Votre e-mail a été envoyé.

1915-1929 4th St Bureau 237 m² Inoccupé À vendre Livermore, CA 94550
Certaines informations ont été traduites automatiquement.
Informations principales sur l'investissement
- Building Size: Current Size ±2,212 SF / Planned size ±2540 SF
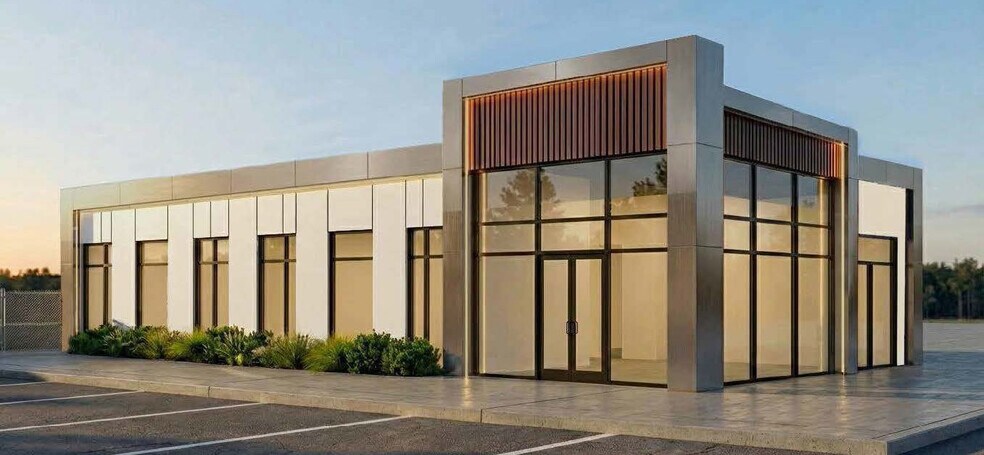
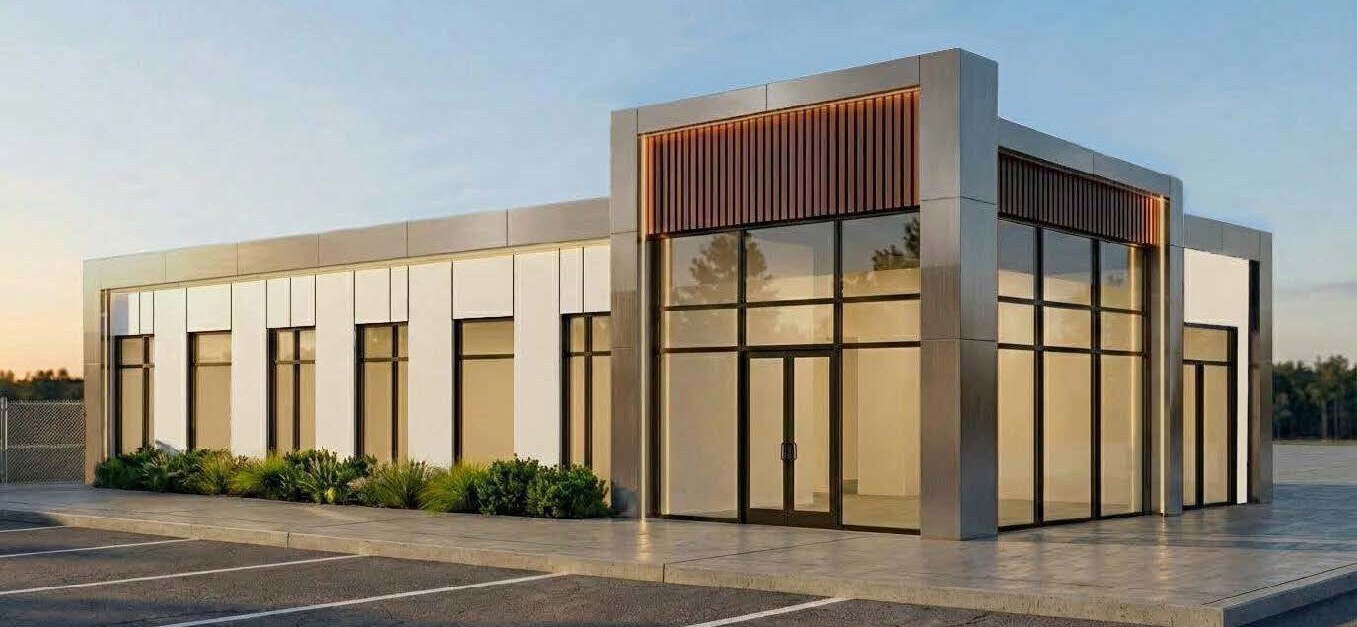
- Proposed redevelopment to new State of the Art dental office
- A timely purchase allows buyer to customize their vision as plans have already been submitted to the city
- Parcel Size: ±10,000 SF
- Can be delivered turn-key
Résumé analytique
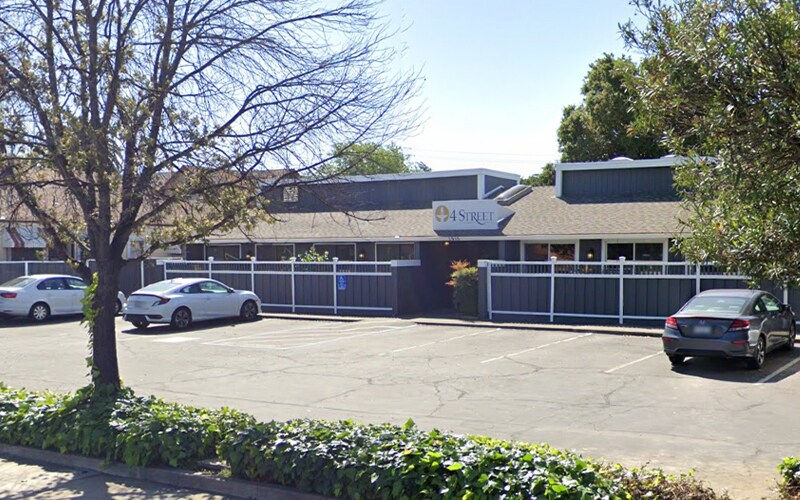
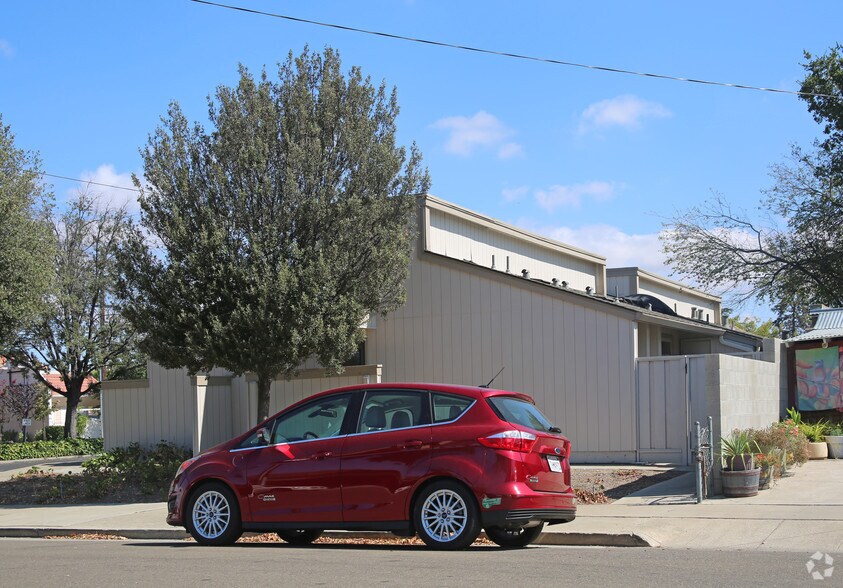
Freestanding medical/dental building in Downtown Livermore available as-is or build-to-suit, offering redevelopment potential and convenient walkability to downtown restaurants, shops, and amenities.
Informations sur l’immeuble
Disponibilité de l’espace
- Espace
- Surface
- Type de bien
- Aménagement
- Disponible
Two spacious suites available for lease, with the option to combine them into one building for your exclusive use. Suite B is newly renovated with vaulted ceilings, skylights and architectural detail. Suite A awaits your vision, backed by owner contribution Dedicated onsite parking ( 9 spaces, plus street parking) Average daily traffic count on Fourth Street: ±15,800 cars
| Espace | Surface | Type de bien | Aménagement | Disponible |
| 1er Ét.-bureau 1915 | 103 – 237 m² | Bureau | Construction achevée | Maintenant |
1er Ét.-bureau 1915
| Surface |
| 103 – 237 m² |
| Type de bien |
| Bureau |
| Aménagement |
| Construction achevée |
| Disponible |
| Maintenant |
1er Ét.-bureau 1915
| Surface | 103 – 237 m² |
| Type de bien | Bureau |
| Aménagement | Construction achevée |
| Disponible | Maintenant |
Two spacious suites available for lease, with the option to combine them into one building for your exclusive use. Suite B is newly renovated with vaulted ceilings, skylights and architectural detail. Suite A awaits your vision, backed by owner contribution Dedicated onsite parking ( 9 spaces, plus street parking) Average daily traffic count on Fourth Street: ±15,800 cars
Taxes foncières
| Numéro de parcelle | 097-0038-004-00 | Évaluation des aménagements | 727 775 € |
| Évaluation du terrain | 415 871 € | Évaluation totale | 1 143 646 € |
Taxes foncières




Présenté par
1915-1929 4th St
Hum, une erreur s’est produite lors de l’envoi de votre message. Veuillez réessayer.
Merci ! Votre message a été envoyé.