Connectez-vous/S’inscrire
Votre e-mail a été envoyé.

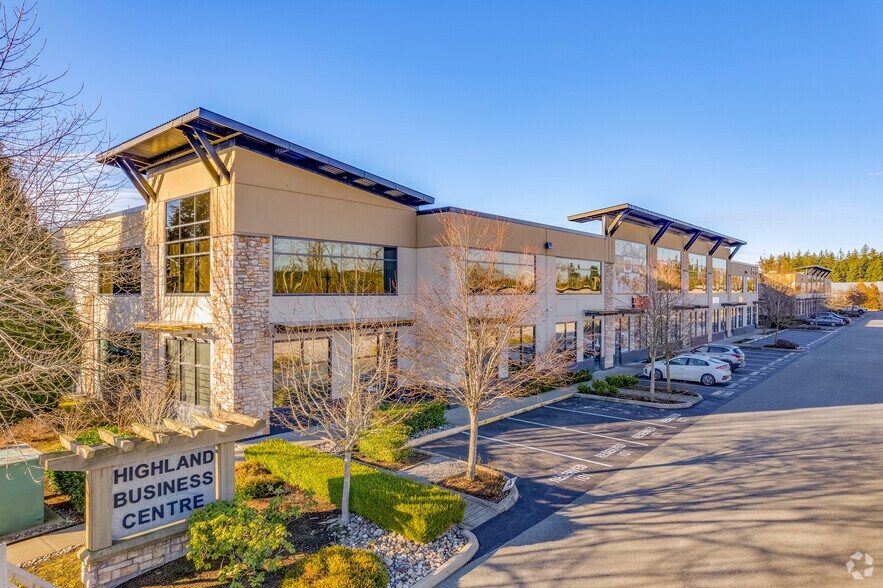
19140 28th Ave
Surrey, BC V3Z 6M3
Highland Business Centre · Industriel/Logistique Bien À vendre
·
10 191 m²
Certaines informations ont été traduites automatiquement.
Informations principales sur l'investissement
- Temperature-controlled industrial unit designed for operational flexibility.
- LED lighting and quality interior improvements are already in place.
- Located within Campbell Heights Business Park near major transportation routes.
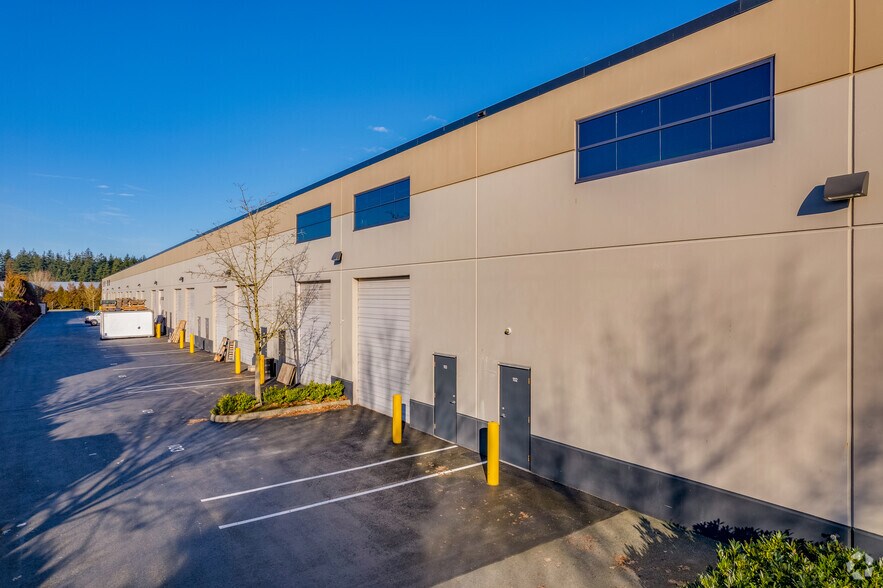
- Rear grade loading supports efficient shipping and receiving activities.
- Washroom facilities are provided on both floors of the unit.
Résumé analytique
The property is located within Campbell Heights Business Park with access to Highway 99, Highway 15, Highway 10, and Highway 91 and provides connectivity to Metro Vancouver and the Canada-U.S. border region.
2 Lots disponibles
- Lot
- Surface du lot
- Usage du lot en coprop.
- Prix
- RNE
| Type de vente | Propriétaire occupant | Nb de places de stationnement | 3 |
| Type de vente | Propriétaire occupant |
| Nb de places de stationnement | 3 |
Notes sur la vente
Unit 106 at Highland Business Centre presents an opportunity to acquire a temperature-controlled industrial strata unit in Surrey’s established Campbell Heights Business Park. The property has been improved to support clean manufacturing, assembly, technology-oriented operations, and office users seeking a functional blend of industrial and administrative space. Interior improvements include LED lighting, laminate hardwood flooring, and washroom facilities on both floors, creating an efficient and comfortable work environment for a variety of business applications.
The unit's rear grade-loading configuration supports day-to-day shipping, receiving, and operational efficiency, while three dedicated parking stalls provide convenient access for employees and visitors. Temperature-controlled space can be particularly attractive for businesses requiring environmental consistency for production processes, inventory, or specialized equipment.
Located within Highland Business Centre, the property benefits from a position in one of South Surrey's most established industrial districts. Campbell Heights Business Park offers connectivity to Highway 99, Highway 15, Highway 10, and Highway 91, supporting regional distribution throughout Metro Vancouver and access to the Canada-U.S. border. The location also provides proximity to a growing base of industrial, logistics, manufacturing, and service-oriented businesses, reinforcing the area's long-term occupier demand and business appeal.
With a combination of specialized improvements, functional loading capability, and access to major transportation routes, Unit 106 offers a well-positioned industrial ownership opportunity for owner-users and investors seeking a high-quality industrial asset in South Surrey.
The unit's rear grade-loading configuration supports day-to-day shipping, receiving, and operational efficiency, while three dedicated parking stalls provide convenient access for employees and visitors. Temperature-controlled space can be particularly attractive for businesses requiring environmental consistency for production processes, inventory, or specialized equipment.
Located within Highland Business Centre, the property benefits from a position in one of South Surrey's most established industrial districts. Campbell Heights Business Park offers connectivity to Highway 99, Highway 15, Highway 10, and Highway 91, supporting regional distribution throughout Metro Vancouver and access to the Canada-U.S. border. The location also provides proximity to a growing base of industrial, logistics, manufacturing, and service-oriented businesses, reinforcing the area's long-term occupier demand and business appeal.
With a combination of specialized improvements, functional loading capability, and access to major transportation routes, Unit 106 offers a well-positioned industrial ownership opportunity for owner-users and investors seeking a high-quality industrial asset in South Surrey.
| Type de vente | Propriétaire occupant | Nb de places de stationnement | 3 |
| Type de vente | Propriétaire occupant |
| Nb de places de stationnement | 3 |
Notes sur la vente
Well-appointed 3,225 SF industrial unit in the sought-after Highland Business Centre. Featuring a bright, open-concept second- floor office with HVAC, additional mezzanine storage, and a functional warehouse with 22 clear ceilings, forced-air gas heat, LED lighting, and rear grade loading. Multiple washrooms in place. The versatile layout is ideal for clean manufacturing, assembly, warehousing, distribution, and office users. Includes three dedicated parking stalls and benefits from excellent access to key transportation corridors.
| Lot | Surface du lot | Usage du lot en coprop. | Prix | RNE |
| Lot 106 | 299 m² | Industriel/Logistique | Sur demande | - |
| Lot 116 | 300 m² | Industriel/Logistique | Sur demande | - |
Lot 106
| Surface du lot |
| 299 m² |
| Usage du lot en coprop. |
| Industriel/Logistique |
| Prix |
| Sur demande |
| RNE |
| - |
Lot 116
| Surface du lot |
| 300 m² |
| Usage du lot en coprop. |
| Industriel/Logistique |
| Prix |
| Sur demande |
| RNE |
| - |
1 sur 0
Vidéos
Visite extérieure 3D Matterport
Visite 3D
Photos
Street view
Rue
Carte
Lot 106
| Surface du lot | 299 m² |
| Usage du lot en coprop. | Industriel/Logistique |
| Prix | Sur demande |
| RNE | - |
| Type de vente | Propriétaire occupant |
| Nb de places de stationnement | 3 |
| Notes sur la vente | |
|
Unit 106 at Highland Business Centre presents an opportunity to acquire a temperature-controlled industrial strata unit in Surrey’s established Campbell Heights Business Park. The property has been improved to support clean manufacturing, assembly, technology-oriented operations, and office users seeking a functional blend of industrial and administrative space. Interior improvements include LED lighting, laminate hardwood flooring, and washroom facilities on both floors, creating an efficient and comfortable work environment for a variety of business applications. The unit's rear grade-loading configuration supports day-to-day shipping, receiving, and operational efficiency, while three dedicated parking stalls provide convenient access for employees and visitors. Temperature-controlled space can be particularly attractive for businesses requiring environmental consistency for production processes, inventory, or specialized equipment. Located within Highland Business Centre, the property benefits from a position in one of South Surrey's most established industrial districts. Campbell Heights Business Park offers connectivity to Highway 99, Highway 15, Highway 10, and Highway 91, supporting regional distribution throughout Metro Vancouver and access to the Canada-U.S. border. The location also provides proximity to a growing base of industrial, logistics, manufacturing, and service-oriented businesses, reinforcing the area's long-term occupier demand and business appeal. With a combination of specialized improvements, functional loading capability, and access to major transportation routes, Unit 106 offers a well-positioned industrial ownership opportunity for owner-users and investors seeking a high-quality industrial asset in South Surrey. |
1 sur 0
Vidéos
Visite extérieure 3D Matterport
Visite 3D
Photos
Street view
Rue
Carte
Lot 116
| Surface du lot | 300 m² |
| Usage du lot en coprop. | Industriel/Logistique |
| Prix | Sur demande |
| RNE | - |
| Type de vente | Propriétaire occupant |
| Nb de places de stationnement | 3 |
| Notes sur la vente | |
| Well-appointed 3,225 SF industrial unit in the sought-after Highland Business Centre. Featuring a bright, open-concept second- floor office with HVAC, additional mezzanine storage, and a functional warehouse with 22 clear ceilings, forced-air gas heat, LED lighting, and rear grade loading. Multiple washrooms in place. The versatile layout is ideal for clean manufacturing, assembly, warehousing, distribution, and office users. Includes three dedicated parking stalls and benefits from excellent access to key transportation corridors. |
Informations sur l’immeuble
Les informations ci-dessous concernent l’ensemble de l’immeuble. Les caractéristiques propres à chaque lot peuvent varier et sont précisées dans la description du lot présenté ci-dessus.
| Surface totale de l’immeuble | 10 191 m² | Surface type par étage | 5 095 m² |
| Type de bien | Industriel/Logistique | Année de construction | 2008 |
| Sous-type de bien | Entrepôt | Surface du lot | 2,27 ha |
| Classe d’immeuble | B | Ratio de stationnement | 0,18/1 000 m² |
| Étages | 2 | ||
| Zonage | CD - Comprehensive Development District | ||
| Surface totale de l’immeuble | 10 191 m² |
| Type de bien | Industriel/Logistique |
| Sous-type de bien | Entrepôt |
| Classe d’immeuble | B |
| Étages | 2 |
| Surface type par étage | 5 095 m² |
| Année de construction | 2008 |
| Surface du lot | 2,27 ha |
| Ratio de stationnement | 0,18/1 000 m² |
| Zonage | CD - Comprehensive Development District |
Caractéristiques
- Accès 24 h/24
- Ligne d’autobus
- Mezzanine
- Restaurant
- Système de sécurité
- Baie peu profonde
- Éclairage fluorescent
- Panneau monumental
- Climatisation
- Détecteur de fumée
1 sur 6
Vidéos
Visite extérieure 3D Matterport
Visite 3D
Photos
Street view
Rue
Carte