Connectez-vous/S’inscrire
Votre e-mail a été envoyé.
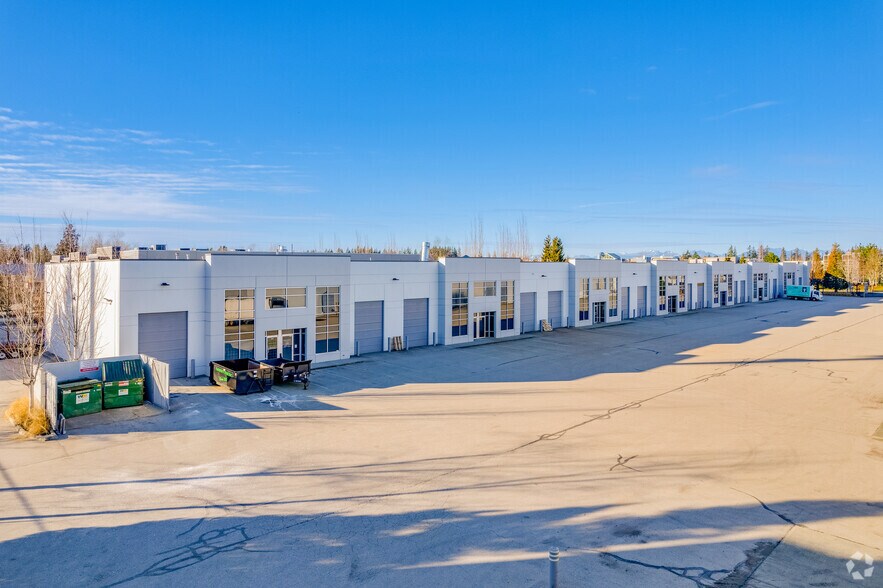
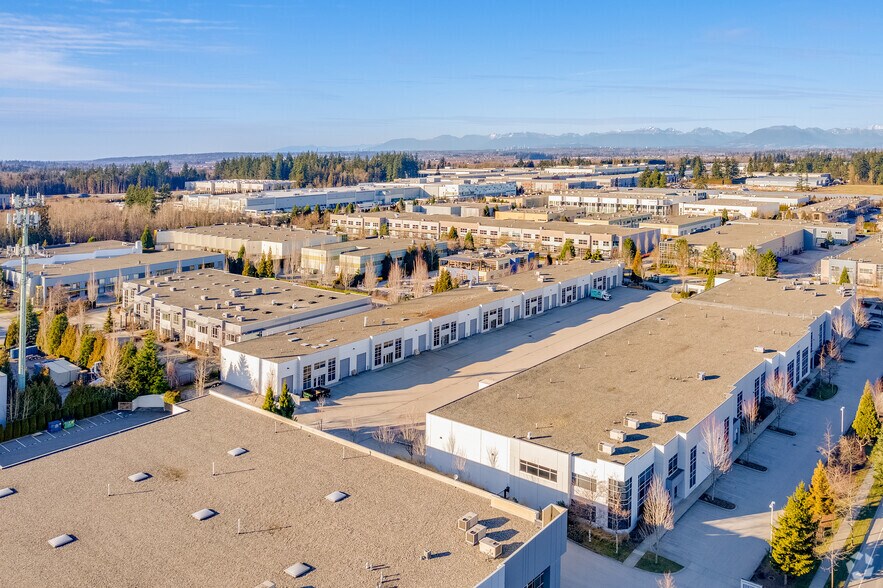
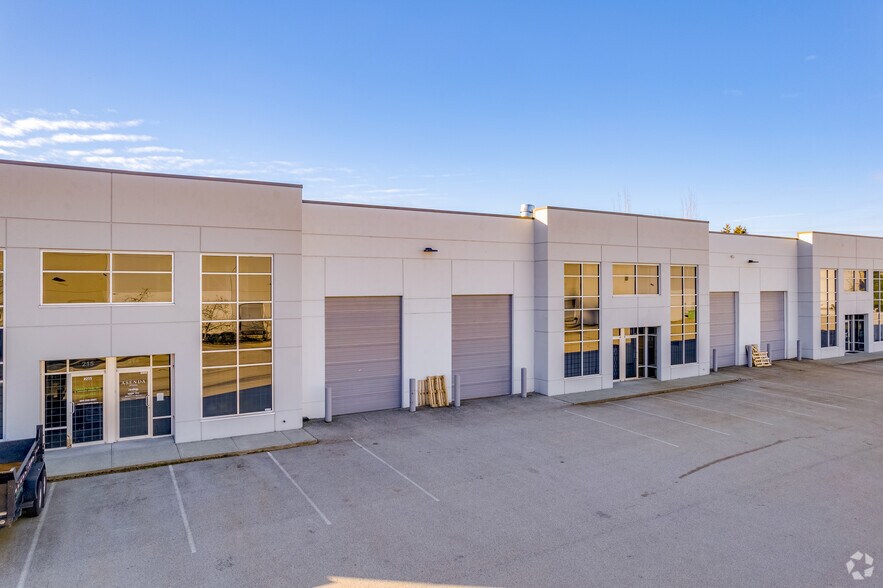
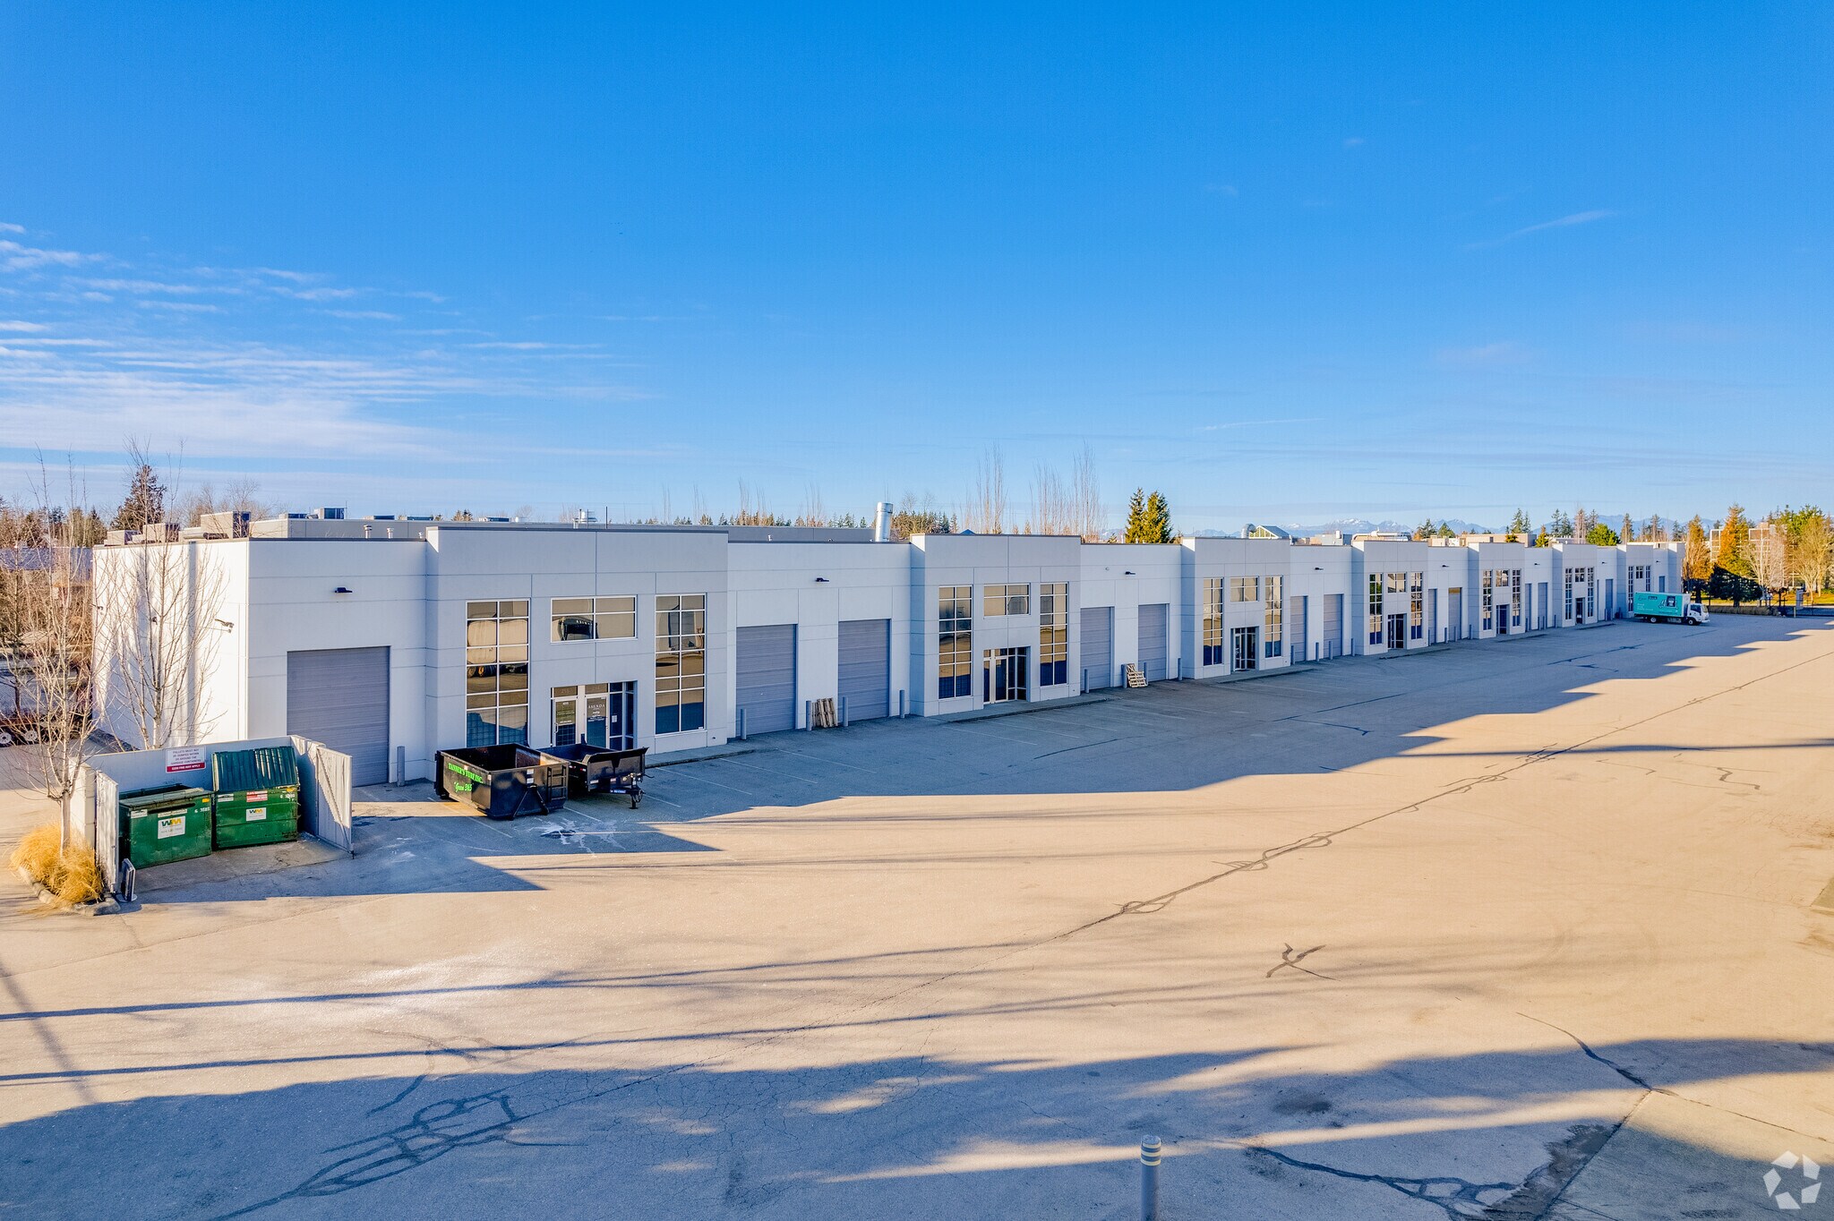
19138 26th Ave - Building B Industriel/Logistique | 386 m² | 1 346 014 € | À vendre | Surrey, BC V3S 3V7
Certaines informations ont été traduites automatiquement.
Informations principales sur l'investissement
- Upgraded 100A, 600V, 3-phase power supports industrial applications
- Grade-level loading door enables efficient shipping and receiving
- Optional full spray booth on the second floor for specialized operations
- Located in Campbell Heights, a well-established industrial district
- 22-foot clear height of the main floor accommodates racking and storage
Résumé analytique
The property is an industrial unit located in Campbell Heights, featuring a main floor and a permitted second floor. It includes upgraded electrical service and a grade-level loading door. The main floor has partial 22-foot clear height. The second floor contains a spray booth. The building is maintained and situated in an industrial area.
1 Lot disponible
- Lot
- Surface du lot
- Usage du lot en coprop.
- Prix
- RNE
| Type de vente | Investissement ou propriétaire occupant | Référence cadastrale/ID de parcelle | 027-335-780 |
| Nb de places de stationnement | 4 |
| Type de vente | Investissement ou propriétaire occupant |
| Nb de places de stationnement | 4 |
| Référence cadastrale/ID de parcelle | 027-335-780 |
Description
Unit 207 totals 4,159 SF, comprised of 2,593 SF on the main floor plus a permitted second-floor area, providing a flexible mix of warehouse and ancillary space for operations that need both production and support functions. The unit includes upgraded power (100A @ 600V, 3-phase) and a grade-level loading door for efficient logistics. With 22' clear ceiling height on 40% of the main floor, the space accommodates racking and streamlined warehousing. For users with specialized requirements, a full spray booth on the second floor can be included, creating a compelling turnkey option. The building is well maintained, making this a strong fit for owner-occupiers or investors seeking high-utility industrial product in Campbell Heights.
Notes sur la vente
This small-bay industrial unit offers a rare combination of functionality and flexibility in the sought-after Campbell Heights area. Spanning 4,159 SF, the property features a main floor of 2,593 SF complemented by a fully permitted second-floor area, creating an adaptable layout for businesses requiring both production and administrative or ancillary space.
The unit is equipped with upgraded power capacity of 100A at 600V, 3-phase, supporting a wide range of industrial operations. A grade-level loading door ensures efficient movement of goods, while 22-foot clear ceiling height on approximately 40% of the main floor allows for vertical storage and optimized racking systems.
The building is well maintained, offering a reliable and functional environment for owner-occupiers or investors seeking a high-utility industrial asset in a thriving business hub.
The unit is equipped with upgraded power capacity of 100A at 600V, 3-phase, supporting a wide range of industrial operations. A grade-level loading door ensures efficient movement of goods, while 22-foot clear ceiling height on approximately 40% of the main floor allows for vertical storage and optimized racking systems.
The building is well maintained, offering a reliable and functional environment for owner-occupiers or investors seeking a high-utility industrial asset in a thriving business hub.
| Lot | Surface du lot | Usage du lot en coprop. | Prix | RNE |
| Lot 207 | 386 m² | Industriel/Logistique | 1 346 014 € (3 483,62 €/m²) | - |
Lot 207
| Surface du lot |
| 386 m² |
| Usage du lot en coprop. |
| Industriel/Logistique |
| Prix |
| 1 346 014 € (3 483,62 €/m²) |
| RNE |
| - |
1 sur 0
Vidéos
Visite extérieure 3D Matterport
Visite 3D
Photos
Street view
Rue
Carte
Lot 207
| Surface du lot | 386 m² |
| Usage du lot en coprop. | Industriel/Logistique |
| Prix | 1 346 014 € (3 483,62 €/m²) |
| RNE | - |
| Type de vente | Investissement ou propriétaire occupant |
| Nb de places de stationnement | 4 |
| Référence cadastrale/ID de parcelle | 027-335-780 |
| Description | |
| Unit 207 totals 4,159 SF, comprised of 2,593 SF on the main floor plus a permitted second-floor area, providing a flexible mix of warehouse and ancillary space for operations that need both production and support functions. The unit includes upgraded power (100A @ 600V, 3-phase) and a grade-level loading door for efficient logistics. With 22' clear ceiling height on 40% of the main floor, the space accommodates racking and streamlined warehousing. For users with specialized requirements, a full spray booth on the second floor can be included, creating a compelling turnkey option. The building is well maintained, making this a strong fit for owner-occupiers or investors seeking high-utility industrial product in Campbell Heights. | |
| Notes sur la vente | |
|
This small-bay industrial unit offers a rare combination of functionality and flexibility in the sought-after Campbell Heights area. Spanning 4,159 SF, the property features a main floor of 2,593 SF complemented by a fully permitted second-floor area, creating an adaptable layout for businesses requiring both production and administrative or ancillary space. The unit is equipped with upgraded power capacity of 100A at 600V, 3-phase, supporting a wide range of industrial operations. A grade-level loading door ensures efficient movement of goods, while 22-foot clear ceiling height on approximately 40% of the main floor allows for vertical storage and optimized racking systems. The building is well maintained, offering a reliable and functional environment for owner-occupiers or investors seeking a high-utility industrial asset in a thriving business hub. |
Informations sur l’immeuble
Les informations ci-dessous concernent l’ensemble de l’immeuble. Les caractéristiques propres à chaque lot peuvent varier et sont précisées dans la description du lot présenté ci-dessus.
| Surface totale de l’immeuble | 3 590 m² | Surface type par étage | 3 577 m² |
| Type de bien | Industriel/Logistique (Lot en copropriété) | Année de construction | 2007 |
| Sous-type de bien | Manufacture | Surface du lot | 2,5 ha |
| Classe d’immeuble | B | Ratio de stationnement | 0,07/1 000 m² |
| Étages | 1 | ||
| Zonage | IB-1 - Industrial Business | ||
| Surface totale de l’immeuble | 3 590 m² |
| Type de bien | Industriel/Logistique (Lot en copropriété) |
| Sous-type de bien | Manufacture |
| Classe d’immeuble | B |
| Étages | 1 |
| Surface type par étage | 3 577 m² |
| Année de construction | 2007 |
| Surface du lot | 2,5 ha |
| Ratio de stationnement | 0,07/1 000 m² |
| Zonage | IB-1 - Industrial Business |
Caractéristiques
- Accès 24 h/24
- Chargement frontal
- Mezzanine
- Système de sécurité
- Signalisation
- Baie peu profonde
- Espace d’entreposage
- Panneau monumental
- Climatisation
- Détecteur de fumée
1 1
Plutôt praticable à pied
20/100
Exceptionnellement adapté aux voitures
90/100
Transports en commun limités
30/100
Moyennement praticable en vélo
60/100


1 sur 4
Vidéos
Visite extérieure 3D Matterport
Visite 3D
Photos
Street view
Rue
Carte
1 sur 1

Présenté par

19138 26th Ave - Building B
Vous êtes déjà membre ? Connectez-vous
Hum, une erreur s’est produite lors de l’envoi de votre message. Veuillez réessayer.
Merci ! Votre message a été envoyé.