Votre e-mail a été envoyé.


Union Logistics Park Monroe, NC 28110 Espace disponible | 23 865–71 524 m² | Industriel/Logistique
Certaines informations ont été traduites automatiquement.
Informations principales sur le parc
- Two proposed Class A industrial buildings totaling up to 769,880 SF in Monroe, NC.
- ESFR sprinkler systems, LED lighting, and roof-mounted ventilation fans throughout.
- Ample parking with 73–126 trailer spaces and 263–443 employee spaces per building.
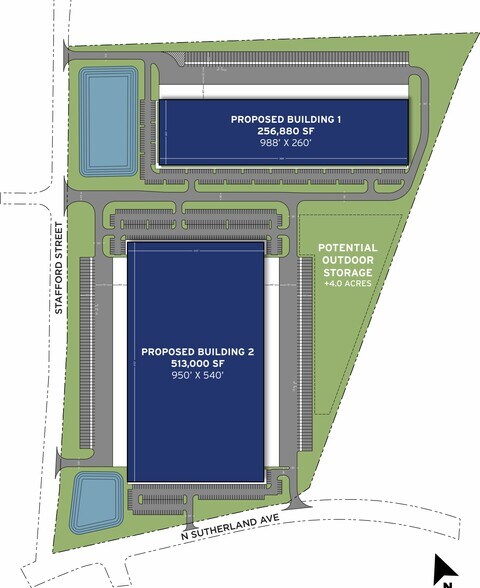
- Building 1 offers 256,880 SF with 32-foot clear height; Building 2 offers 513,000 SF with 36-foot clear height.
- Excellent access to Hwy 74, I-485, I-77, and I-85, with Charlotte-Douglass International Airport 39 miles away.
- Surrounded by major corporate neighbors including FedEx, DuPont, and Windsor Windows & Doors.
Faits sur le parc
| Espace total disponible | 71 524 m² | Type de parc | Parc industriel |
| Espace total disponible | 71 524 m² |
| Type de parc | Parc industriel |
Tous les espaces disponibles(2)
Afficher les loyers en
- Espace
- Surface
- Durée
- Loyer
- Type de bien
- Aménagement
- Disponible
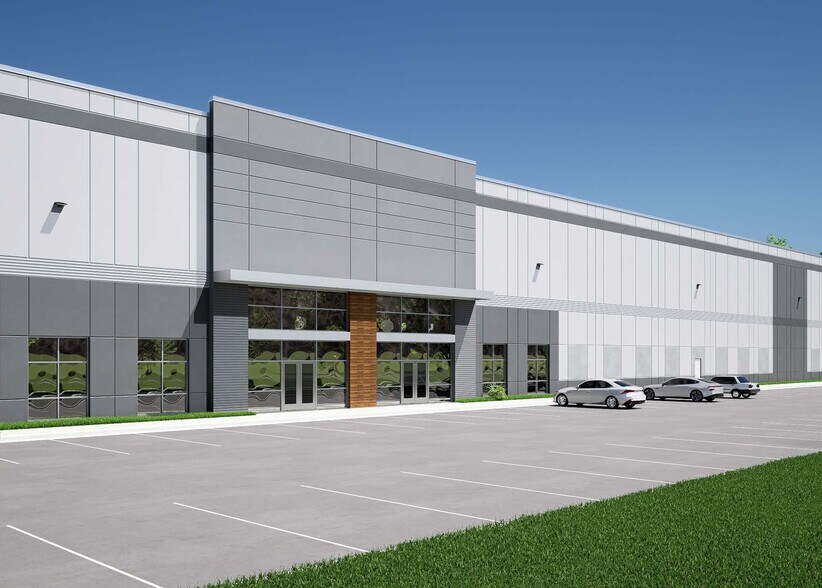
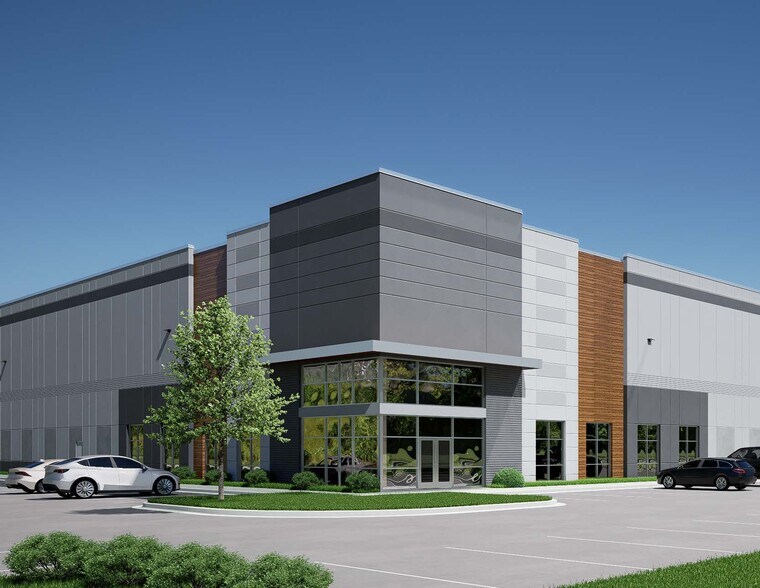
Union Logistics Park offers a premier Class A industrial development in Union County, strategically positioned within the Charlotte MSA. This two-building project provides state-of-the-art design and functionality for modern distribution and manufacturing users. Proposed Building 1 features 256,880 SF with 32-foot clear heights, while Proposed Building 2 offers 513,000 SF with 36-foot clear heights, both constructed with tilt-up concrete panels and 60 Mil TPO roofing for durability. The park is designed for operational efficiency, with expansive truck courts, ESFR sprinkler systems, LED lighting, and ample trailer and employee parking. Building 1 includes 32 dock doors with future expansion capability, while Building 2 offers 114 dock doors for high-volume throughput. Both buildings provide grade-level loading and roof-mounted ventilation systems. Located just minutes from Highway 74 and major interstates, Union Logistics Park ensures superior connectivity to Charlotte-Douglass International Airport, Norfolk Southern CLT Intermodal Terminal, and regional markets including Raleigh-Durham, Greenville, and Atlanta. The site also benefits from proximity to retail, dining, and hospitality amenities, as well as a strong corporate presence with neighbors such as FedEx, DuPont, and CAT.
- Espace en excellent état
- Built to suit
| Espace | Surface | Durée | Loyer | Type de bien | Aménagement | Disponible |
| 1er étage | 23 865 m² | Négociable | Sur demande Sur demande Sur demande Sur demande | Industriel/Logistique | Meublé et équipé | À déterminer |
1912 Stafford Street Exten - 1er étage
- Espace
- Surface
- Durée
- Loyer
- Type de bien
- Aménagement
- Disponible
Union Logistics Park offers a premier Class A industrial development in Union County, strategically positioned within the Charlotte MSA. This two-building project provides state-of-the-art design and functionality for modern distribution and manufacturing users. Proposed Building 1 features 256,880 SF with 32-foot clear heights, while Proposed Building 2 offers 513,000 SF with 36-foot clear heights, both constructed with tilt-up concrete panels and 60 Mil TPO roofing for durability. The park is designed for operational efficiency, with expansive truck courts, ESFR sprinkler systems, LED lighting, and ample trailer and employee parking. Building 1 includes 32 dock doors with future expansion capability, while Building 2 offers 114 dock doors for high-volume throughput. Both buildings provide grade-level loading and roof-mounted ventilation systems. Located just minutes from Highway 74 and major interstates, Union Logistics Park ensures superior connectivity to Charlotte-Douglass International Airport, Norfolk Southern CLT Intermodal Terminal, and regional markets including Raleigh-Durham, Greenville, and Atlanta. The site also benefits from proximity to retail, dining, and hospitality amenities, as well as a strong corporate presence with neighbors such as FedEx, DuPont, and CAT.
| Espace | Surface | Durée | Loyer | Type de bien | Aménagement | Disponible |
| 1er étage | 47 659 m² | Négociable | Sur demande Sur demande Sur demande Sur demande | Industriel/Logistique | - | À déterminer |
1912 Stafford Street Exten - 1er étage
1912 Stafford Street Exten - 1er étage
| Surface | 23 865 m² |
| Durée | Négociable |
| Loyer | Sur demande |
| Type de bien | Industriel/Logistique |
| Aménagement | Meublé et équipé |
| Disponible | À déterminer |
Union Logistics Park offers a premier Class A industrial development in Union County, strategically positioned within the Charlotte MSA. This two-building project provides state-of-the-art design and functionality for modern distribution and manufacturing users. Proposed Building 1 features 256,880 SF with 32-foot clear heights, while Proposed Building 2 offers 513,000 SF with 36-foot clear heights, both constructed with tilt-up concrete panels and 60 Mil TPO roofing for durability. The park is designed for operational efficiency, with expansive truck courts, ESFR sprinkler systems, LED lighting, and ample trailer and employee parking. Building 1 includes 32 dock doors with future expansion capability, while Building 2 offers 114 dock doors for high-volume throughput. Both buildings provide grade-level loading and roof-mounted ventilation systems. Located just minutes from Highway 74 and major interstates, Union Logistics Park ensures superior connectivity to Charlotte-Douglass International Airport, Norfolk Southern CLT Intermodal Terminal, and regional markets including Raleigh-Durham, Greenville, and Atlanta. The site also benefits from proximity to retail, dining, and hospitality amenities, as well as a strong corporate presence with neighbors such as FedEx, DuPont, and CAT.
- Espace en excellent état
- Built to suit
1912 Stafford Street Exten - 1er étage
| Surface | 47 659 m² |
| Durée | Négociable |
| Loyer | Sur demande |
| Type de bien | Industriel/Logistique |
| Aménagement | - |
| Disponible | À déterminer |
Union Logistics Park offers a premier Class A industrial development in Union County, strategically positioned within the Charlotte MSA. This two-building project provides state-of-the-art design and functionality for modern distribution and manufacturing users. Proposed Building 1 features 256,880 SF with 32-foot clear heights, while Proposed Building 2 offers 513,000 SF with 36-foot clear heights, both constructed with tilt-up concrete panels and 60 Mil TPO roofing for durability. The park is designed for operational efficiency, with expansive truck courts, ESFR sprinkler systems, LED lighting, and ample trailer and employee parking. Building 1 includes 32 dock doors with future expansion capability, while Building 2 offers 114 dock doors for high-volume throughput. Both buildings provide grade-level loading and roof-mounted ventilation systems. Located just minutes from Highway 74 and major interstates, Union Logistics Park ensures superior connectivity to Charlotte-Douglass International Airport, Norfolk Southern CLT Intermodal Terminal, and regional markets including Raleigh-Durham, Greenville, and Atlanta. The site also benefits from proximity to retail, dining, and hospitality amenities, as well as a strong corporate presence with neighbors such as FedEx, DuPont, and CAT.
Plan du site

Vue d’ensemble du parc
Union Logistics Park is located in Monroe, Union County, within the Charlotte metropolitan statistical area. The site is positioned near Highway 74 and offers connectivity to major interstates including I-485, I-77, and I-85. Charlotte-Douglass International Airport and the Norfolk Southern CLT Intermodal Terminal are approximately 39 miles from the property. The development consists of two proposed industrial buildings with tilt-up concrete construction and truck courts featuring 60-foot concrete aprons. The surrounding area includes a mix of industrial, commercial, and residential uses, with nearby corporate facilities such as FedEx and DuPont.





Présenté par
Société non fournie
Union Logistics Park | Monroe, NC 28110
Hum, une erreur s’est produite lors de l’envoi de votre message. Veuillez réessayer.
Merci ! Votre message a été envoyé.