Connectez-vous/S’inscrire
Votre e-mail a été envoyé.

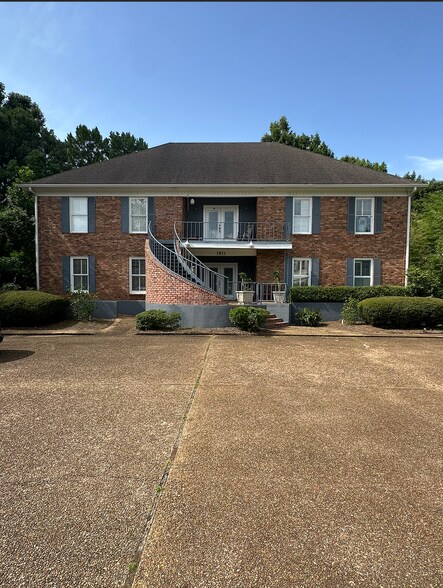
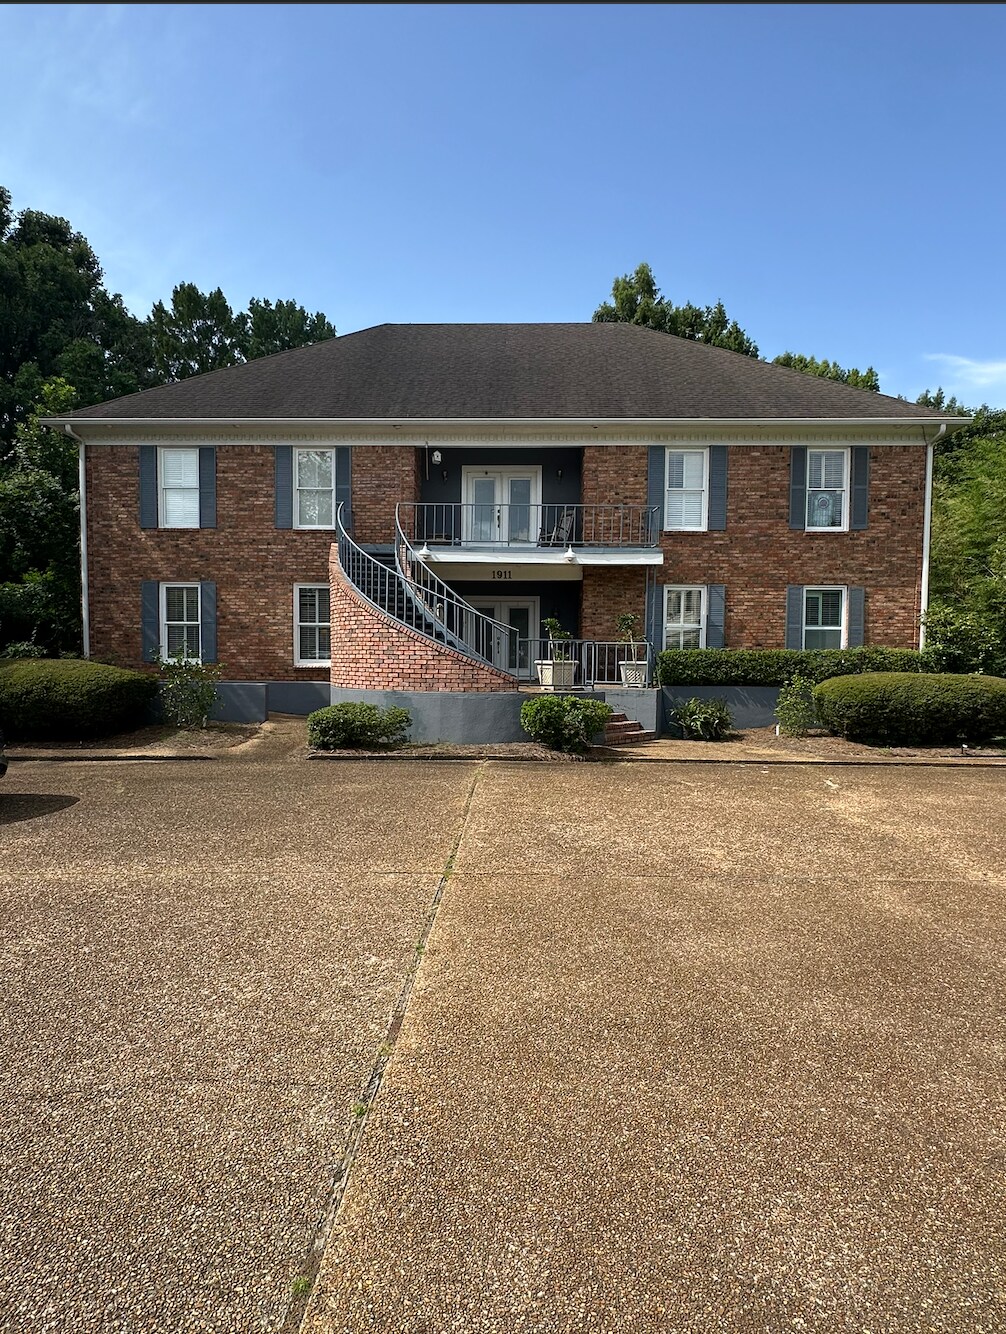
1911 Dunbarton Dr Bureau 477 m² À vendre Jackson, MS 39216 420 628 € (881,89 €/m²)
Certaines informations ont été traduites automatiquement.
Informations principales sur l'investissement
- 5,000 SF professional office building located just off Lakeland Drive in Northeast Jackson.
- Second floor includes four workstations, a spacious lobby, and an office with a wet bar.
- Excellent Northeast Jackson location with convenient access to Lakeland Drive and surrounding business districts.
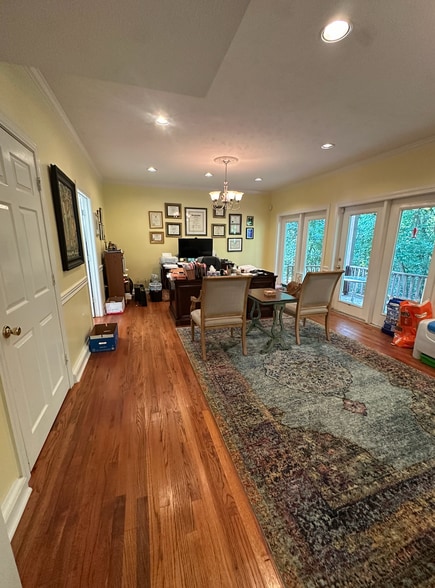
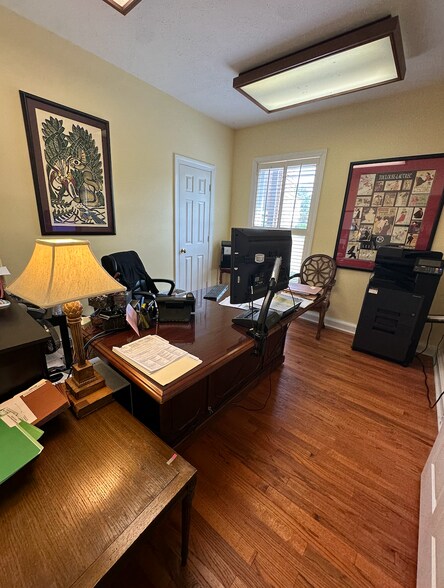
- Features 11 private offices, a large conference room, a reception area, and a full kitchen.
- Air-conditioned attic provides valuable climate-controlled storage.
- Move-in-ready office space featuring five restrooms and a flexible floor plan suitable for legal, medical, financial, or corporate office users.
Résumé analytique
This well-maintained 5,000-square-foot office building is conveniently located just off Lakeland Drive in Northeast Jackson, offering excellent accessibility in a highly desirable business corridor. Currently occupied as an attorney's office, the property features a functional and professional layout suitable for a variety of office users.
The first floor includes a welcoming reception area, a spacious conference room, a full kitchen, five private offices (including one oversized office), and three restrooms. Upstairs, the second-floor lobby provides additional collaborative space alongside four workstations, four standard private offices, two oversized offices, an office with a wet bar, and two additional restrooms. The air-conditioned attic offers valuable climate-controlled storage. This property a versatile option for professional, medical, or corporate office use.
The first floor includes a welcoming reception area, a spacious conference room, a full kitchen, five private offices (including one oversized office), and three restrooms. Upstairs, the second-floor lobby provides additional collaborative space alongside four workstations, four standard private offices, two oversized offices, an office with a wet bar, and two additional restrooms. The air-conditioned attic offers valuable climate-controlled storage. This property a versatile option for professional, medical, or corporate office use.
Informations sur l’immeuble
Type de vente
Propriétaire occupant
Type de bien
Bureau
Surface de l’immeuble
477 m²
Classe d’immeuble
C
Année de construction/rénovation
1989/1997
Prix
420 628 €
Prix par m²
881,89 €
Occupation
Multi
Hauteur du bâtiment
2 étages
Surface type par étage
238 m²
Dalle à dalle
3,35 m
Coefficient d’occupation des sols de l’immeuble
0,23
Surface du lot
0,21 ha
Zonage
C-2
Stationnement
16 places (33,55 places par 1 000 m² loué)
Caractéristiques
- Accès 24 h/24
- Balcon
1 1
Assez praticable à pied
50/100
Très bien adapté aux voitures
80/100
Transports en commun limités
30/100
Assez praticable en vélo
20/100
Taxes foncières
| Numéro de parcelle | 0590-0056-002 | Évaluation des aménagements | 34 281 € |
| Évaluation du terrain | 13 076 € | Évaluation totale | 47 357 € |
Taxes foncières
Numéro de parcelle
0590-0056-002
Évaluation du terrain
13 076 €
Évaluation des aménagements
34 281 €
Évaluation totale
47 357 €

1 sur 18
Vidéos
Visite extérieure 3D Matterport
Visite 3D
Photos
Street view
Rue
Carte
1 sur 1

Présenté par
1911 Dunbarton Dr
Vous êtes déjà membre ? Connectez-vous
Hum, une erreur s’est produite lors de l’envoi de votre message. Veuillez réessayer.
Merci ! Votre message a été envoyé.