Connectez-vous/S’inscrire
Votre e-mail a été envoyé.

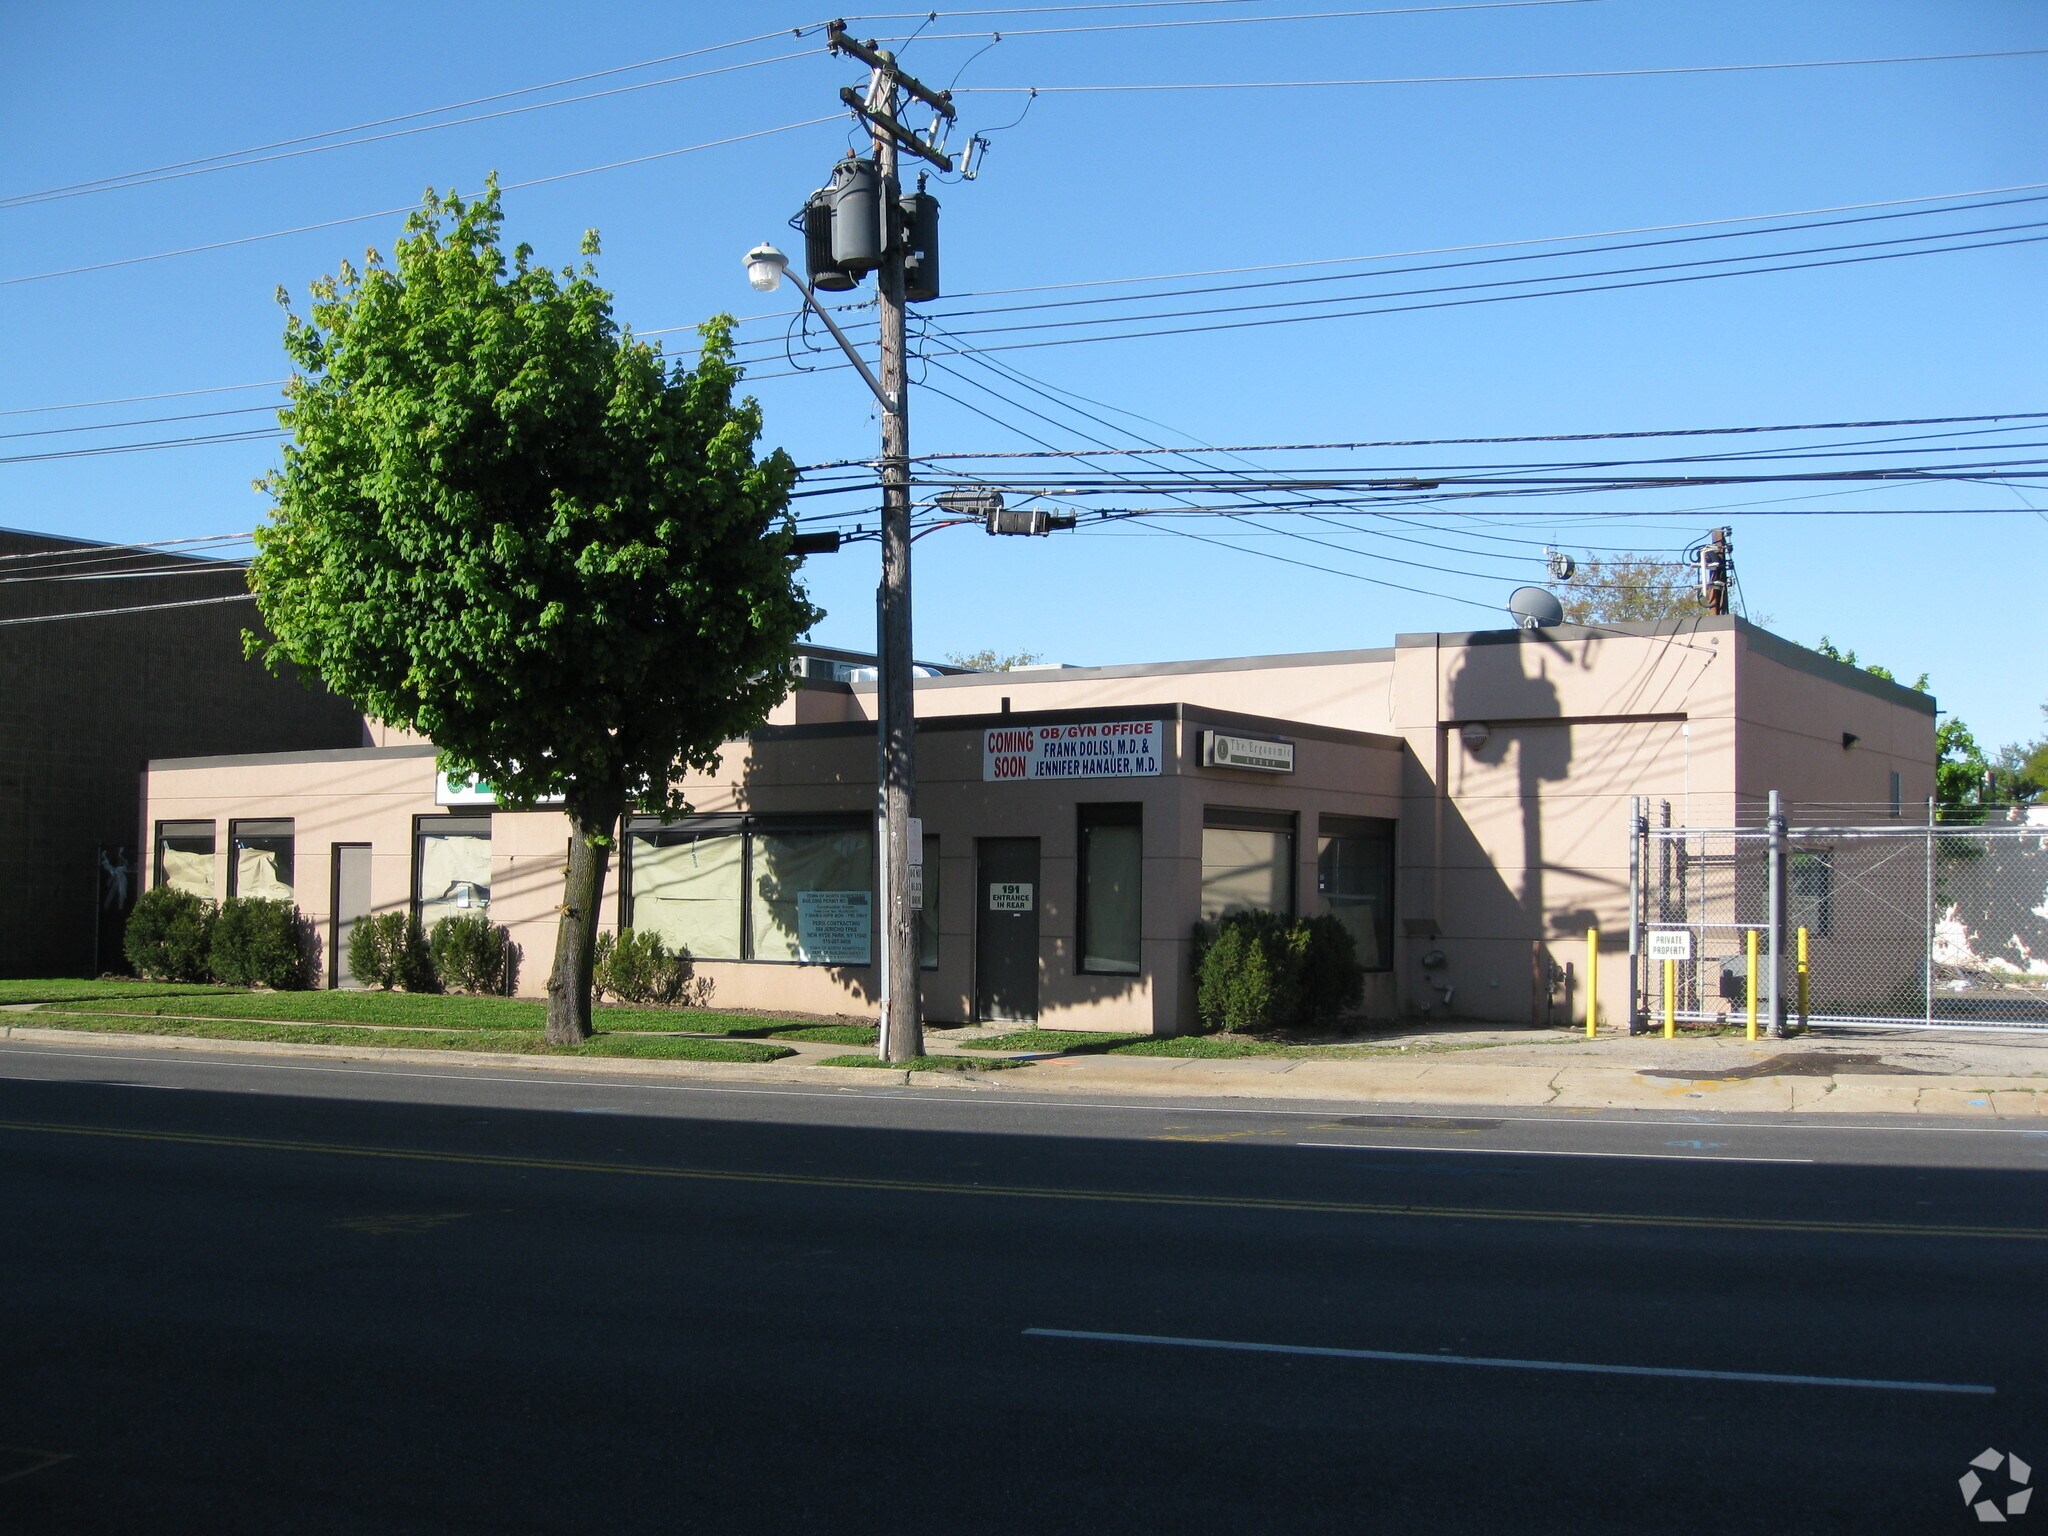
191 Herricks Rd Bureau 530 m² À vendre New Hyde Park, NY 11040
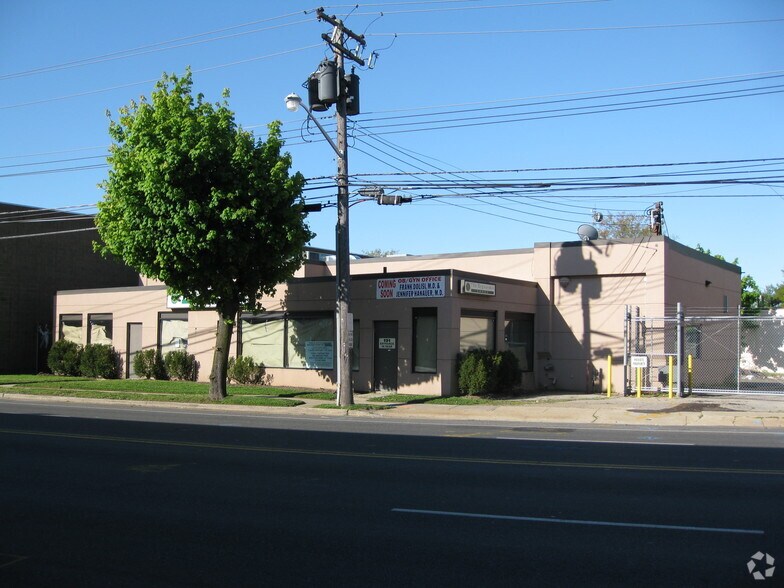
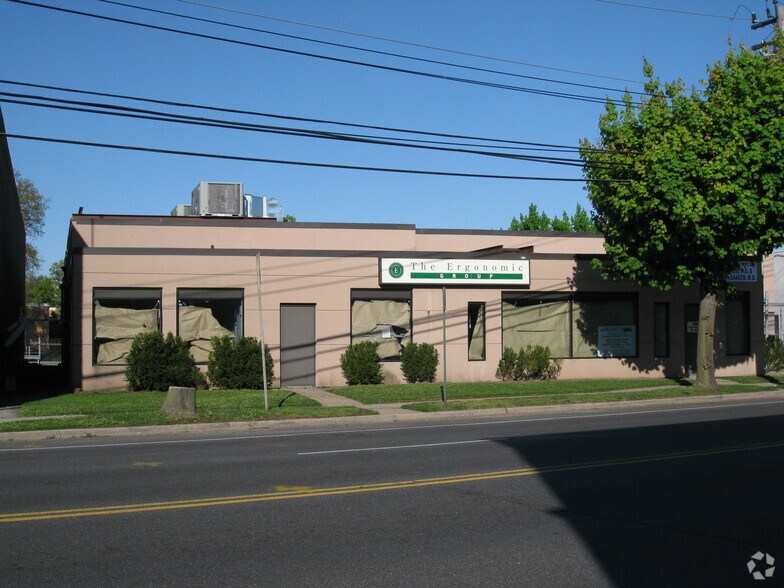
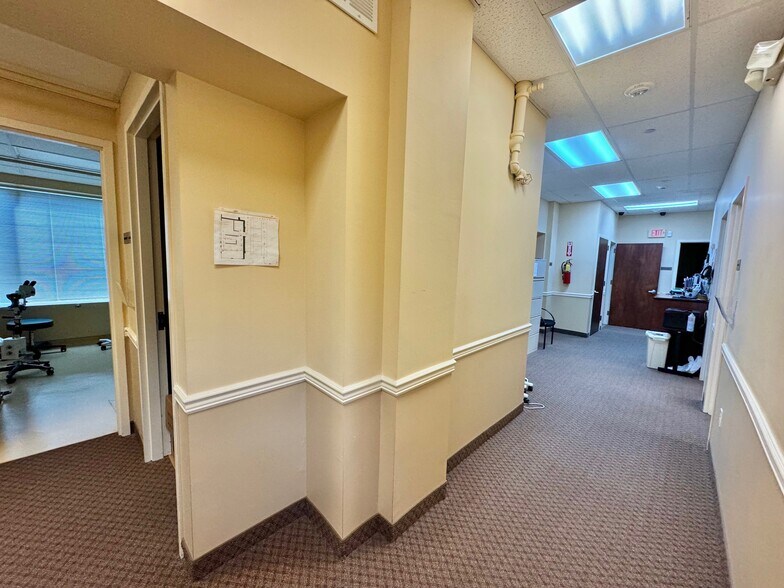
Certaines informations ont été traduites automatiquement.
Informations principales sur l'investissement
- Currently leased through December 31, 2027, the property offers multiple investment strategies.
- Dedicated 33-Car Parking Lot.
- Recently renovated interior and exterior.
Résumé analytique
Rarely does a freestanding medical office building of this quality become available in one of Long Island’s most desirable healthcare corridors. Located at the crossroads of Garden City Park, New Hyde Park and Mineola, 191 Herricks Road offers owner-users and investors the opportunity to acquire a turnkey medical facility surrounded by some of
the strongest demographics on Long Island. The property is positioned just minutes from Northwell Health’s Long Island Jewish Medical Center, North Shore University Hospital, NYU Langone Hospital, major parkways, and the New Hyde Park LIRR Station, providing exceptional accessibility for both physicians and patients. The building also benefits from its location directly across from Mineola High School and within an established residential community with significant household income and population density.
Unlike virtually every competing medical property in the market, the building includes its own dedicated 33-car parking lot, eliminating one of the biggest challenges
facing medical office users throughout Western Nassau. Purpose-built for specialty medical use, the building features two New York State AAA-certified procedure rooms, extensive clinical infrastructure, and a highly efficient medical layout that would be extraordinarily expensive to duplicate today. Currently leased through December 31, 2027, the property offers multiple investment strategies: • Continue the existing income stream and extend the current tenancy • Occupy the building following lease
expiration • Potentially negotiate an earlier occupancy through lease termination provisions
the strongest demographics on Long Island. The property is positioned just minutes from Northwell Health’s Long Island Jewish Medical Center, North Shore University Hospital, NYU Langone Hospital, major parkways, and the New Hyde Park LIRR Station, providing exceptional accessibility for both physicians and patients. The building also benefits from its location directly across from Mineola High School and within an established residential community with significant household income and population density.
Unlike virtually every competing medical property in the market, the building includes its own dedicated 33-car parking lot, eliminating one of the biggest challenges
facing medical office users throughout Western Nassau. Purpose-built for specialty medical use, the building features two New York State AAA-certified procedure rooms, extensive clinical infrastructure, and a highly efficient medical layout that would be extraordinarily expensive to duplicate today. Currently leased through December 31, 2027, the property offers multiple investment strategies: • Continue the existing income stream and extend the current tenancy • Occupy the building following lease
expiration • Potentially negotiate an earlier occupancy through lease termination provisions
Informations sur l’immeuble
Type de vente
Investissement ou propriétaire occupant
Type de bien
Bureau
Sous-type de bien
Médical
Surface de l’immeuble
530 m²
Classe d’immeuble
A
Année de construction
1951
Occupation
Mono
Hauteur du bâtiment
1 étage
Surface type par étage
530 m²
Coefficient d’occupation des sols de l’immeuble
0,27
Surface du lot
0,19 ha
Zonage
Business
Disponibilité de l’espace
- Espace
- Surface
- Type de bien
- Aménagement
- Disponible
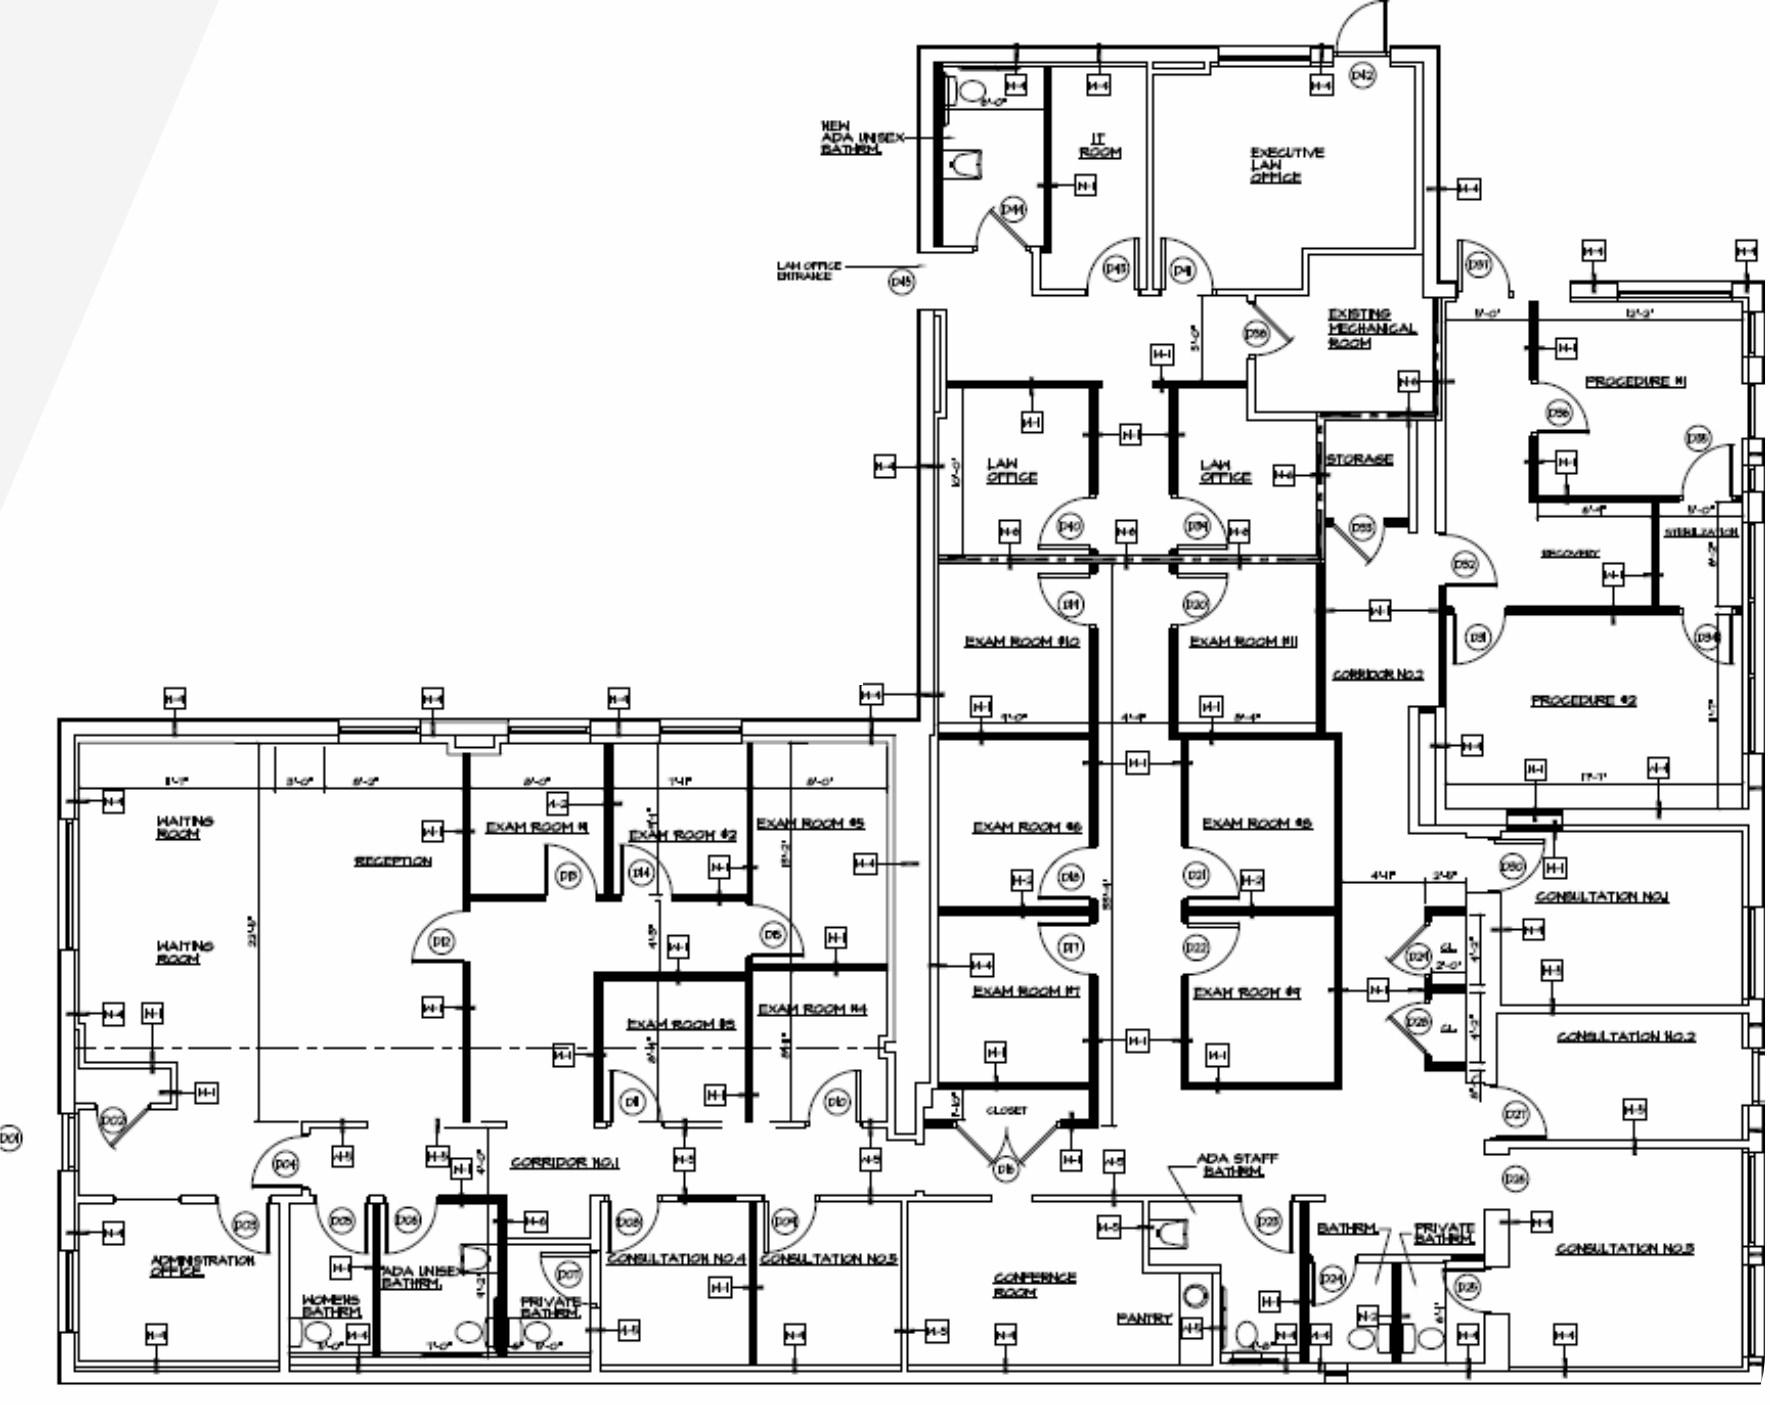


Flexible Layout • Two separate entrances • Two waiting rooms • Five means of egress • 7 bathrooms • Excellent potential for division into multiple suites
| Espace | Surface | Type de bien | Aménagement | Disponible |
| 1er étage | 530 m² | Médical | Construction achevée | 30 jours |
1er étage
| Surface |
| 530 m² |
| Type de bien |
| Médical |
| Aménagement |
| Construction achevée |
| Disponible |
| 30 jours |
1 sur 18
Vidéos
Visite extérieure 3D Matterport
Visite 3D
Photos
Street view
Rue
Carte
1er étage
| Surface | 530 m² |
| Type de bien | Médical |
| Aménagement | Construction achevée |
| Disponible | 30 jours |
Flexible Layout • Two separate entrances • Two waiting rooms • Five means of egress • 7 bathrooms • Excellent potential for division into multiple suites
1 1
Très praticable à pied
80/100
Moyennement adapté aux voitures
70/100
Transports en commun relativement accessibles
50/100
Plutôt praticable en vélo
40/100
Taxes foncières
| Numéro de parcelle | 2289-33-170-00-0009-0 | Évaluation des aménagements | 1 213 € |
| Évaluation du terrain | 4 483 € | Évaluation totale | 5 696 € |
Taxes foncières
Numéro de parcelle
2289-33-170-00-0009-0
Évaluation du terrain
4 483 €
Évaluation des aménagements
1 213 €
Évaluation totale
5 696 €

1 sur 23
Vidéos
Visite extérieure 3D Matterport
Visite 3D
Photos
Street view
Rue
Carte
1 sur 1

Présenté par
191 Herricks Rd
Vous êtes déjà membre ? Connectez-vous
Hum, une erreur s’est produite lors de l’envoi de votre message. Veuillez réessayer.
Merci ! Votre message a été envoyé.