Votre e-mail a été envoyé.

Blakey Center 1908 Wylie Ave Bureau | 186–1 951 m² | À louer | Pittsburgh, PA 15219
Certaines informations ont été traduites automatiquement.
Informations principales
- Full-floor opportunities and subdividable spaces available in building formerly occupied by Pitt
- Well-capitalized ownership is prepared to offer TI to qualifying users!
- Within a 6-minute drive of the CBD and 15-minute drive of North Shore, Oakland, and Lawrenceville
- Spec suites, move-in ready spaces, and second-generation medical offices available for lease
- Onsite parking available in landlord-controlled lot, additional free street parking on Wylie Avenue
- Building includes cafeteria space, training/conference rooms, and a functional kitchen
Tous les espaces disponibles(3)
Afficher les loyers en
- Espace
- Surface
- Durée
- Loyer
- Type de bien
- Aménagement
- Disponible
Lower-level, full-floor opportunity with subdivision options available! This space includes multiple medical office suites with in-place sinks and cabinetry, a training area, conference room, common area restrooms, and storage spaces.
- Le loyer comprend les services publics, les services de l’immeuble et les frais immobiliers.
- Principalement open space
- 15 bureaux privés
- Hauts plafonds
- Lumière naturelle
- Planchers en bois
- Mix of hardwood and fully carpeted flooring
- Medical offices/exam spaces available
- Partiellement aménagé comme Bureau standard
- Convient pour 5 à 59 personnes
- Salles de conférence
- Plafonds suspendus
- Open space
- High ceilings and ample natural light
- Subdivision options available
First-story, full-floor opportunity with subdivision options available! This space includes multiple partitioned office spaces a training area, conference room, common area restrooms, and storage spaces.
- Le loyer comprend les services publics, les services de l’immeuble et les frais immobiliers.
- Principalement open space
- Bureaux cloisonnés
- Salle d’impression/photocopie
- Hauts plafonds
- Lumière naturelle
- Planchers en bois
- Training space and conference area
- First-floor presence with street access
- Partiellement aménagé comme Bureau standard
- Convient pour 5 à 55 personnes
- 1 salle de conférence
- Entièrement moquetté
- Éclairage encastré
- Open space
- High ceilings and ample natural light
- Common area restrooms
Second-story, full-floor opportunity available with multiple large, open spaces available for lease. Landlord is well-capitalized and prepared to offer TI to qualifed tenants. Common area restrooms on floor.
- Le loyer comprend les services publics, les services de l’immeuble et les frais immobiliers.
- Principalement open space
- 2 salles de conférence
- Hauts plafonds
- Éclairage encastré
- Open space
- High ceilings and ample natural light
- Large, open spaces suitable for customization
- Partiellement aménagé comme Bureau standard
- Convient pour 8 à 55 personnes
- Entièrement moquetté
- Plafonds suspendus
- Lumière naturelle
- Planchers en bois
- Mix of hardwood and carpeted flooring
| Espace | Surface | Durée | Loyer | Type de bien | Aménagement | Disponible |
| Niveau inférieur | 186 – 678 m² | Négociable | Sur demande Sur demande Sur demande Sur demande | Bureau | Construction partielle | Maintenant |
| 1er étage | 186 – 636 m² | Négociable | Sur demande Sur demande Sur demande Sur demande | Bureau | Construction partielle | Maintenant |
| 2e étage | 279 – 636 m² | Négociable | Sur demande Sur demande Sur demande Sur demande | Bureau | Construction partielle | Maintenant |
Niveau inférieur
| Surface |
| 186 – 678 m² |
| Durée |
| Négociable |
| Loyer |
| Sur demande Sur demande Sur demande Sur demande |
| Type de bien |
| Bureau |
| Aménagement |
| Construction partielle |
| Disponible |
| Maintenant |
1er étage
| Surface |
| 186 – 636 m² |
| Durée |
| Négociable |
| Loyer |
| Sur demande Sur demande Sur demande Sur demande |
| Type de bien |
| Bureau |
| Aménagement |
| Construction partielle |
| Disponible |
| Maintenant |
2e étage
| Surface |
| 279 – 636 m² |
| Durée |
| Négociable |
| Loyer |
| Sur demande Sur demande Sur demande Sur demande |
| Type de bien |
| Bureau |
| Aménagement |
| Construction partielle |
| Disponible |
| Maintenant |
Niveau inférieur
| Surface | 186 – 678 m² |
| Durée | Négociable |
| Loyer | Sur demande |
| Type de bien | Bureau |
| Aménagement | Construction partielle |
| Disponible | Maintenant |
Lower-level, full-floor opportunity with subdivision options available! This space includes multiple medical office suites with in-place sinks and cabinetry, a training area, conference room, common area restrooms, and storage spaces.
- Le loyer comprend les services publics, les services de l’immeuble et les frais immobiliers.
- Partiellement aménagé comme Bureau standard
- Principalement open space
- Convient pour 5 à 59 personnes
- 15 bureaux privés
- Salles de conférence
- Hauts plafonds
- Plafonds suspendus
- Lumière naturelle
- Open space
- Planchers en bois
- High ceilings and ample natural light
- Mix of hardwood and fully carpeted flooring
- Subdivision options available
- Medical offices/exam spaces available
1er étage
| Surface | 186 – 636 m² |
| Durée | Négociable |
| Loyer | Sur demande |
| Type de bien | Bureau |
| Aménagement | Construction partielle |
| Disponible | Maintenant |
First-story, full-floor opportunity with subdivision options available! This space includes multiple partitioned office spaces a training area, conference room, common area restrooms, and storage spaces.
- Le loyer comprend les services publics, les services de l’immeuble et les frais immobiliers.
- Partiellement aménagé comme Bureau standard
- Principalement open space
- Convient pour 5 à 55 personnes
- Bureaux cloisonnés
- 1 salle de conférence
- Salle d’impression/photocopie
- Entièrement moquetté
- Hauts plafonds
- Éclairage encastré
- Lumière naturelle
- Open space
- Planchers en bois
- High ceilings and ample natural light
- Training space and conference area
- Common area restrooms
- First-floor presence with street access
2e étage
| Surface | 279 – 636 m² |
| Durée | Négociable |
| Loyer | Sur demande |
| Type de bien | Bureau |
| Aménagement | Construction partielle |
| Disponible | Maintenant |
Second-story, full-floor opportunity available with multiple large, open spaces available for lease. Landlord is well-capitalized and prepared to offer TI to qualifed tenants. Common area restrooms on floor.
- Le loyer comprend les services publics, les services de l’immeuble et les frais immobiliers.
- Partiellement aménagé comme Bureau standard
- Principalement open space
- Convient pour 8 à 55 personnes
- 2 salles de conférence
- Entièrement moquetté
- Hauts plafonds
- Plafonds suspendus
- Éclairage encastré
- Lumière naturelle
- Open space
- Planchers en bois
- High ceilings and ample natural light
- Mix of hardwood and carpeted flooring
- Large, open spaces suitable for customization
Aperçu du bien
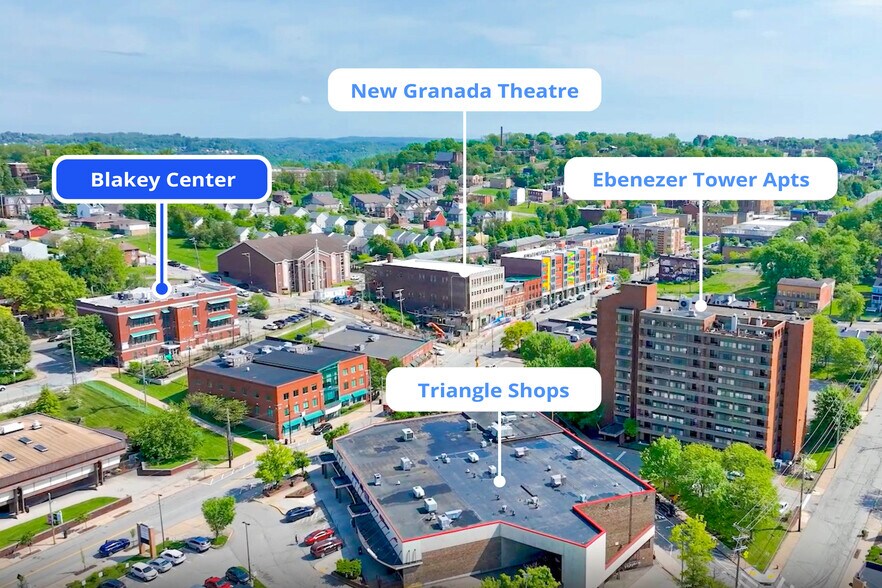
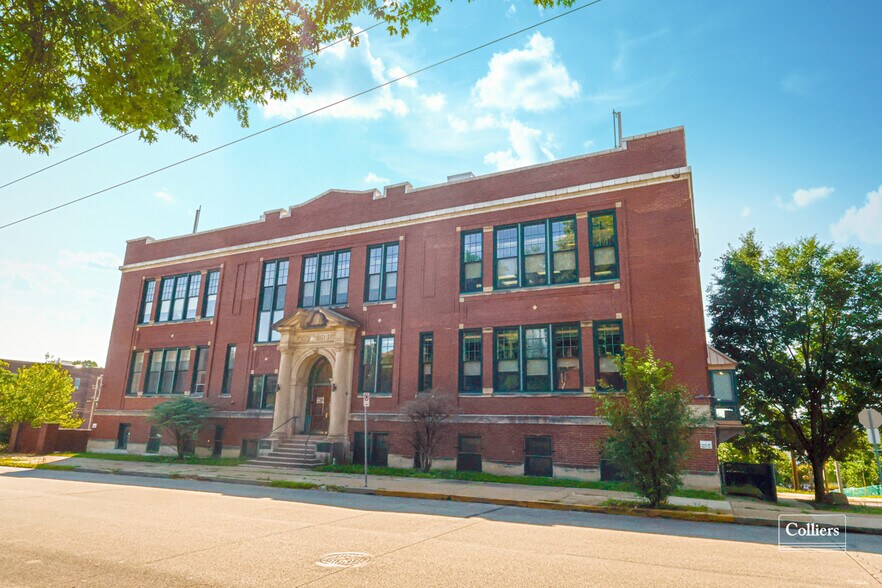
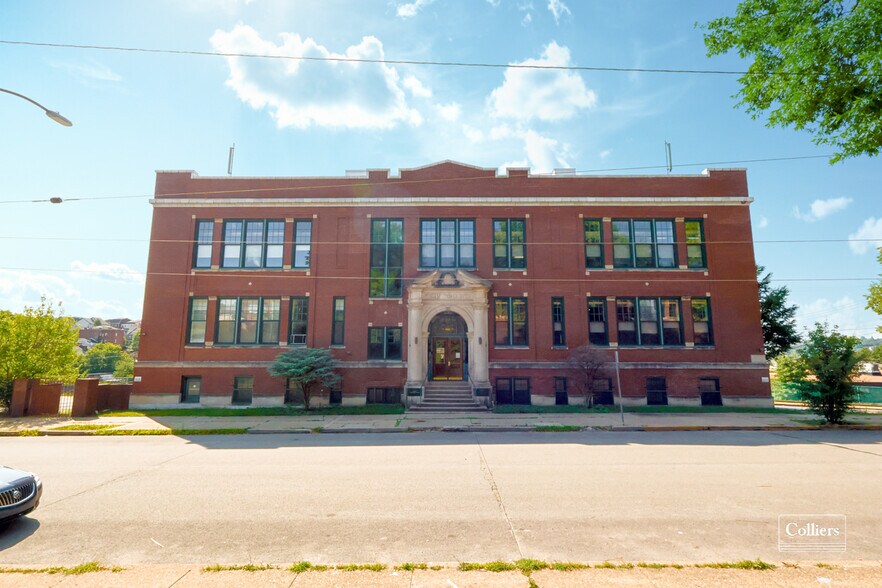
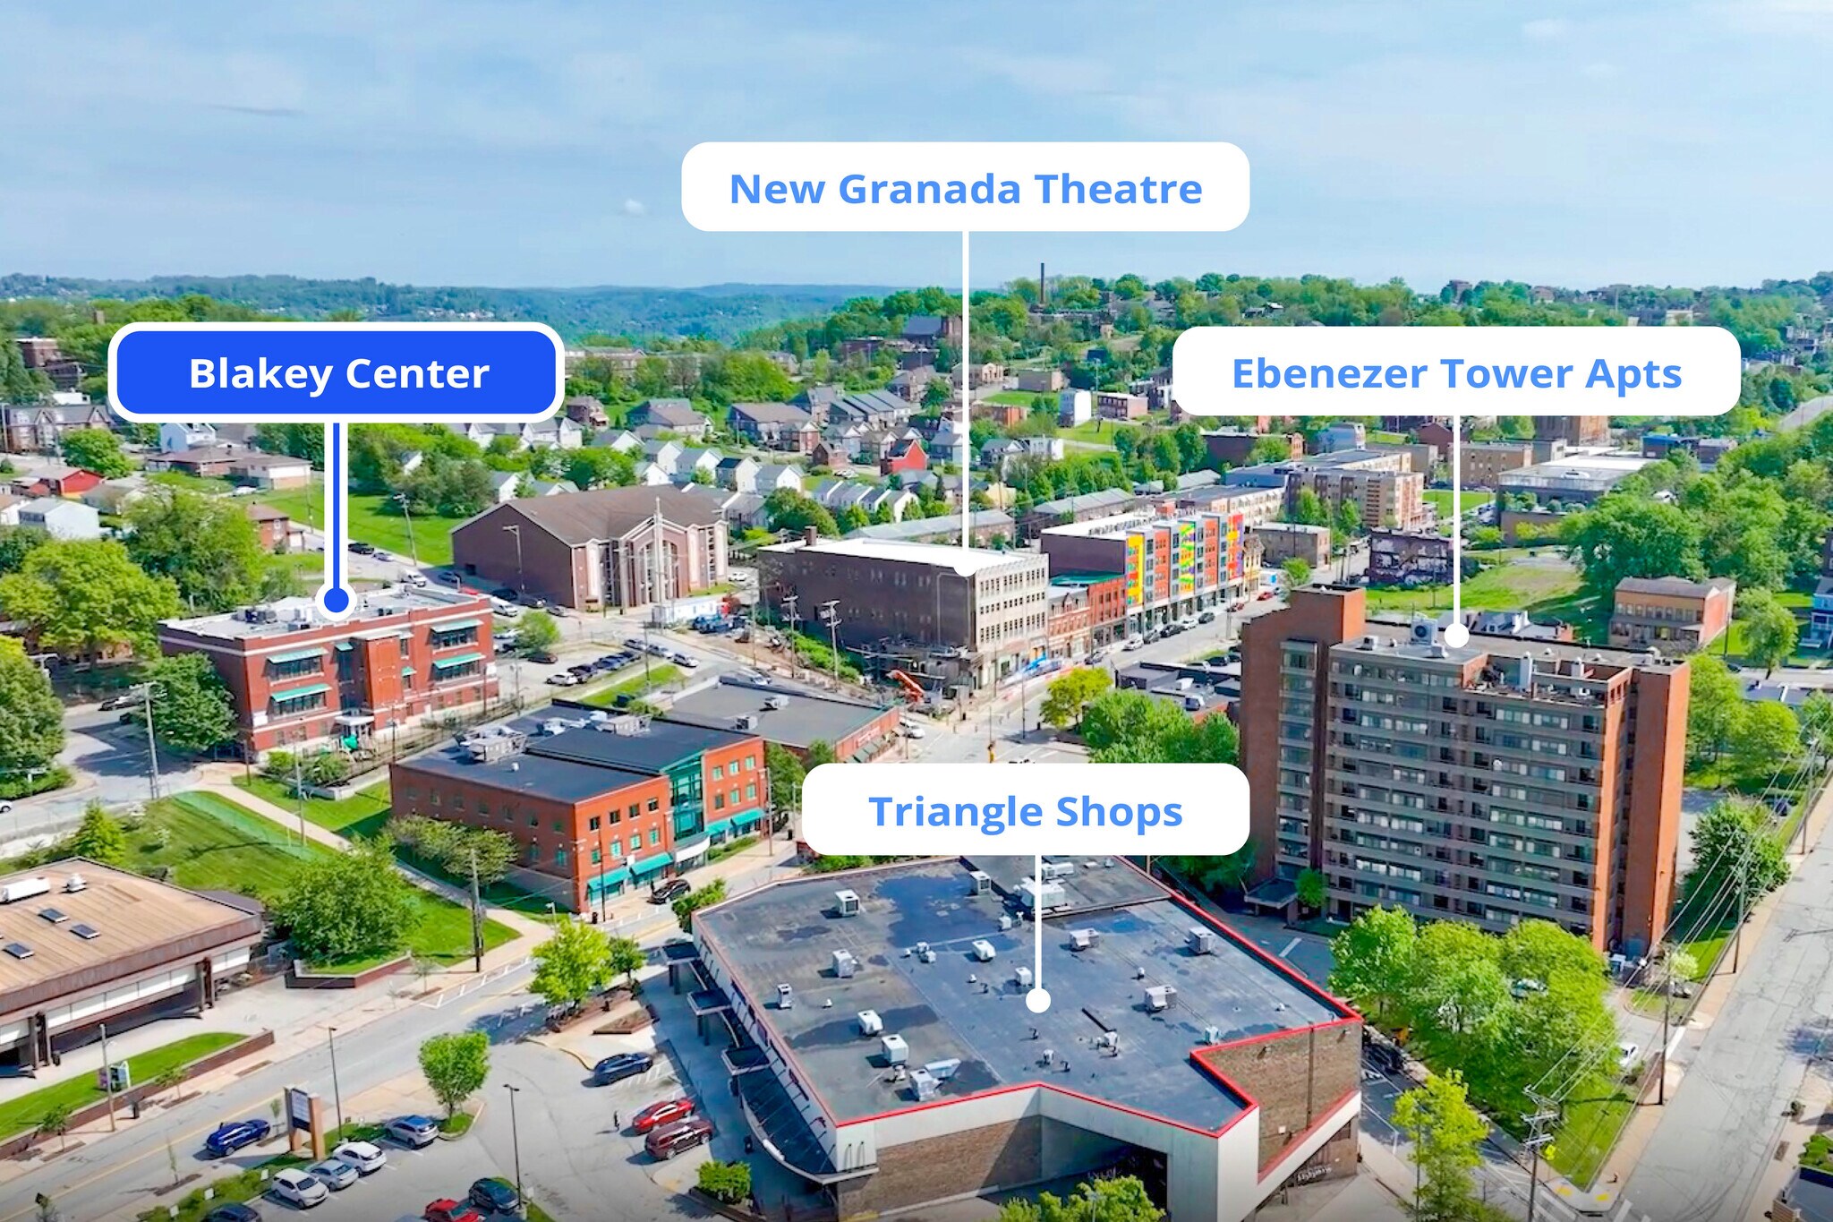
Colliers is pleased to present a range of office availabilities for lease within Blakey Center: a three-story professional building located at 1908 Wylie Avenue in Pittsburgh’s Hill District! Formerly occupied by the University of Pittsburgh, the Blakey Center is a 21,200-square-foot building that includes partitioned office spaces, a training/conferencing space, existing medical office facilities (with existing sinks and built-in cabinetry), and a functional kitchen. Restrooms are available on each floor. Each floor is approximately 7,000 square feet, which can be subdivided to accommodate user needs. A mix of spec and move-in ready space on each floor is available; additionally, ownership is well-capitalized and prepared to provide tenant improvements for qualified occupants! Located on a quiet section of Wylie Avenue, the Blakey Center borders Devilliers Street and is just around the block from Centre Avenue. Downtown Pittsburgh can be reached within a six-minute drive from the property, while major surrounding submarkets such as Lawrenceville, the North Shore, and Oakland are within a 15-minute radius. Commuters will benefit from proximity to I-579, I-376, and Boulevard of the Allies, all of which are accessible within a 1-mile radius of the site! Six bus stops are positioned within a 2-block radius of the Blakey Center, allowing public transit users to easily access the property. 15 onsite parking spaces are also available in a landlord-controlled lot on the left side of the building, with additional free street parking available along Wylie Avenue. The Blakey Center is positioned within a 5-minute walk of the AUBA Triangle Shops, a shopping plaza containing a USPS branch, PNC Bank, UPMC Pharmacy, and a few local shops and restaurants. For quick convenience, a Family Dollar store is located just around the corner. Granville Parklet, a public green space with a basketball court, playground, and outdoor seating is located just one block behind the building; Kennard Park is a 10-minute walk from 1908 Wylie Avenue, and includes four newly renovated basketball courts, a tennis court, playground, football field, and baseball field. Are you interested in leasing space at 1908 Wylie Avenue? Contact our listing agent Diron Duah for additional details on rent, lease terms, availabilities, or to schedule a tour!
Informations sur l’immeuble


Présenté par
Blakey Center | 1908 Wylie Ave
Hum, une erreur s’est produite lors de l’envoi de votre message. Veuillez réessayer.
Merci ! Votre message a été envoyé.