Votre e-mail a été envoyé.

1905 E Randol Mill Rd Bureau | 720–1 440 m² | À louer | Arlington, TX 76011
Certaines informations ont été traduites automatiquement.
Informations principales
- Features private offices, conference rooms, and collaborative work areas.
- Heavy daytime traffic. Located in one of DFW’s most visited destinations.
- Walking distance to Globe Life Field and Choctaw Stadium.
- Flexible floor layouts can accommodate a variety of office users.
- Monument signage opportunity enhances business visibility.
- Convenient access to I-30, SH 360, and DFW International Airport.
Tous les espaces disponibles(2)
Afficher les loyers en
- Espace
- Surface
- Durée
- Loyer
- Type de bien
- Aménagement
- Disponible
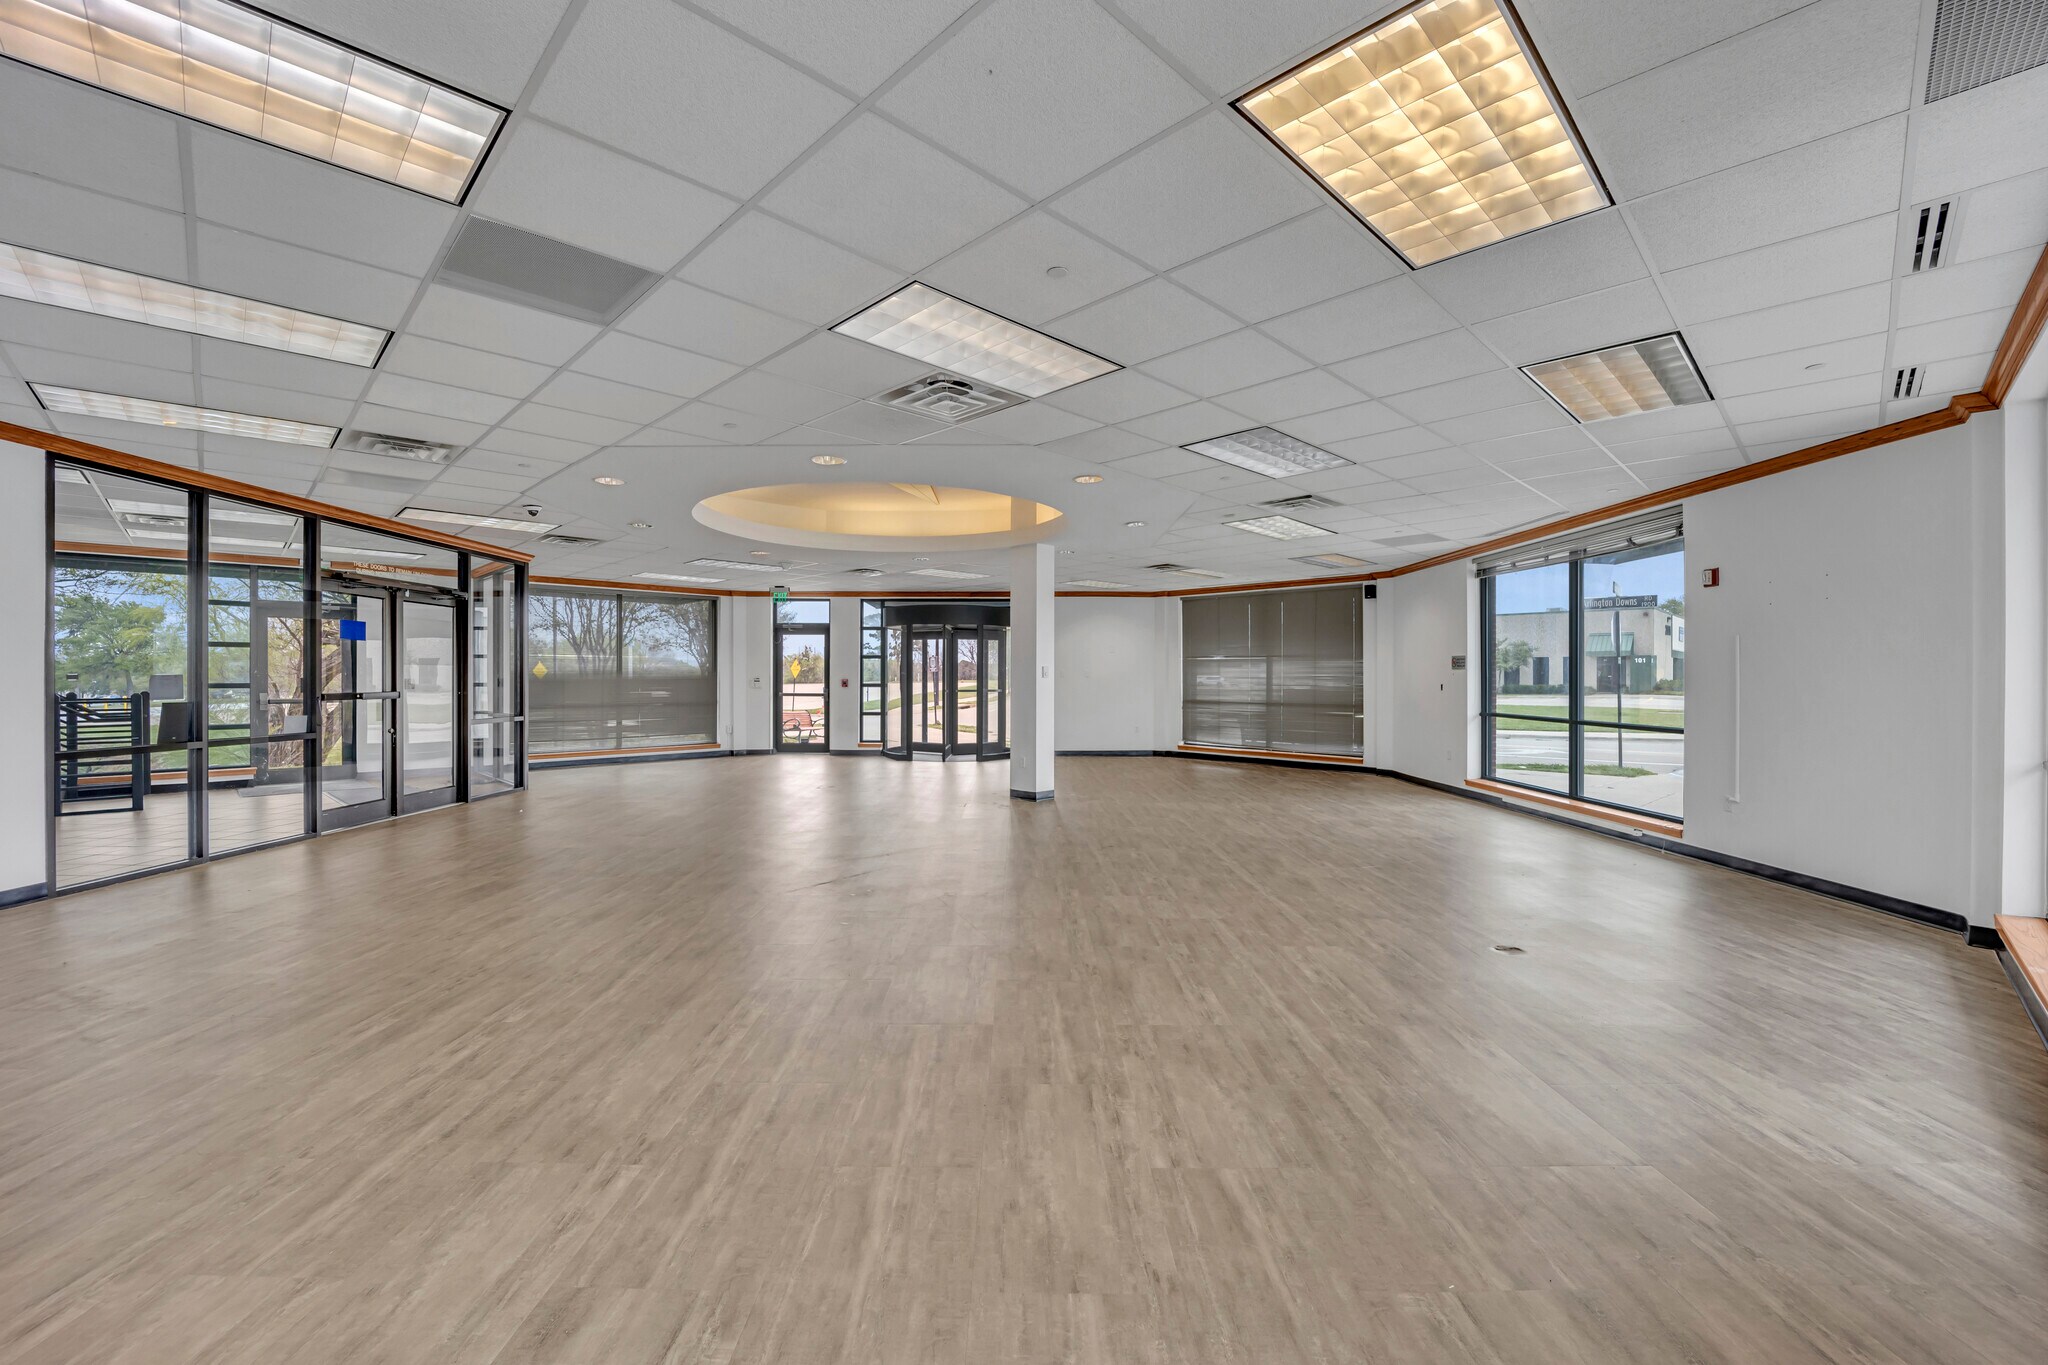


The space includes private offices, conference rooms, collaborative work areas, meeting rooms, and a break room with kitchen facilities. Window-lined perimeter offices provide natural light, and the flexible layout supports a variety of professional business operations.
- Loyer annoncé plus part proportionnelle des coûts de la consommation électrique
- Convient pour 20 à 62 personnes
- Salles de conférence
- Ventilation et chauffage centraux
- Lumière naturelle
- Éclairage d’appoint
- Entièrement aménagé comme Bureau standard
- 5 bureaux privés
- Peut être associé à un ou plusieurs espaces supplémentaires pour obtenir jusqu’à 1 440 m² d’espace adjacent.
- Hauts plafonds
- CVC disponible en-dehors des heures ouvrables
- Open space
Efficient ±7,750 SF floor plates available individually or together. The space includes private offices, conference rooms, collaborative work areas, meeting rooms, and a break room with kitchen facilities. Window-lined perimeter offices provide natural light, and the flexible layout supports a variety of professional business operations.
- Loyer annoncé plus part proportionnelle des coûts de la consommation électrique
- Convient pour 20 à 62 personnes
- 1 salle de conférence
- Climatisation centrale
- Lumière naturelle
- Partiellement aménagé comme Bureau standard
- 13 bureaux privés
- Peut être associé à un ou plusieurs espaces supplémentaires pour obtenir jusqu’à 1 440 m² d’espace adjacent.
- Toilettes privées
| Espace | Surface | Durée | Loyer | Type de bien | Aménagement | Disponible |
| 1er étage, bureau 101 | 720 m² | Négociable | 231,71 € /m²/an 19,31 € /m²/mois 166 830 € /an 13 903 € /mois | Bureau | Construction achevée | Maintenant |
| 2e étage, bureau 201 | 720 m² | Négociable | 231,71 € /m²/an 19,31 € /m²/mois 166 787 € /an 13 899 € /mois | Bureau | Construction partielle | Maintenant |
1er étage, bureau 101
| Surface |
| 720 m² |
| Durée |
| Négociable |
| Loyer |
| 231,71 € /m²/an 19,31 € /m²/mois 166 830 € /an 13 903 € /mois |
| Type de bien |
| Bureau |
| Aménagement |
| Construction achevée |
| Disponible |
| Maintenant |
2e étage, bureau 201
| Surface |
| 720 m² |
| Durée |
| Négociable |
| Loyer |
| 231,71 € /m²/an 19,31 € /m²/mois 166 787 € /an 13 899 € /mois |
| Type de bien |
| Bureau |
| Aménagement |
| Construction partielle |
| Disponible |
| Maintenant |
1er étage, bureau 101
| Surface | 720 m² |
| Durée | Négociable |
| Loyer | 231,71 € /m²/an |
| Type de bien | Bureau |
| Aménagement | Construction achevée |
| Disponible | Maintenant |
The space includes private offices, conference rooms, collaborative work areas, meeting rooms, and a break room with kitchen facilities. Window-lined perimeter offices provide natural light, and the flexible layout supports a variety of professional business operations.
- Loyer annoncé plus part proportionnelle des coûts de la consommation électrique
- Entièrement aménagé comme Bureau standard
- Convient pour 20 à 62 personnes
- 5 bureaux privés
- Salles de conférence
- Peut être associé à un ou plusieurs espaces supplémentaires pour obtenir jusqu’à 1 440 m² d’espace adjacent.
- Ventilation et chauffage centraux
- Hauts plafonds
- Lumière naturelle
- CVC disponible en-dehors des heures ouvrables
- Éclairage d’appoint
- Open space
2e étage, bureau 201
| Surface | 720 m² |
| Durée | Négociable |
| Loyer | 231,71 € /m²/an |
| Type de bien | Bureau |
| Aménagement | Construction partielle |
| Disponible | Maintenant |
Efficient ±7,750 SF floor plates available individually or together. The space includes private offices, conference rooms, collaborative work areas, meeting rooms, and a break room with kitchen facilities. Window-lined perimeter offices provide natural light, and the flexible layout supports a variety of professional business operations.
- Loyer annoncé plus part proportionnelle des coûts de la consommation électrique
- Partiellement aménagé comme Bureau standard
- Convient pour 20 à 62 personnes
- 13 bureaux privés
- 1 salle de conférence
- Peut être associé à un ou plusieurs espaces supplémentaires pour obtenir jusqu’à 1 440 m² d’espace adjacent.
- Climatisation centrale
- Toilettes privées
- Lumière naturelle
Aperçu du bien
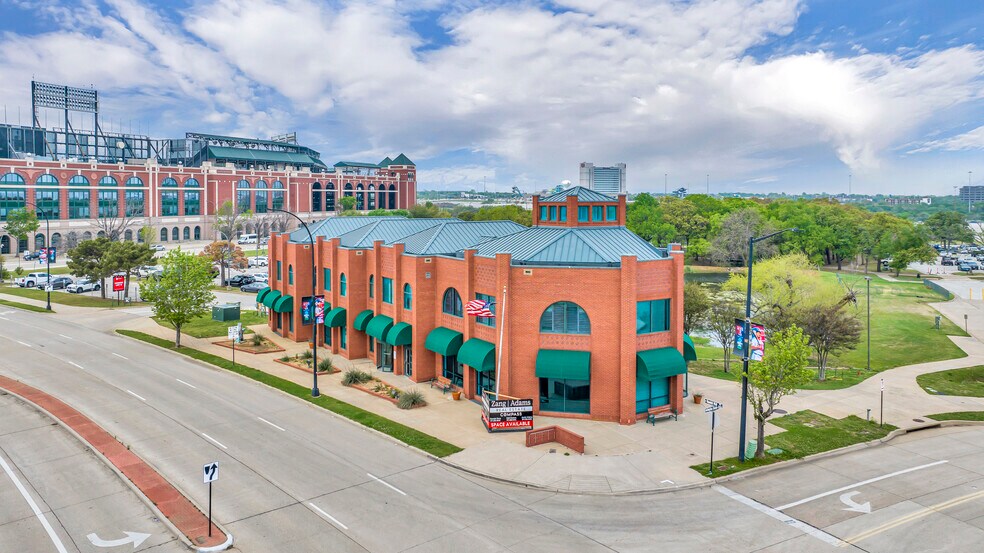
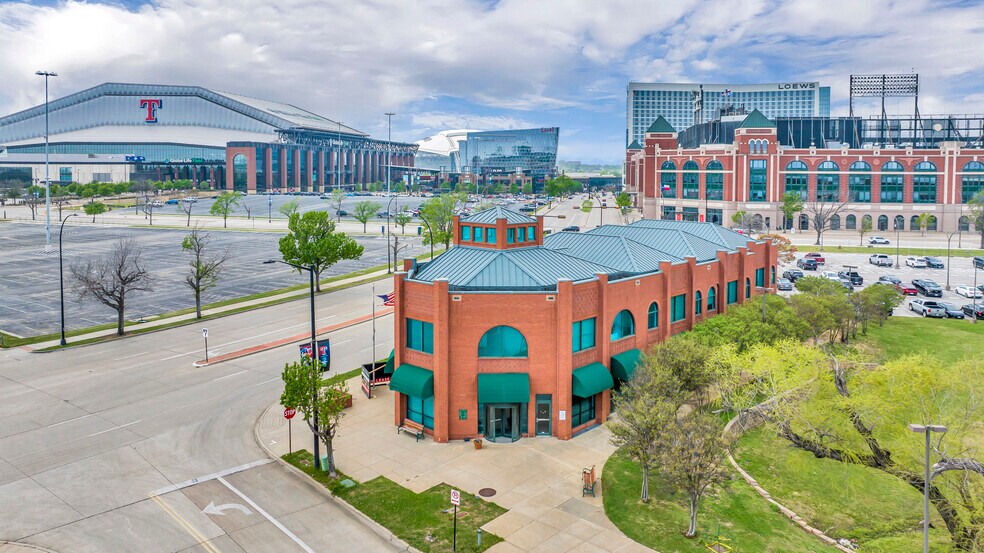
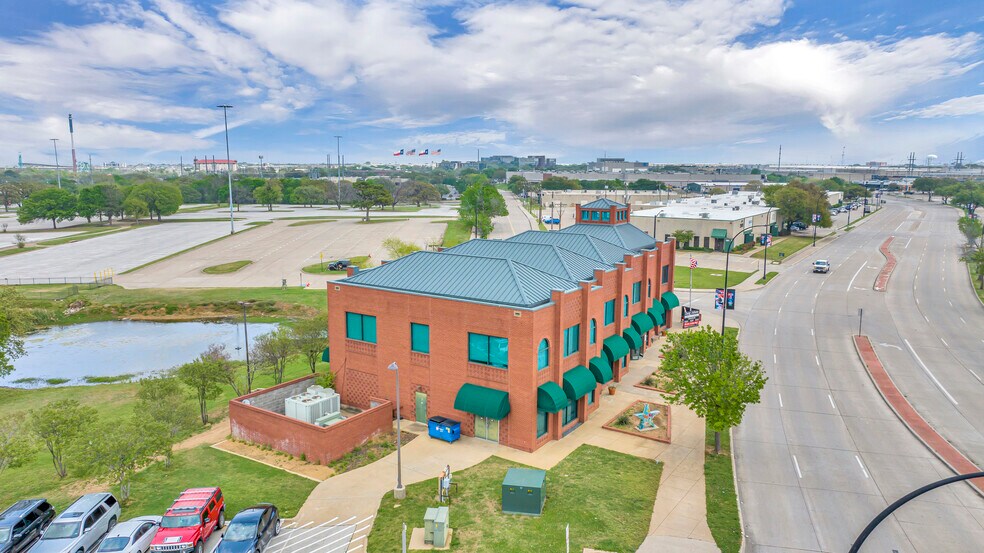
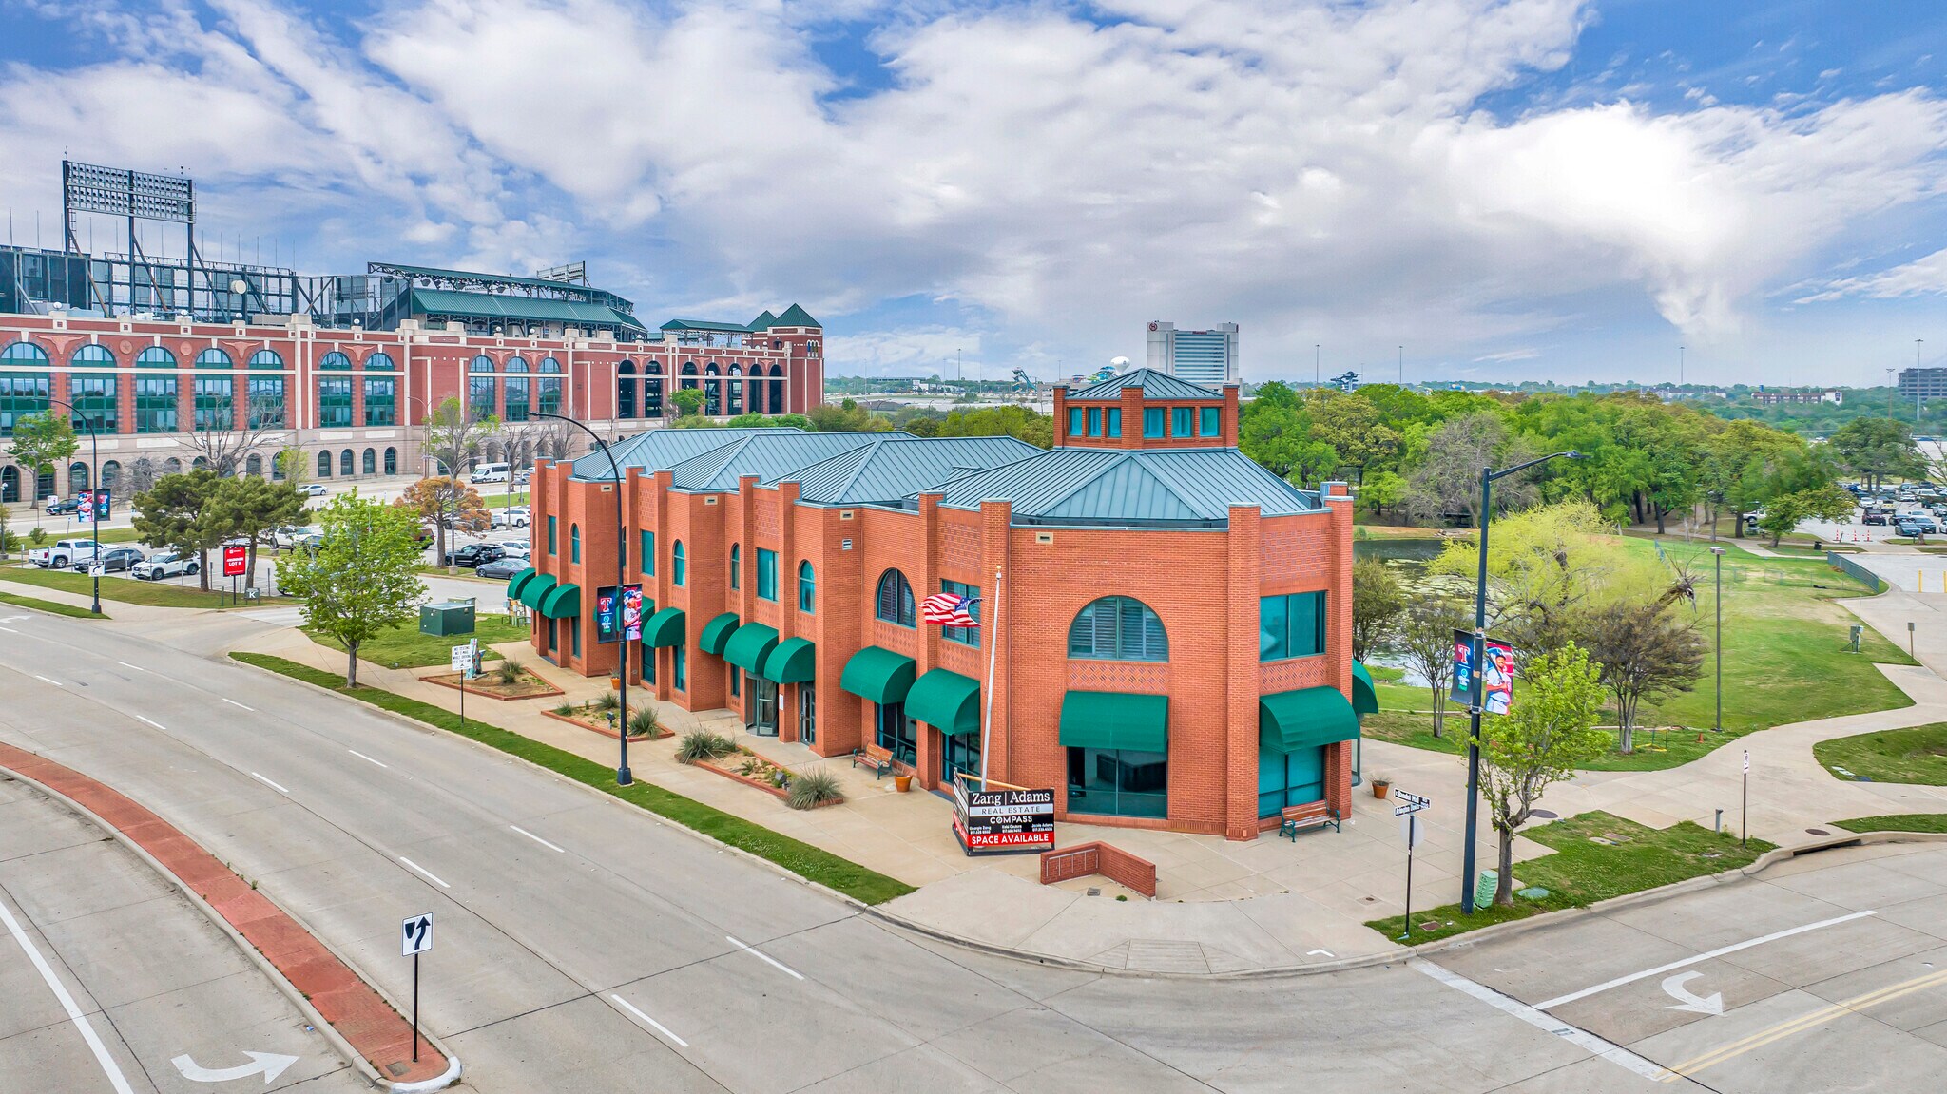
1905 E Randol Mill Rd in Arlington, Texas, offers a prime location in the heart of the city’s vibrant Entertainment District. With convenient access to major highways, DFW Airport, and a wide range of attractions, this property is ideally situated for both visibility and accessibility. Constructed in 1997, the building is well-suited for either a single large tenant or two smaller tenants, offering a flexible layout perfect for office or showroom use. Located next to the National Medal of Honor Museum, the property is surrounded by cultural and entertainment landmarks. Just steps away are Choctaw Stadium, home of the UFL's Arlington Renegades, and Globe Life Field, home of the World Series Champion Texas Rangers—making this a high-traffic, high-profile location with unmatched exposure.
Informations sur l’immeuble



Présenté par
1905 E Randol Mill Rd
Hum, une erreur s’est produite lors de l’envoi de votre message. Veuillez réessayer.
Merci ! Votre message a été envoyé.