Votre e-mail a été envoyé.

1904 NE Jacksonville Rd Industriel/Logistique | 794 m² | À louer | Ocala, FL 34470
Certaines informations ont été traduites automatiquement.
Caractéristiques
Tous les espace disponibles(1)
Afficher les loyers en
- Espace
- Surface
- Durée
- Loyer
- Type de bien
- Aménagement
- Disponible
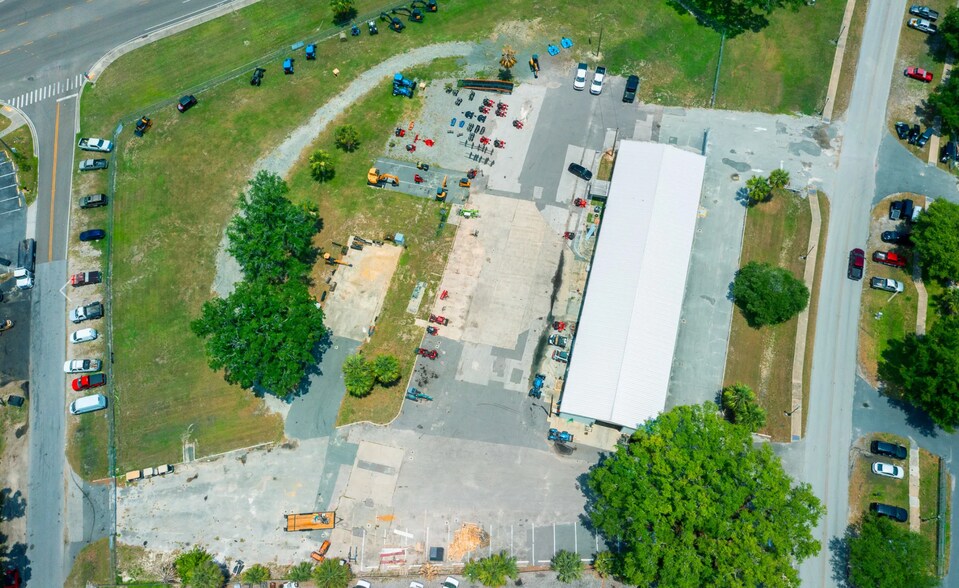
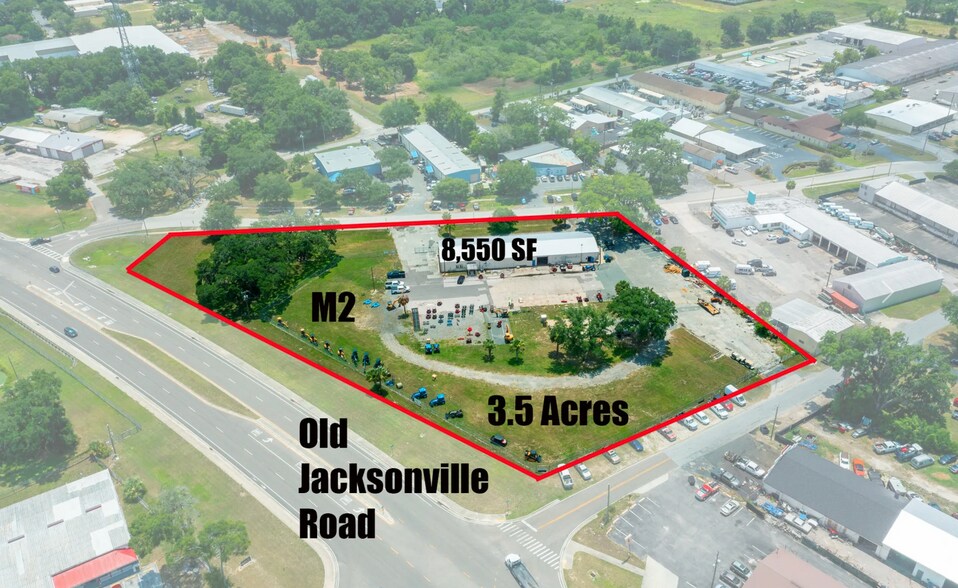
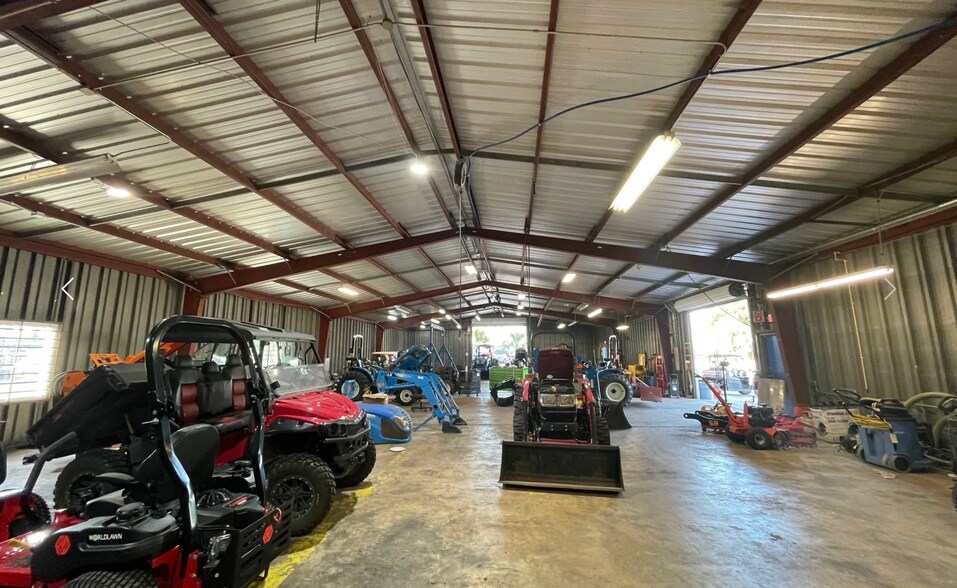
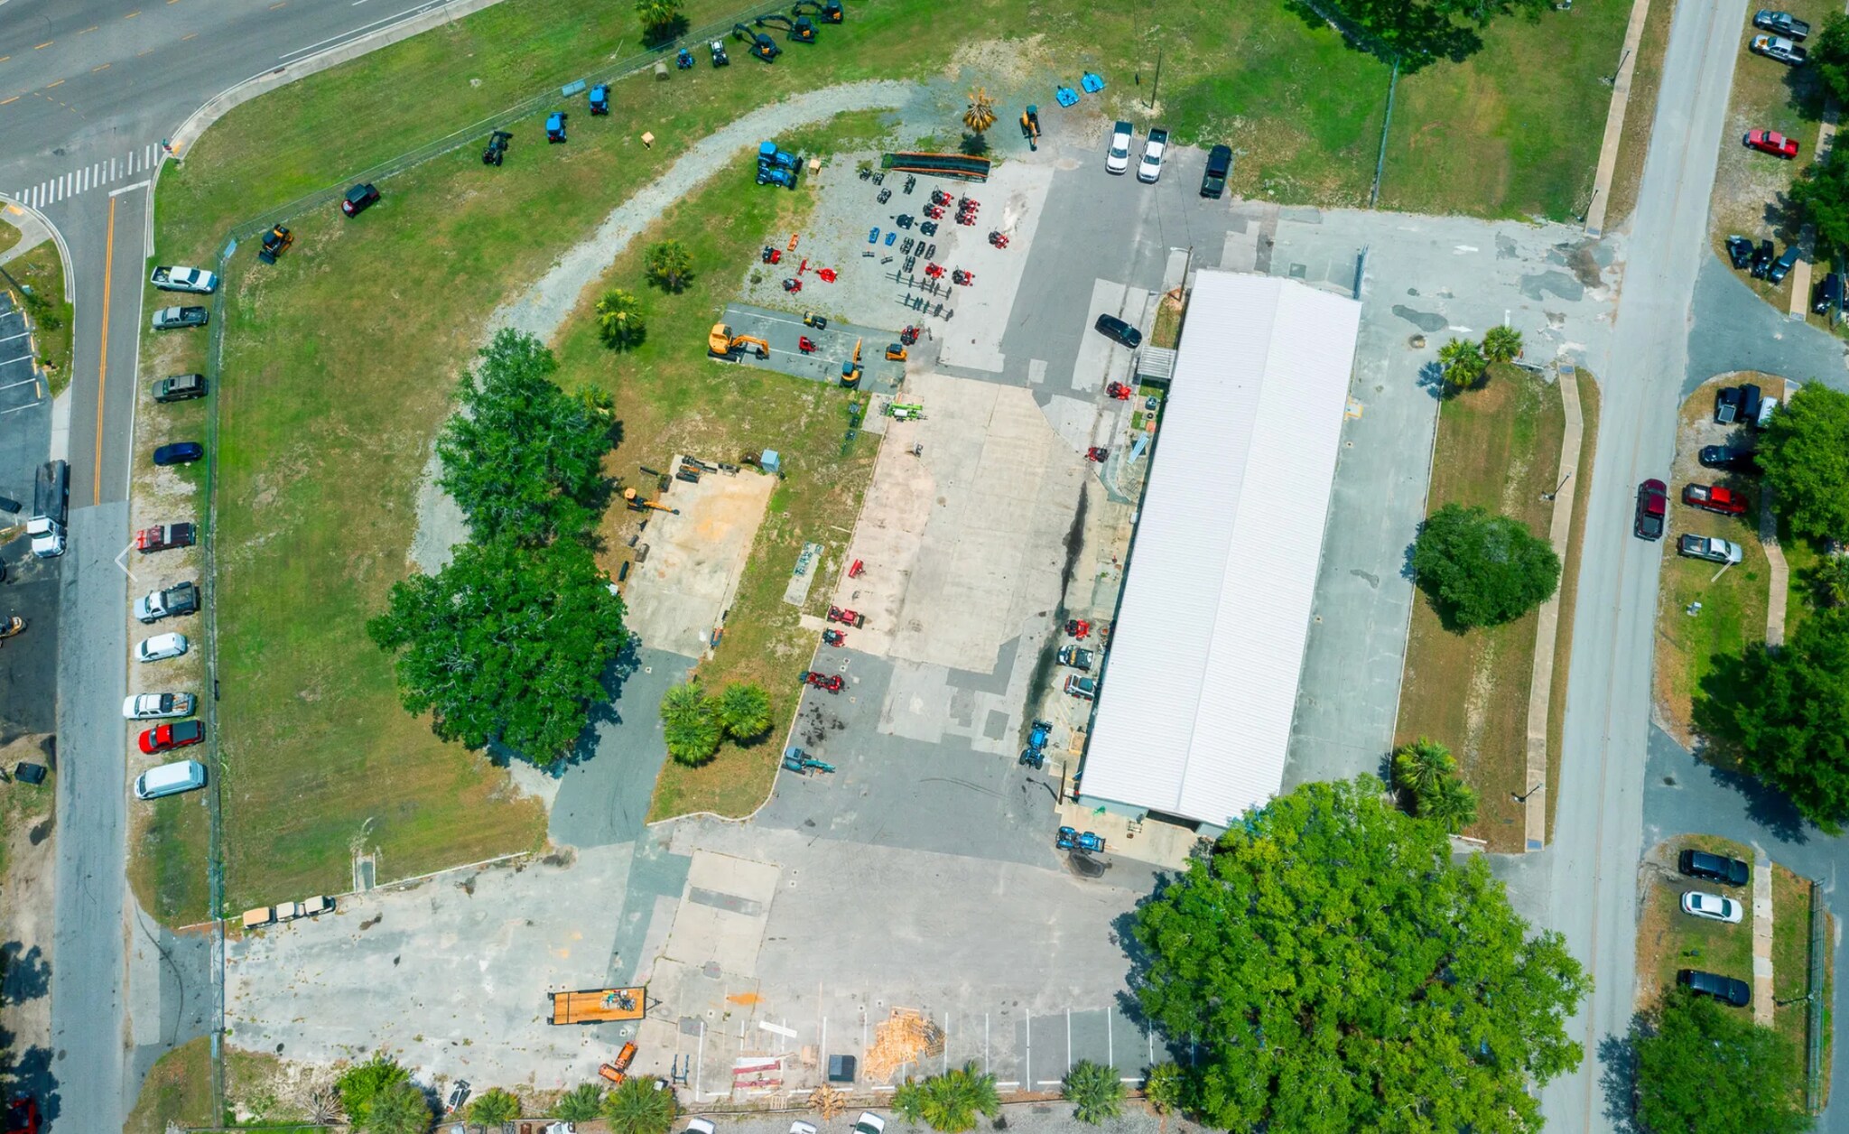
Highly desirable M2 industrial space, 8,550 SF warehouse with high visibility on Jacksonville Road. Warehouse has multiple offices with lobby, parts supply room, bathroom and break room. Large lay down yard on 3.48 acres in Ocala. The property is fully fenced and gated, with three gate entrances on two access roads. Includes 2 grade-level doors and one mobile loading dock (up to 22,0000 lb capacity) that is 35 ft long, 6.5 ft wide with adjustable height. The north side door is 10' tall x 12' wide. The west side is 12' high x 13' wide. Power is 3-Phase. New roof in November 2023. Lease rate is calculated at $10 SF for the 8550 warehouse ($7125/month) and an additional $3000/month for the yard. Must lease both the warehouse and the yard together. Monthly Base rent equals $10,125 plus NNN charges of $1.99/SF
- Le loyer ne comprend pas les services publics, les frais immobiliers ou les services de l’immeuble.
- Toilettes privées
- 3 Acres of Lay-down Yard
- Fully Fenced with 3 Gates
- Climatisation centrale
- Highly Desirable M2
- 8,550 SF Warehouse/Office
- 3 Phase Power
| Espace | Surface | Durée | Loyer | Type de bien | Aménagement | Disponible |
| 1er étage | 794 m² | 3 Ans | 92,68 € /m²/an 7,72 € /m²/mois 73 621 € /an 6 135 € /mois | Industriel/Logistique | Construction achevée | Maintenant |
1er étage
| Surface |
| 794 m² |
| Durée |
| 3 Ans |
| Loyer |
| 92,68 € /m²/an 7,72 € /m²/mois 73 621 € /an 6 135 € /mois |
| Type de bien |
| Industriel/Logistique |
| Aménagement |
| Construction achevée |
| Disponible |
| Maintenant |
1er étage
| Surface | 794 m² |
| Durée | 3 Ans |
| Loyer | 92,68 € /m²/an |
| Type de bien | Industriel/Logistique |
| Aménagement | Construction achevée |
| Disponible | Maintenant |
Highly desirable M2 industrial space, 8,550 SF warehouse with high visibility on Jacksonville Road. Warehouse has multiple offices with lobby, parts supply room, bathroom and break room. Large lay down yard on 3.48 acres in Ocala. The property is fully fenced and gated, with three gate entrances on two access roads. Includes 2 grade-level doors and one mobile loading dock (up to 22,0000 lb capacity) that is 35 ft long, 6.5 ft wide with adjustable height. The north side door is 10' tall x 12' wide. The west side is 12' high x 13' wide. Power is 3-Phase. New roof in November 2023. Lease rate is calculated at $10 SF for the 8550 warehouse ($7125/month) and an additional $3000/month for the yard. Must lease both the warehouse and the yard together. Monthly Base rent equals $10,125 plus NNN charges of $1.99/SF
- Le loyer ne comprend pas les services publics, les frais immobiliers ou les services de l’immeuble.
- Climatisation centrale
- Toilettes privées
- Highly Desirable M2
- 3 Acres of Lay-down Yard
- 8,550 SF Warehouse/Office
- Fully Fenced with 3 Gates
- 3 Phase Power
Aperçu du bien
Highly desirable M2 industrial space, 8,550 SF warehouse with high visibility on Jacksonville Road. Warehouse has multiple offices with lobby, parts supply room, bathroom and break room. Large lay down yard on 3.48 acres in Ocala. The property is fully fenced and gated, with three gate entrances on two access roads. Includes 2 grade-level doors and one mobile loading dock (up to 22,0000 lb capacity) that is 35 ft long, 6.5 ft wide with adjustable height. The north side door is 10' tall x 12' wide. The west side is 12' high x 13' wide. Power is 3-Phase. New roof in November 2023. Lease rate is calculated at $10 SF for the 8550 warehouse ($7125/month) and an additional $3000/month for the yard. Must lease both the warehouse and the yard together. Monthly Base rent equals $10,125 plus NNN charges of $1.99/SF
Faits sur l’installation entrepôt
Occupants
- Étage
- Nom de l’occupant
- Secteur d’activité
- 1er
- ByVerTek
- Services
- 1er
- Eureka Zone
- Construction
- 1er
- Hoberts, LLC
- Services
- 1er
- Maverick Enterprise Group
- Administration publique


Présenté par
1904 NE Jacksonville Rd
Hum, une erreur s’est produite lors de l’envoi de votre message. Veuillez réessayer.
Merci ! Votre message a été envoyé.