Votre e-mail a été envoyé.

1903 Polymer Dr Industriel/Logistique | 2 370 m² | À louer | Chattanooga, TN 37421
Certaines informations ont été traduites automatiquement.
Caractéristiques
Tous les espace disponibles(1)
Afficher les loyers en
- Espace
- Surface
- Durée
- Loyer
- Type de bien
- Aménagement
- Disponible


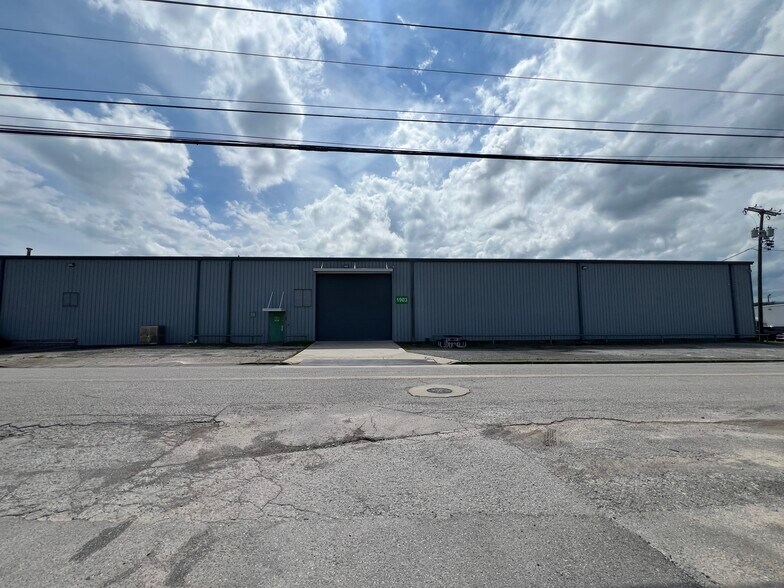
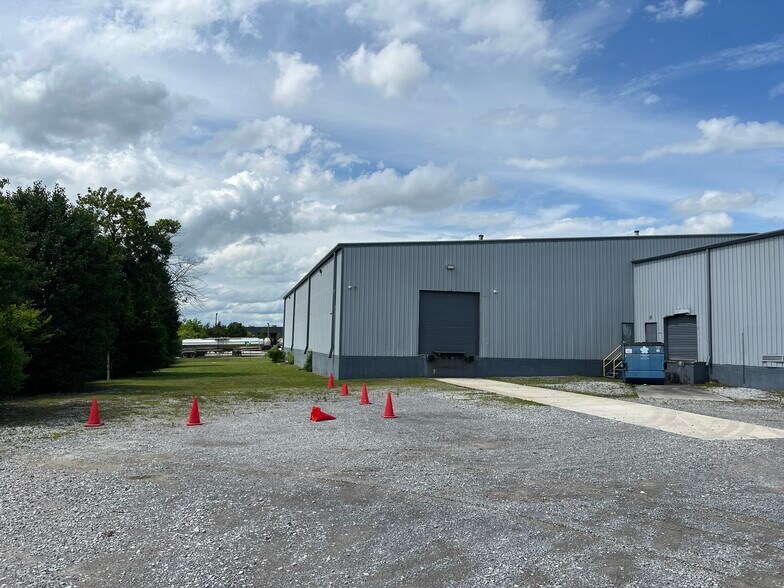
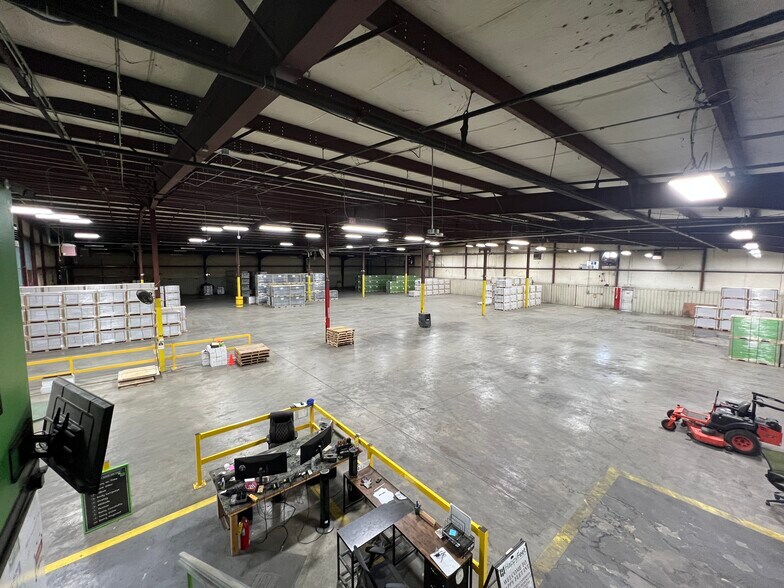
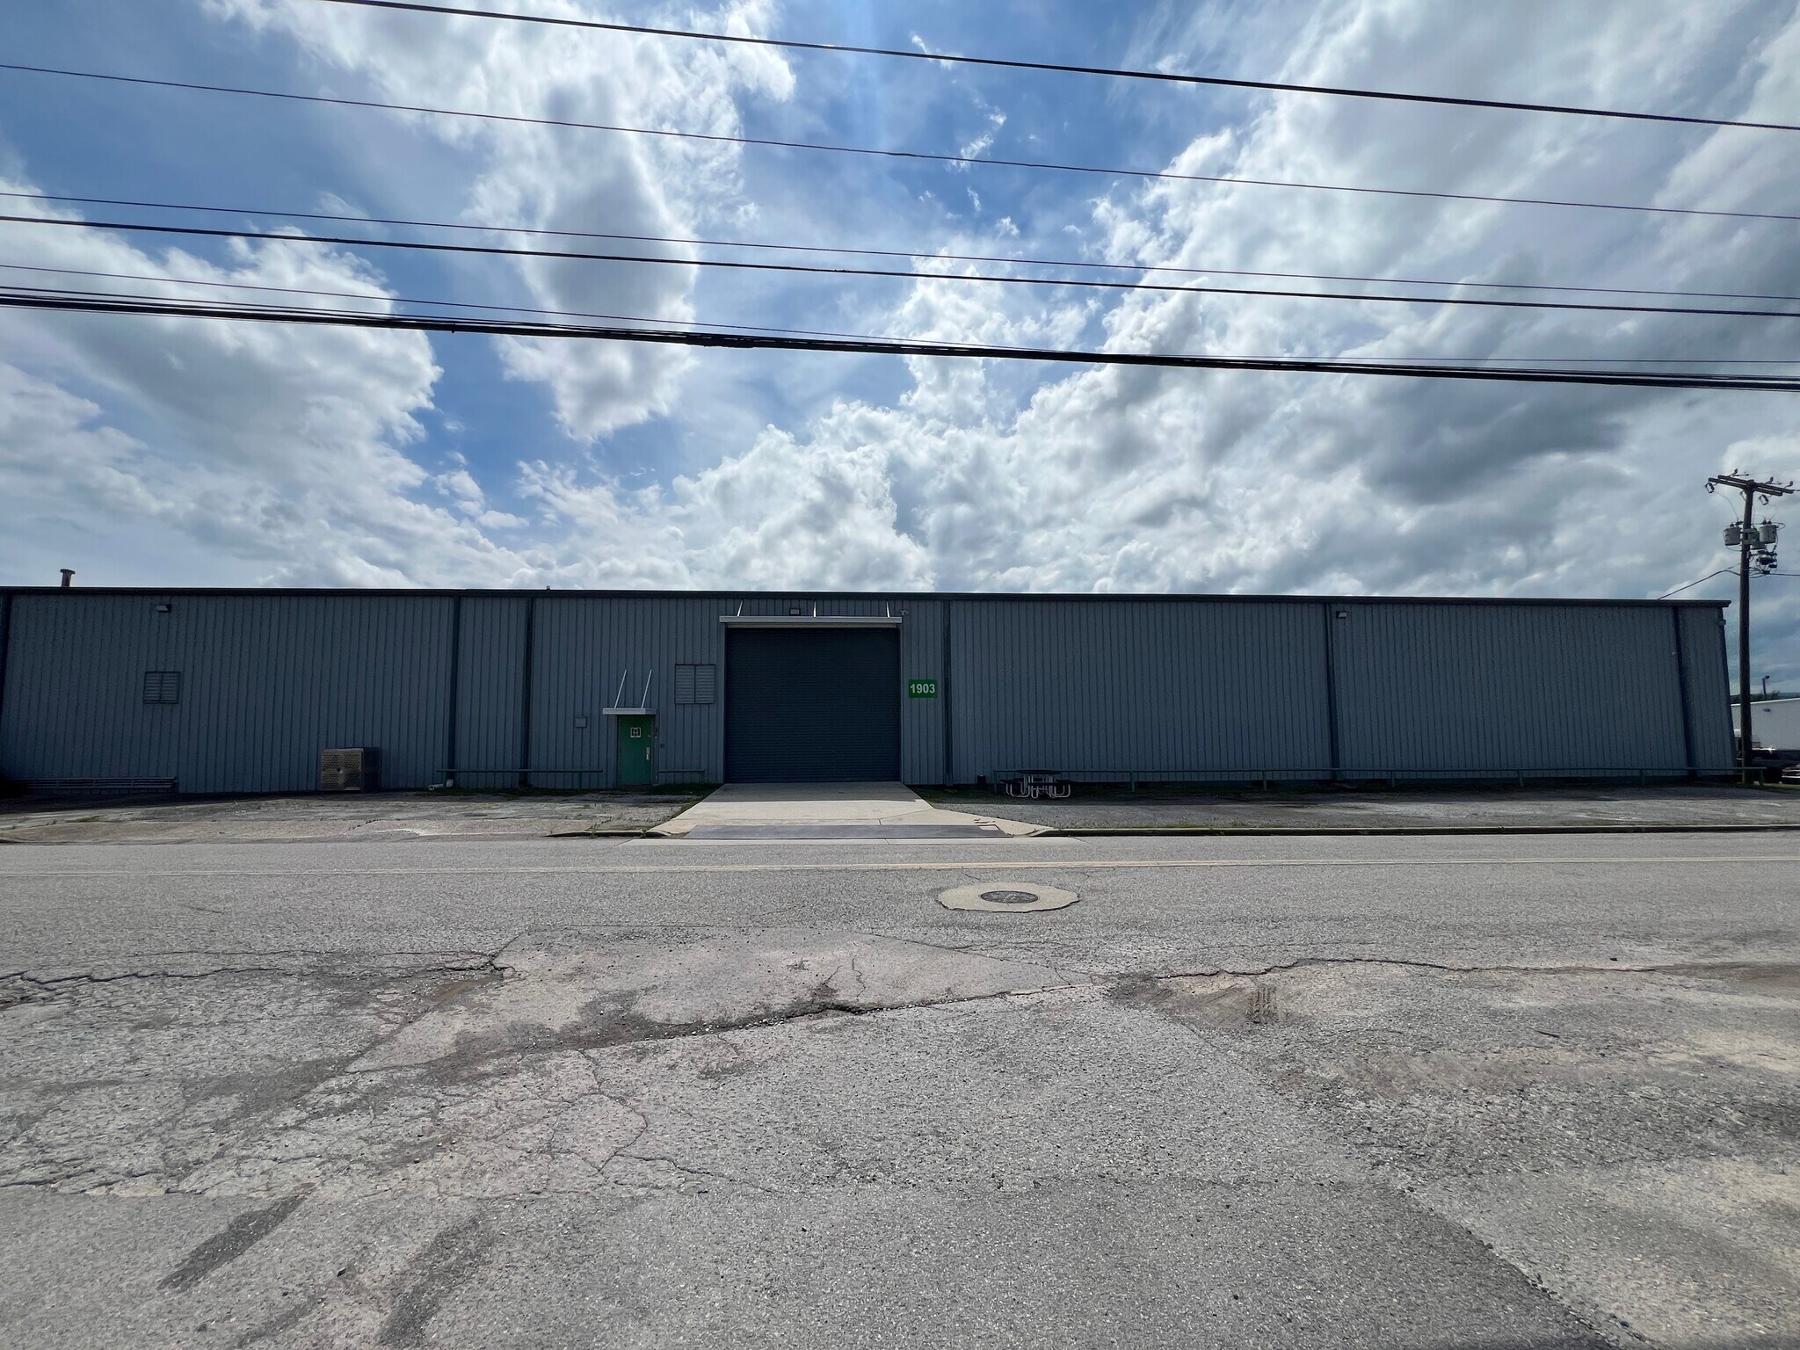
Strategically located near Chattanooga Metropolitan Airport, this ±25,515 SF heavy industrial warehouse offers immediate availability in one of Chattanooga's most sought-after industrial corridors.? The property sits on a fully fenced and secure 2.4-acre lot with a dedicated truck court, making it ideal for distribution, logistics, manufacturing, or storage operations.? The available space includes ±25,200 SF of open warehouse with 24-foot clear height at center (20-foot eave height), 25x60-foot column spacing, and a 315 SF office mezzanine providing functional on-site administrative space.? Loading access includes one dock-high door with leveler and one 16x16 grade-level drive-in door.? LED lighting with motion sensors throughout the warehouse adds energy efficiency.? The building is fully sprinklered and includes space heating with fan units.? Well-suited for heavy manufacturing and equipment-intensive users or warehouse distribution requirements.?
- Le loyer ne comprend pas les services publics, les frais immobiliers ou les services de l’immeuble.
- 1 accès plain-pied
- Toilettes privées
- Entreposage sécurisé
- Cour
- 1 dock-high door + 1 grade-level drive in
- Heavy Industrial zoning (I-H)
- Comprend 59 m² d’espace de bureau dédié
- 1 quai de chargement
- Système de sécurité
- Toilettes incluses dans le bail
- Adjacent to Chattanooga Metropolitan Airport
- Heavy Power Available
| Espace | Surface | Durée | Loyer | Type de bien | Aménagement | Disponible |
| 1er étage – A | 2 370 m² | Négociable | 80,17 € /m²/an 6,68 € /m²/mois 190 032 € /an 15 836 € /mois | Industriel/Logistique | Construction achevée | Maintenant |
1er étage – A
| Surface |
| 2 370 m² |
| Durée |
| Négociable |
| Loyer |
| 80,17 € /m²/an 6,68 € /m²/mois 190 032 € /an 15 836 € /mois |
| Type de bien |
| Industriel/Logistique |
| Aménagement |
| Construction achevée |
| Disponible |
| Maintenant |
1er étage – A
| Surface | 2 370 m² |
| Durée | Négociable |
| Loyer | 80,17 € /m²/an |
| Type de bien | Industriel/Logistique |
| Aménagement | Construction achevée |
| Disponible | Maintenant |
Strategically located near Chattanooga Metropolitan Airport, this ±25,515 SF heavy industrial warehouse offers immediate availability in one of Chattanooga's most sought-after industrial corridors.? The property sits on a fully fenced and secure 2.4-acre lot with a dedicated truck court, making it ideal for distribution, logistics, manufacturing, or storage operations.? The available space includes ±25,200 SF of open warehouse with 24-foot clear height at center (20-foot eave height), 25x60-foot column spacing, and a 315 SF office mezzanine providing functional on-site administrative space.? Loading access includes one dock-high door with leveler and one 16x16 grade-level drive-in door.? LED lighting with motion sensors throughout the warehouse adds energy efficiency.? The building is fully sprinklered and includes space heating with fan units.? Well-suited for heavy manufacturing and equipment-intensive users or warehouse distribution requirements.?
- Le loyer ne comprend pas les services publics, les frais immobiliers ou les services de l’immeuble.
- Comprend 59 m² d’espace de bureau dédié
- 1 accès plain-pied
- 1 quai de chargement
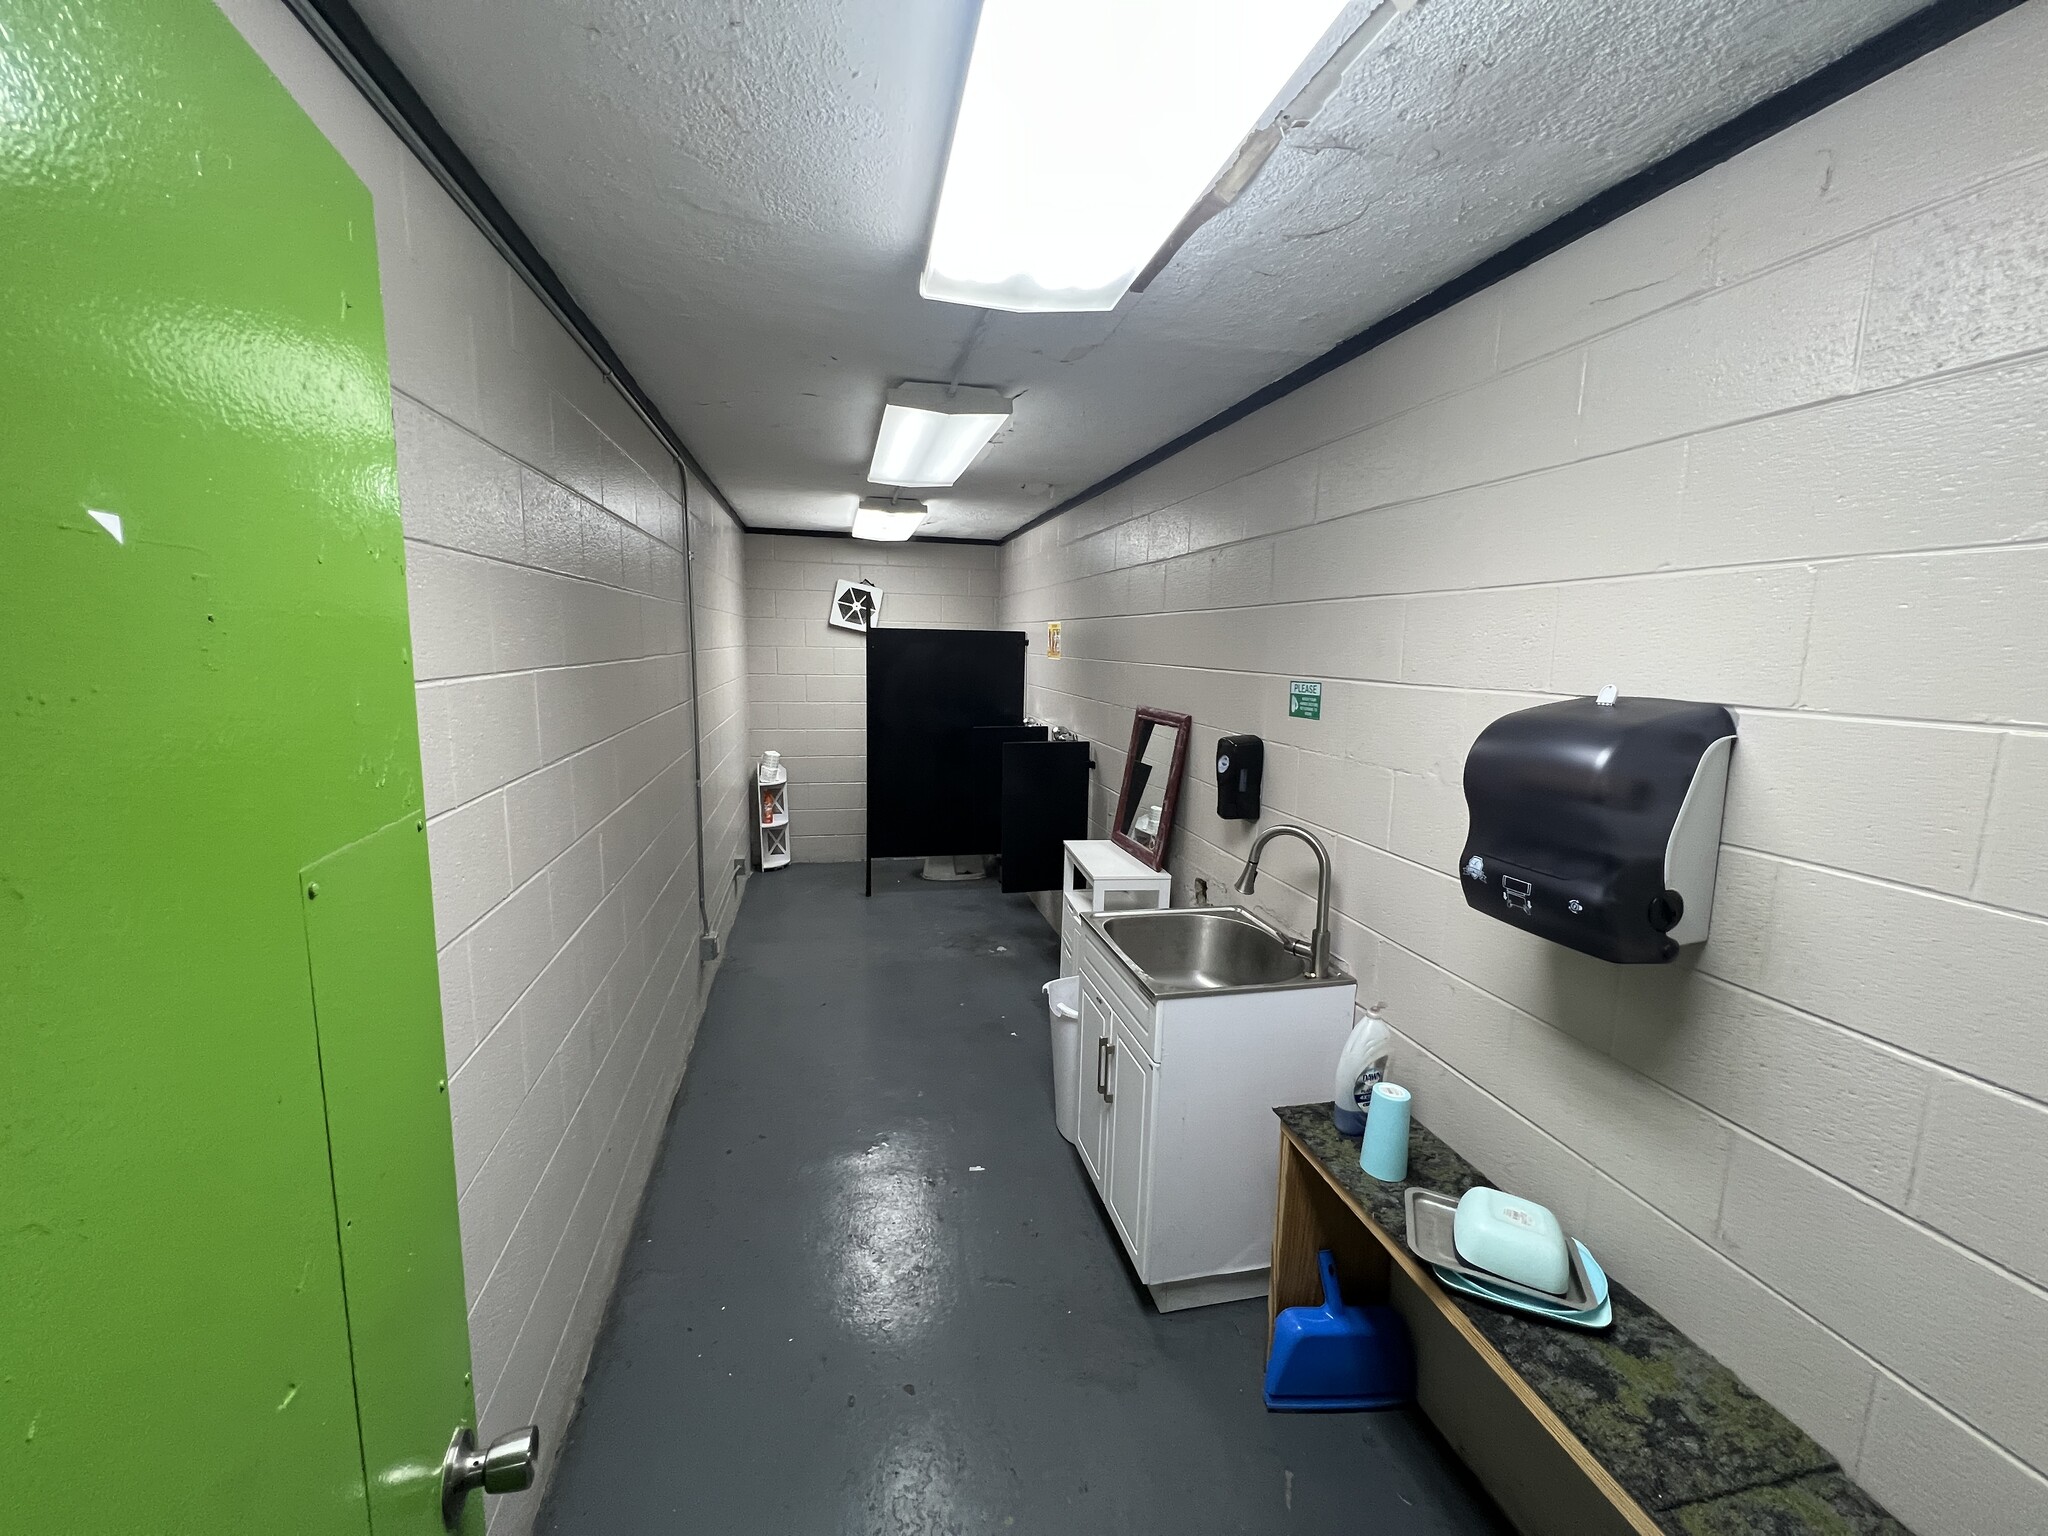
- Toilettes privées
- Système de sécurité
- Entreposage sécurisé
- Toilettes incluses dans le bail
- Cour
- Adjacent to Chattanooga Metropolitan Airport
- 1 dock-high door + 1 grade-level drive in
- Heavy Power Available
- Heavy Industrial zoning (I-H)
Aperçu du bien
Strategically located near Chattanooga Metropolitan Airport, this ±25,515 SF heavy industrial warehouse offers immediate availability in one of Chattanooga's most sought-after industrial corridors.? The property sits on a fully fenced and secure 2.4-acre lot with a dedicated truck court, making it ideal for distribution, logistics, manufacturing, or storage operations.? The available space includes ±25,200 SF of open warehouse with 24-foot clear height at center (20-foot eave height), 25x60-foot column spacing, and a 315 SF office mezzanine providing functional on-site administrative space.? Loading access includes one dock-high door with leveler and one 16x16 grade-level drive-in door.? LED lighting with motion sensors throughout the warehouse adds energy efficiency.? The building is fully sprinklered and includes space heating with fan units.? Well-suited for heavy manufacturing and equipment-intensive users or warehouse distribution requirements.?
Faits sur l’installation distribution
Occupants
- Étage
- Nom de l’occupant
- Secteur d’activité
- 1er
- Happy Feet
- Manufacture


Présenté par
1903 Polymer Dr
Hum, une erreur s’est produite lors de l’envoi de votre message. Veuillez réessayer.
Merci ! Votre message a été envoyé.