Connectez-vous/S’inscrire
Votre e-mail a été envoyé.
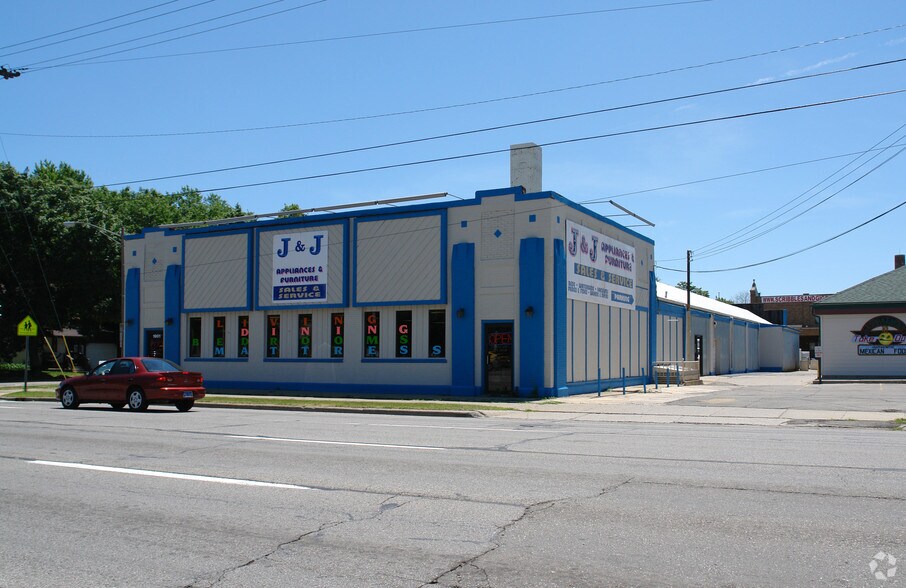
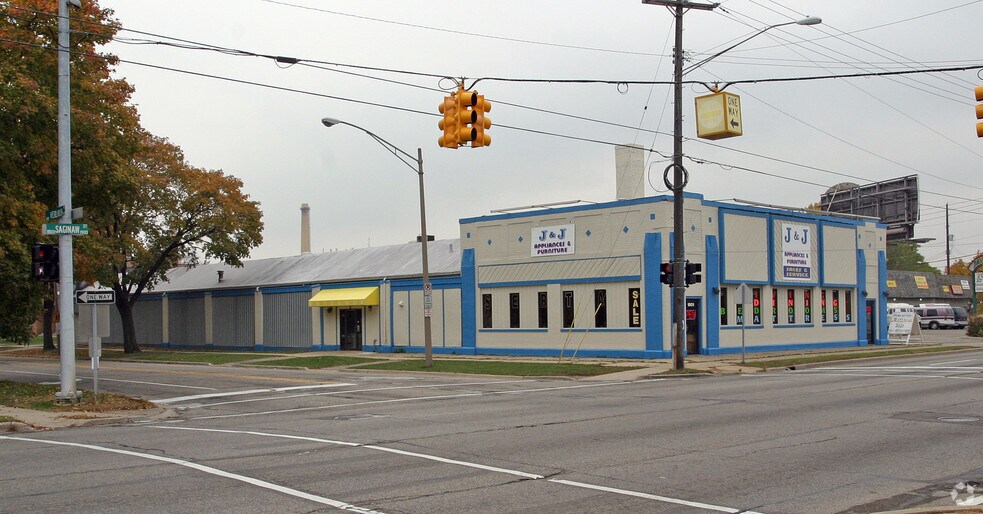
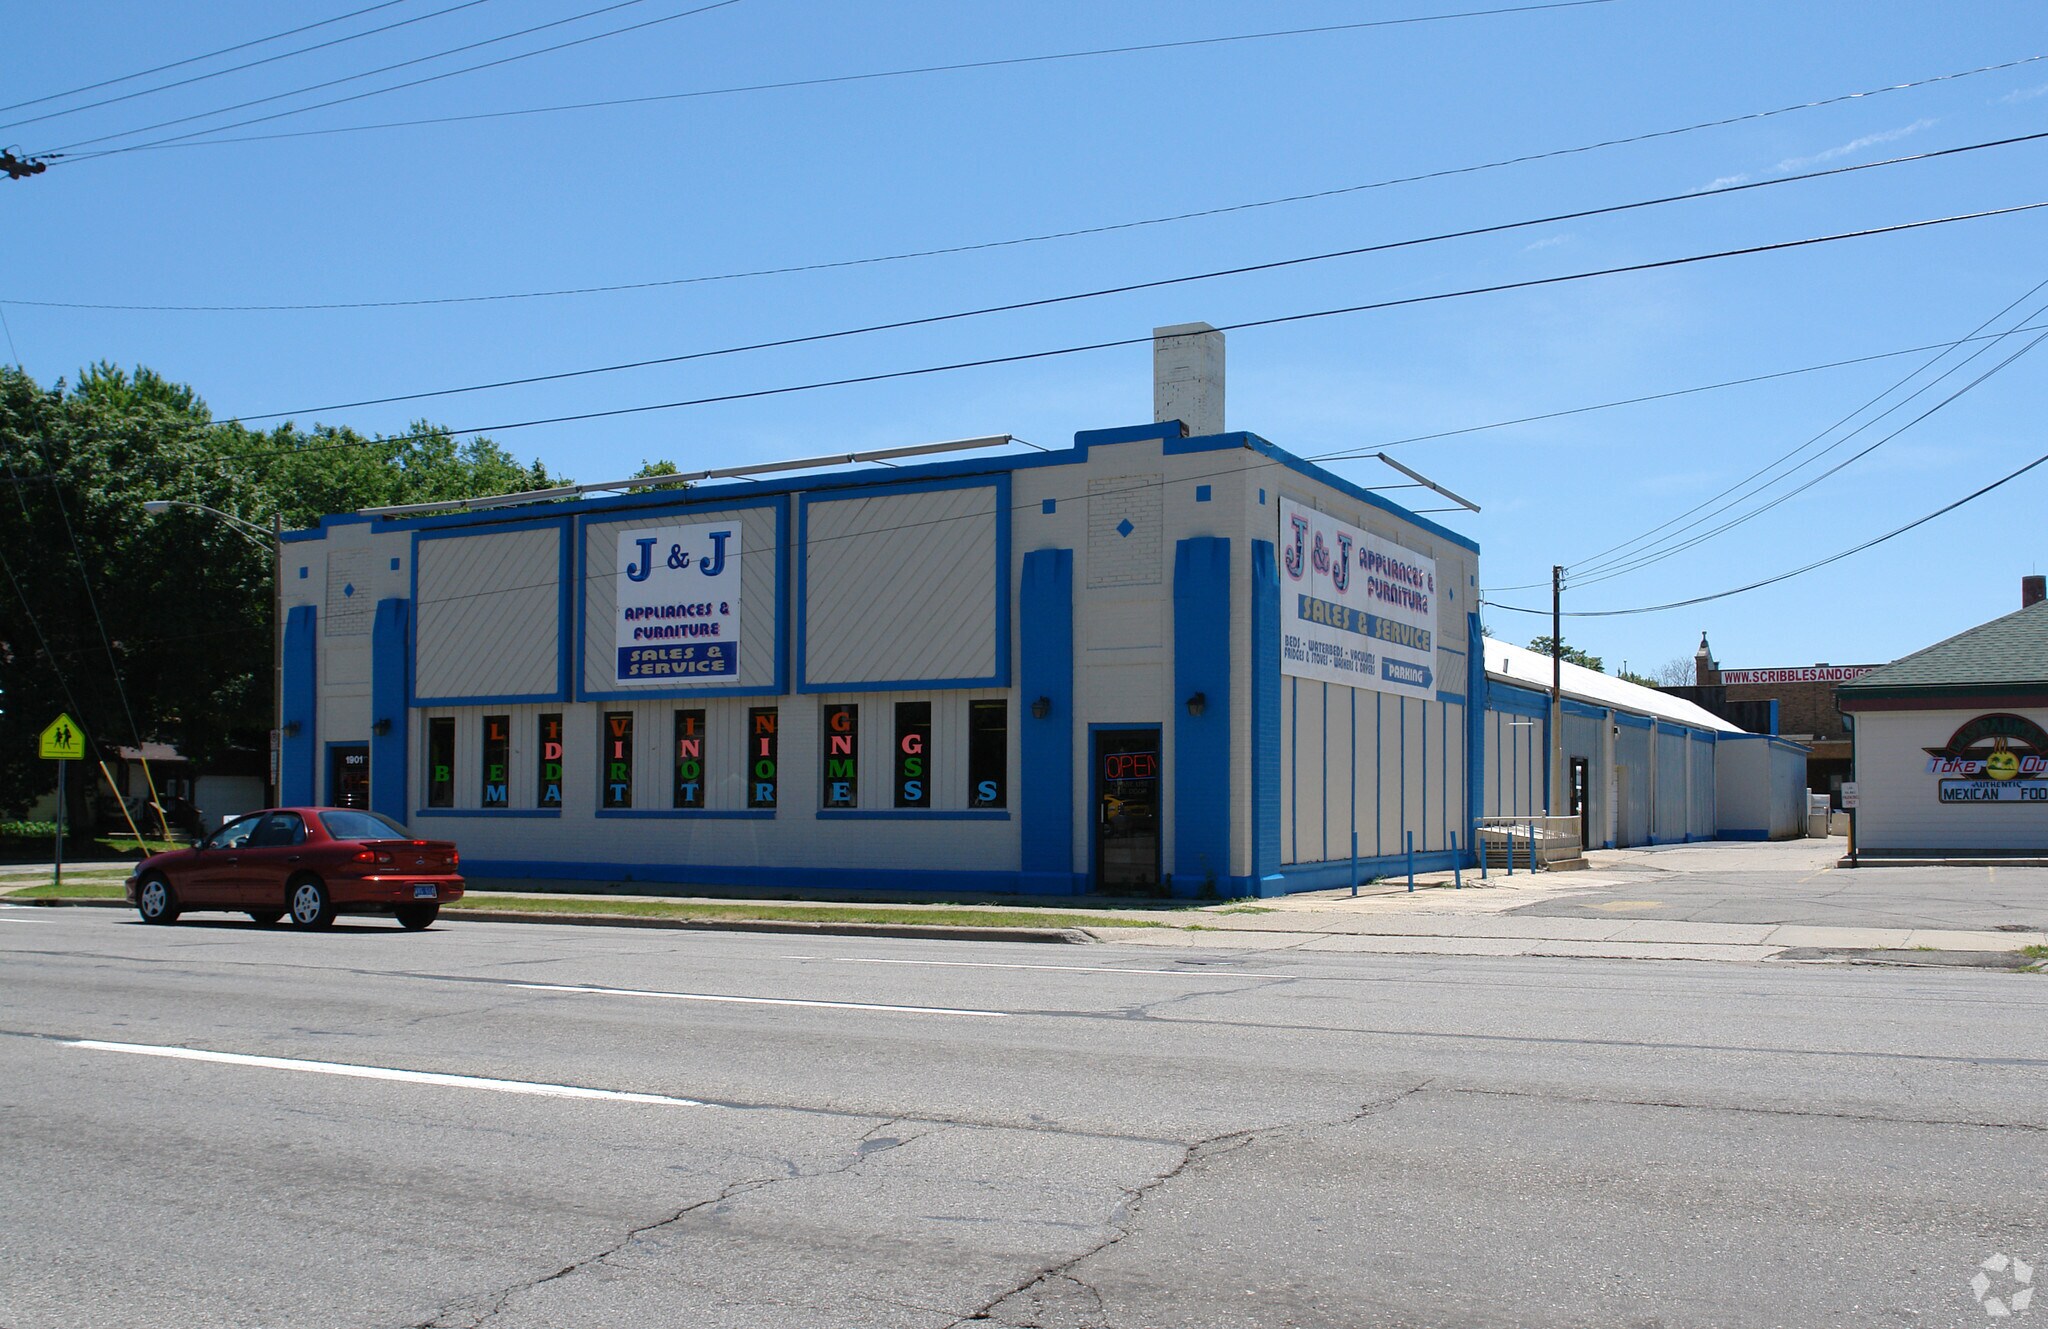
J&J Appliances & Furniture 1901 W Saginaw St Local commercial 1 012 m² Inoccupé À vendre Lansing, MI 48915 473 583 € (467,80 €/m²)
Certaines informations ont été traduites automatiquement.
Informations principales sur l'investissement
- 3 Overhead drive-in Doors
- Fully recoated roof 3 years ago
- Heavy-duty 3-phase electric service
- High Visibility & High Traffic location
Résumé analytique
Historic 1923 Industrial Charm Meets Unlimited Modern Potential
Own a piece of Lansing’s rich heritage at 1901 W Saginaw St. Originally constructed in 1923 as a final assembly building for Durant Motors, this iconic 12,207 SF retail warehouse has served as a community staple for decades—first as a prominent electric lighting showroom, and most recently as a highly successful furniture, appliance, and flooring center. Now available due to business relocation, this highly visible property is ready for its next creative chapter.
Featuring robust industrial bones, the building offers a massive 8,000 SF second floor and mezzanine storage/office area. Visionary buyers have the unique opportunity to remove portions of the mezzanine to open up the ceiling, exposing the magnificent original 1923 metal trusses and creating a dramatic, high-ceiling industrial aesthetic perfect for a modern showroom, microbrewery, or adaptive-reuse project. Equipped with heavy 3-phase power, extensive electrical infrastructure, and a recently coated roof (50-year material), this versatile building is a rare find on a high-traffic Lansing corridor.
Total Square Footage: 12,207 SF main floor + 8,000 SF mezzanine/2nd floor storage and office
Historical Significance: Built in 1923; original final assembly building for Durant Motors
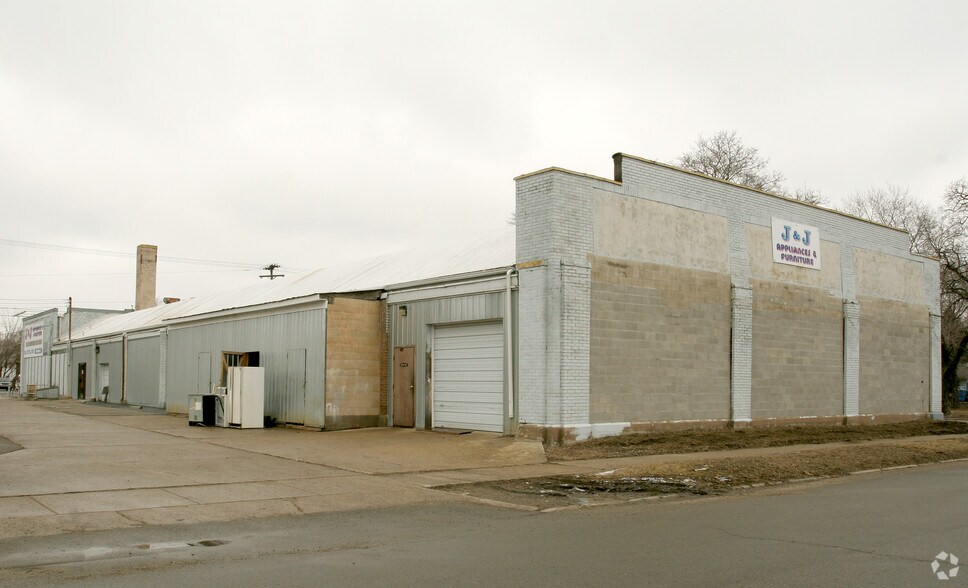
Loading & Access: 3 overhead drive-in doors total (Two 8' high doors, One 7' high door)
Power Supply: Heavy-duty 3-phase electric service
Specialized Infrastructure: Extensive electrical wiring throughout for product display, lighting, and heavy appliance testing
Roof Quality: Fully recoated 3 years ago with a premium 50-year material
Vertical Circulation: 3 independent staircases providing convenient access to the 2nd floor/mezzanine
Amenities: 2 restrooms located on the main showroom floor
Location: Prime frontage and high visibility on the bustling W Saginaw St corridor on the hard corner of Verlinden
Zoning/Potential: Ideal for retail, warehouse, flex space, or creative adaptive reuse (microbrewery, event space, open-concept offices)
Own a piece of Lansing’s rich heritage at 1901 W Saginaw St. Originally constructed in 1923 as a final assembly building for Durant Motors, this iconic 12,207 SF retail warehouse has served as a community staple for decades—first as a prominent electric lighting showroom, and most recently as a highly successful furniture, appliance, and flooring center. Now available due to business relocation, this highly visible property is ready for its next creative chapter.
Featuring robust industrial bones, the building offers a massive 8,000 SF second floor and mezzanine storage/office area. Visionary buyers have the unique opportunity to remove portions of the mezzanine to open up the ceiling, exposing the magnificent original 1923 metal trusses and creating a dramatic, high-ceiling industrial aesthetic perfect for a modern showroom, microbrewery, or adaptive-reuse project. Equipped with heavy 3-phase power, extensive electrical infrastructure, and a recently coated roof (50-year material), this versatile building is a rare find on a high-traffic Lansing corridor.
Total Square Footage: 12,207 SF main floor + 8,000 SF mezzanine/2nd floor storage and office
Historical Significance: Built in 1923; original final assembly building for Durant Motors
Loading & Access: 3 overhead drive-in doors total (Two 8' high doors, One 7' high door)
Power Supply: Heavy-duty 3-phase electric service
Specialized Infrastructure: Extensive electrical wiring throughout for product display, lighting, and heavy appliance testing
Roof Quality: Fully recoated 3 years ago with a premium 50-year material
Vertical Circulation: 3 independent staircases providing convenient access to the 2nd floor/mezzanine
Amenities: 2 restrooms located on the main showroom floor
Location: Prime frontage and high visibility on the bustling W Saginaw St corridor on the hard corner of Verlinden
Zoning/Potential: Ideal for retail, warehouse, flex space, or creative adaptive reuse (microbrewery, event space, open-concept offices)
Informations sur l’immeuble
Type de vente
Investissement ou propriétaire occupant
Type de bien
Local commercial
Sous-type de bien
Surface de l’immeuble
1 012 m²
Classe d’immeuble
C
Année de construction
1923
Prix
473 583 €
Prix par m²
467,80 €
Pourcentage loué
Inoccupé
Occupation
Multi
Hauteur du bâtiment
1 étage
Coefficient d’occupation des sols de l’immeuble
0,87
Surface du lot
0,12 ha
Zonage
F COMM
Stationnement
8 places (7,9 places par 1 000 m² loué)
Façade
30 m sur W Saginaw St
Caractéristiques
- Ligne d’autobus
- Intersection avec signalisation
Principaux occupants
- Occupant
- Secteur d’activité
- m² Occupés
- Loyer/m²
- Fin du bail
- J J Appliance
- Enseigne
- -
- -
- -
| Occupant | Secteur d’activité | m² Occupés | Loyer/m² | Fin du bail | ||
| J J Appliance | Enseigne | - | - | - |
1 1
Assez praticable à pied
50/100
Exceptionnellement adapté aux voitures
90/100
Transports en commun limités
30/100
Très praticable en vélo
80/100
Taxes foncières
| Numéro de parcelle | 01-01-17-103-041 | Évaluation des aménagements | 145 691 € |
| Évaluation du terrain | 38 403 € | Évaluation totale | 184 095 € |
Taxes foncières
Numéro de parcelle
01-01-17-103-041
Évaluation du terrain
38 403 €
Évaluation des aménagements
145 691 €
Évaluation totale
184 095 €

1 sur 5
Vidéos
Visite extérieure 3D Matterport
Visite 3D
Photos
Street view
Rue
Carte
1 sur 1

Présenté par

J&J Appliances & Furniture | 1901 W Saginaw St
Vous êtes déjà membre ? Connectez-vous
Hum, une erreur s’est produite lors de l’envoi de votre message. Veuillez réessayer.
Merci ! Votre message a été envoyé.