Votre e-mail a été envoyé.

1901 Scottsville Rd Bureau | 279 m² | À louer | Bowling Green, KY 42104
Certaines informations ont été traduites automatiquement.
Informations principales
- Highly visible: Located along a corridor with traffic counts exceeding 31,000 vehicles daily.
- Zoned Highway Business.
- Multiple private offices support a variety of professional users.
- Stand alone building offers an independent office presence.
- Reception area, conference room, and break room already in place.
Tous les espace disponibles(1)
Afficher les loyers en
- Espace
- Surface
- Durée
- Loyer
- Type de bien
- Aménagement
- Disponible
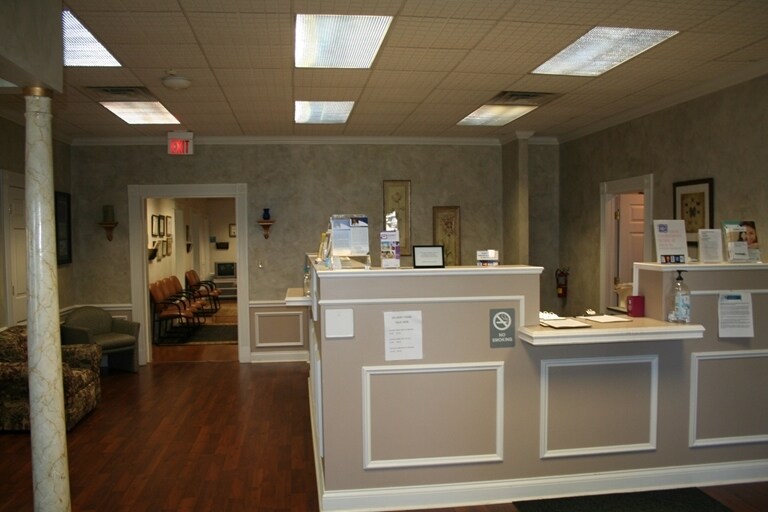
The interior includes multiple private offices, a conference room, reception area, break room, and three restrooms. The existing layout supports professional, administrative, and medical office operations with a functional mix of collaborative and private work areas.
- Le loyer ne comprend pas les services publics, les frais immobiliers ou les services de l’immeuble.
- Plan d’étage avec bureaux fermés
- Partiellement aménagé comme Bureau standard
| Espace | Surface | Durée | Loyer | Type de bien | Aménagement | Disponible |
| 1er étage | 279 m² | Négociable | 254,88 € /m²/an 21,24 € /m²/mois 71 037 € /an 5 920 € /mois | Bureau | Construction partielle | Maintenant |
1er étage
| Surface |
| 279 m² |
| Durée |
| Négociable |
| Loyer |
| 254,88 € /m²/an 21,24 € /m²/mois 71 037 € /an 5 920 € /mois |
| Type de bien |
| Bureau |
| Aménagement |
| Construction partielle |
| Disponible |
| Maintenant |
1er étage
| Surface | 279 m² |
| Durée | Négociable |
| Loyer | 254,88 € /m²/an |
| Type de bien | Bureau |
| Aménagement | Construction partielle |
| Disponible | Maintenant |
The interior includes multiple private offices, a conference room, reception area, break room, and three restrooms. The existing layout supports professional, administrative, and medical office operations with a functional mix of collaborative and private work areas.
- Le loyer ne comprend pas les services publics, les frais immobiliers ou les services de l’immeuble.
- Partiellement aménagé comme Bureau standard
- Plan d’étage avec bureaux fermés
Aperçu du bien
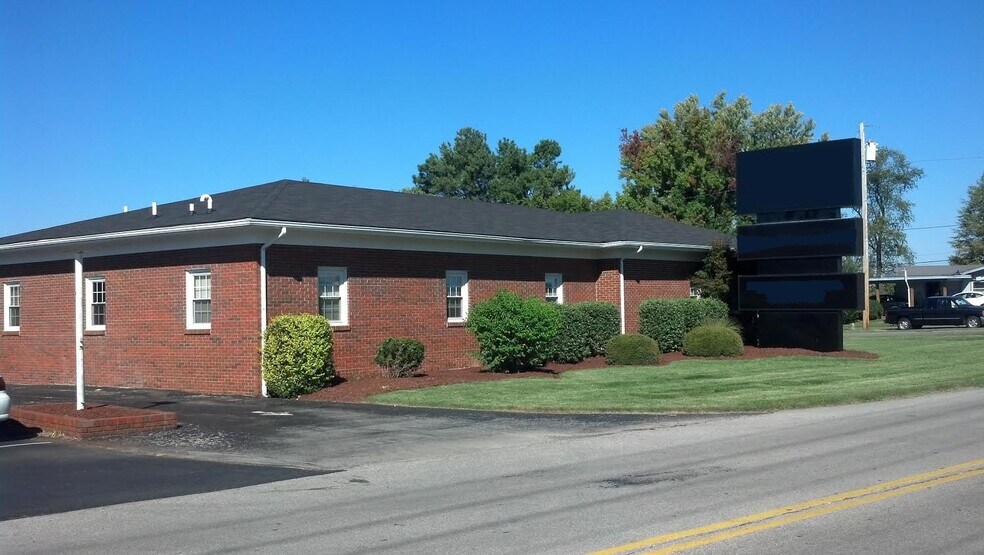
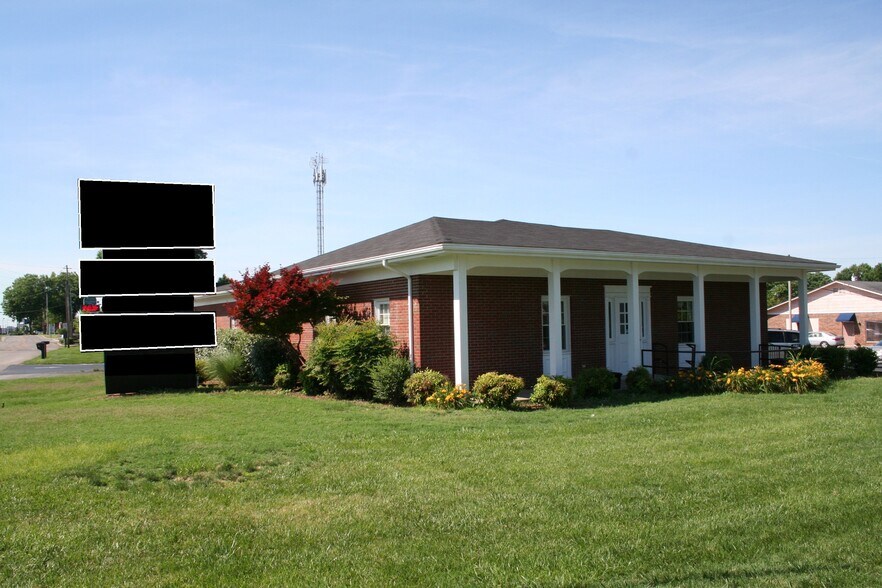
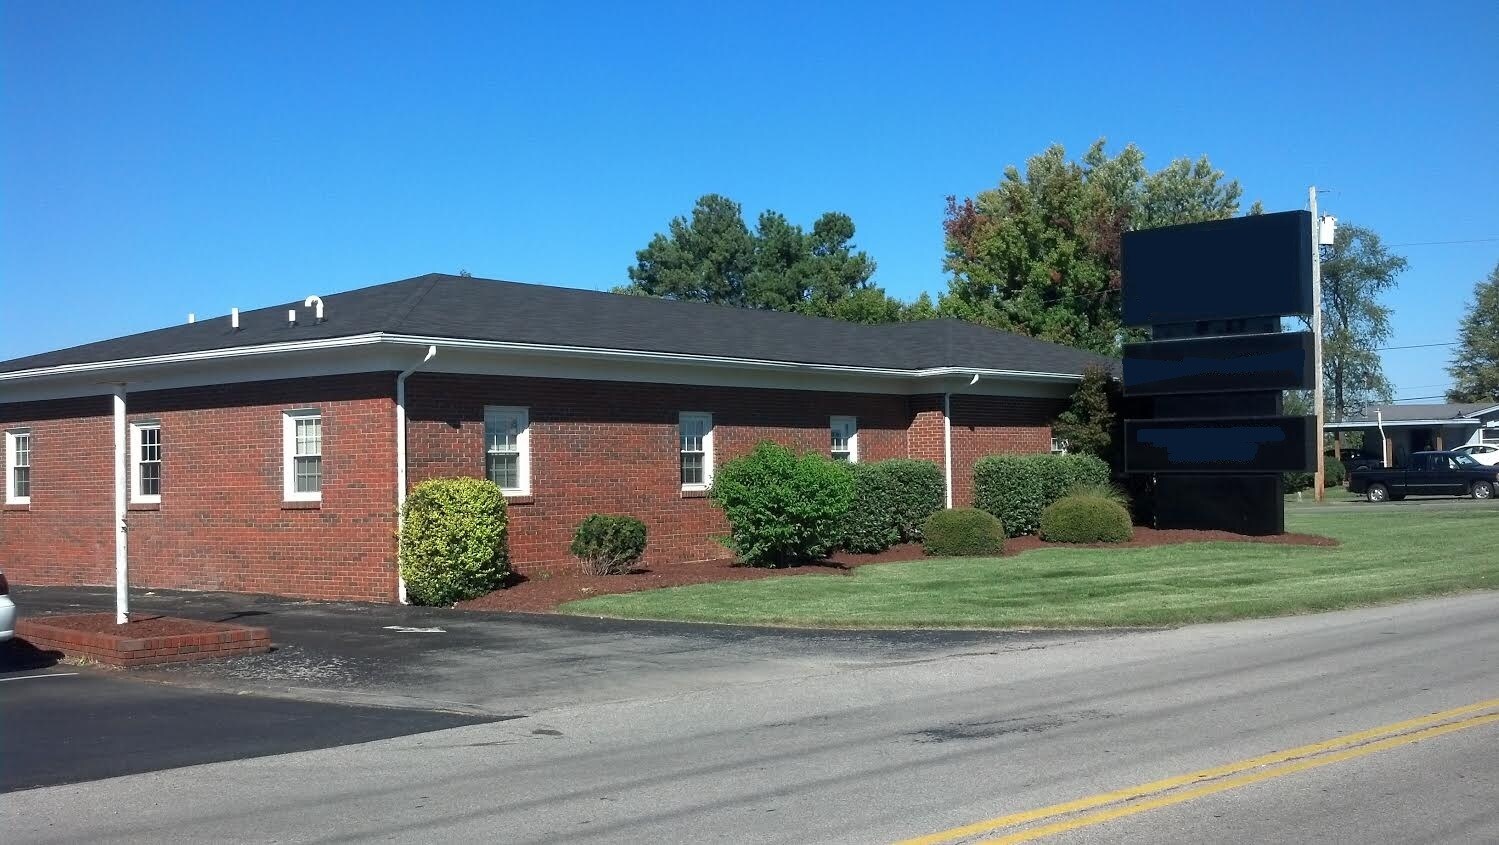
Positioned at the signalized intersection of Scottsville Road and Woodhurst Street, this stand-alone office building offers a highly visible location along one of Bowling Green’s most active commercial corridors. The property benefits from exposure to more than 31,000 vehicles per day and features a large pylon sign that enhances visibility to daily commuter and retail traffic. Its location along Scottsville Road places occupants within a well-established commercial area with convenient access to surrounding retail, service providers, and major transportation routes throughout the Bowling Green market. The interior layout is designed to support a variety of professional and medical office users. Multiple private offices provide space for focused work and client meetings, while a dedicated conference room supports collaboration and presentations. Additional features include a reception area, break room, and three restrooms, creating a functional environment for day-to-day operations. The stand-alone configuration allows for an independent business presence and convenient customer access. The combination of a recognizable corridor location, signalized access, prominent signage opportunities, and a practical office layout makes this property well suited for organizations seeking a professional setting with strong visibility and accessibility in the Bowling Green market.
- Signalisation
Informations sur l’immeuble
Occupants
- Étage
- Nom de l’occupant
- Secteur d’activité
- 1er
- Medical Center Primary Care
- Santé et assistance sociale


Présenté par
1901 Scottsville Rd
Hum, une erreur s’est produite lors de l’envoi de votre message. Veuillez réessayer.
Merci ! Votre message a été envoyé.