Votre e-mail a été envoyé.

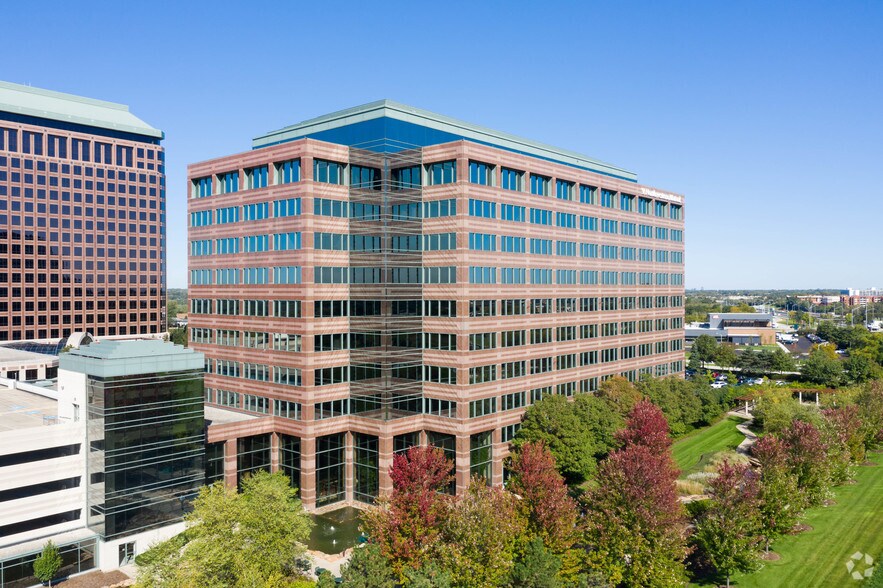
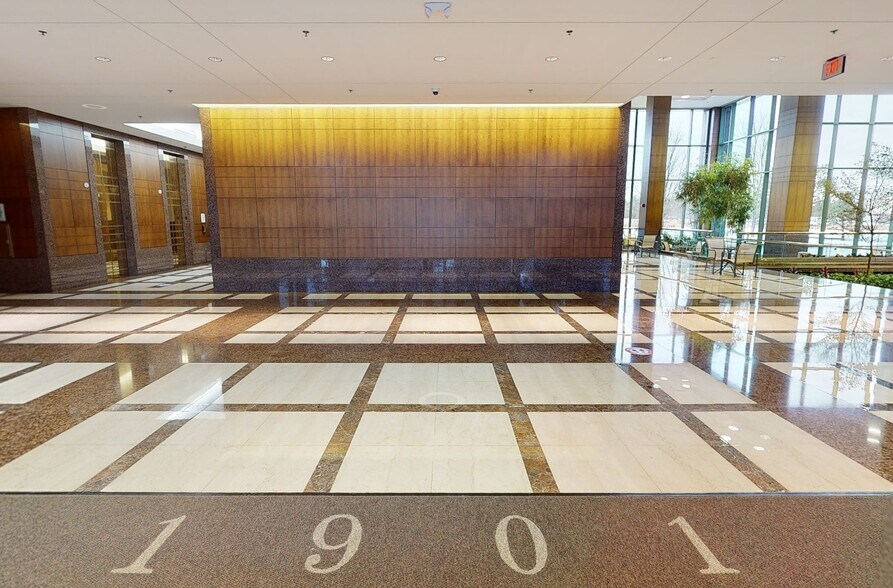
Esplanade IV 1901 Butterfield Rd Bureau | 160–4 817 m² | 4 étoiles | À louer | Downers Grove, IL 60515
Certaines informations ont été traduites automatiquement.
Informations principales
- Located in the East-West Corridor with immediate access to Interstates 88 and 355 for excellent regional connectivity.
- Suburban corporate setting surrounded by other business parks, hotels, and residential communities.
- Positioned near numerous retail options, restaurants, and business services that enhance tenant convenience.
- Approximately 20 miles west of downtown Chicago with easy access to both O’Hare and Midway International Airports.
Tous les espaces disponibles(8)
Afficher les loyers en
- Espace
- Surface
- Durée
- Loyer
- Type de bien
- Aménagement
- Disponible
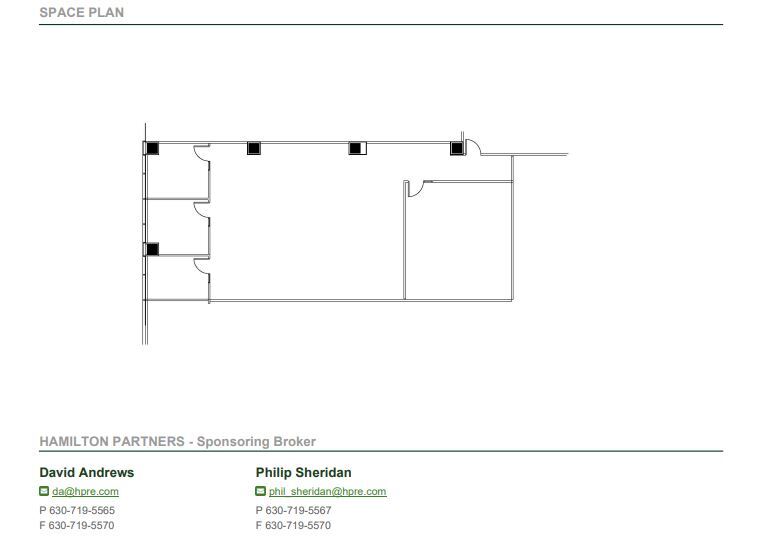
• 3 exterior offices • Large Training space can be converted to conference room • Efficient layout
- Le loyer n’inclut pas certains frais immobiliers.
- 3 bureaux privés
- Principalement open space
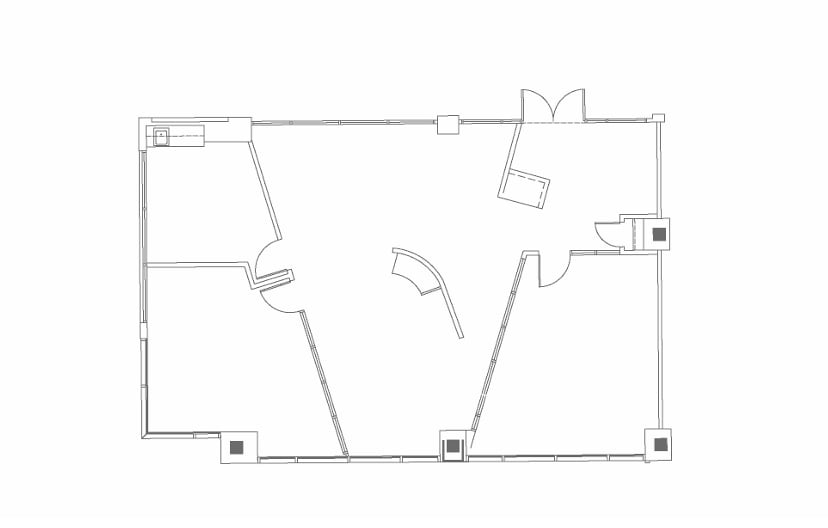
This second-floor office suite offers a modern and efficient workspace located in a premier Downers Grove address. The suite includes a large corner office featuring abundant natural light and a beautiful conference room framed with elegant glass and wood millwork. An existing kitchen adds convenience, and the interior design boasts high-end finishes that reflect professional quality throughout the space. With 55 linear feet of exterior window line and column-free construction, the layout creates an open, flexible work environment that enhances employee collaboration and comfort. The suite overlooks an inviting building lobby, adding a welcoming aesthetic and professional presence from entry to office. Available October 1, 2026, this space provides a sophisticated solution tailored for businesses seeking functional style within a well-connected location.
- Le loyer n’inclut pas certains frais immobiliers.
- Principalement open space
- 1 salle de conférence
- Glass and wood millwork accents.
- 55 feet of exterior windows.
- Entièrement aménagé comme Bureau standard
- 2 bureaux privés
- Lumière naturelle
- Includes an existing kitchen .
- Overlooks building lobby.
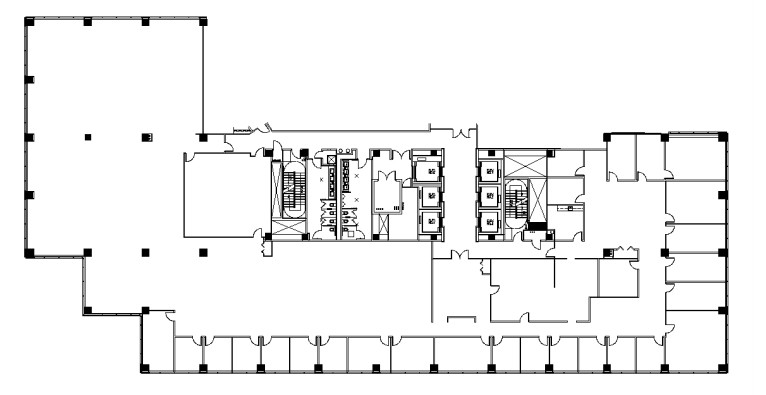


• Incredible space available immediately! • Largest space opportunity at 1901 Butterfield • Efficient space plan with perimeter offices • 24Â private offices • Glass entry in elevator lobby • Interior training room • 2 conference rooms • Kitchen • Deep open area great for workstations
- Le loyer n’inclut pas certains frais immobiliers.
- Cuisine
- Salles de conférence
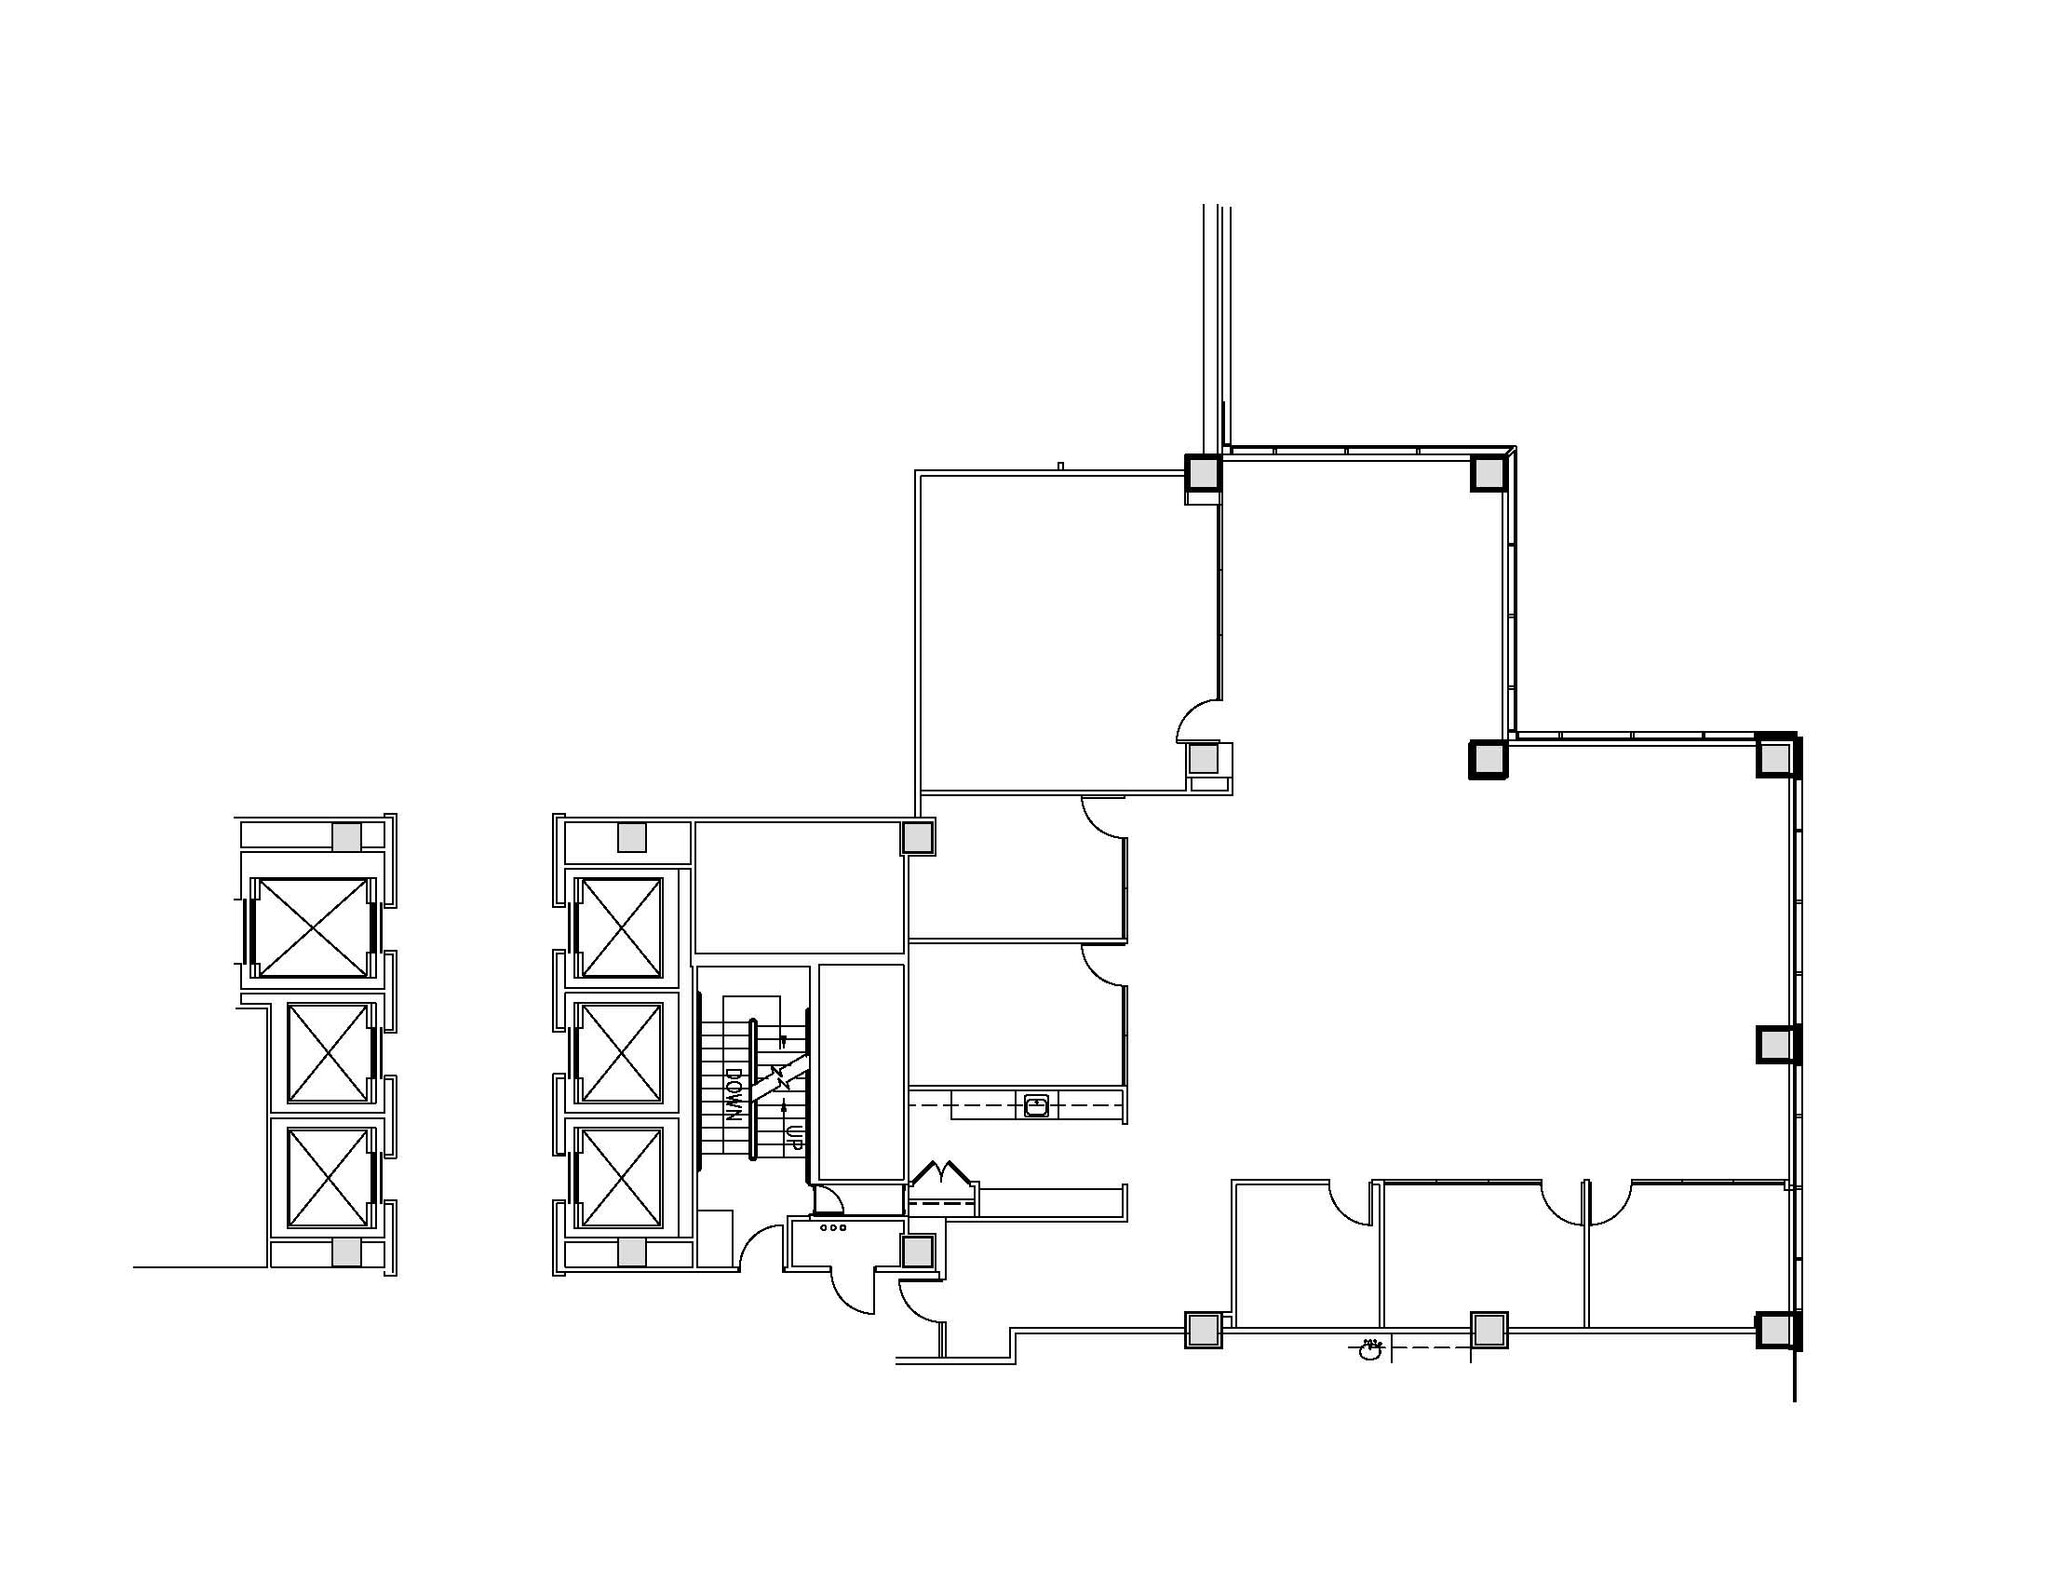
-Turnkey space, fully furnished and wired -Beautiful new finishes -New LED lighting and new ceiling tile -Beautiful kitchen with sink -15 existing workstations -2 conference rooms -3 private offices -Glass entry -Private phone station
- Le loyer n’inclut pas certains frais immobiliers.
- 15 postes de travail
- 2 salles de conférence
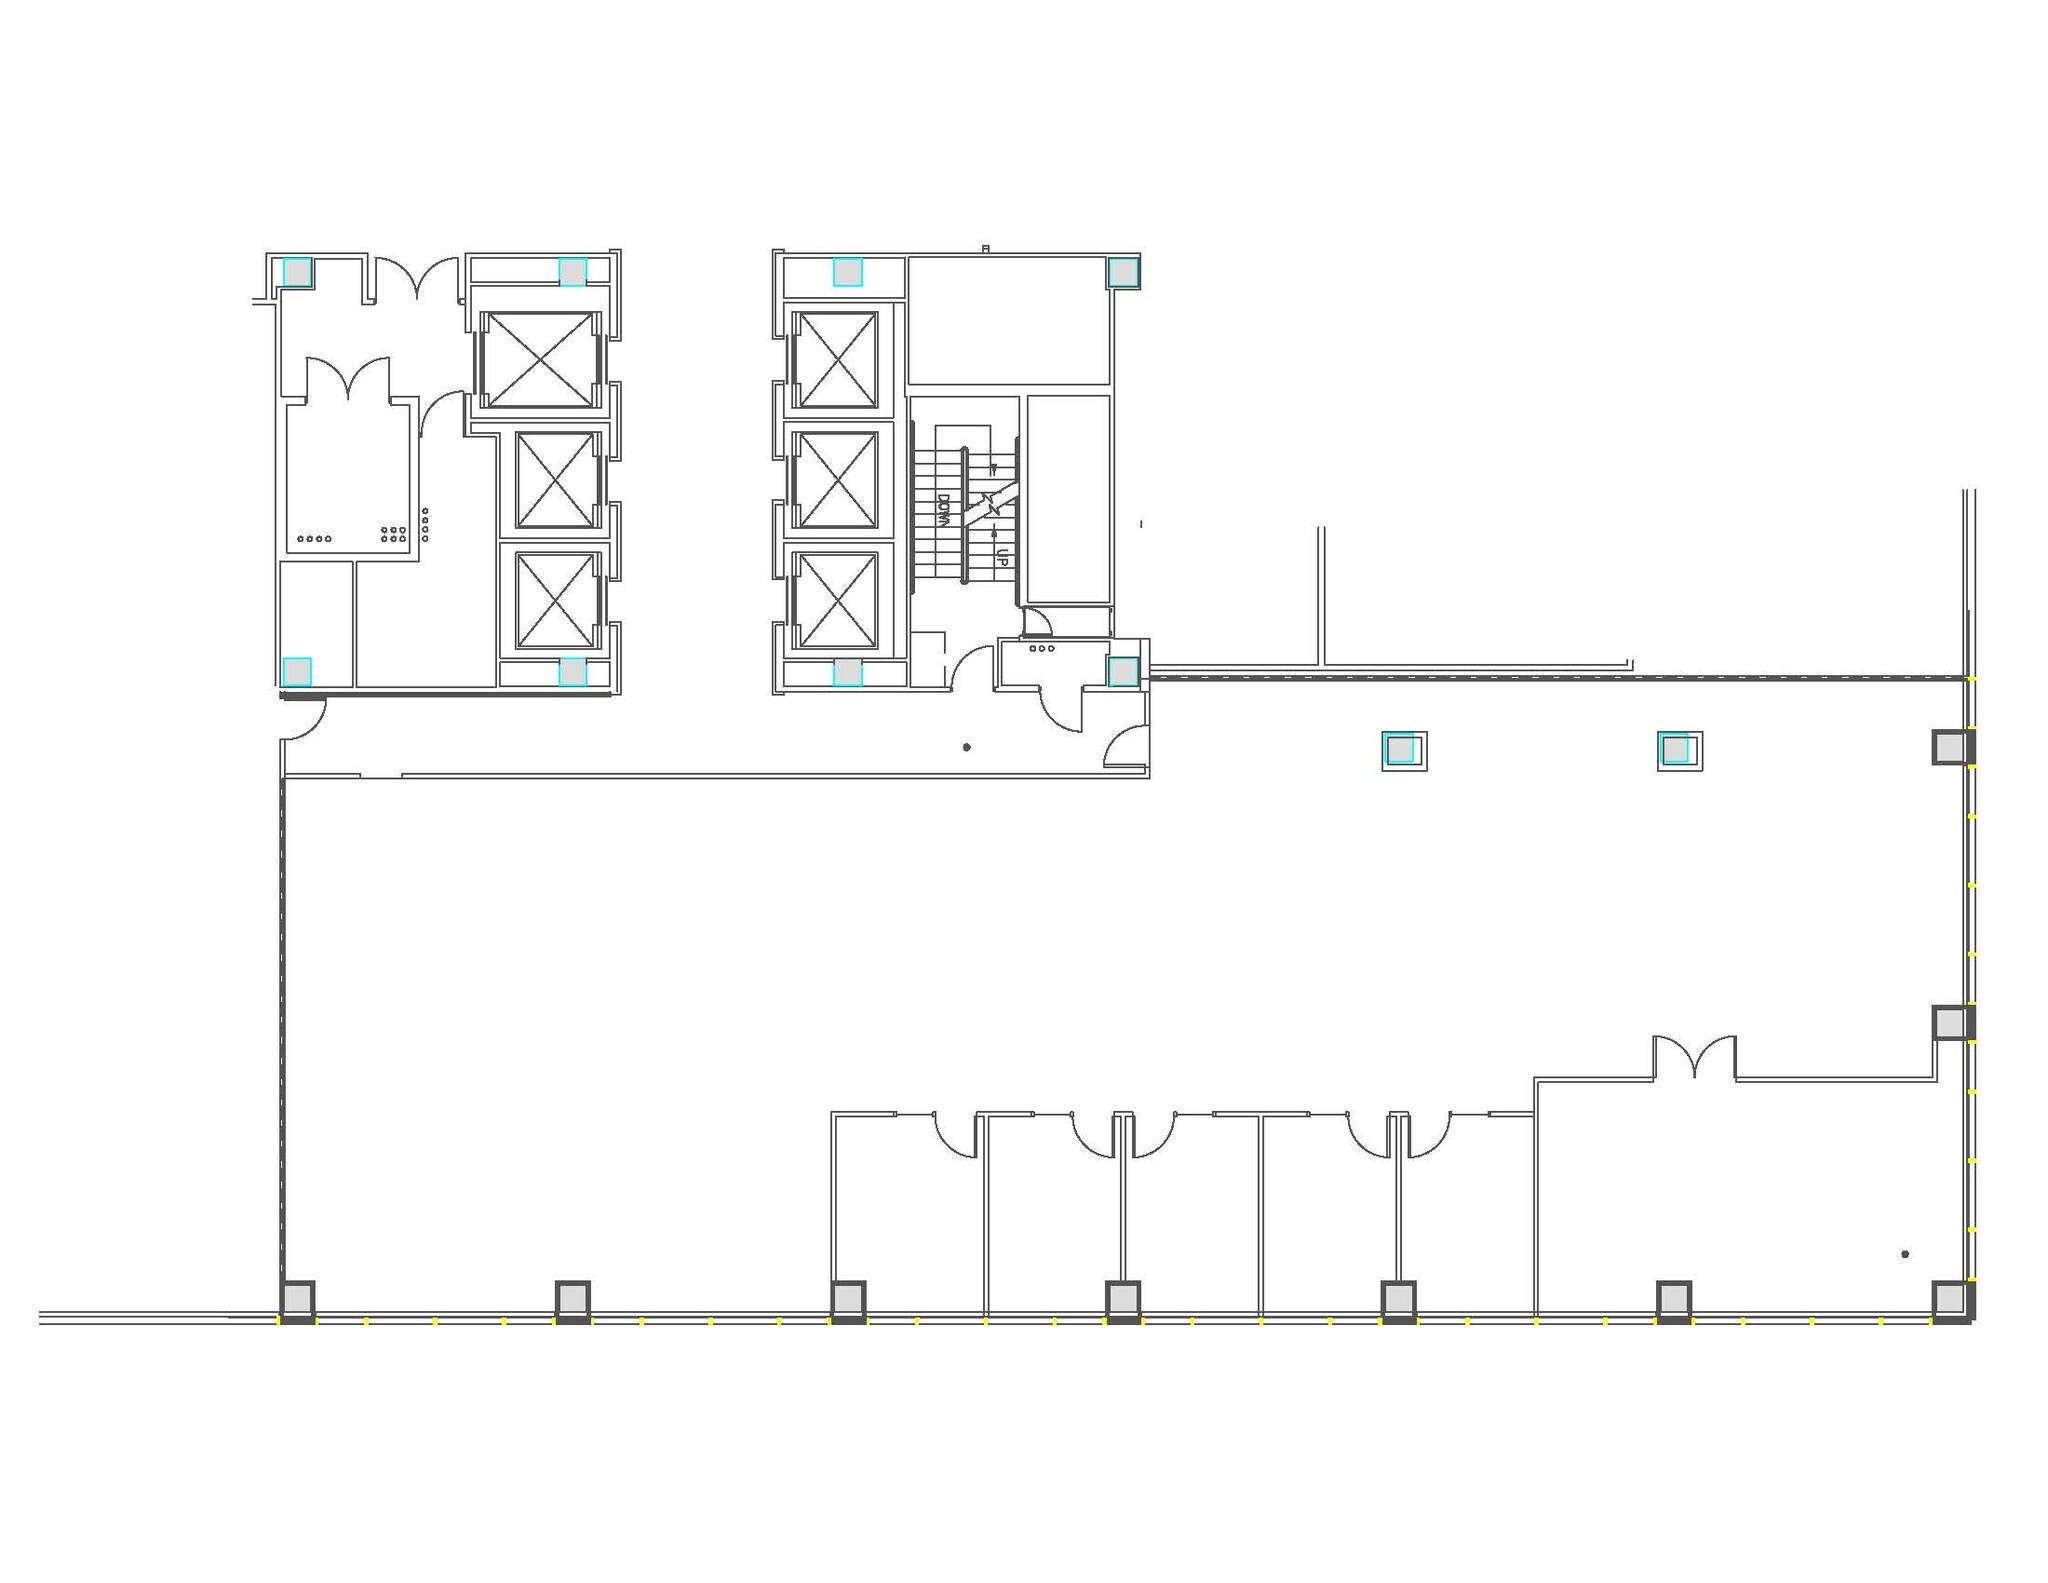

Elevator lobby exposure Southwest view towards Morton Arboretum 5 furnished private offices 1 large glass conference room 32 existing workstation
- Le loyer n’inclut pas certains frais immobiliers.
- 5 bureaux privés
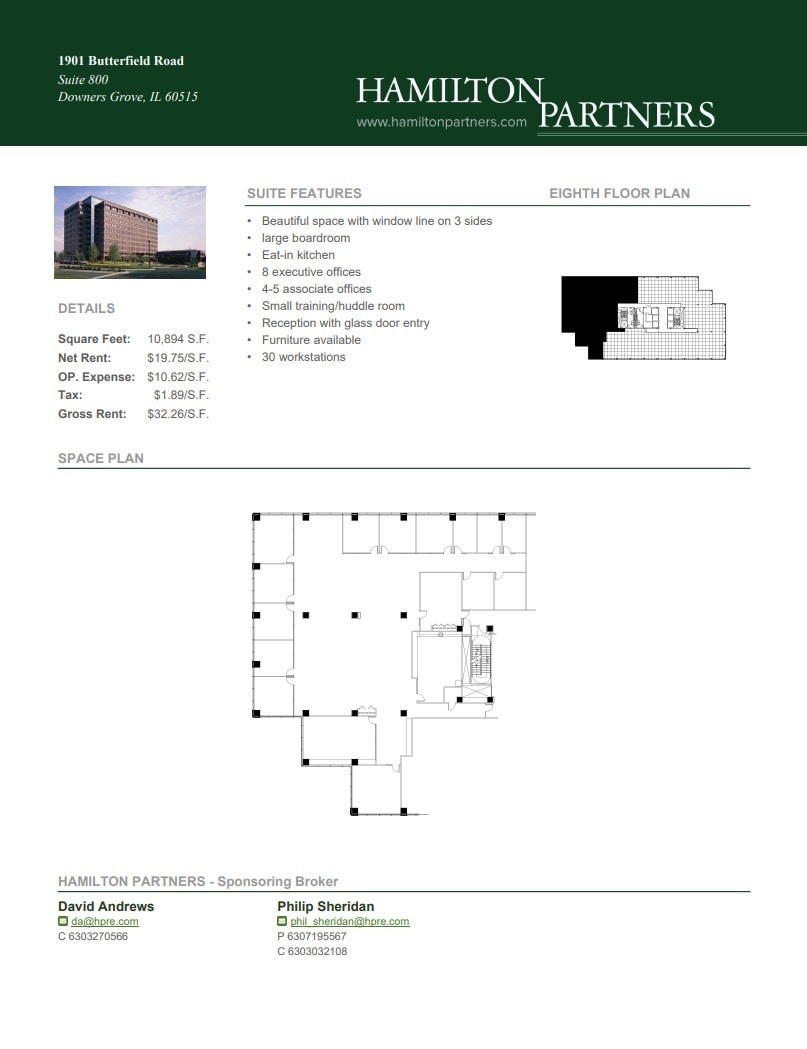
- Beautiful space with window live on 3 sides - Large boardroom - Eat-in kitchen - 8 executive offices - 4-5 associates offices - Small training/huddle room - Reception with glass door entry - Furniture available - 30 workstations
- Le loyer n’inclut pas certains frais immobiliers.
- Principalement open space
- 1 salle de conférence
- Ventilation et chauffage centraux
- Partiellement aménagé comme Bureau standard
- 8 bureaux privés
- 30 postes de travail
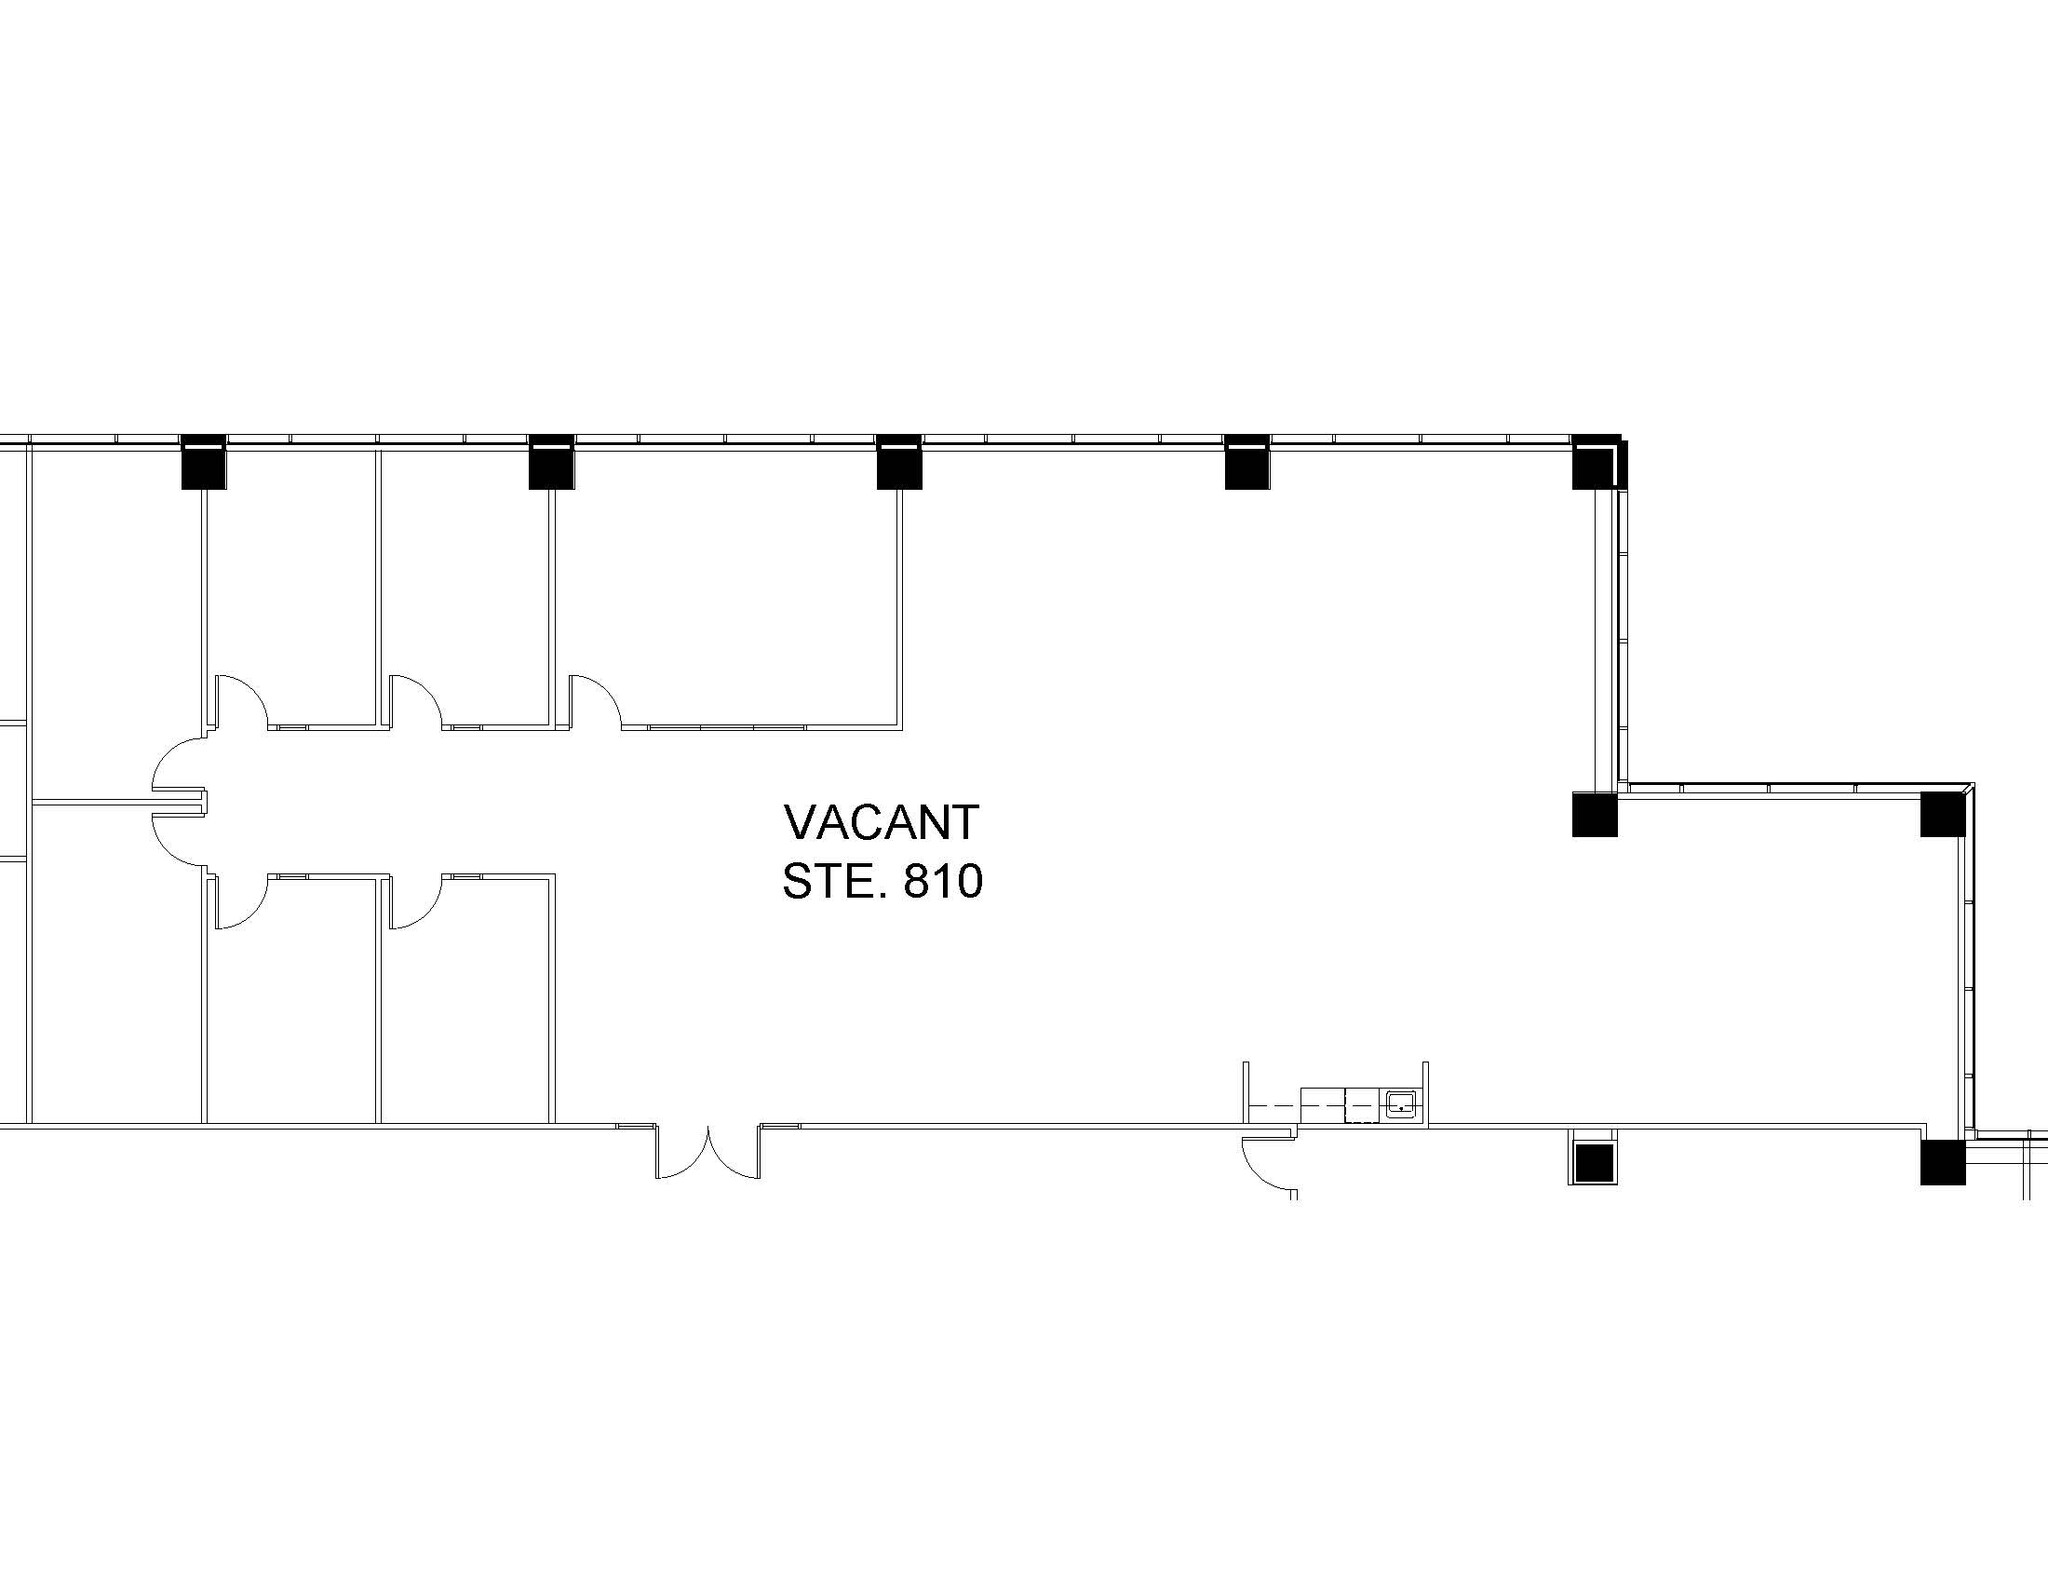
8th floor office space at Esplanade IV.
- Le loyer n’inclut pas certains frais immobiliers.
- Principalement open space
- 2 salles de conférence
- Partiellement aménagé comme Bureau standard
- 6 bureaux privés
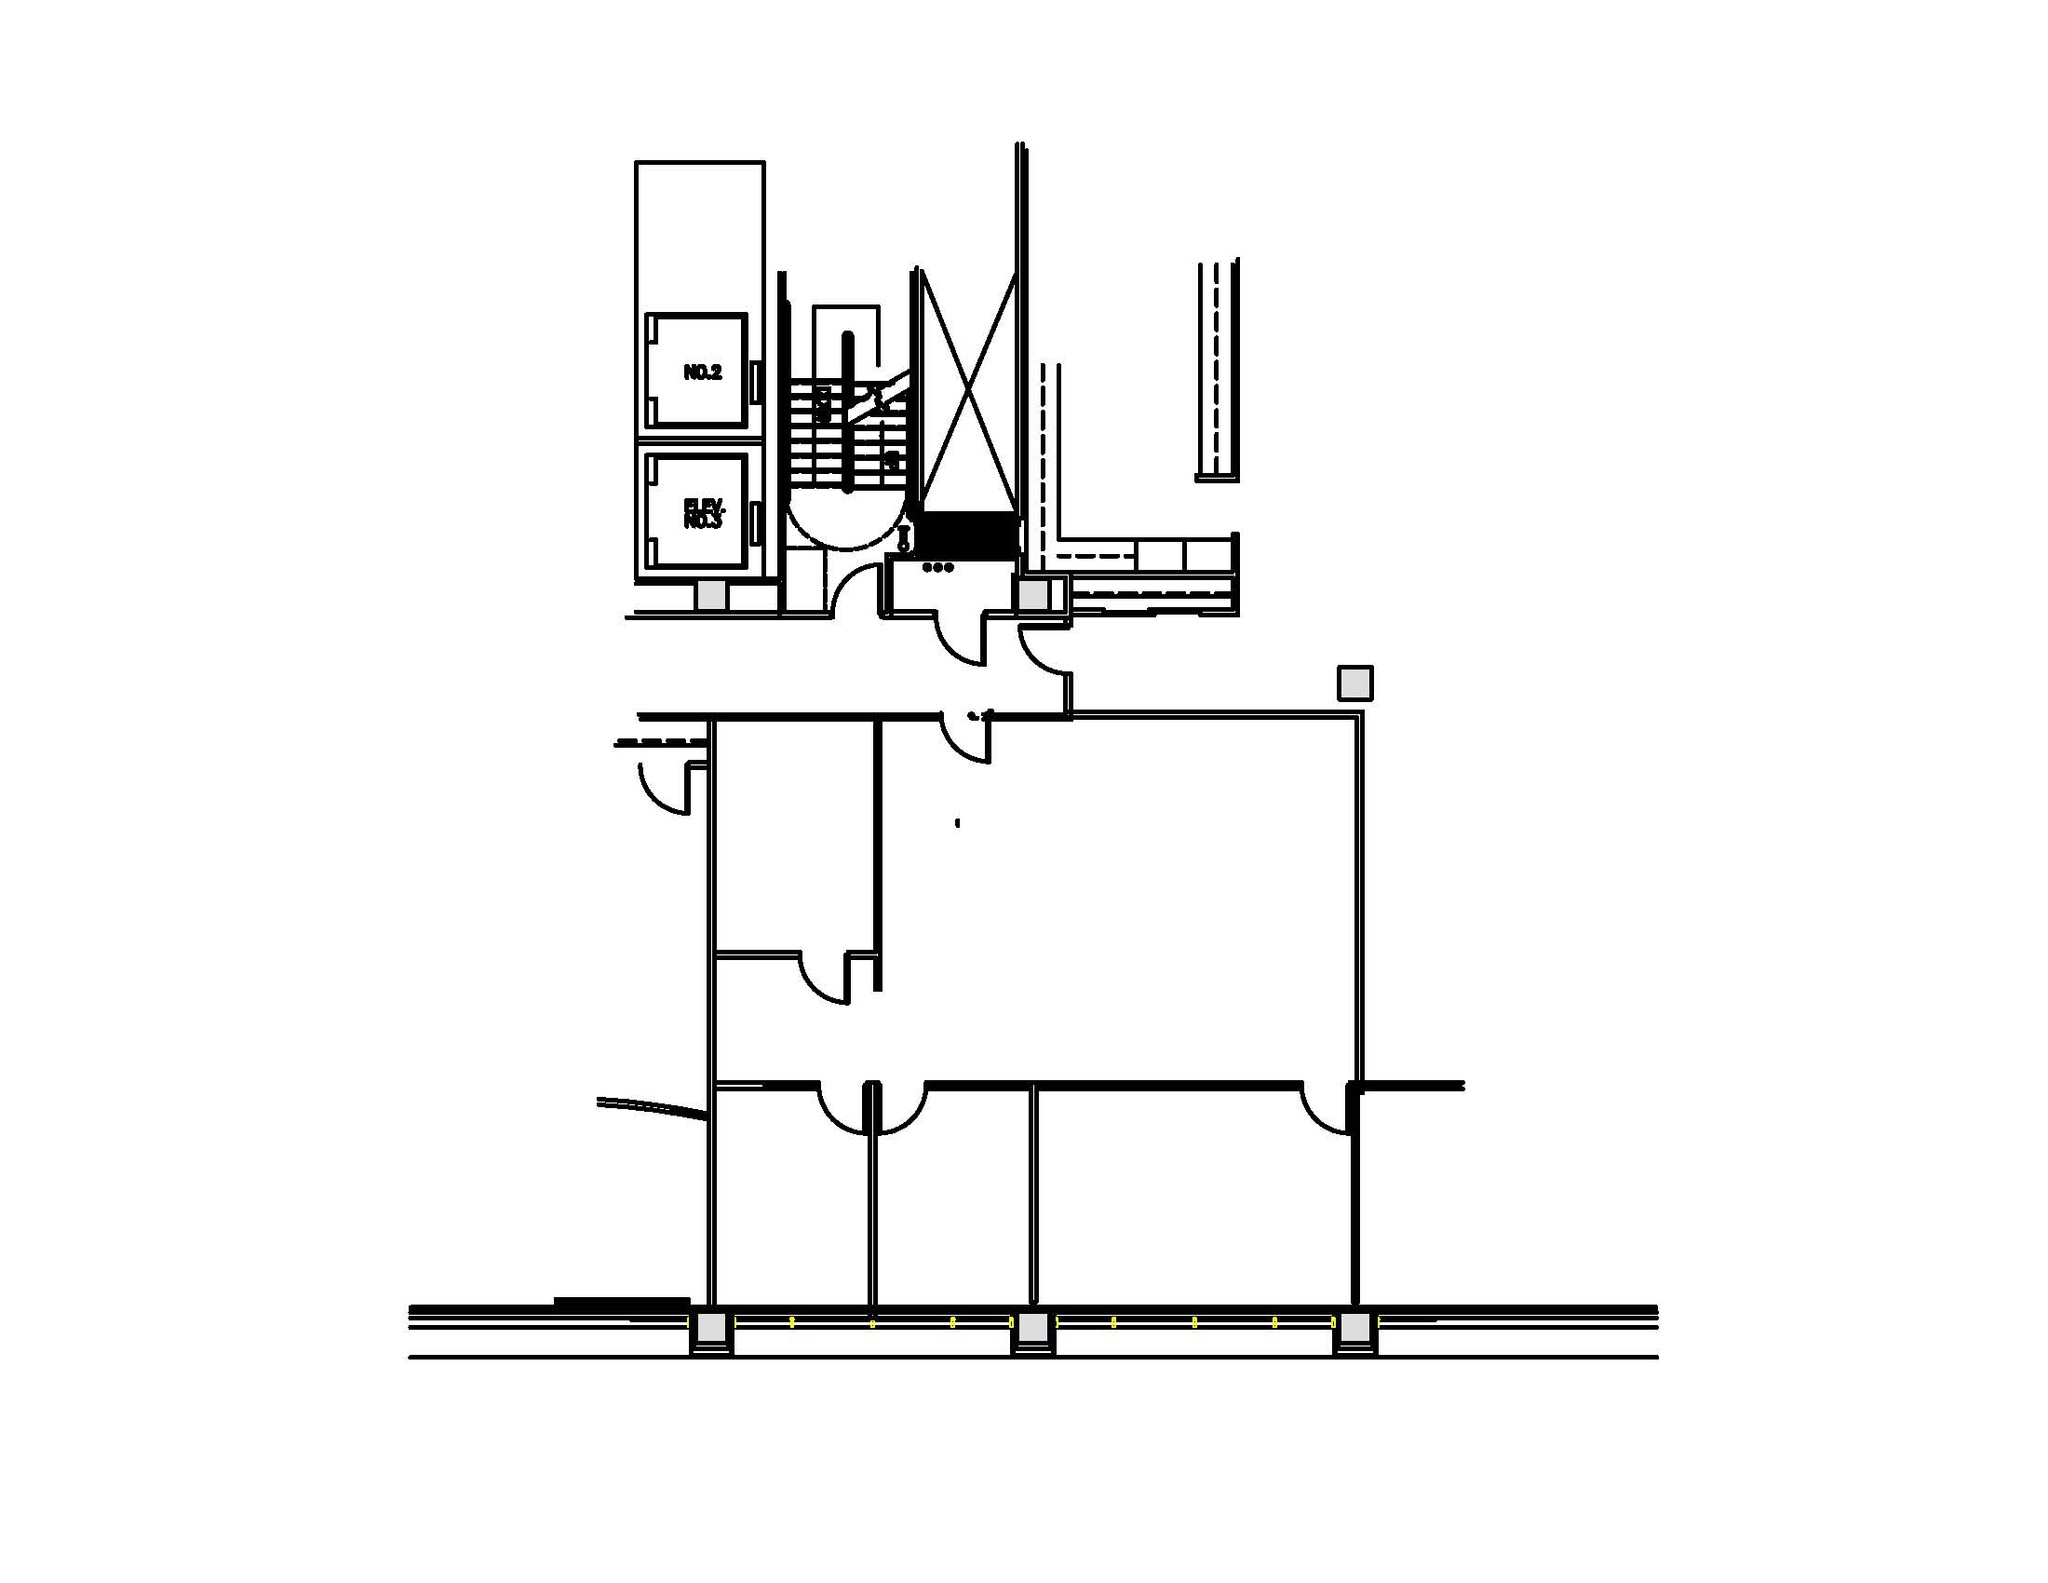
• Top floor space with 11 ft. ceilings •Workroom/IT room •8ft. windows • Unbelievable views! • Espanade-at-Locust-Point-Amenities •Three private offices
- Le loyer n’inclut pas certains frais immobiliers.
- 1 poste de travail
- 6 bureaux privés
- Plafonds finis: 3,35 mètres
| Espace | Surface | Durée | Loyer | Type de bien | Aménagement | Disponible |
| 2e étage, bureau 230 | 267 m² | Négociable | 183,05 € /m²/an 15,25 € /m²/mois 48 892 € /an 4 074 € /mois | Bureau | - | Maintenant |
| 2e étage, bureau 260 | 169 m² | Négociable | 183,05 € /m²/an 15,25 € /m²/mois 30 866 € /an 2 572 € /mois | Bureau | Construction achevée | 01/10/2026 |
| 4e étage, bureau 450 | 1 863 m² | Négociable | 183,05 € /m²/an 15,25 € /m²/mois 340 969 € /an 28 414 € /mois | Bureau | - | Maintenant |
| 6e étage, bureau 660 | 361 m² | Négociable | 183,05 € /m²/an 15,25 € /m²/mois 66 136 € /an 5 511 € /mois | Bureau | - | Maintenant |
| 7e étage, bureau 750 | 557 m² | Négociable | 183,05 € /m²/an 15,25 € /m²/mois 102 002 € /an 8 500 € /mois | Bureau | - | Maintenant |
| 8e étage, bureau 800 | 1 012 m² | Négociable | 183,05 € /m²/an 15,25 € /m²/mois 185 263 € /an 15 439 € /mois | Bureau | Construction partielle | Maintenant |
| 8e étage, bureau 810 | 427 m² | Négociable | 183,05 € /m²/an 15,25 € /m²/mois 78 193 € /an 6 516 € /mois | Bureau | Construction partielle | Maintenant |
| 10e étage, bureau 1030 | 160 m² | Négociable | 183,05 € /m²/an 15,25 € /m²/mois 29 369 € /an 2 447 € /mois | Bureau | - | Maintenant |
2e étage, bureau 230
| Surface |
| 267 m² |
| Durée |
| Négociable |
| Loyer |
| 183,05 € /m²/an 15,25 € /m²/mois 48 892 € /an 4 074 € /mois |
| Type de bien |
| Bureau |
| Aménagement |
| - |
| Disponible |
| Maintenant |
2e étage, bureau 260
| Surface |
| 169 m² |
| Durée |
| Négociable |
| Loyer |
| 183,05 € /m²/an 15,25 € /m²/mois 30 866 € /an 2 572 € /mois |
| Type de bien |
| Bureau |
| Aménagement |
| Construction achevée |
| Disponible |
| 01/10/2026 |
4e étage, bureau 450
| Surface |
| 1 863 m² |
| Durée |
| Négociable |
| Loyer |
| 183,05 € /m²/an 15,25 € /m²/mois 340 969 € /an 28 414 € /mois |
| Type de bien |
| Bureau |
| Aménagement |
| - |
| Disponible |
| Maintenant |
6e étage, bureau 660
| Surface |
| 361 m² |
| Durée |
| Négociable |
| Loyer |
| 183,05 € /m²/an 15,25 € /m²/mois 66 136 € /an 5 511 € /mois |
| Type de bien |
| Bureau |
| Aménagement |
| - |
| Disponible |
| Maintenant |
7e étage, bureau 750
| Surface |
| 557 m² |
| Durée |
| Négociable |
| Loyer |
| 183,05 € /m²/an 15,25 € /m²/mois 102 002 € /an 8 500 € /mois |
| Type de bien |
| Bureau |
| Aménagement |
| - |
| Disponible |
| Maintenant |
8e étage, bureau 800
| Surface |
| 1 012 m² |
| Durée |
| Négociable |
| Loyer |
| 183,05 € /m²/an 15,25 € /m²/mois 185 263 € /an 15 439 € /mois |
| Type de bien |
| Bureau |
| Aménagement |
| Construction partielle |
| Disponible |
| Maintenant |
8e étage, bureau 810
| Surface |
| 427 m² |
| Durée |
| Négociable |
| Loyer |
| 183,05 € /m²/an 15,25 € /m²/mois 78 193 € /an 6 516 € /mois |
| Type de bien |
| Bureau |
| Aménagement |
| Construction partielle |
| Disponible |
| Maintenant |
10e étage, bureau 1030
| Surface |
| 160 m² |
| Durée |
| Négociable |
| Loyer |
| 183,05 € /m²/an 15,25 € /m²/mois 29 369 € /an 2 447 € /mois |
| Type de bien |
| Bureau |
| Aménagement |
| - |
| Disponible |
| Maintenant |
2e étage, bureau 230
| Surface | 267 m² |
| Durée | Négociable |
| Loyer | 183,05 € /m²/an |
| Type de bien | Bureau |
| Aménagement | - |
| Disponible | Maintenant |
• 3 exterior offices • Large Training space can be converted to conference room • Efficient layout
- Le loyer n’inclut pas certains frais immobiliers.
- Principalement open space
- 3 bureaux privés
2e étage, bureau 260
| Surface | 169 m² |
| Durée | Négociable |
| Loyer | 183,05 € /m²/an |
| Type de bien | Bureau |
| Aménagement | Construction achevée |
| Disponible | 01/10/2026 |
This second-floor office suite offers a modern and efficient workspace located in a premier Downers Grove address. The suite includes a large corner office featuring abundant natural light and a beautiful conference room framed with elegant glass and wood millwork. An existing kitchen adds convenience, and the interior design boasts high-end finishes that reflect professional quality throughout the space. With 55 linear feet of exterior window line and column-free construction, the layout creates an open, flexible work environment that enhances employee collaboration and comfort. The suite overlooks an inviting building lobby, adding a welcoming aesthetic and professional presence from entry to office. Available October 1, 2026, this space provides a sophisticated solution tailored for businesses seeking functional style within a well-connected location.
- Le loyer n’inclut pas certains frais immobiliers.
- Entièrement aménagé comme Bureau standard
- Principalement open space
- 2 bureaux privés
- 1 salle de conférence
- Lumière naturelle
- Glass and wood millwork accents.
- Includes an existing kitchen .
- 55 feet of exterior windows.
- Overlooks building lobby.
4e étage, bureau 450
| Surface | 1 863 m² |
| Durée | Négociable |
| Loyer | 183,05 € /m²/an |
| Type de bien | Bureau |
| Aménagement | - |
| Disponible | Maintenant |
• Incredible space available immediately! • Largest space opportunity at 1901 Butterfield • Efficient space plan with perimeter offices • 24Â private offices • Glass entry in elevator lobby • Interior training room • 2 conference rooms • Kitchen • Deep open area great for workstations
- Le loyer n’inclut pas certains frais immobiliers.
- Salles de conférence
- Cuisine
6e étage, bureau 660
| Surface | 361 m² |
| Durée | Négociable |
| Loyer | 183,05 € /m²/an |
| Type de bien | Bureau |
| Aménagement | - |
| Disponible | Maintenant |
-Turnkey space, fully furnished and wired -Beautiful new finishes -New LED lighting and new ceiling tile -Beautiful kitchen with sink -15 existing workstations -2 conference rooms -3 private offices -Glass entry -Private phone station
- Le loyer n’inclut pas certains frais immobiliers.
- 2 salles de conférence
- 15 postes de travail
7e étage, bureau 750
| Surface | 557 m² |
| Durée | Négociable |
| Loyer | 183,05 € /m²/an |
| Type de bien | Bureau |
| Aménagement | - |
| Disponible | Maintenant |
Elevator lobby exposure Southwest view towards Morton Arboretum 5 furnished private offices 1 large glass conference room 32 existing workstation
- Le loyer n’inclut pas certains frais immobiliers.
- 5 bureaux privés
8e étage, bureau 800
| Surface | 1 012 m² |
| Durée | Négociable |
| Loyer | 183,05 € /m²/an |
| Type de bien | Bureau |
| Aménagement | Construction partielle |
| Disponible | Maintenant |
- Beautiful space with window live on 3 sides - Large boardroom - Eat-in kitchen - 8 executive offices - 4-5 associates offices - Small training/huddle room - Reception with glass door entry - Furniture available - 30 workstations
- Le loyer n’inclut pas certains frais immobiliers.
- Partiellement aménagé comme Bureau standard
- Principalement open space
- 8 bureaux privés
- 1 salle de conférence
- 30 postes de travail
- Ventilation et chauffage centraux
8e étage, bureau 810
| Surface | 427 m² |
| Durée | Négociable |
| Loyer | 183,05 € /m²/an |
| Type de bien | Bureau |
| Aménagement | Construction partielle |
| Disponible | Maintenant |
8th floor office space at Esplanade IV.
- Le loyer n’inclut pas certains frais immobiliers.
- Partiellement aménagé comme Bureau standard
- Principalement open space
- 6 bureaux privés
- 2 salles de conférence
10e étage, bureau 1030
| Surface | 160 m² |
| Durée | Négociable |
| Loyer | 183,05 € /m²/an |
| Type de bien | Bureau |
| Aménagement | - |
| Disponible | Maintenant |
• Top floor space with 11 ft. ceilings •Workroom/IT room •8ft. windows • Unbelievable views! • Espanade-at-Locust-Point-Amenities •Three private offices
- Le loyer n’inclut pas certains frais immobiliers.
- 6 bureaux privés
- 1 poste de travail
- Plafonds finis: 3,35 mètres
Visite 3D Matterport
Aperçu du bien
L'esplanade de Locust Point est située à l'intersection du péage est-ouest, l'I-88, et du péage nord-sud, l'I-355, l'une des intersections les plus vitales à l'ouest du Loop de Chicago.
- Atrium
- Banque
- Installations de conférences
- Garderie
- Pressing
- Centre de fitness
- Food court
- Property Manager sur place
- Restaurant
- Certifié Energy Star
Informations sur l’immeuble
Durabilité

Durabilité
ENERGY STAR® Géré par l’U.S. Environmental Protection Agency (EPA, Agence des États-Unis pour la protection de l’environnement) et le Département américain de l’énergie (DOE), le programme Energy Star encourage l’efficacité énergétique et fournit des informations simples, crédibles et objectives sur lesquels les consommateurs et les entreprises peuvent s’appuyer pour prendre des décisions informées. Des milliers d’organisations industrielles, commerciales, gouvernementales, locales et de services publics travaillent en partenariat avec l’EPA afin de fournir des solutions d’efficacité énergétique économiques qui protègent le climat et la santé publique tout en améliorant la qualité de l’air. Le score Energy Star compare la performance énergétique d’un immeuble à celle d’immeubles similaires à l’échelle nationale et tient compte des différences dans les conditions d’exploitation, des données météorologiques régionales et d’autres facteurs importants. La certification étant renouvelée annuellement, chaque immeuble doit maintenir des performances élevées pour conserver sa certification. Pour être admissible à la certification Energy Star, un immeuble doit obtenir un score de 75 ou plus sur l’échelle de l’EPA de 1 à 100, indiquant que ses performances sont supérieures à au moins 75 % des immeubles comparables à l’échelle nationale. Ce score Energy Star de 1 à 100 est basé sur la consommation d’énergie réelle mesurée d’un immeuble et il est calculé au moyen de l’outil Energy Star Portfolio Manager de l’EPA.



Présenté par
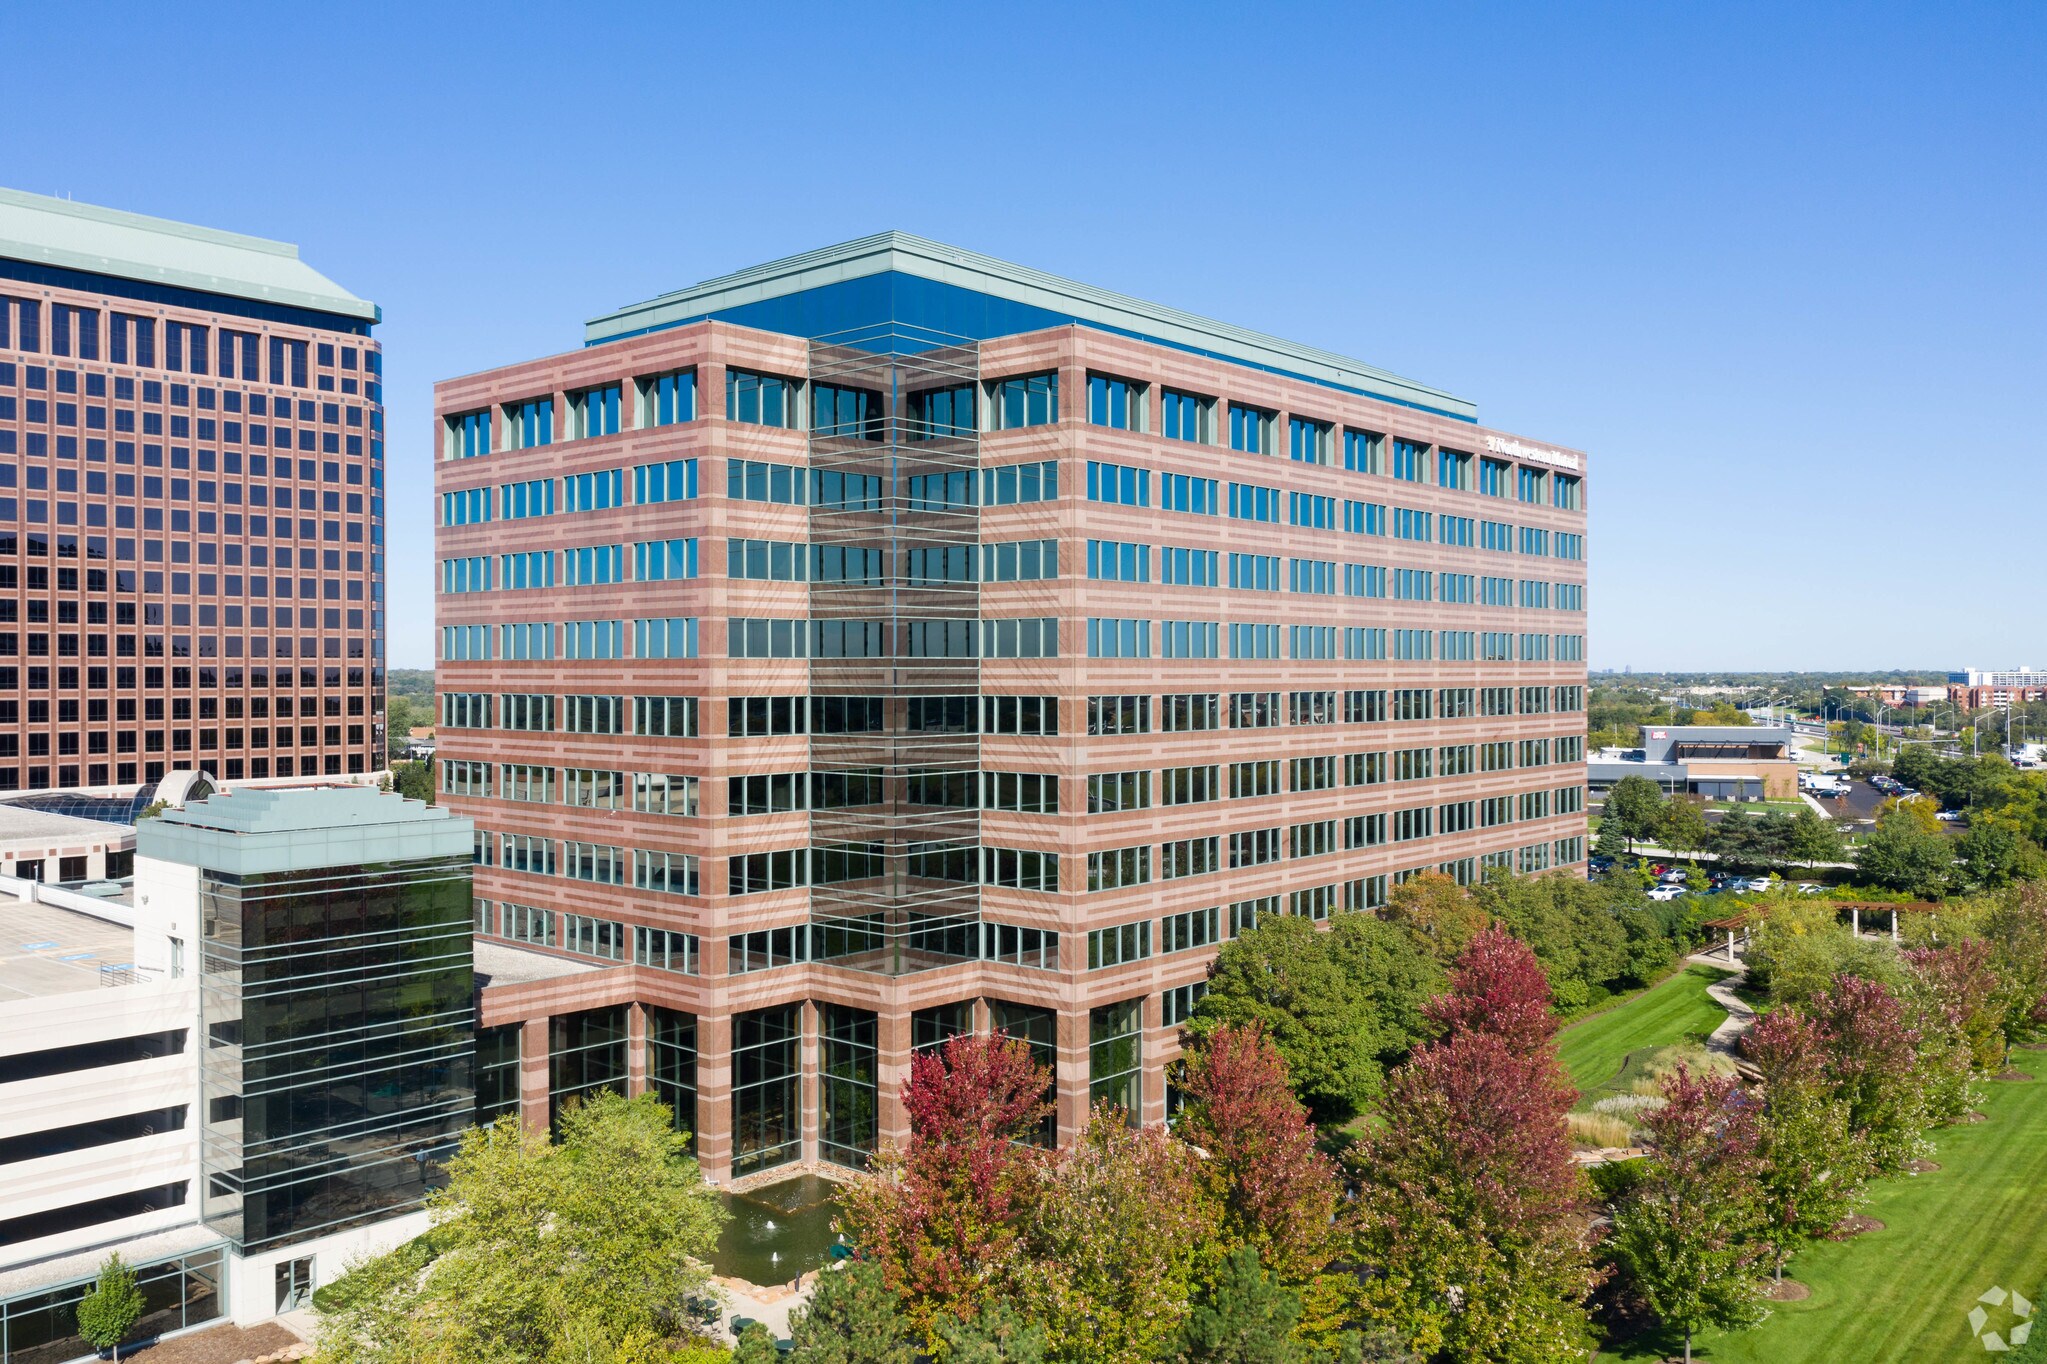
Esplanade IV | 1901 Butterfield Rd
Hum, une erreur s’est produite lors de l’envoi de votre message. Veuillez réessayer.
Merci ! Votre message a été envoyé.