Votre e-mail a été envoyé.

1901 13th Ave N Industriel/Logistique | 372 m² | À louer | Saint Petersburg, FL 33713
Certaines informations ont été traduites automatiquement.
Informations principales
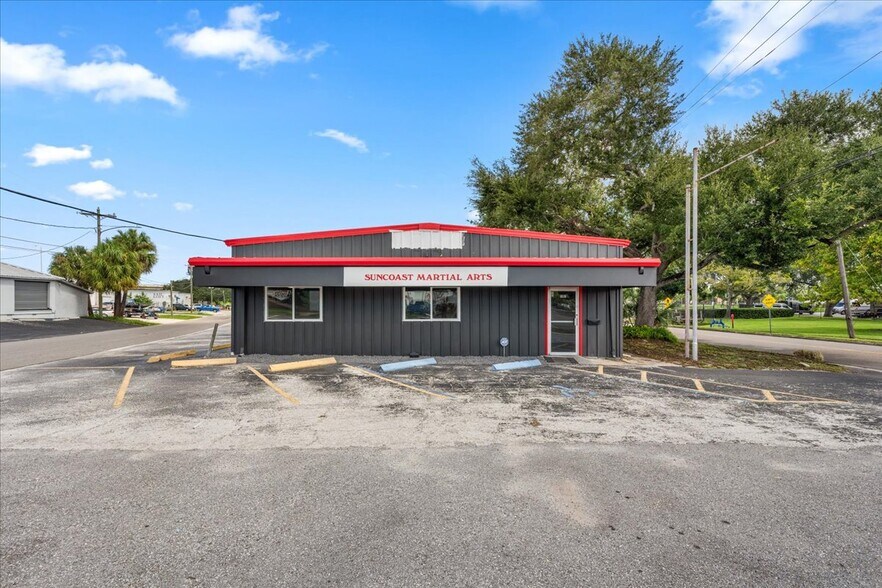
- High Visibility Corner Lot in Industrial Zoning with 13 parking spaces, 2 of which are reserved for handicap
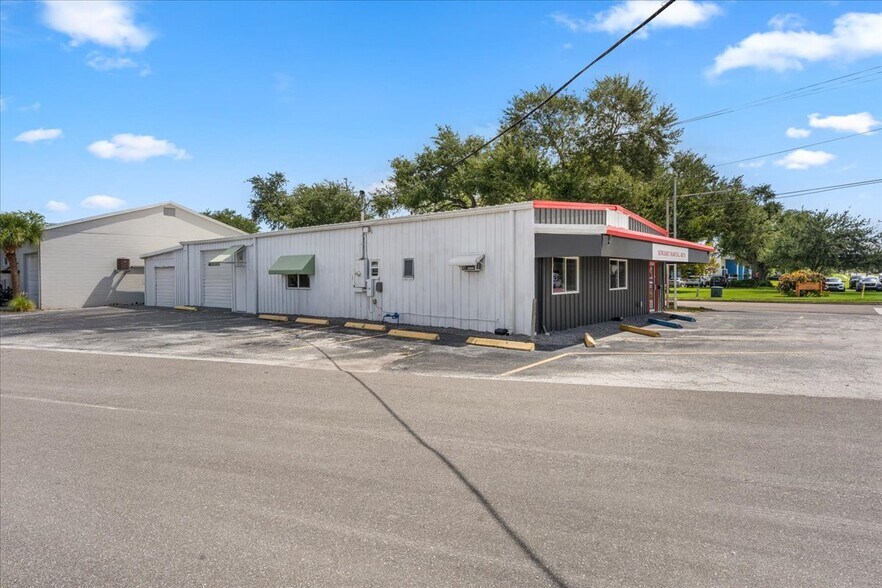
- High Ceilings, separate lobby, office, 2 private half baths and 1000sqft of additional storage space with dual garage door entry.
- Multiple Accessory Uses
Caractéristiques
Tous les espace disponibles(1)
Afficher les loyers en
- Espace
- Surface
- Durée
- Loyer
- Type de bien
- Aménagement
- Disponible
3,000sqft of air conditioned space with multiple entry points; 1000 sqft of non-air conditioned storage space with dual roll up garage door access. Rent = $6520/month= $1.62/sqft/month; 5 year minimum lease term
- Il est possible que le loyer annoncé ne comprenne pas certains services publics, services d’immeuble et frais immobiliers.
- Ventilation et chauffage centraux
- Aire de réception
- Entreposage sécurisé
- Accessible fauteuils roulants
- Comprend 93 m² d’espace de bureau dédié
- Bureaux cloisonnés
- Toilettes privées
- Lumière naturelle
| Espace | Surface | Durée | Loyer | Type de bien | Aménagement | Disponible |
| 1er étage | 372 m² | 5 Ans | 181,29 € /m²/an 15,11 € /m²/mois 67 369 € /an 5 614 € /mois | Industriel/Logistique | - | Maintenant |
1er étage
| Surface |
| 372 m² |
| Durée |
| 5 Ans |
| Loyer |
| 181,29 € /m²/an 15,11 € /m²/mois 67 369 € /an 5 614 € /mois |
| Type de bien |
| Industriel/Logistique |
| Aménagement |
| - |
| Disponible |
| Maintenant |
1er étage
| Surface | 372 m² |
| Durée | 5 Ans |
| Loyer | 181,29 € /m²/an |
| Type de bien | Industriel/Logistique |
| Aménagement | - |
| Disponible | Maintenant |
3,000sqft of air conditioned space with multiple entry points; 1000 sqft of non-air conditioned storage space with dual roll up garage door access. Rent = $6520/month= $1.62/sqft/month; 5 year minimum lease term
- Il est possible que le loyer annoncé ne comprenne pas certains services publics, services d’immeuble et frais immobiliers.
- Comprend 93 m² d’espace de bureau dédié
- Ventilation et chauffage centraux
- Bureaux cloisonnés
- Aire de réception
- Toilettes privées
- Entreposage sécurisé
- Lumière naturelle
- Accessible fauteuils roulants
Aperçu du bien
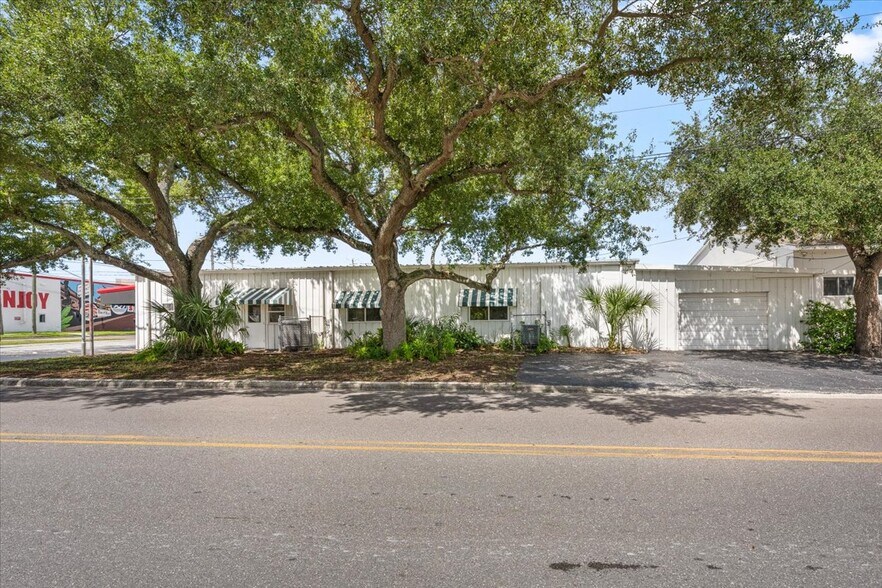
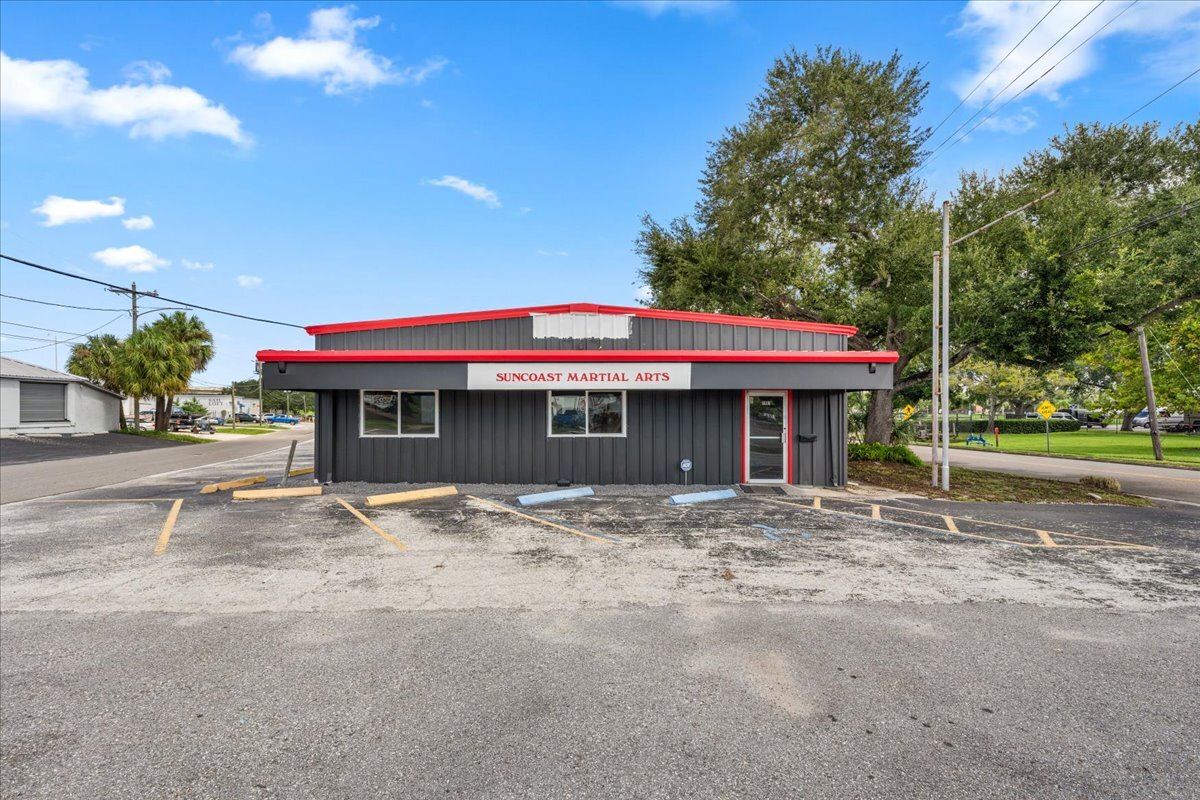
Located on a high-visibility corner at 13th Avenue and 19th Street North in one of St. Pete’s industrial corridors, this versatile property offers a total of 4,000 square feet of useable space comprised of 3,000 square feet of fully air-conditioned space, plus 1000 square feet of additional storage with roll-up door access. Inside, you’ll find a lobby/reception area, private office, open warehouse, and two half baths. The exterior features 13 parking spaces, 2 of which are reserved for handicap. The flexible Industrial Traditional Zoning allows for many types of businesses, including auto service and repair, construction services, tradesman such as plumbers & electricians, or even something cool like a brewery! It is also well-suited for fabrication and light machinery operations, making it ideal for metalwork, custom builds, and production-based businesses. Located next to Woodlawn Park and available for immediate occupancy. Bring your business, bring your vision, and turn this space into your reality!
Faits sur l’installation distribution


Présenté par
1901 13th Ave N
Hum, une erreur s’est produite lors de l’envoi de votre message. Veuillez réessayer.
Merci ! Votre message a été envoyé.