Connectez-vous/S’inscrire
Votre e-mail a été envoyé.
1900 W Hamilton Pl
Englewood, CO 80110
Industriel/Logistique Bien À vendre
Certaines informations ont été traduites automatiquement.
Informations principales sur l'investissement
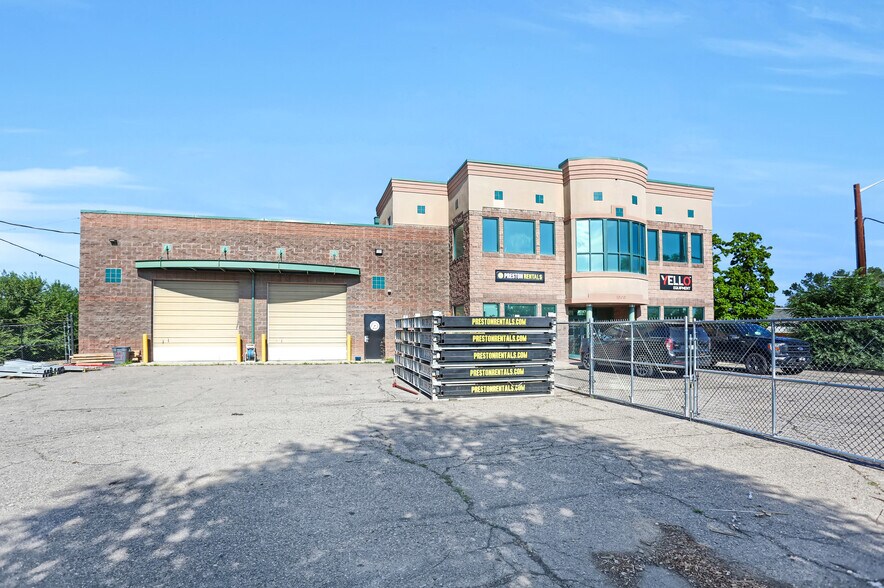
- Secured fenced yard ideal for outdoor storage, fleet parking, or equipment staging
- Approximately 19 ft clear height providing flexibility: warehousing/manufacturing/distribution
- Robust 500 AMP, 120/208V, 3-Phase power to support a wide variety of industrial users
- Prime location with excellent visibility and immediate access to Santa Fe Drive, Highway 285 & the Denver metro
- Three drive-in doors (12’ × 10’ and 10’ × 10’) for efficient loading and vehicle access
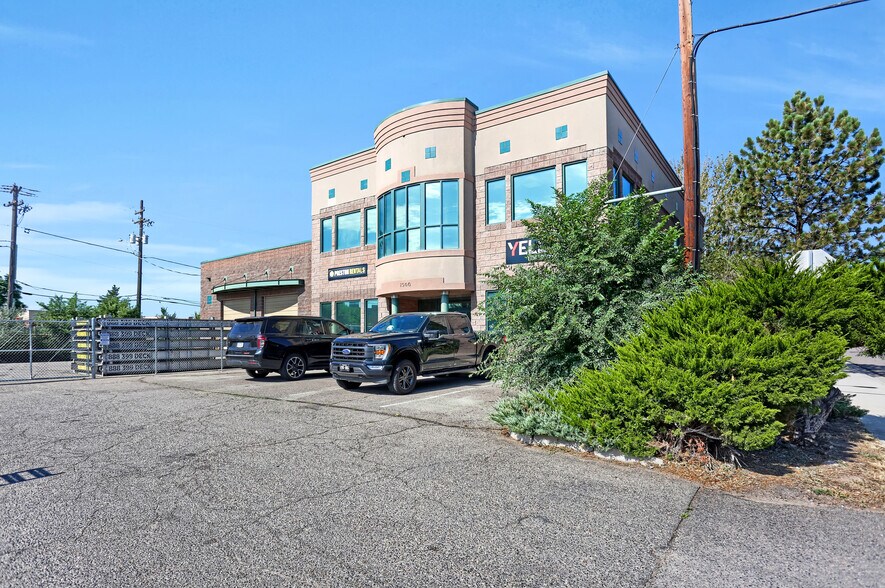
- Recently renovated two-story office with modern finishes and a professional appearance
Résumé analytique
Ideally located just off Santa Fe Drive and Highway 285, this well-maintained flex/warehouse property offers an exceptional opportunity for an owner-user or investor
seeking a highly functional facility with excellent regional access and outstanding visibility. The property features a secured outdoor yard, covered loading and parking
area, and prominent building signage opportunities visible from Highway 285. The warehouse is designed for operational efficiency with approximately 19-foot clear heights, three drive-in doors (one 12’ x 10’ and two 10’ x 10’), temperature-controlled warehouse space, 500 AMP / 120/208V / 3-phase power, a nicely appointed kitchen/break area, and an additional office within the warehouse. The recently updated, two-story office area provides a professional environment for administrative operations. The first floor includes four private offices, a conference room, storage area, and restrooms, while the second floor offers an open collaborative workspace complemented by four additional private offices, providing flexibility for a variety of business needs. Combining modern office finishes, functional warehouse features, a secured yard, and excellent highway access and exposure, this property is well suited for a wide range of industrial, distribution, service, and flex users.
seeking a highly functional facility with excellent regional access and outstanding visibility. The property features a secured outdoor yard, covered loading and parking
area, and prominent building signage opportunities visible from Highway 285. The warehouse is designed for operational efficiency with approximately 19-foot clear heights, three drive-in doors (one 12’ x 10’ and two 10’ x 10’), temperature-controlled warehouse space, 500 AMP / 120/208V / 3-phase power, a nicely appointed kitchen/break area, and an additional office within the warehouse. The recently updated, two-story office area provides a professional environment for administrative operations. The first floor includes four private offices, a conference room, storage area, and restrooms, while the second floor offers an open collaborative workspace complemented by four additional private offices, providing flexibility for a variety of business needs. Combining modern office finishes, functional warehouse features, a secured yard, and excellent highway access and exposure, this property is well suited for a wide range of industrial, distribution, service, and flex users.
Informations sur l’immeuble
| Prix par m² | 1 893,11 € | Nb d’étages | 2 |
| Type de vente | Investissement ou propriétaire occupant | Année de construction | 1997 |
| Type de bien | Industriel/Logistique | Occupation | Mono |
| Sous-type de bien | Entrepôt | Hauteur libre du plafond | 6,71 m |
| Classe d’immeuble | B | Nb d’accès plain-pied/portes niveau du sol | 2 |
| Surface du lot | 0,33 ha | Zone de développement économique [USA] |
Oui
|
| Surface utile brute | 1 092 m² | ||
| Zonage | SE | ||
| Prix par m² | 1 893,11 € |
| Type de vente | Investissement ou propriétaire occupant |
| Type de bien | Industriel/Logistique |
| Sous-type de bien | Entrepôt |
| Classe d’immeuble | B |
| Surface du lot | 0,33 ha |
| Surface utile brute | 1 092 m² |
| Nb d’étages | 2 |
| Année de construction | 1997 |
| Occupation | Mono |
| Hauteur libre du plafond | 6,71 m |
| Nb d’accès plain-pied/portes niveau du sol | 2 |
| Zone de développement économique [USA] |
Oui |
| Zonage | SE |
Services publics
- Gaz - Naturel
- Eau - Eau de ville
- Égout - Égouts de la ville
- Chauffage - Gaz
Taxes foncières
| Numéro de parcelle | 1971-33-3-04-016 | Évaluation des aménagements | 0 € |
| Évaluation du terrain | 0 € | Évaluation totale | 393 504 € |
Taxes foncières
Numéro de parcelle
1971-33-3-04-016
Évaluation du terrain
0 €
Évaluation des aménagements
0 €
Évaluation totale
393 504 €
1 sur 20
Vidéos
Visite extérieure 3D Matterport
Visite 3D
Photos
Street view
Rue
Carte