Votre e-mail a été envoyé.

1900 S Proforma Ave Industriel/Logistique | 803 m² | 4 étoiles | À louer | Ontario, CA 91761
Certaines informations ont été traduites automatiquement.
Informations principales
- Dock high and ground level loading
- 24’ clear height
- 120’ truck turning radius
- Abundant surface parking
- Energy efficient LED warehouse lighting
- Excellent access to the 10, 15 and 60 freeways
Caractéristiques
Tous les espace disponibles(1)
Afficher les loyers en
- Espace
- Surface
- Durée
- Loyer
- Type de bien
- Aménagement
- Disponible
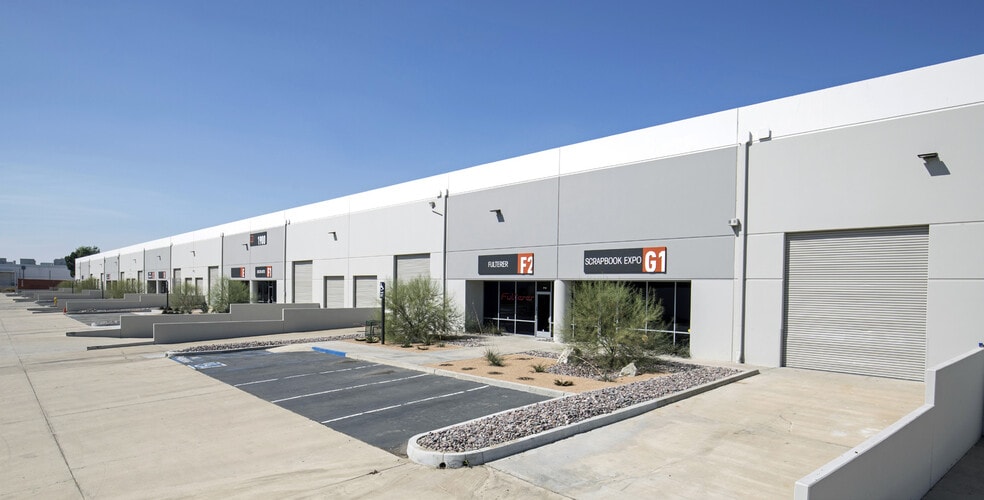
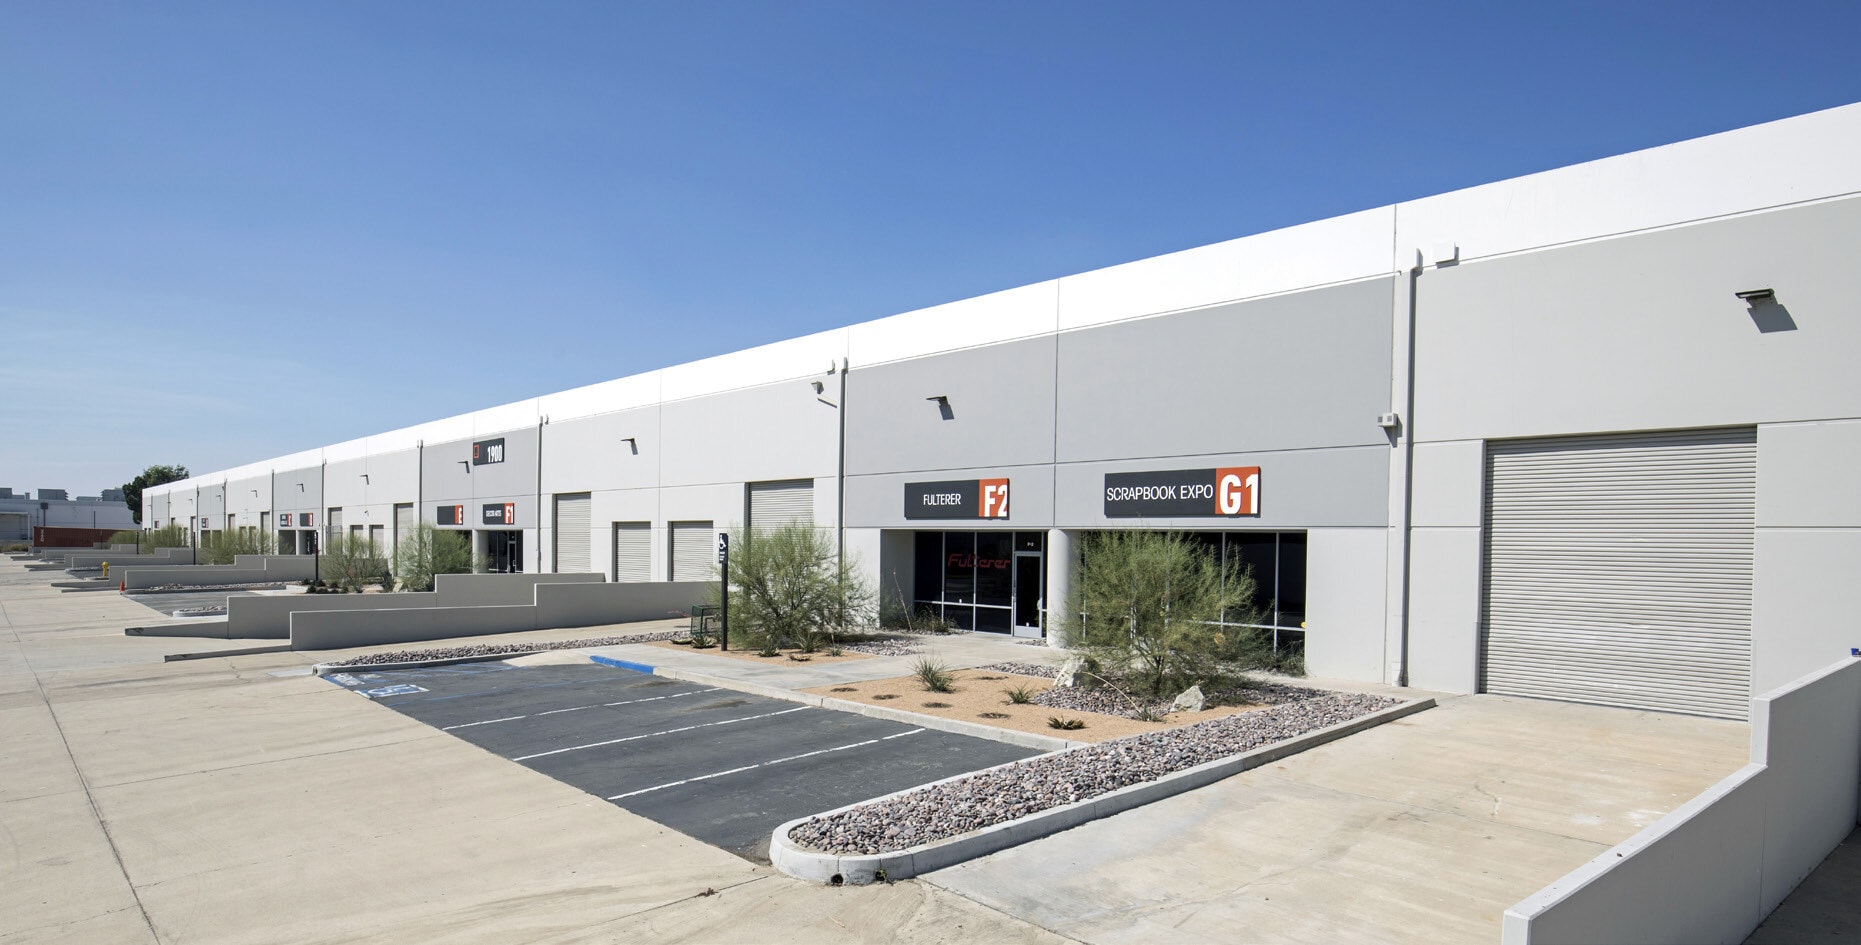
This 8,640-square-foot warehouse space is part of a 135,360-square-foot multi-tenant industrial complex located in Ontario’s highly active Airport Area submarket—one of the most sought-after logistics hubs in Southern California. Designed for warehouse and distribution efficiency, the space features a 24-foot clear height, dock-high and ground-level loading options, and ample truck maneuvering areas supported by a 120-foot truck turning radius. The facility is positioned with excellent connectivity just minutes from the I-10, I-15, and SR-60 freeways, enabling fast access to key regional transportation routes and Ontario International Airport. Modern upgrades such as energy-efficient LED lighting enhance operational performance, while abundant surface parking accommodates employees and fleet vehicles alike. This well-maintained space is ideal for businesses engaged in warehousing, light manufacturing, or last-mile distribution that need a functional, high-clear facility with outstanding regional accessibility.
- Il est possible que le loyer annoncé ne comprenne pas certains services publics, services d’immeuble et frais immobiliers.
- 1 accès plain-pied
- Ventilation et chauffage centraux
- High Image Business Park
- Energy Efficient LED Warehouse Lighting
- Excellent Access to I-10, I-15 and SR-60 Freeways
- Comprend 147 m² d’espace de bureau dédié
- 1 quai de chargement
- Détecteur de fumée
- Abundant Surface Parking
- 120' Truck Turning Radius
| Espace | Surface | Durée | Loyer | Type de bien | Aménagement | Disponible |
| 1er étage – G-1 | 803 m² | Négociable | 155,71 € /m²/an 12,98 € /m²/mois 124 985 € /an 10 415 € /mois | Industriel/Logistique | Construction achevée | Maintenant |
1er étage – G-1
| Surface |
| 803 m² |
| Durée |
| Négociable |
| Loyer |
| 155,71 € /m²/an 12,98 € /m²/mois 124 985 € /an 10 415 € /mois |
| Type de bien |
| Industriel/Logistique |
| Aménagement |
| Construction achevée |
| Disponible |
| Maintenant |
1er étage – G-1
| Surface | 803 m² |
| Durée | Négociable |
| Loyer | 155,71 € /m²/an |
| Type de bien | Industriel/Logistique |
| Aménagement | Construction achevée |
| Disponible | Maintenant |
This 8,640-square-foot warehouse space is part of a 135,360-square-foot multi-tenant industrial complex located in Ontario’s highly active Airport Area submarket—one of the most sought-after logistics hubs in Southern California. Designed for warehouse and distribution efficiency, the space features a 24-foot clear height, dock-high and ground-level loading options, and ample truck maneuvering areas supported by a 120-foot truck turning radius. The facility is positioned with excellent connectivity just minutes from the I-10, I-15, and SR-60 freeways, enabling fast access to key regional transportation routes and Ontario International Airport. Modern upgrades such as energy-efficient LED lighting enhance operational performance, while abundant surface parking accommodates employees and fleet vehicles alike. This well-maintained space is ideal for businesses engaged in warehousing, light manufacturing, or last-mile distribution that need a functional, high-clear facility with outstanding regional accessibility.
- Il est possible que le loyer annoncé ne comprenne pas certains services publics, services d’immeuble et frais immobiliers.
- Comprend 147 m² d’espace de bureau dédié
- 1 accès plain-pied
- 1 quai de chargement
- Ventilation et chauffage centraux
- Détecteur de fumée
- High Image Business Park
- Abundant Surface Parking
- Energy Efficient LED Warehouse Lighting
- 120' Truck Turning Radius
- Excellent Access to I-10, I-15 and SR-60 Freeways
Aperçu du bien
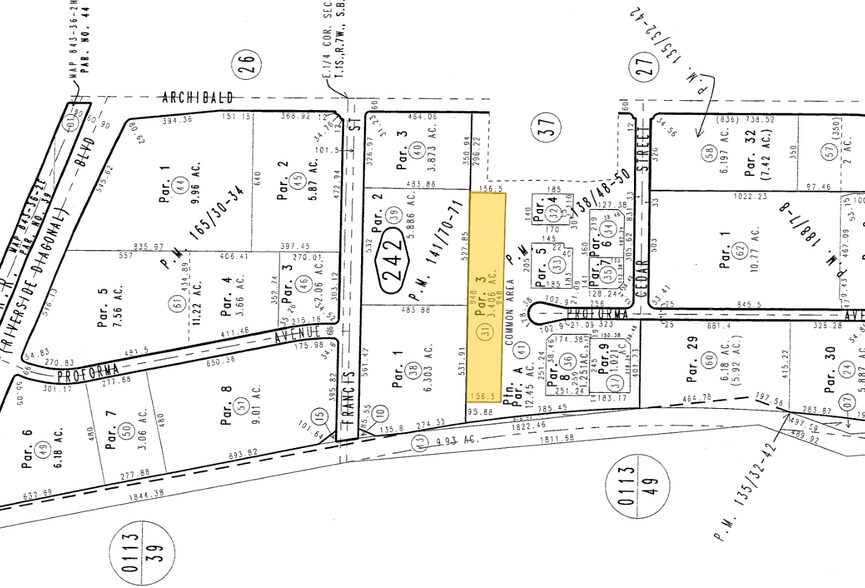
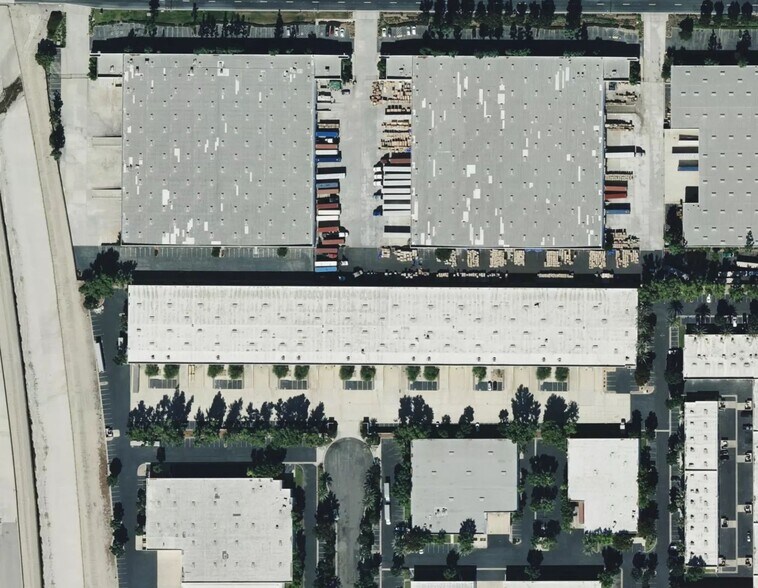
La propriété située au 1900 S Proforma Avenue, Ontario, CA 91761 est un complexe industriel multi-locataires implanté dans le très prisé sous-marché de la zone aéroportuaire de l'Inland Empire, l'un des pôles logistiques les plus dynamiques du sud de la Californie. S'étendant sur environ 12 580 mètres carrés (135 360 pieds carrés) sur un terrain de 1,37 hectare (3,4 acres), cette installation, construite en 1989, comprend 14 unités individuelles, avec des espaces généralement allant de 800 à 1 600 mètres carrés (8 600 à 17 300 pieds carrés). Les caractéristiques clés du bâtiment incluent une hauteur sous plafond dégagée de 7,3 mètres (24 pieds), une combinaison de portes de chargement à quai et au niveau du sol, ainsi que de vastes zones de manœuvre et de stationnement pour camions, garantissant une efficacité opérationnelle pour les utilisateurs spécialisés dans la distribution, la fabrication légère et l'entreposage.
Faits sur l’installation entrepôt
Occupants
- Étage
- Nom de l’occupant
- Secteur d’activité
- 1er
- Fulterer Usa
- Grossiste
- 1er
- Giant Group Cap and Emb Inc
- Manufacture
- 1er
- Highwild
- Agriculture, sylviculture, pêche et chasse
- 1er
- Liberty Floral Inc
- Enseigne
- 1er
- MKJ Window Coverings
- Manufacture
- 1er
- Nexen Metals
- Manufacture
- 1er
- Parkworld
- Grossiste
- 1er
- Size Metal
- Manufacture
- 1er
- Underground Sales
- Manufacture




Présenté par
1900 S Proforma Ave
Hum, une erreur s’est produite lors de l’envoi de votre message. Veuillez réessayer.
Merci ! Votre message a été envoyé.