Connectez-vous/S’inscrire
Votre e-mail a été envoyé.
1900-1990 Pandora St - Pandora Building Bureau | 208 m² | 3 309 286 € | À vendre | Vancouver, BC V5L 0C7

Certaines informations ont été traduites automatiquement.
1 Lot disponible
- Lot
- Surface du lot
- Usage du lot en coprop.
- Prix
- RNE
| Type de vente | Investissement | Référence cadastrale/ID de parcelle | 030-719-178 |
| Type de vente | Investissement |
| Référence cadastrale/ID de parcelle | 030-719-178 |
Notes sur la vente

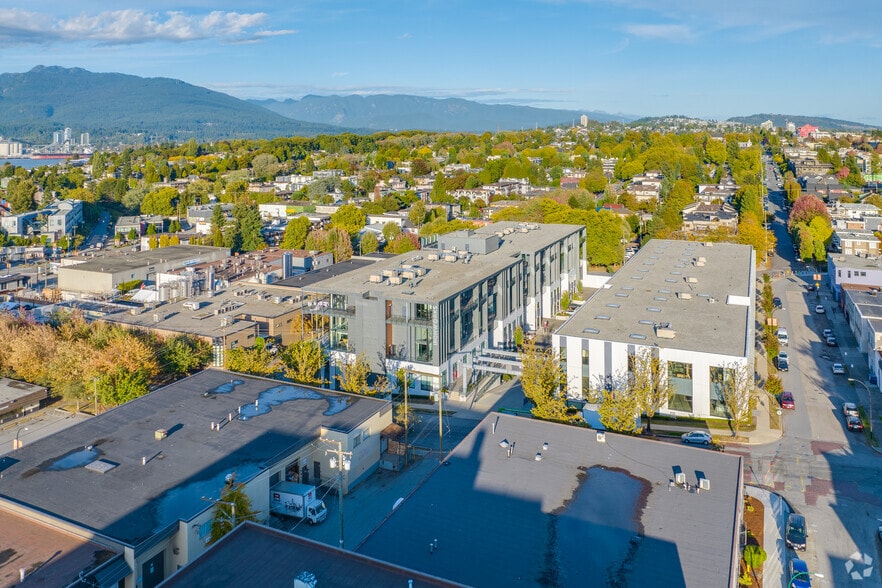
The Ironworks development was constructed in 2019 and is a mixed-use industrial and office complex located on Victoria Drive, between Pandora and Franklin Street. The two main buildings are separated by a central landscaped mews, with a common dock loading area and individual grade loading doors for industrial units. The property features a full level of underground parking, including visitor parking, electric vehicle charging stations, bike storage, end of trip facilities and a common roof top deck for entertaining.
| Lot | Surface du lot | Usage du lot en coprop. | Prix | RNE |
| Lot 201 | 208 m² | Bureau | 3 309 286 € (15 880,90 €/m²) | - |
Lot 201
| Surface du lot |
| 208 m² |
| Usage du lot en coprop. |
| Bureau |
| Prix |
| 3 309 286 € (15 880,90 €/m²) |
| RNE |
| - |
1 sur 0
Vidéos
Visite extérieure 3D Matterport
Visite 3D
Photos
Street view
Rue
Carte
Lot 201
| Surface du lot | 208 m² |
| Usage du lot en coprop. | Bureau |
| Prix | 3 309 286 € (15 880,90 €/m²) |
| RNE | - |
| Type de vente | Investissement |
| Référence cadastrale/ID de parcelle | 030-719-178 |
| Notes sur la vente | |
| The Ironworks development was constructed in 2019 and is a mixed-use industrial and office complex located on Victoria Drive, between Pandora and Franklin Street. The two main buildings are separated by a central landscaped mews, with a common dock loading area and individual grade loading doors for industrial units. The property features a full level of underground parking, including visitor parking, electric vehicle charging stations, bike storage, end of trip facilities and a common roof top deck for entertaining. |
Informations sur l’immeuble
Les informations ci-dessous concernent l’ensemble de l’immeuble. Les caractéristiques propres à chaque lot peuvent varier et sont précisées dans la description du lot présenté ci-dessus.
| Surface totale de l’immeuble | 12 749 m² | Surface type par étage | 3 187 m² |
| Type de bien | Bureau (Lot en copropriété) | Année de construction | 2019 |
| Classe d’immeuble | A | Surface du lot | 0,95 ha |
| Étages | 4 | Ratio de stationnement | 0,03/1 000 m² |
| Zonage | I-2 - Industrie à impact moyen | ||
| Surface totale de l’immeuble | 12 749 m² |
| Type de bien | Bureau (Lot en copropriété) |
| Classe d’immeuble | A |
| Étages | 4 |
| Surface type par étage | 3 187 m² |
| Année de construction | 2019 |
| Surface du lot | 0,95 ha |
| Ratio de stationnement | 0,03/1 000 m² |
| Zonage | I-2 - Industrie à impact moyen |
Caractéristiques
- Accès 24 h/24
- Ligne d’autobus
- Signalisation
- Éclairage d’appoint
- Terrasse sur le toit
- Espace d’entreposage
- Station de recharge de voitures
- Détecteur de fumée
1 1
Exceptionnellement praticable à pied
90/100
Relativement adapté aux voitures
50/100
Transports en commun robustes
80/100
Très praticable en vélo
80/100

1 sur 23
Vidéos
Visite extérieure 3D Matterport
Visite 3D
Photos
Street view
Rue
Carte

1 sur 1


Présenté par

1900-1990 Pandora St - Pandora Building
Vous êtes déjà membre ? Connectez-vous
Hum, une erreur s’est produite lors de l’envoi de votre message. Veuillez réessayer.
Merci ! Votre message a été envoyé.