Votre e-mail a été envoyé.
Queensway Professional Centre 190 Sherway Dr Bureau | 99 m² | À louer | Toronto, ON M9C 5N2
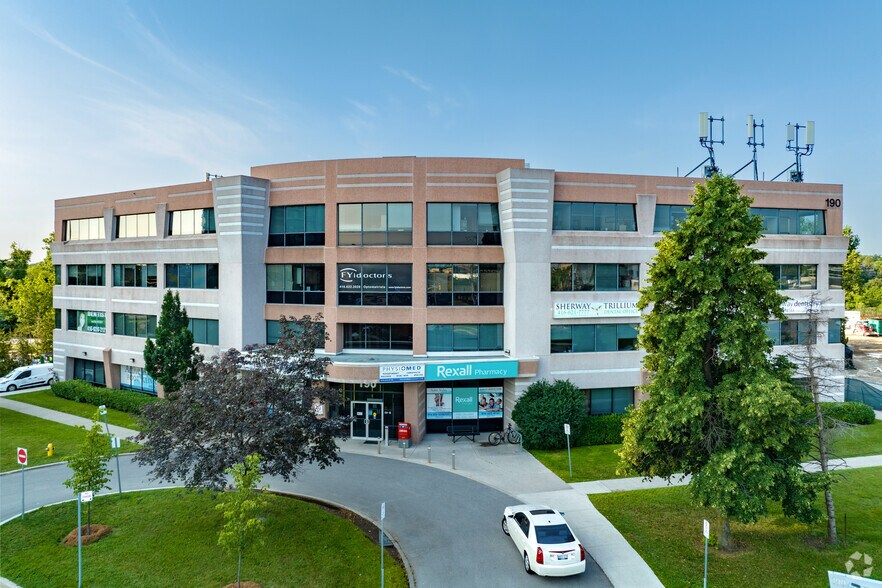


Certaines informations ont été traduites automatiquement.
Informations principales sur la sous-location
- Near Sherway Gardens
- Professionally managed property
- Access to Hwy 427 and QEW
- Strong professional tenant mix
Tous les espace disponibles(1)
Afficher les loyers en
- Espace
- Surface
- Durée
- Loyer
- Type de bien
- Aménagement
- Disponible
Rare sublease opportunity within one of Etobicoke's premier professional and medical office buildings. This bright corner suite offers approximately 1,068 SF of professionally finished office space with an efficient layout and excellent natural light throughout. Located adjacent to Trillium Health Partners and within a well-established healthcare campus, the property benefits from a strong professional tenant mix, professional management, and convenient access to Highway 427, the QEW, and Sherway Gardens. Approximately three years remain on the current lease term, providing an excellent opportunity for professional office, healthcare, and related users seeking a turnkey location. Certain uses are restricted under the head lease. Landlord consent is required.
- Espace en sous-location disponible auprès de l’occupant actuel
- Entièrement aménagé comme Bureau standard
- Convient pour 3 à 9 personnes
- Système de chauffage central
- Toilettes privées
- Lumière naturelle
- Rare sublease in medical office building
- Turnkey for office/medical users
- Le loyer ne comprend pas les services publics, les frais immobiliers ou les services de l’immeuble.
- Plan d’étage avec bureaux fermés
- Bureaux cloisonnés
- Aire de réception
- Espace d’angle
- 1,068 SF corner office suite
- Strong professional tenant mix
| Espace | Surface | Durée | Loyer | Type de bien | Aménagement | Disponible |
| 4e étage, bureau 417 | 99 m² | Juin 2029 | 103,84 € /m²/an 8,65 € /m²/mois 10 303 € /an 858,58 € /mois | Bureau | Construction achevée | Maintenant |
4e étage, bureau 417
| Surface |
| 99 m² |
| Durée |
| Juin 2029 |
| Loyer |
| 103,84 € /m²/an 8,65 € /m²/mois 10 303 € /an 858,58 € /mois |
| Type de bien |
| Bureau |
| Aménagement |
| Construction achevée |
| Disponible |
| Maintenant |
4e étage, bureau 417
| Surface | 99 m² |
| Durée | Juin 2029 |
| Loyer | 103,84 € /m²/an |
| Type de bien | Bureau |
| Aménagement | Construction achevée |
| Disponible | Maintenant |
Rare sublease opportunity within one of Etobicoke's premier professional and medical office buildings. This bright corner suite offers approximately 1,068 SF of professionally finished office space with an efficient layout and excellent natural light throughout. Located adjacent to Trillium Health Partners and within a well-established healthcare campus, the property benefits from a strong professional tenant mix, professional management, and convenient access to Highway 427, the QEW, and Sherway Gardens. Approximately three years remain on the current lease term, providing an excellent opportunity for professional office, healthcare, and related users seeking a turnkey location. Certain uses are restricted under the head lease. Landlord consent is required.
- Espace en sous-location disponible auprès de l’occupant actuel
- Le loyer ne comprend pas les services publics, les frais immobiliers ou les services de l’immeuble.
- Entièrement aménagé comme Bureau standard
- Plan d’étage avec bureaux fermés
- Convient pour 3 à 9 personnes
- Bureaux cloisonnés
- Système de chauffage central
- Aire de réception
- Toilettes privées
- Espace d’angle
- Lumière naturelle
- 1,068 SF corner office suite
- Rare sublease in medical office building
- Strong professional tenant mix
- Turnkey for office/medical users
Caractéristiques
- Signalisation
Informations sur l’immeuble
Occupants
- Étage
- Nom de l’occupant
- Secteur d’activité
- 1er
- Active Arches Foot Clinic
- -
- 2e
- Arthur Karasik - Rheumatology / InnomarClinics
- -
- 1er
- Dr Airia Family Physician
- -
- 3e
- Dr Bhangu Obsterics And Gynecology
- -
- 1er
- Dr Kapala Dr Richardson
- -
- 2e
- Dr Preston
- -
- 4e
- Dr. A. Perl - Respiratory & Sleep Medicine
- -
- 3e
- FYidoctors
- Santé et assistance sociale
- 1er
- Rexall
- Enseigne
- 3e
- Southern Ontario Epilepsy Clinic
- Santé et assistance sociale

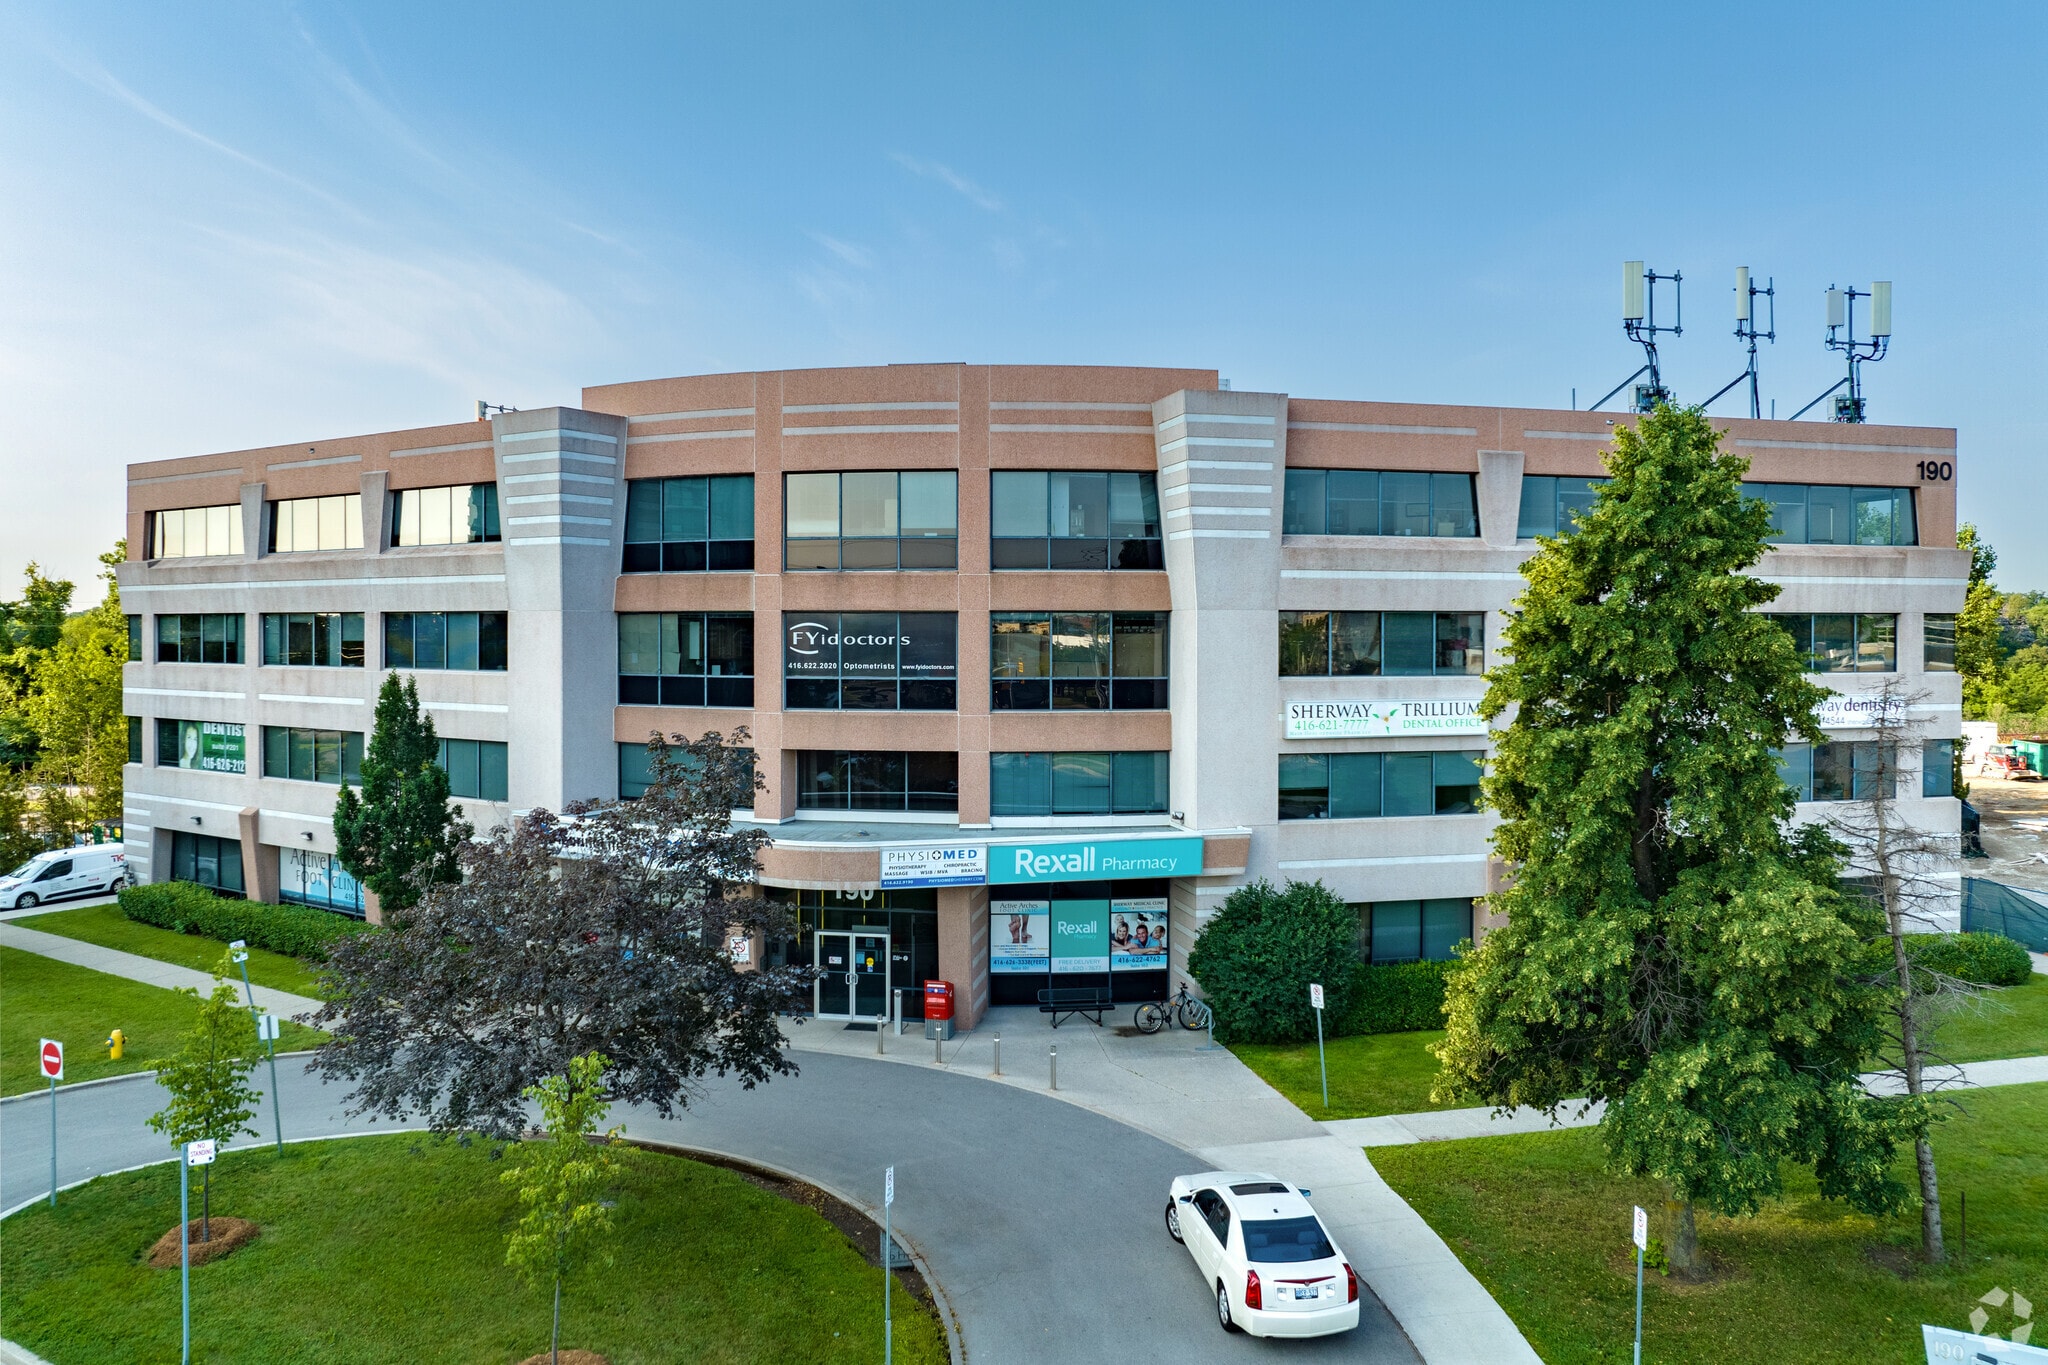


Présenté par

Queensway Professional Centre | 190 Sherway Dr
Hum, une erreur s’est produite lors de l’envoi de votre message. Veuillez réessayer.
Merci ! Votre message a été envoyé.