Votre e-mail a été envoyé.

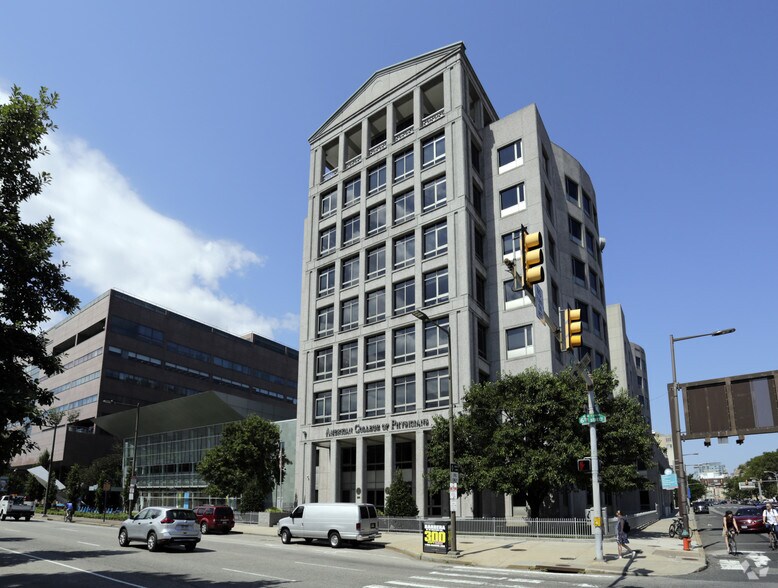
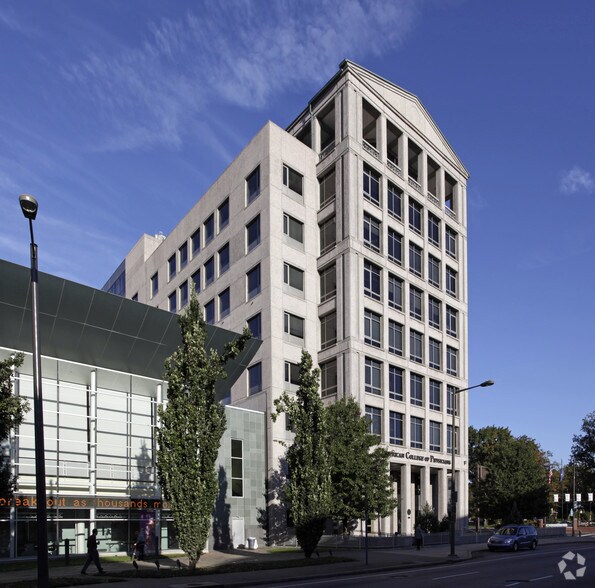
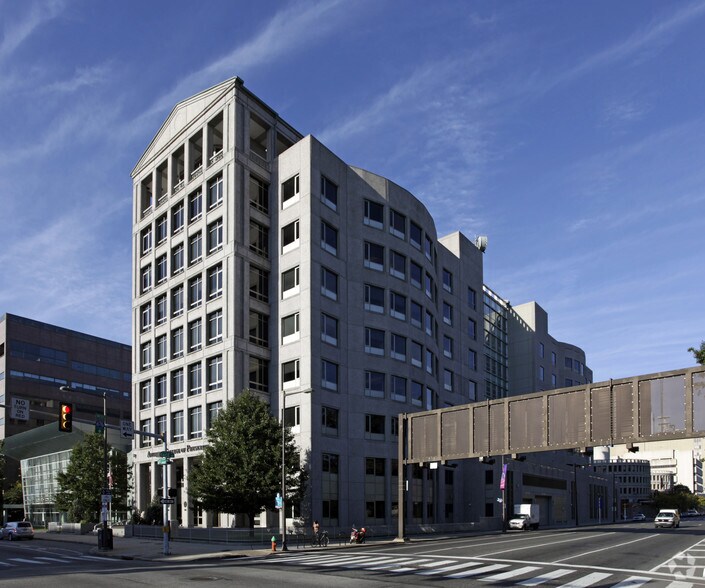
American College of Physicians Building 190 N Independence Mall W Bureau | 699 m² | 4 étoiles | À louer | Philadelphia, PA 19106
Certaines informations ont été traduites automatiquement.
Informations principales sur la sous-location
- On-site garage parking is available.
- On-site fitness center.
- Full service cafeteria.
- 24-hour security attendant.
- Rooftop terrace.
- Lounge area.
Tous les espace disponibles(1)
Afficher les loyers en
- Espace
- Surface
- Durée
- Loyer
- Type de bien
- Aménagement
- Disponible
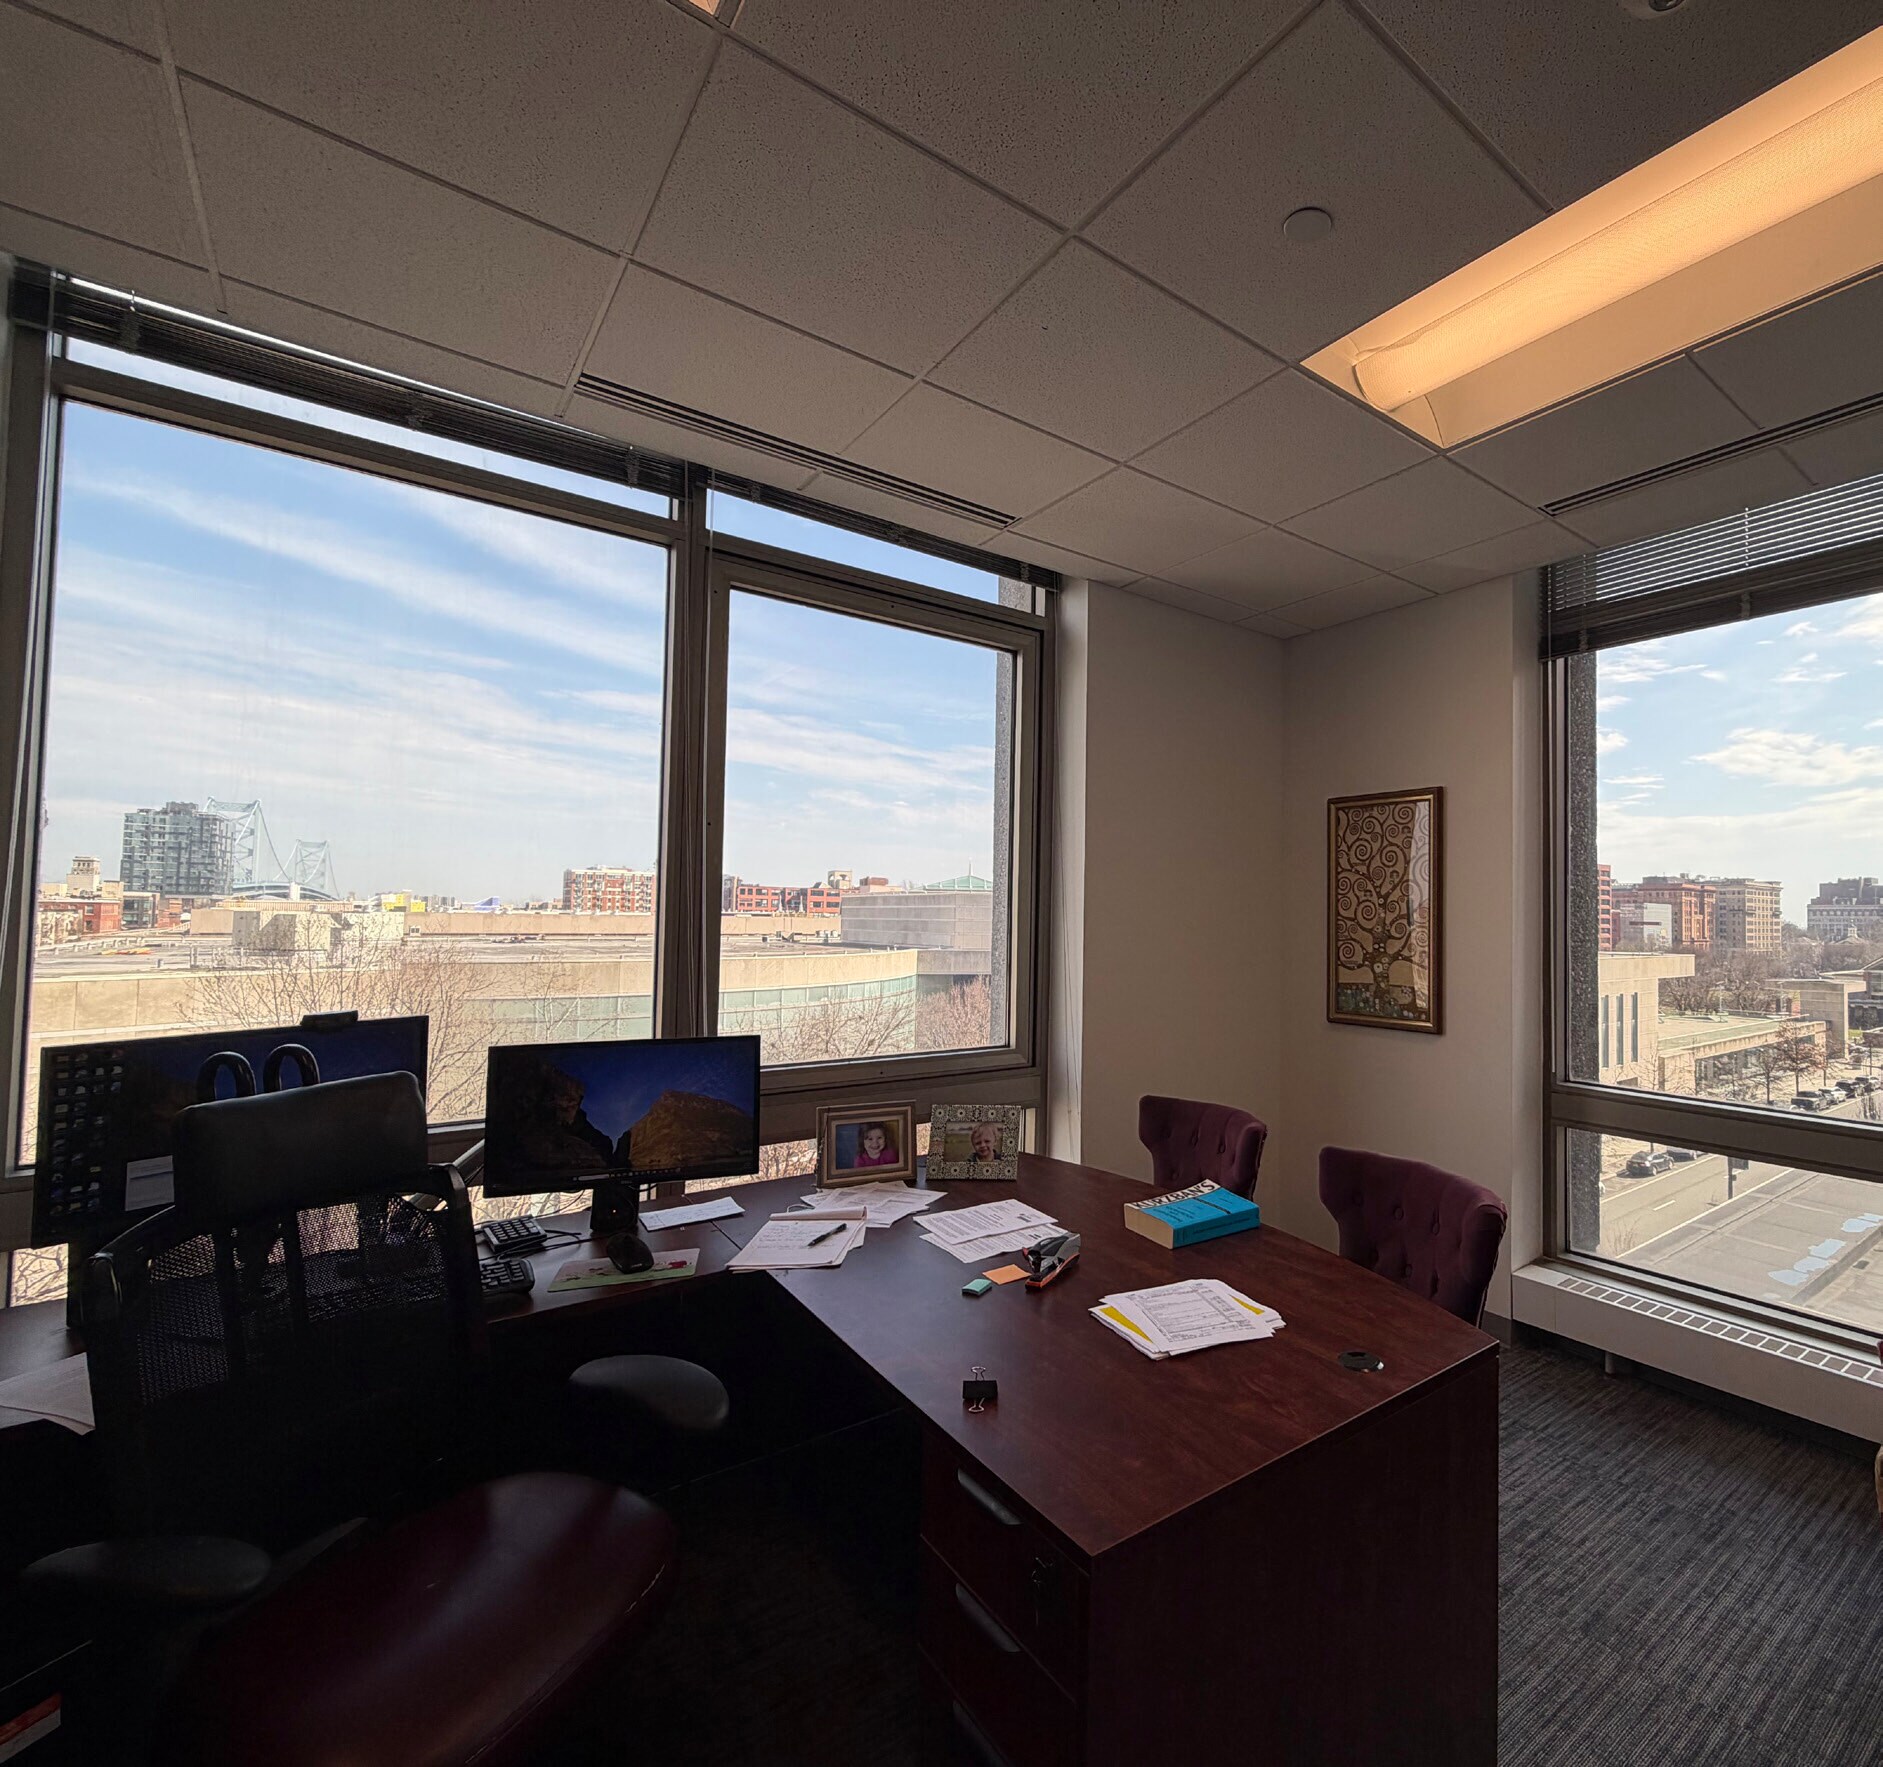


The fifth-floor position provides views to the north, south, and east, while the building’s amenity package extends the workplace beyond the premises. Occupants have access to conference rooms, a fitness center with shower and locker facilities, a rooftop terrace, a full-service cafeteria, and a lounge area. On-site garage parking is available, and the property has a 24-hour security attendant. The existing layout incorporates 14 private perimeter offices, a large conference room, an open bullpen accommodating more than 20 workstations, a reception area, kitchenette, and storage. Furniture is available, giving an incoming occupier the option to reduce the effort associated with furnishing and configuring a new workplace. The sublease is divisible, offers flexible terms, and runs through June 2038.
- Espace en sous-location disponible auprès de l’occupant actuel
- Entièrement aménagé comme Cabinet juridique
- 14 bureaux privés
- 20 postes de travail
- Aire de réception
- Système de sécurité
- Service de restauration
- Move-in ready; furniture available
- 14 private, perimeter offices
- Bullpen for 20+ workstations
- Le loyer comprend les services publics, les services de l’immeuble et les frais immobiliers.
- Principalement open space
- 1 salle de conférence
- Plug & Play
- Accès aux ascenseurs
- Douches
- Open space
- Sublease term through June 2038
- Large conference room
- Reception, kitchenette and storage
| Espace | Surface | Durée | Loyer | Type de bien | Aménagement | Disponible |
| 5e étage | 699 m² | Juin 2038 | 245,61 € /m²/an 20,47 € /m²/mois 171 775 € /an 14 315 € /mois | Bureau | Construction achevée | 30 jours |
5e étage
| Surface |
| 699 m² |
| Durée |
| Juin 2038 |
| Loyer |
| 245,61 € /m²/an 20,47 € /m²/mois 171 775 € /an 14 315 € /mois |
| Type de bien |
| Bureau |
| Aménagement |
| Construction achevée |
| Disponible |
| 30 jours |
5e étage
| Surface | 699 m² |
| Durée | Juin 2038 |
| Loyer | 245,61 € /m²/an |
| Type de bien | Bureau |
| Aménagement | Construction achevée |
| Disponible | 30 jours |
The fifth-floor position provides views to the north, south, and east, while the building’s amenity package extends the workplace beyond the premises. Occupants have access to conference rooms, a fitness center with shower and locker facilities, a rooftop terrace, a full-service cafeteria, and a lounge area. On-site garage parking is available, and the property has a 24-hour security attendant. The existing layout incorporates 14 private perimeter offices, a large conference room, an open bullpen accommodating more than 20 workstations, a reception area, kitchenette, and storage. Furniture is available, giving an incoming occupier the option to reduce the effort associated with furnishing and configuring a new workplace. The sublease is divisible, offers flexible terms, and runs through June 2038.
- Espace en sous-location disponible auprès de l’occupant actuel
- Le loyer comprend les services publics, les services de l’immeuble et les frais immobiliers.
- Entièrement aménagé comme Cabinet juridique
- Principalement open space
- 14 bureaux privés
- 1 salle de conférence
- 20 postes de travail
- Plug & Play
- Aire de réception
- Accès aux ascenseurs
- Système de sécurité
- Douches
- Service de restauration
- Open space
- Move-in ready; furniture available
- Sublease term through June 2038
- 14 private, perimeter offices
- Large conference room
- Bullpen for 20+ workstations
- Reception, kitchenette and storage
Aperçu du bien
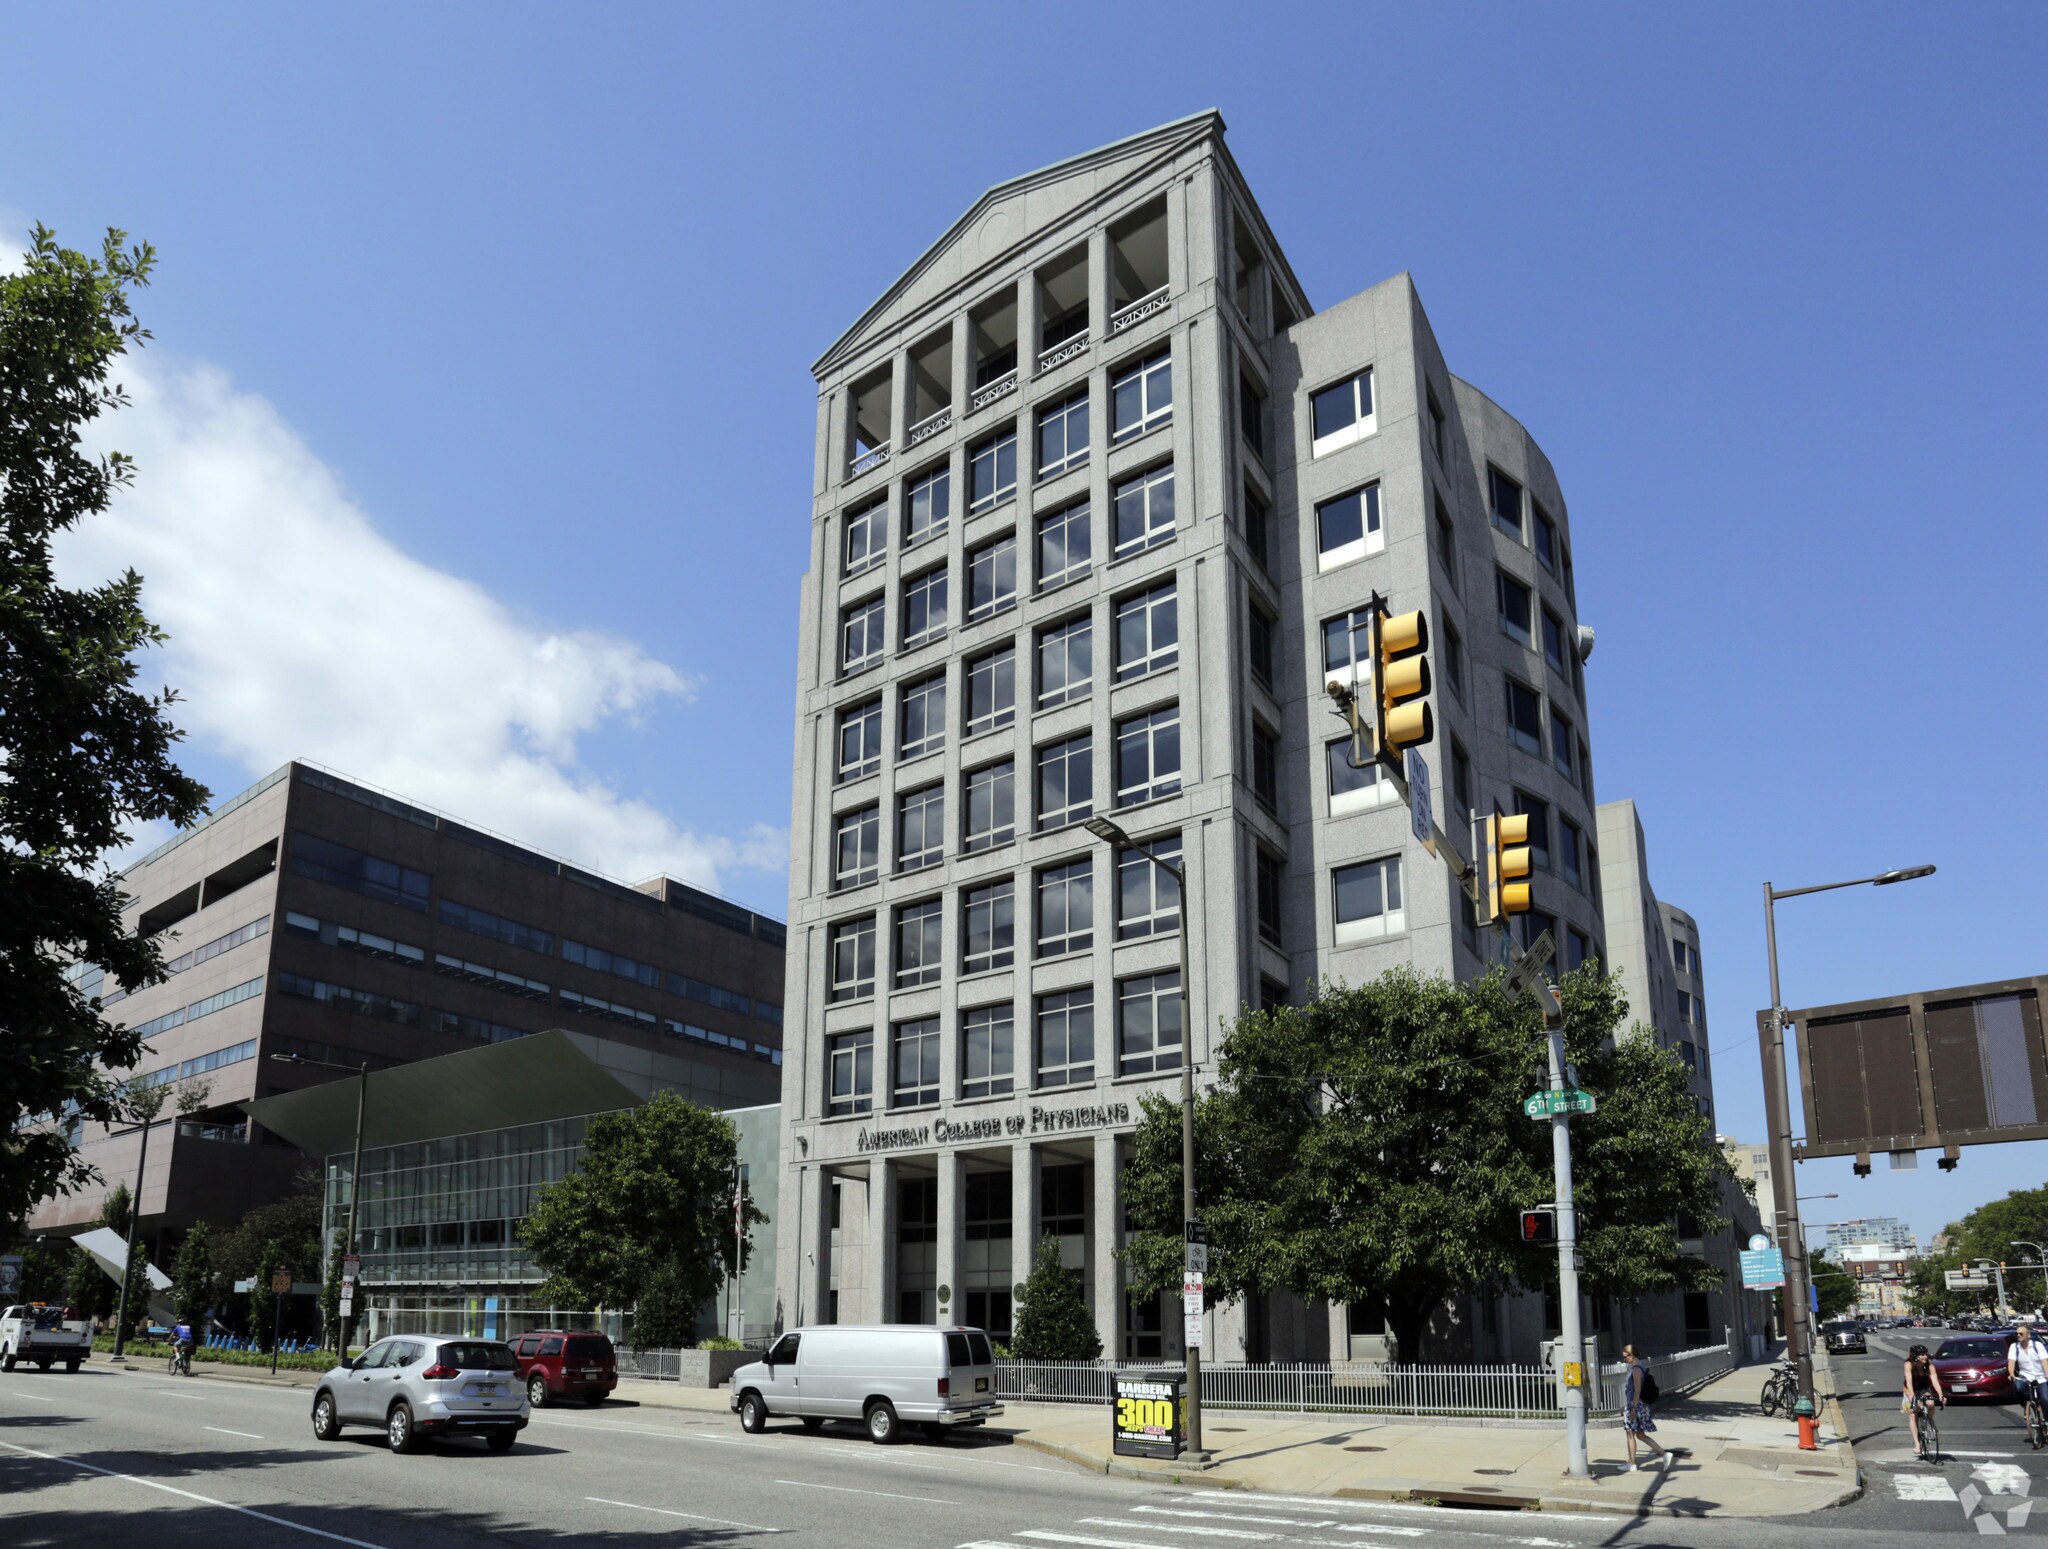
190 N. Independence Mall W. is an office building at the corner of 6th and Race Streets in Philadelphia, Pennsylvania. The address serves as the headquarters of the American College of Physicians. The building includes conference rooms, a fitness center with shower and locker facilities, a rooftop terrace, a full-service cafeteria, a lounge area, on-site garage parking, and a 24-hour security attendant. Public transportation options identified by the building occupant include the Market-Frankford Line at 5th Street and 8th Street, regional rail service at Market East, and PATCO service at Market East/8th Street. Nearby parking is identified on Arch Street, at the Constitution Center, and on 7th Street north of Callowhill Street.
- Installations de conférences
- Centre de fitness
- Service de restauration
- Réception
- Terrasse sur le toit
- Espace d’entreposage
- Agents de sécurité sur place
- Locker Room
- Shower Facilities
Informations sur l’immeuble
Occupants
- Étage
- Nom de l’occupant
- Secteur d’activité
- Multi
- American College of Physicians, Inc.
- Services éducatifs
- 1er
- Chapter 13 Standing Trustees
- Administration publique
- 6e
- ChargeItSpot
- Services de location et de bail
- Multi
- Delaware Valley Regional Planning Commission
- Administration publique
- 1er
- Greater Philadelphia Postal
- Services professionnels, scientifiques et techniques
- Multi
- HealthShare Exchange
- Administration publique
- 5e
- Landau, Hess, Simon, Choi & Doebley
- Services professionnels, scientifiques et techniques
- 4e
- Palmer Biezup & Henderson LLP
- Services professionnels, scientifiques et techniques
- 2e
- Suvoda
- Services professionnels, scientifiques et techniques
- 3e
- The Pennsylvania FAIR Plan
- Finance et assurances
Durabilité

Durabilité
ENERGY STAR® Géré par l’U.S. Environmental Protection Agency (EPA, Agence des États-Unis pour la protection de l’environnement) et le Département américain de l’énergie (DOE), le programme Energy Star encourage l’efficacité énergétique et fournit des informations simples, crédibles et objectives sur lesquels les consommateurs et les entreprises peuvent s’appuyer pour prendre des décisions informées. Des milliers d’organisations industrielles, commerciales, gouvernementales, locales et de services publics travaillent en partenariat avec l’EPA afin de fournir des solutions d’efficacité énergétique économiques qui protègent le climat et la santé publique tout en améliorant la qualité de l’air. Le score Energy Star compare la performance énergétique d’un immeuble à celle d’immeubles similaires à l’échelle nationale et tient compte des différences dans les conditions d’exploitation, des données météorologiques régionales et d’autres facteurs importants. La certification étant renouvelée annuellement, chaque immeuble doit maintenir des performances élevées pour conserver sa certification. Pour être admissible à la certification Energy Star, un immeuble doit obtenir un score de 75 ou plus sur l’échelle de l’EPA de 1 à 100, indiquant que ses performances sont supérieures à au moins 75 % des immeubles comparables à l’échelle nationale. Ce score Energy Star de 1 à 100 est basé sur la consommation d’énergie réelle mesurée d’un immeuble et il est calculé au moyen de l’outil Energy Star Portfolio Manager de l’EPA.




Présenté par
American College of Physicians Building | 190 N Independence Mall W
Hum, une erreur s’est produite lors de l’envoi de votre message. Veuillez réessayer.
Merci ! Votre message a été envoyé.