Votre e-mail a été envoyé.
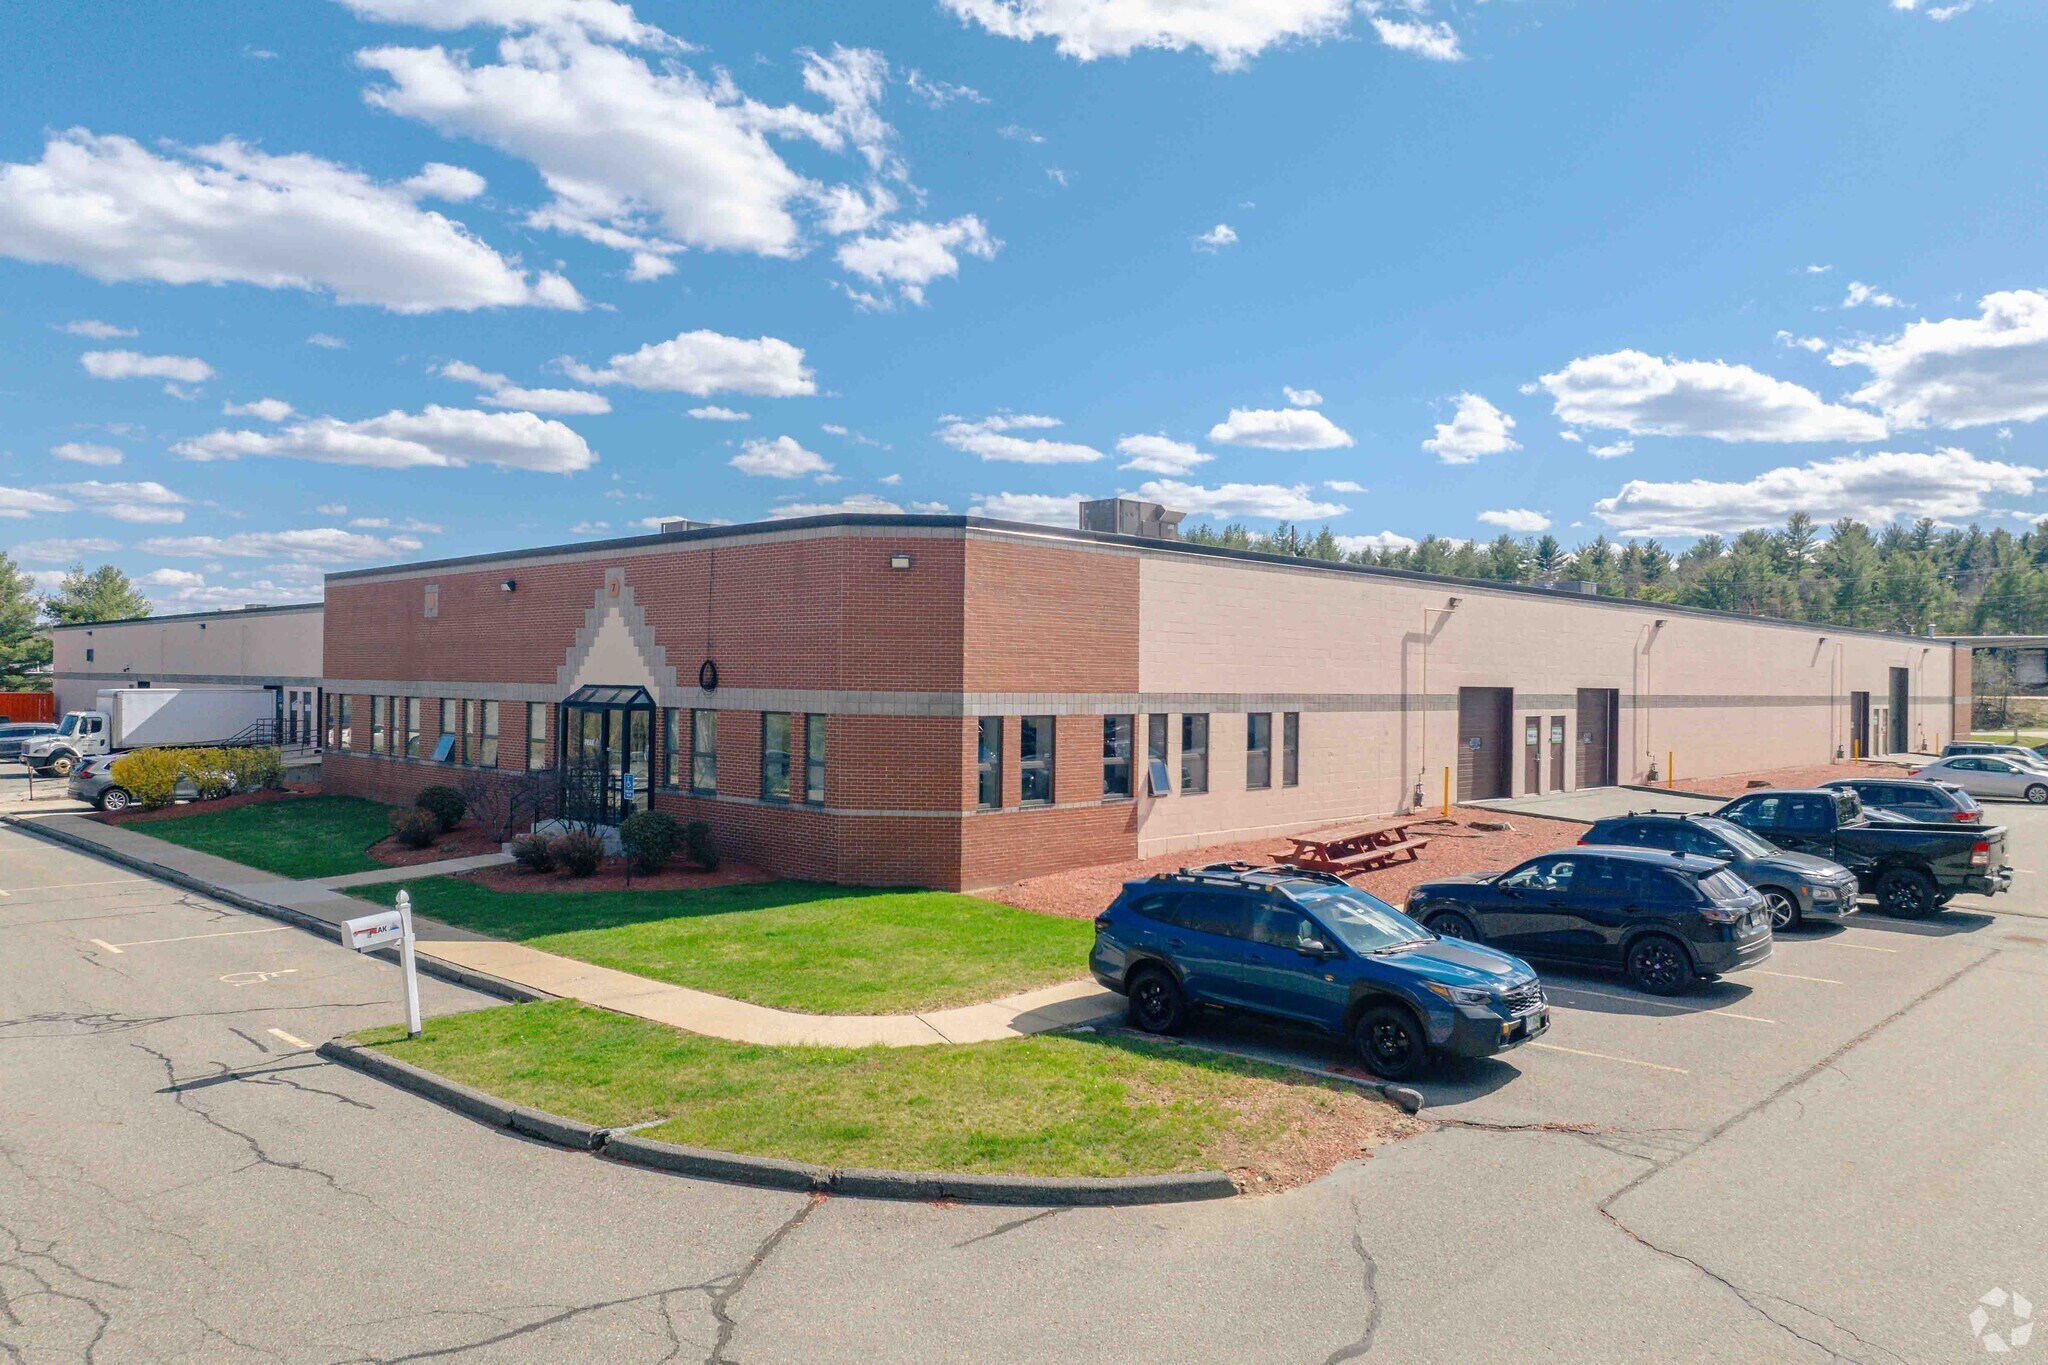
19 Sterling Rd Local d’activités | 651 m² | À louer | Billerica, MA 01862
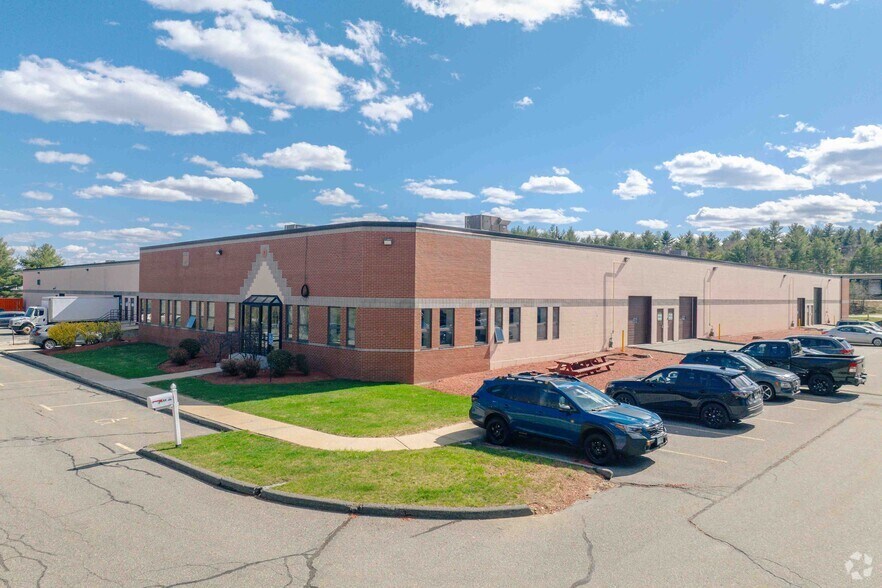
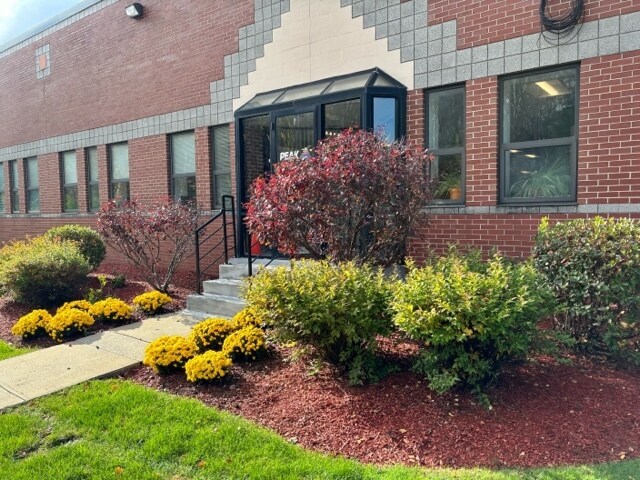
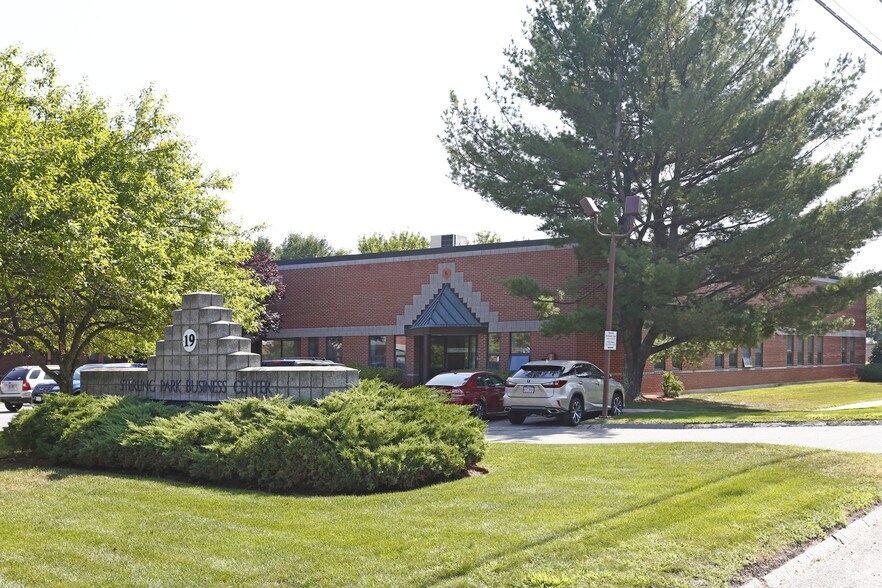
Certaines informations ont été traduites automatiquement.
Informations principales
- Features loading infrastructure for industrial operations.
- Ample parking supports employee and operational needs.
- High clear heights support warehousing and distribution uses.
Caractéristiques
Tous les espace disponibles(1)
Afficher les loyers en
- Espace
- Surface
- Durée
- Loyer
- Type de bien
- Aménagement
- Disponible
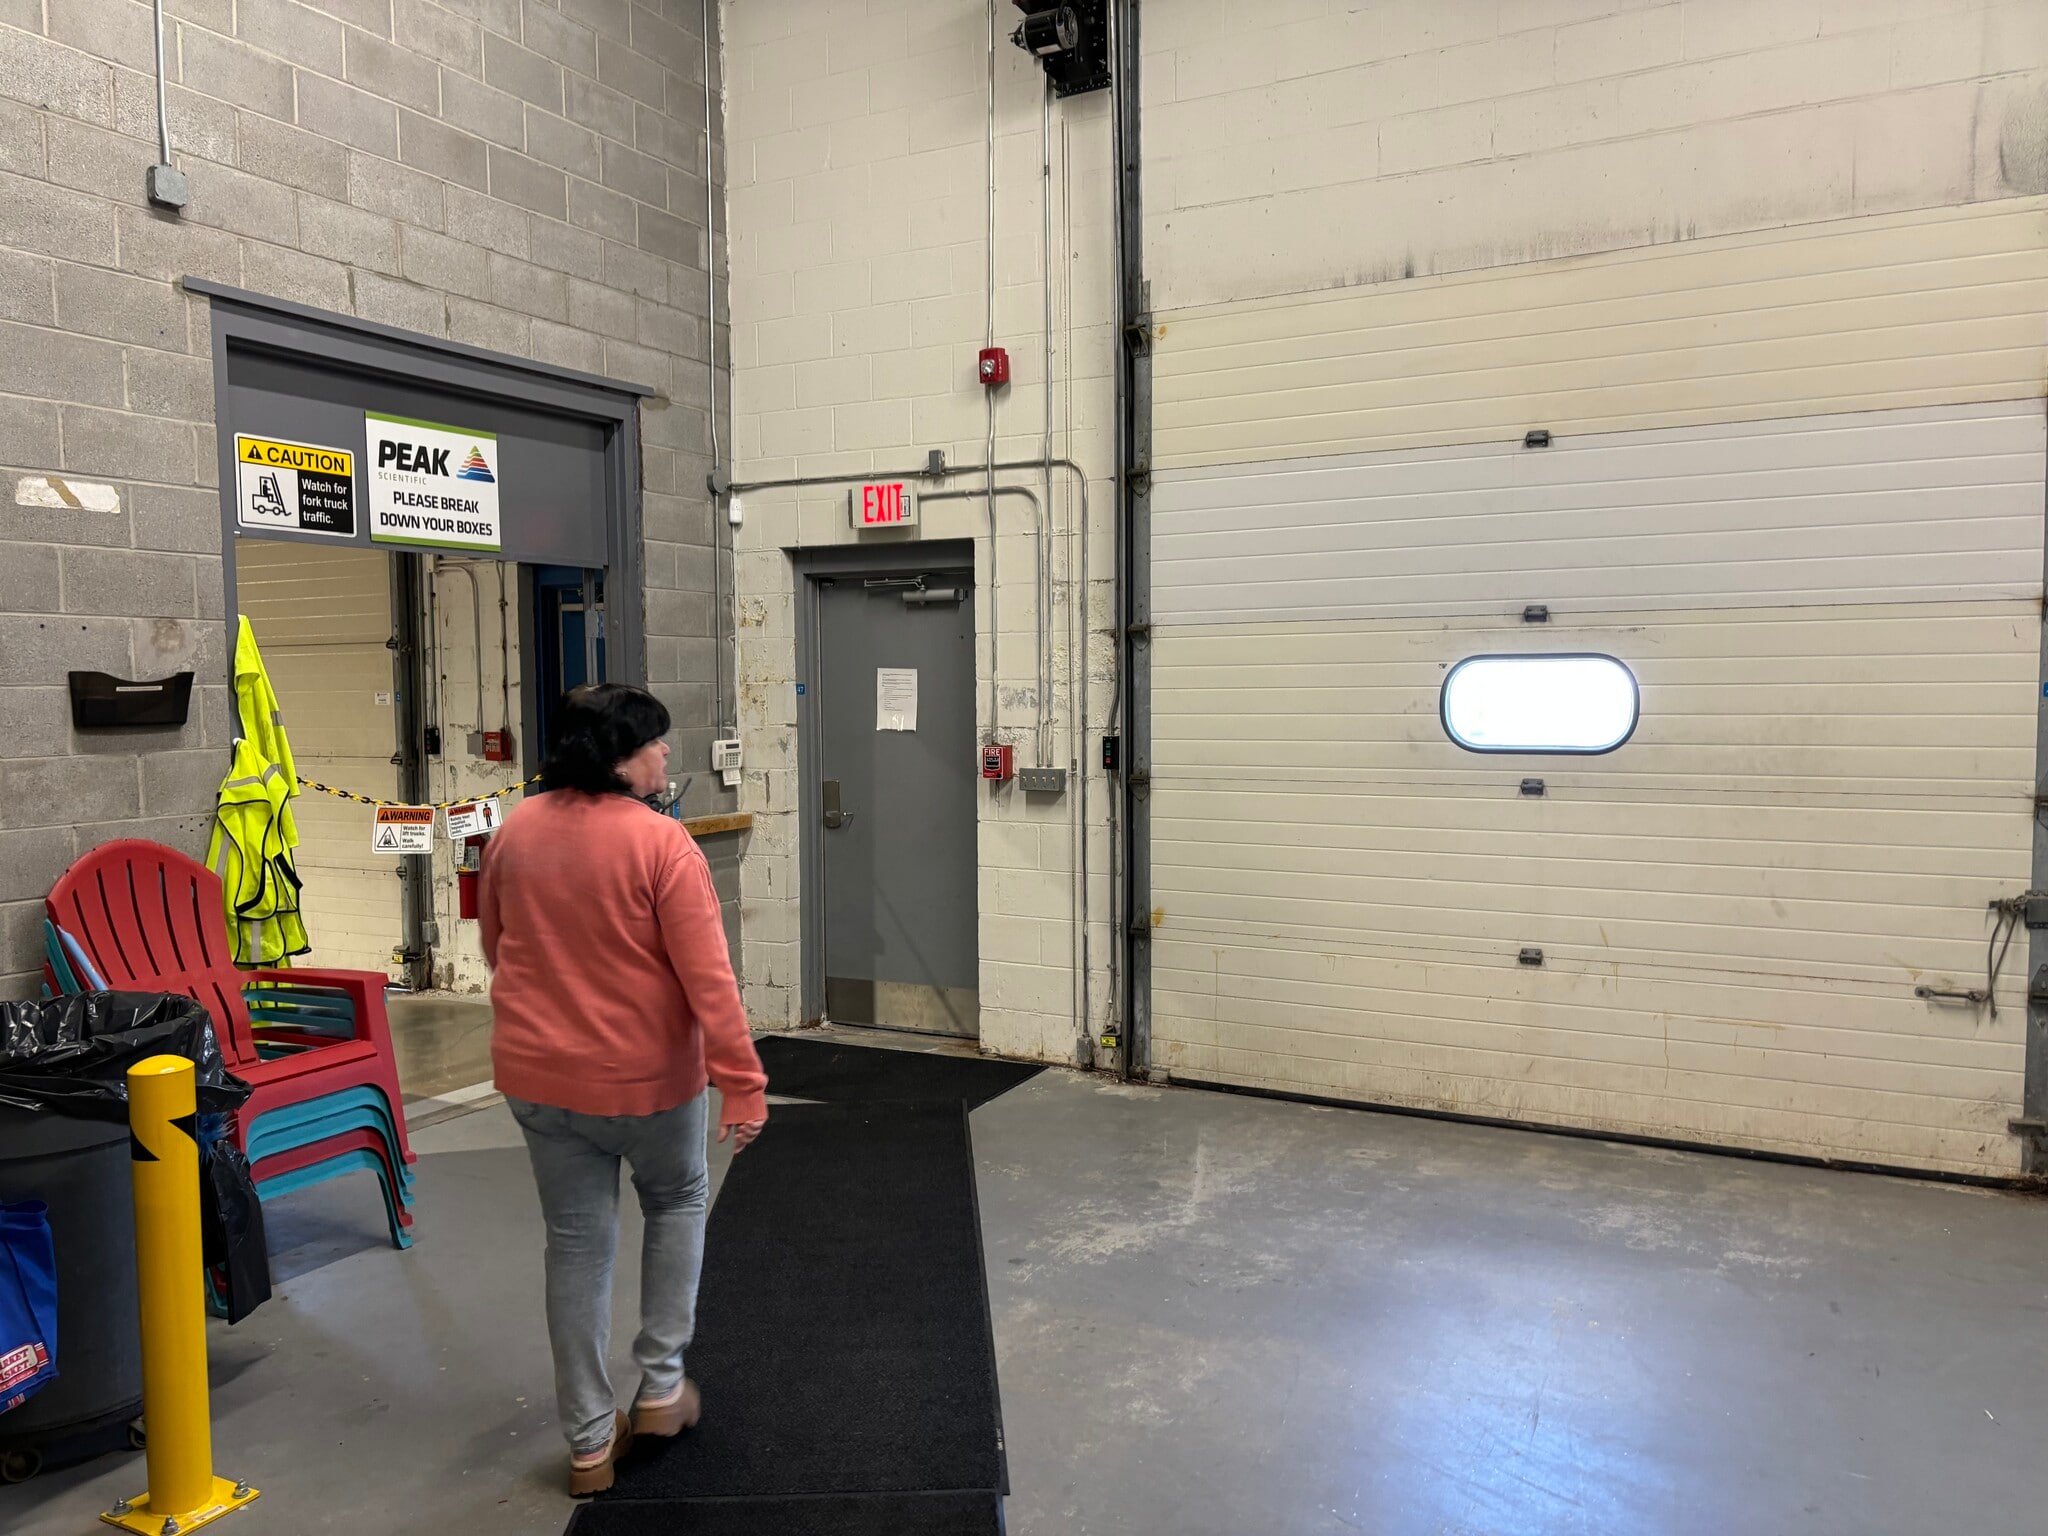

The available space features high-bay warehouse areas, flexible industrial layout. The configuration supports distribution, storage, light manufacturing, contractor operations, and similar business uses. Beautiful office space featuring a dedicated kitchen area and direct access to the warehouse through a drive-in overhead door, providing a functional layout for a variety of business operations.
- Le loyer ne comprend pas les services publics, les frais immobiliers ou les services de l’immeuble.
- Convenient access to Route 3, I-495, and I-95.
- 1 accès plain-pied
| Espace | Surface | Durée | Loyer | Type de bien | Aménagement | Disponible |
| 1er étage | 651 m² | 3-10 Ans | 129,76 € /m²/an 10,81 € /m²/mois 84 504 € /an 7 042 € /mois | Local d’activités | Construction achevée | Maintenant |
1er étage
| Surface |
| 651 m² |
| Durée |
| 3-10 Ans |
| Loyer |
| 129,76 € /m²/an 10,81 € /m²/mois 84 504 € /an 7 042 € /mois |
| Type de bien |
| Local d’activités |
| Aménagement |
| Construction achevée |
| Disponible |
| Maintenant |
1er étage
| Surface | 651 m² |
| Durée | 3-10 Ans |
| Loyer | 129,76 € /m²/an |
| Type de bien | Local d’activités |
| Aménagement | Construction achevée |
| Disponible | Maintenant |
The available space features high-bay warehouse areas, flexible industrial layout. The configuration supports distribution, storage, light manufacturing, contractor operations, and similar business uses. Beautiful office space featuring a dedicated kitchen area and direct access to the warehouse through a drive-in overhead door, providing a functional layout for a variety of business operations.
- Le loyer ne comprend pas les services publics, les frais immobiliers ou les services de l’immeuble.
- 1 accès plain-pied
- Convenient access to Route 3, I-495, and I-95.
Aperçu du bien
19 Sterling Road offers a flexible industrial opportunity within one of Greater Boston's established business and distribution corridors. Positioned in Billerica near the interchange of Route 3 and Interstate 495, the property provides convenient regional access throughout the Boston metropolitan area, Southern New Hampshire, and the broader New England market. The location supports a wide range of industrial, logistics, manufacturing, service, and operational users seeking efficient highway connectivity and access to a deep regional labor pool. The available sublease space is designed for operational functionality, featuring high clear heights, loading capabilities, and flexible interior configurations suitable for warehouse, distribution, light manufacturing, storage, and contractor uses. Loading access and ample parking support both employee and logistical requirements, while the property's location within a mature industrial district places occupiers among a concentration of established businesses and commercial services. Billerica continues to attract industrial and technology-related users due to its proximity to major transportation infrastructure and employment centers throughout Middlesex County. Access to Route 3, Interstate 495, and Interstate 95 enhances regional connectivity and supports efficient movement of goods, personnel, and customers. The combination of functional industrial features, established business surroundings, and highway accessibility makes this property well suited for a variety of occupier needs.
Informations sur l’immeuble
Occupants
- Étage
- Nom de l’occupant
- Secteur d’activité
- 1er
- ACA Corp
- Grossiste
- 1er
- Allium
- Services professionnels, scientifiques et techniques
- 1er
- Bonaco Inc.
- Enseigne
- 1er
- Custom Chemical Co
- Grossiste
- 1er
- Dante Confection
- Manufacture
- 1er
- E&D Machining & Louis C Morin Company
- Manufacture
- 1er
- LaunchBay
- Finance et assurances
- 1er
- NE General Services
- Services
- 1er
- Shinemound Enterprise
- Grossiste
- 1er
- Summit Energy
- Construction



Présenté par
Bay State Investors Group
19 Sterling Rd
Hum, une erreur s’est produite lors de l’envoi de votre message. Veuillez réessayer.
Merci ! Votre message a été envoyé.