Connectez-vous/S’inscrire
Votre e-mail a été envoyé.

19 Rankin Ave - Unit 1B Local d’activités | 443 m² | 2 066 544 € | À vendre | Asheville, NC 28801
Certaines informations ont été traduites automatiquement.
1 Lot disponible
- Lot
- Surface du lot
- Usage du lot en coprop.
- Prix
- RNE
| Type de vente | Investissement ou propriétaire occupant | Référence cadastrale/ID de parcelle | 9649-30-8781-C0001 (Future 1B) |
| Nb de places de stationnement | 4 |
| Type de vente | Investissement ou propriétaire occupant |
| Nb de places de stationnement | 4 |
| Référence cadastrale/ID de parcelle | 9649-30-8781-C0001 (Future 1B) |
Description
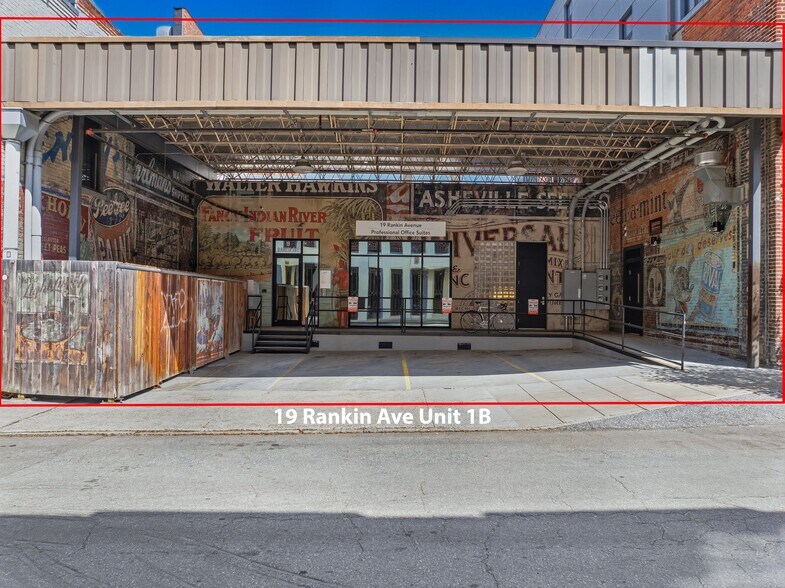
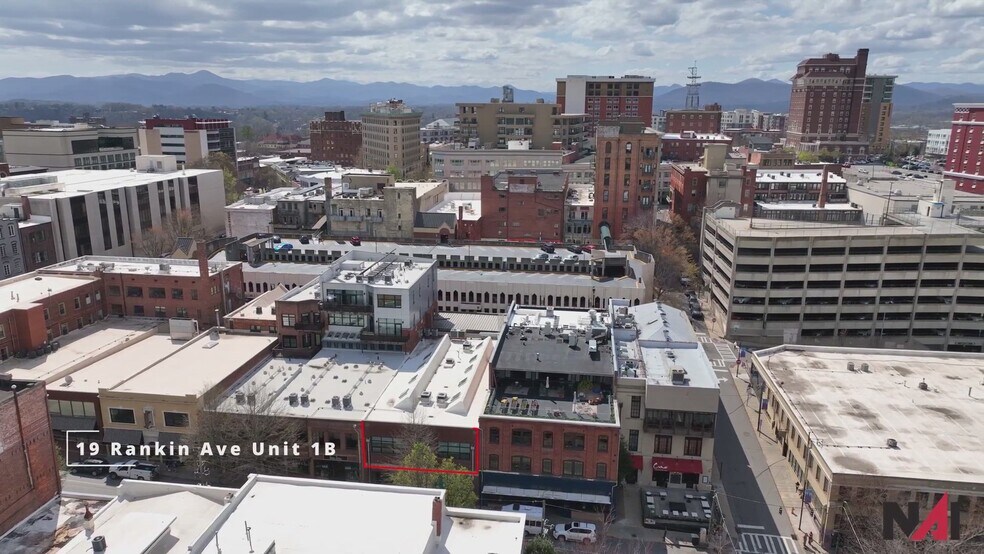
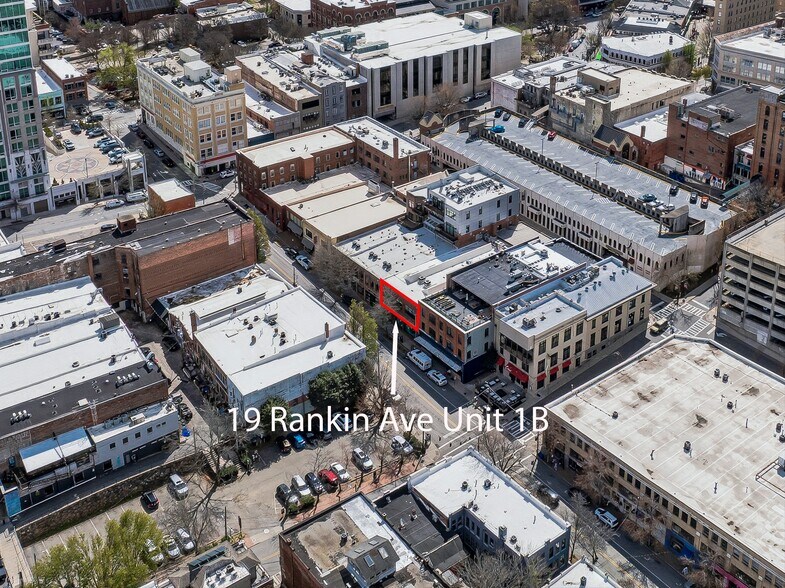
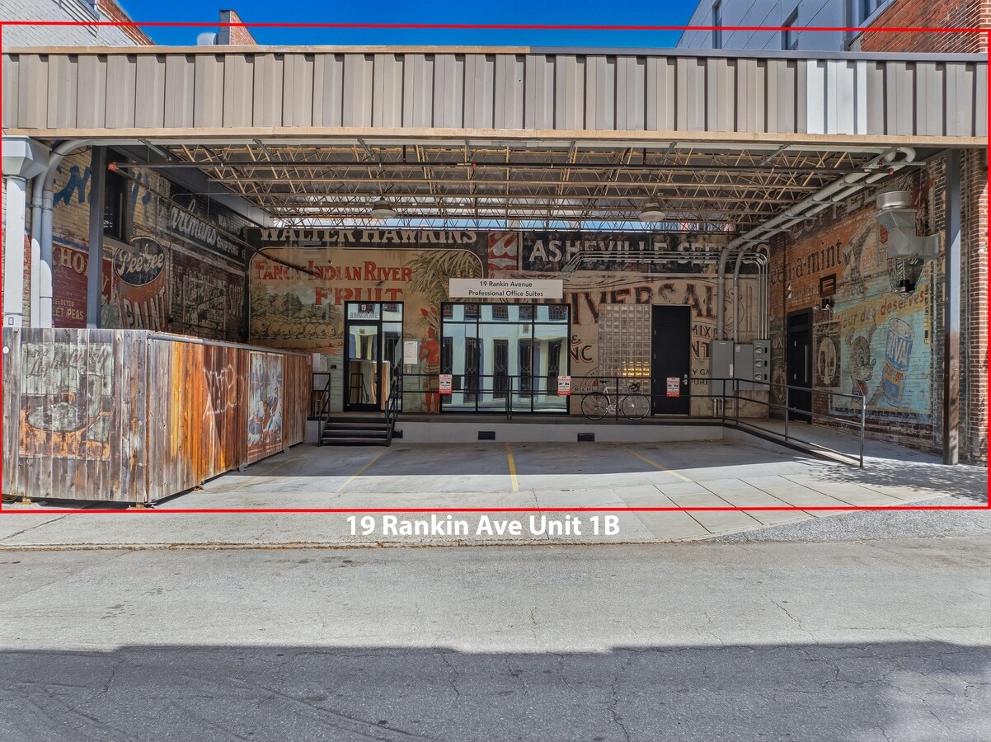
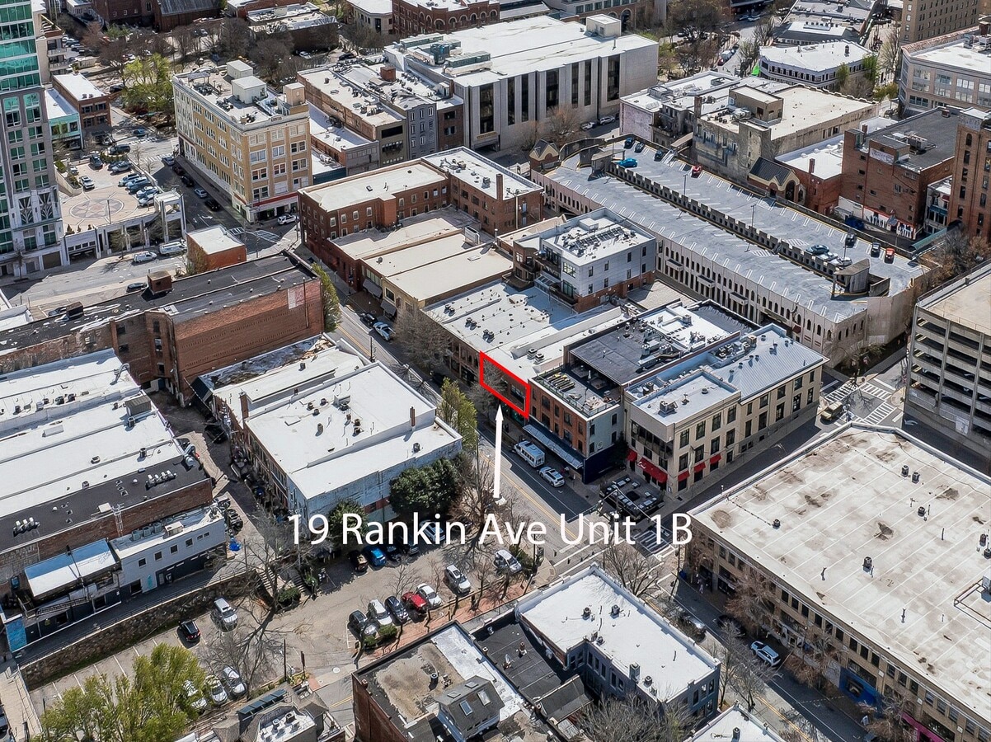
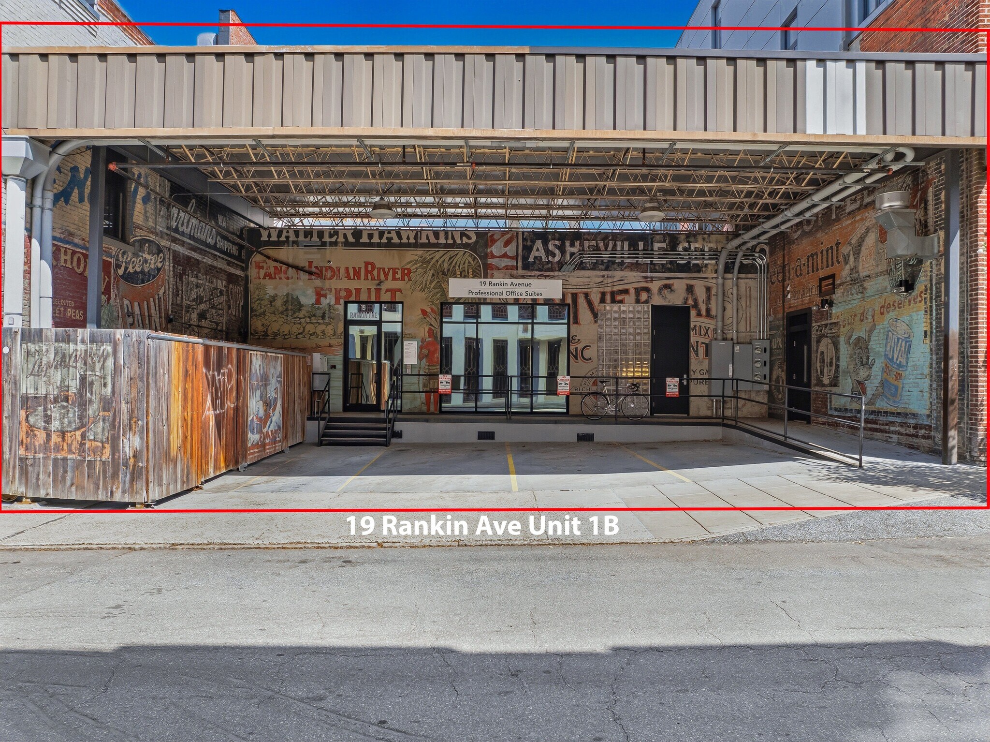
Unit 1B at 19 Rankin Avenue presents a rare opportunity to acquire a ±4,768 SF creative office space within the Rankin Press Lofts, one of downtown Asheville’s most distinctive mixed-use buildings. The unit is currently in the process of being established through the subdivision of the existing Unit 1 into Units 1A and 1B, offering a unique opportunity to acquire newly defined space within a proven asset. Featuring high ceilings, Skylights, flexible layout, and a blend of private offices and open areas, the space is well suited for creative office, studio, or adaptive reuse concepts. The unit also benefits from an adjacent covered outdoor parking area, currently utilized for vehicle access and parking. This area may offer potential for alternative uses such as outdoor seating, loading dock, patio, or event-oriented space (subject to approvals), creating a unique opportunity to extend usable space beyond the interior footprint.
Notes sur la vente
Unit 1B at 19 Rankin Avenue presents a rare opportunity to acquire a ±4,768 SF creative office space within the Rankin Press Lofts, one of downtown Asheville’s most distinctive mixed-use buildings. The unit is currently in the process of being established through the subdivision of the existing Unit 1 into Units 1A and 1B, offering a unique opportunity to acquire newly defined space within a proven asset. Featuring high ceilings, Skylights, flexible layout, and a blend of private offices and open areas, the space is well suited for creative office, studio, or adaptive reuse concepts. The unit also benefits from an adjacent covered outdoor parking area, currently utilized for vehicle access and parking. This area may offer potential for alternative uses such as outdoor seating, loading dock, patio, or event-oriented space (subject to approvals), creating a unique opportunity to extend usable space beyond the interior footprint.
| Lot | Surface du lot | Usage du lot en coprop. | Prix | RNE |
| Lot 1B | 443 m² | Local d’activités | 2 066 544 € (4 665,29 €/m²) | - |
Lot 1B
| Surface du lot |
| 443 m² |
| Usage du lot en coprop. |
| Local d’activités |
| Prix |
| 2 066 544 € (4 665,29 €/m²) |
| RNE |
| - |
1 sur 31
Vidéos
Visite extérieure 3D Matterport
Visite 3D
Photos
Street view
Rue
Carte
Lot 1B
| Surface du lot | 443 m² |
| Usage du lot en coprop. | Local d’activités |
| Prix | 2 066 544 € (4 665,29 €/m²) |
| RNE | - |
| Type de vente | Investissement ou propriétaire occupant |
| Nb de places de stationnement | 4 |
| Référence cadastrale/ID de parcelle | 9649-30-8781-C0001 (Future 1B) |
| Description | |
| Unit 1B at 19 Rankin Avenue presents a rare opportunity to acquire a ±4,768 SF creative office space within the Rankin Press Lofts, one of downtown Asheville’s most distinctive mixed-use buildings. The unit is currently in the process of being established through the subdivision of the existing Unit 1 into Units 1A and 1B, offering a unique opportunity to acquire newly defined space within a proven asset. Featuring high ceilings, Skylights, flexible layout, and a blend of private offices and open areas, the space is well suited for creative office, studio, or adaptive reuse concepts. The unit also benefits from an adjacent covered outdoor parking area, currently utilized for vehicle access and parking. This area may offer potential for alternative uses such as outdoor seating, loading dock, patio, or event-oriented space (subject to approvals), creating a unique opportunity to extend usable space beyond the interior footprint. | |
| Notes sur la vente | |
| Unit 1B at 19 Rankin Avenue presents a rare opportunity to acquire a ±4,768 SF creative office space within the Rankin Press Lofts, one of downtown Asheville’s most distinctive mixed-use buildings. The unit is currently in the process of being established through the subdivision of the existing Unit 1 into Units 1A and 1B, offering a unique opportunity to acquire newly defined space within a proven asset. Featuring high ceilings, Skylights, flexible layout, and a blend of private offices and open areas, the space is well suited for creative office, studio, or adaptive reuse concepts. The unit also benefits from an adjacent covered outdoor parking area, currently utilized for vehicle access and parking. This area may offer potential for alternative uses such as outdoor seating, loading dock, patio, or event-oriented space (subject to approvals), creating a unique opportunity to extend usable space beyond the interior footprint. |
Informations sur l’immeuble
Les informations ci-dessous concernent l’ensemble de l’immeuble. Les caractéristiques propres à chaque lot peuvent varier et sont précisées dans la description du lot présenté ci-dessus.
Caractéristiques
- Puits de lumière
- Climatisation
1 1
Très praticable à pied
80/100
Moyennement adapté aux voitures
70/100
Transports en commun relativement accessibles
50/100
Plutôt praticable en vélo
40/100
Informations importantes sur l’occupant Cliquez ici pour accéder à
| OCCUPANT | m² Occupés | DATE DE FIN DE BAIL |
|---|---|---|
| Pediatric Advanced Therapy |
-

|
Jan 0000
|
| Zellerbach |
-
|
Jan 0000
|

1 sur 32
Vidéos
Visite extérieure 3D Matterport
Visite 3D
Photos
Street view
Rue
Carte
1 sur 1

Présenté par
19 Rankin Ave - Unit 1B
Vous êtes déjà membre ? Connectez-vous
Hum, une erreur s’est produite lors de l’envoi de votre message. Veuillez réessayer.
Merci ! Votre message a été envoyé.