Votre e-mail a été envoyé.

19 Heron St Industriel/Logistique | 297–595 m² | À louer | San Francisco, CA 94103
Certaines informations ont été traduites automatiquement.
Informations principales
- Full building opportunity cannot be divided
- Expansive Footprint over Two Levels
- Roll Up Door
- Skybridge
Caractéristiques
Tous les espaces disponibles(2)
Afficher les loyers en
- Espace
- Surface
- Durée
- Loyer
- Type de bien
- Aménagement
- Disponible
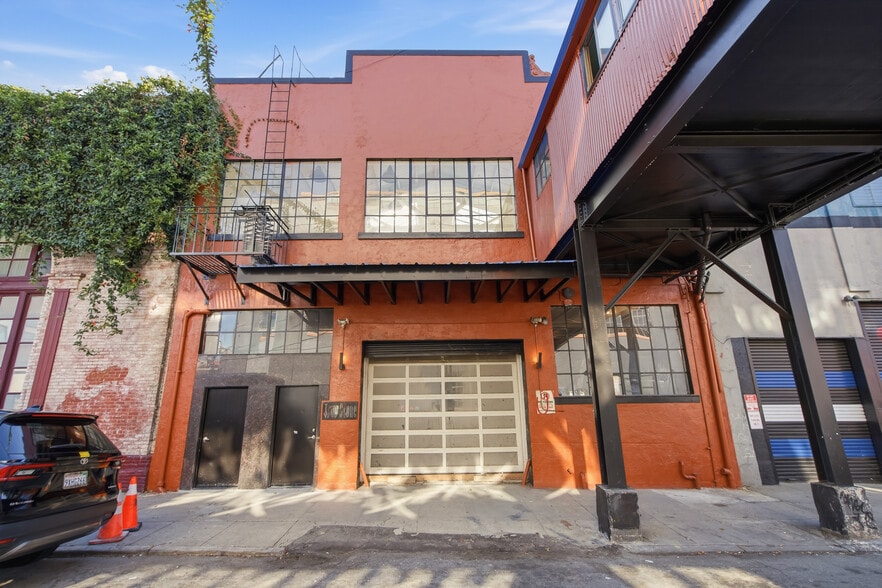
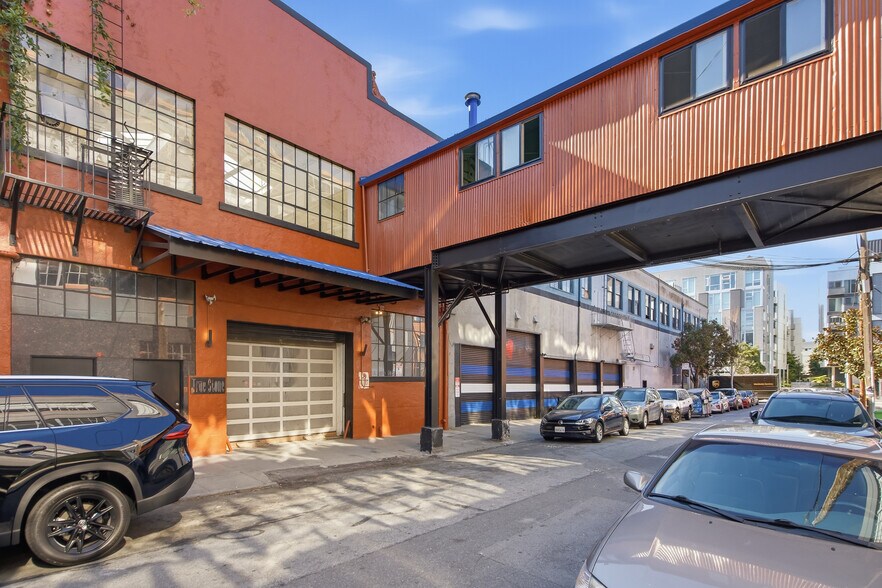
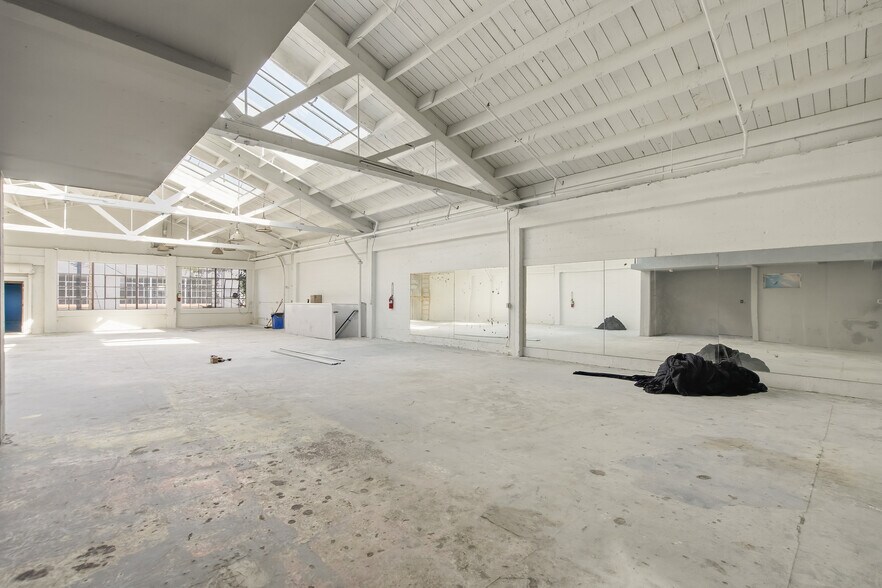
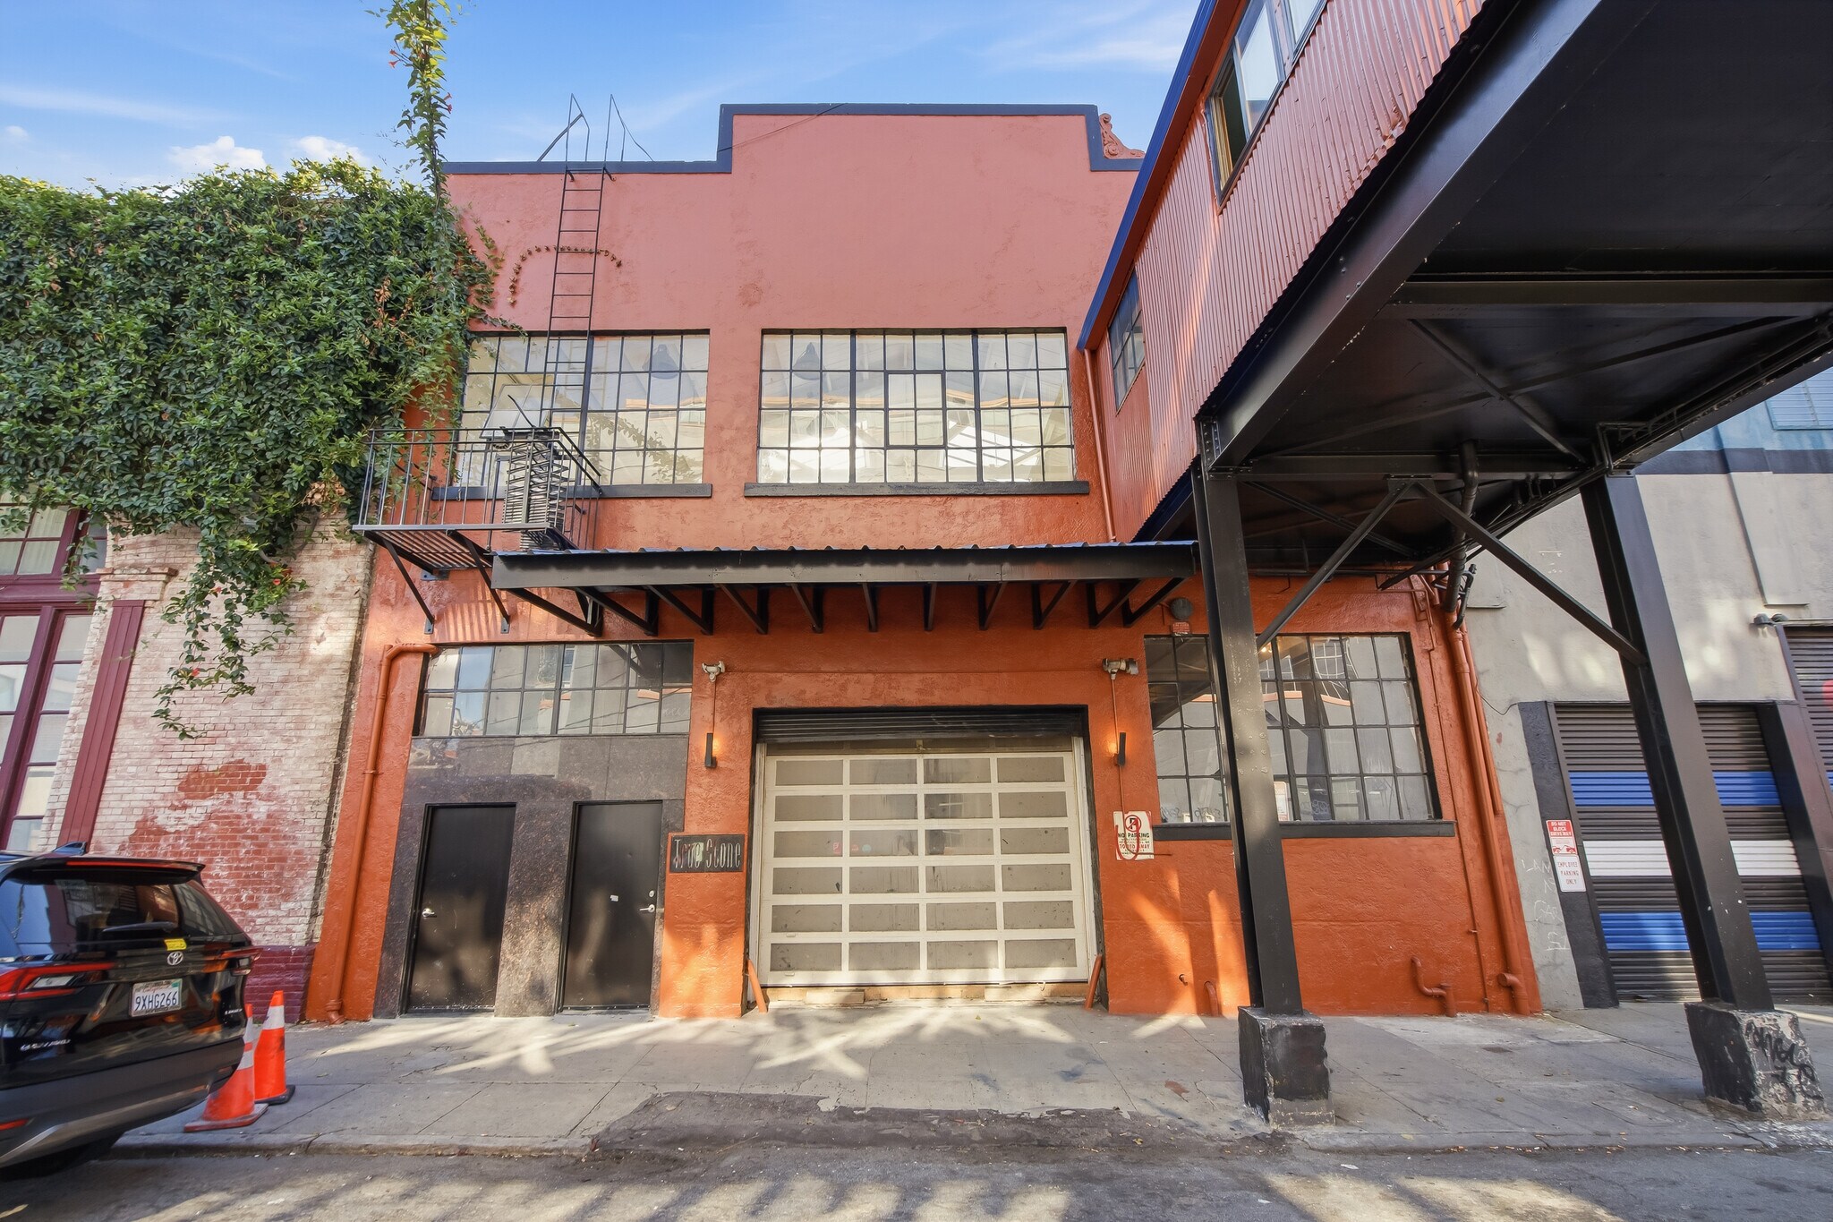
Spanning approximately 6,400 square feet across two contiguous levels on a 3,200 square foot lot, the property is located within WMUG – West SOMA Mixed-Use General zoning, allowing for a broad range of compatible commercial, industrial, and creative uses. This is a single, full-building offering — both floors totaling 6,400 sqft are available together only and will not be divided. This offering is for 6,400 square feet, priced at $28.12 sf/yr. Originally built in 1923, this reinforced concrete building offers authentic warehouse character paired with flexible functionality. It also holds the rare distinction of being one of the few remaining buildings in San Francisco with an original skybridge, a unique architectural feature that sets the property apart. The ground floor features a large roll-up door, pedestrian entry doors, a secondary glass garage door, open workspace, storage, two half bathrooms, and abundant natural light. The second floor is accessible via two interior staircases, including one that was recently reconstructed with the benefit of permits, and offers a bright open floor plan with one full bath, loft-style storage, skylights, large street-facing windows, and access to the unique pedestrian skybridge. Ideal for warehouse, production, distribution, repair, showroom, studio, design, or other compatible users, the property also benefits from convenient access to I-80, I-280, and Highway 101, as well as a 55-foot height limit. 19 Heron Street is located immediately adjacent to Heron Arts and Mr. S Leather, placing it in one of SoMa’s most distinctive and evolving creative-industrial corridors.
- Il est possible que le loyer annoncé ne comprenne pas certains services publics, services d’immeuble et frais immobiliers.
- Peut être associé à un ou plusieurs espaces supplémentaires pour obtenir jusqu’à 595 m² d’espace adjacent.
- Espace en excellent état
- Cannot be divided
Spanning approximately 6,400 square feet across two contiguous levels on a 3,200 square foot lot, the property is located within WMUG – West SOMA Mixed-Use General zoning, allowing for a broad range of compatible commercial, industrial, and creative uses. This is a single, full-building offering — both floors totaling 6,400 sqft are available together only and will not be divided. This offering is for 6,400 square feet, priced at $28.12 sf/yr. Originally built in 1923, this reinforced concrete building offers authentic warehouse character paired with flexible functionality. It also holds the rare distinction of being one of the few remaining buildings in San Francisco with an original skybridge, a unique architectural feature that sets the property apart. The ground floor features a large roll-up door, pedestrian entry doors, a secondary glass garage door, open workspace, storage, two half bathrooms, and abundant natural light. The second floor is accessible via two interior staircases, including one that was recently reconstructed with the benefit of permits, and offers a bright open floor plan with one full bath, loft-style storage, skylights, large street-facing windows, and access to the unique pedestrian skybridge. Ideal for warehouse, production, distribution, repair, showroom, studio, design, or other compatible users, the property also benefits from convenient access to I-80, I-280, and Highway 101, as well as a 55-foot height limit. 19 Heron Street is located immediately adjacent to Heron Arts and Mr. S Leather, placing it in one of SoMa’s most distinctive and evolving creative-industrial corridors.
- Il est possible que le loyer annoncé ne comprenne pas certains services publics, services d’immeuble et frais immobiliers.
- Peut être associé à un ou plusieurs espaces supplémentaires pour obtenir jusqu’à 595 m² d’espace adjacent.
- Espace en excellent état
- Cannot be divided
| Espace | Surface | Durée | Loyer | Type de bien | Aménagement | Disponible |
| 1er étage | 297 m² | Négociable | 260,63 € /m²/an 21,72 € /m²/mois 77 482 € /an 6 457 € /mois | Industriel/Logistique | Construction achevée | Maintenant |
| 2e étage | 297 m² | Négociable | Sur demande Sur demande Sur demande Sur demande | Industriel/Logistique | Construction achevée | Maintenant |
1er étage
| Surface |
| 297 m² |
| Durée |
| Négociable |
| Loyer |
| 260,63 € /m²/an 21,72 € /m²/mois 77 482 € /an 6 457 € /mois |
| Type de bien |
| Industriel/Logistique |
| Aménagement |
| Construction achevée |
| Disponible |
| Maintenant |
2e étage
| Surface |
| 297 m² |
| Durée |
| Négociable |
| Loyer |
| Sur demande Sur demande Sur demande Sur demande |
| Type de bien |
| Industriel/Logistique |
| Aménagement |
| Construction achevée |
| Disponible |
| Maintenant |
1er étage
| Surface | 297 m² |
| Durée | Négociable |
| Loyer | 260,63 € /m²/an |
| Type de bien | Industriel/Logistique |
| Aménagement | Construction achevée |
| Disponible | Maintenant |
Spanning approximately 6,400 square feet across two contiguous levels on a 3,200 square foot lot, the property is located within WMUG – West SOMA Mixed-Use General zoning, allowing for a broad range of compatible commercial, industrial, and creative uses. This is a single, full-building offering — both floors totaling 6,400 sqft are available together only and will not be divided. This offering is for 6,400 square feet, priced at $28.12 sf/yr. Originally built in 1923, this reinforced concrete building offers authentic warehouse character paired with flexible functionality. It also holds the rare distinction of being one of the few remaining buildings in San Francisco with an original skybridge, a unique architectural feature that sets the property apart. The ground floor features a large roll-up door, pedestrian entry doors, a secondary glass garage door, open workspace, storage, two half bathrooms, and abundant natural light. The second floor is accessible via two interior staircases, including one that was recently reconstructed with the benefit of permits, and offers a bright open floor plan with one full bath, loft-style storage, skylights, large street-facing windows, and access to the unique pedestrian skybridge. Ideal for warehouse, production, distribution, repair, showroom, studio, design, or other compatible users, the property also benefits from convenient access to I-80, I-280, and Highway 101, as well as a 55-foot height limit. 19 Heron Street is located immediately adjacent to Heron Arts and Mr. S Leather, placing it in one of SoMa’s most distinctive and evolving creative-industrial corridors.
- Il est possible que le loyer annoncé ne comprenne pas certains services publics, services d’immeuble et frais immobiliers.
- Espace en excellent état
- Peut être associé à un ou plusieurs espaces supplémentaires pour obtenir jusqu’à 595 m² d’espace adjacent.
- Cannot be divided
2e étage
| Surface | 297 m² |
| Durée | Négociable |
| Loyer | Sur demande |
| Type de bien | Industriel/Logistique |
| Aménagement | Construction achevée |
| Disponible | Maintenant |
Spanning approximately 6,400 square feet across two contiguous levels on a 3,200 square foot lot, the property is located within WMUG – West SOMA Mixed-Use General zoning, allowing for a broad range of compatible commercial, industrial, and creative uses. This is a single, full-building offering — both floors totaling 6,400 sqft are available together only and will not be divided. This offering is for 6,400 square feet, priced at $28.12 sf/yr. Originally built in 1923, this reinforced concrete building offers authentic warehouse character paired with flexible functionality. It also holds the rare distinction of being one of the few remaining buildings in San Francisco with an original skybridge, a unique architectural feature that sets the property apart. The ground floor features a large roll-up door, pedestrian entry doors, a secondary glass garage door, open workspace, storage, two half bathrooms, and abundant natural light. The second floor is accessible via two interior staircases, including one that was recently reconstructed with the benefit of permits, and offers a bright open floor plan with one full bath, loft-style storage, skylights, large street-facing windows, and access to the unique pedestrian skybridge. Ideal for warehouse, production, distribution, repair, showroom, studio, design, or other compatible users, the property also benefits from convenient access to I-80, I-280, and Highway 101, as well as a 55-foot height limit. 19 Heron Street is located immediately adjacent to Heron Arts and Mr. S Leather, placing it in one of SoMa’s most distinctive and evolving creative-industrial corridors.
- Il est possible que le loyer annoncé ne comprenne pas certains services publics, services d’immeuble et frais immobiliers.
- Espace en excellent état
- Peut être associé à un ou plusieurs espaces supplémentaires pour obtenir jusqu’à 595 m² d’espace adjacent.
- Cannot be divided
Aperçu du bien
Spanning approximately 6,400 square feet across two contiguous levels on a 3,200 square foot lot, the property is located within WMUG – West SOMA Mixed-Use General zoning, allowing for a broad range of compatible commercial, industrial, and creative uses. This is a single, full-building offering — both floors totaling 6,400 sqft are available together only and will not be divided. This offering is for 6,400 square feet, priced at $28.12 sf/yr. Originally built in 1923, this reinforced concrete building offers authentic warehouse character paired with flexible functionality. It also holds the rare distinction of being one of the few remaining buildings in San Francisco with an original skybridge, a unique architectural feature that sets the property apart. The ground floor features a large roll-up door, pedestrian entry doors, a secondary glass garage door, open workspace, storage, two half bathrooms, and abundant natural light. The second floor is accessible via two interior staircases, including one that was recently reconstructed with the benefit of permits, and offers a bright open floor plan with one full bath, loft-style storage, skylights, large street-facing windows, and access to the unique pedestrian skybridge. Ideal for warehouse, production, distribution, repair, showroom, studio, design, or other compatible users, the property also benefits from convenient access to I-80, I-280, and Highway 101, as well as a 55-foot height limit. 19 Heron Street is located immediately adjacent to Heron Arts and Mr. S Leather, placing it in one of SoMa’s most distinctive and evolving creative-industrial corridors.
Faits sur l’installation entrepôt



Présenté par
19 Heron St

Hum, une erreur s’est produite lors de l’envoi de votre message. Veuillez réessayer.
Merci ! Votre message a été envoyé.