Votre e-mail a été envoyé.
19 Hatch Ln Local commercial | 76 m² | À louer | Londres E4 6LP
Certaines informations ont été traduites automatiquement.
Informations principales
- Positioned in busy local parade
- Good transport connectivity
- Strong surrounding residential area
Tous les espace disponibles(1)
Afficher les loyers en
- Espace
- Surface
- Durée
- Loyer
- Type de bien
- Aménagement
- Disponible
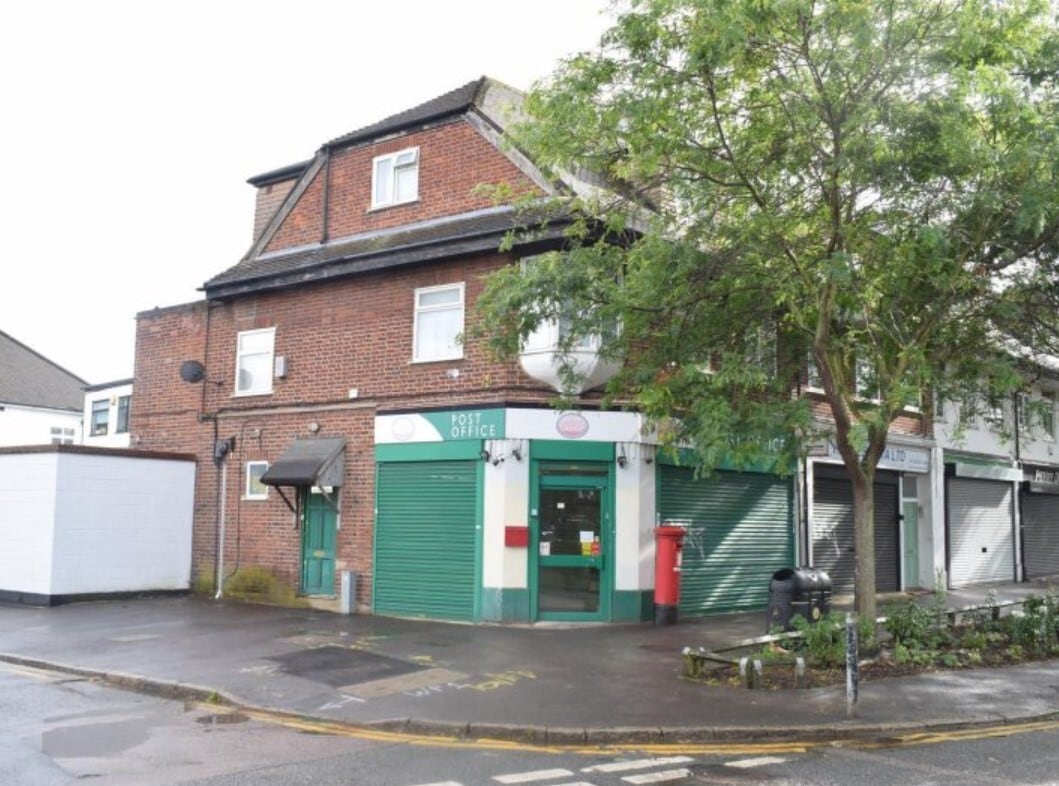


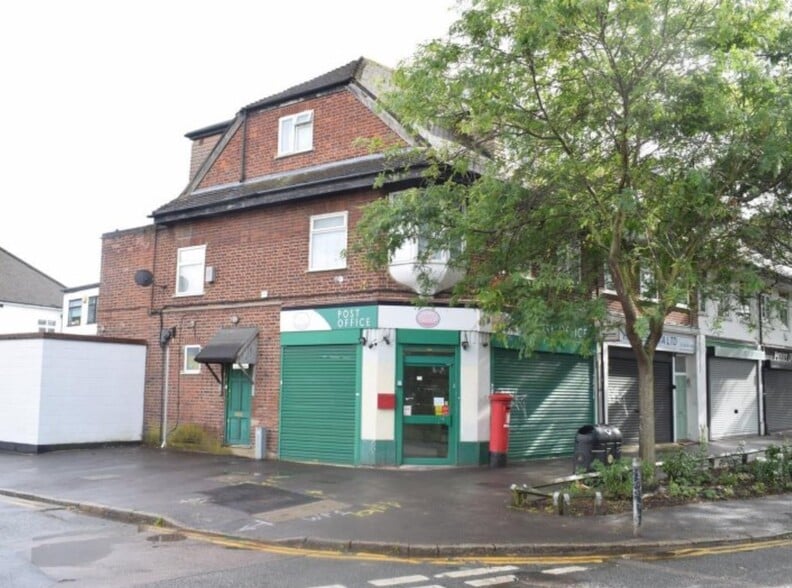
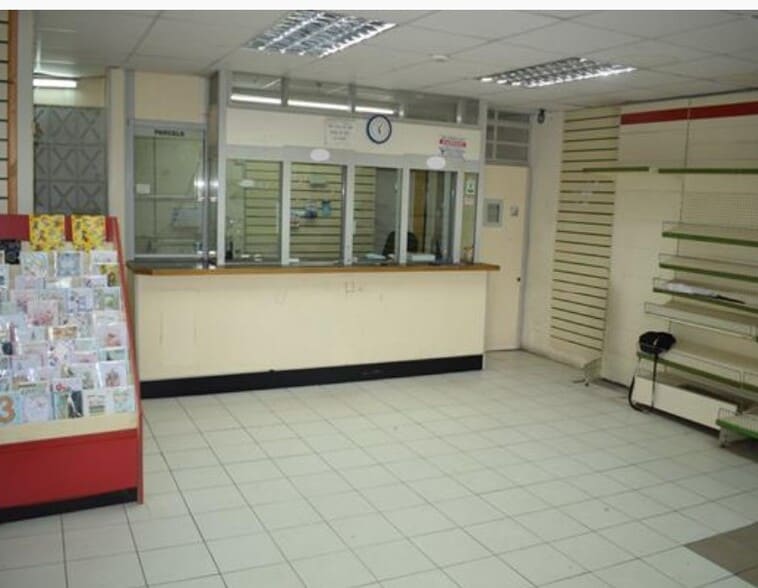
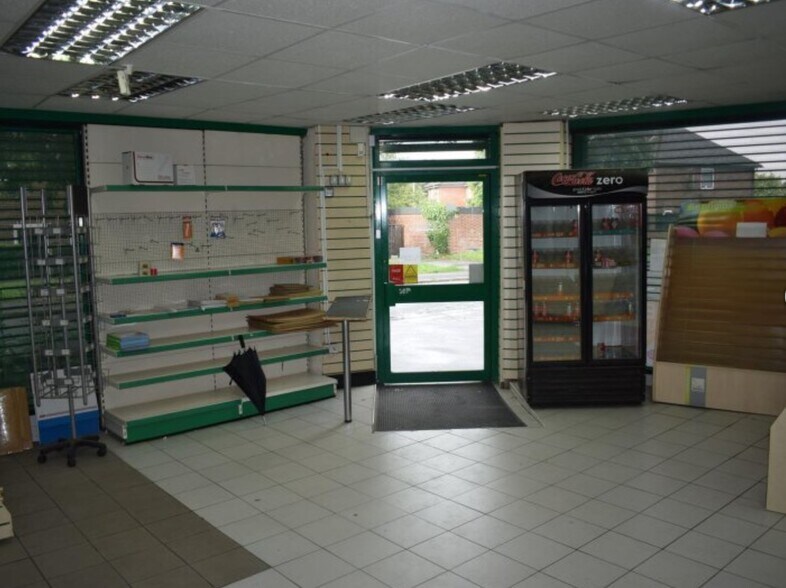
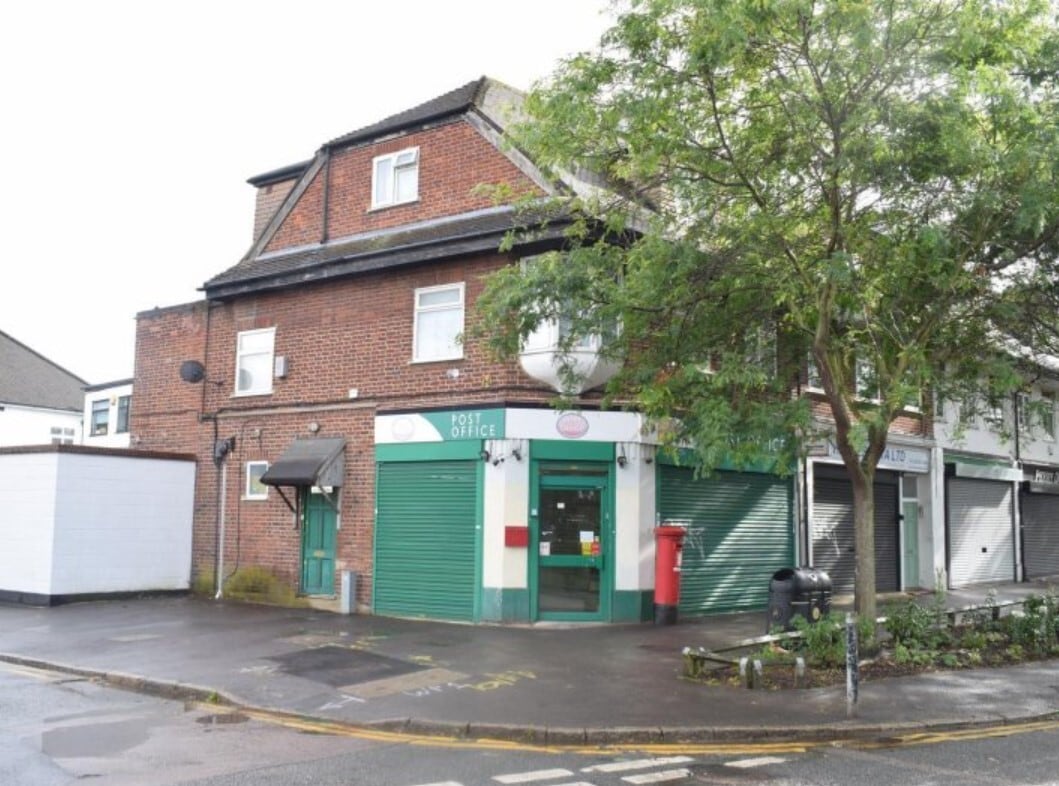
The available space comprises a ground floor retail unit arranged in an open plan layout, benefiting from return frontage on a prominent corner position. The unit includes ancillary accommodation such as a W.C., kitchen and storage areas. The layout provides flexibility for a range of retail or commercial occupiers, subject to the necessary consents.
- Classe d’utilisation : E
- Toilettes privées
- Open plan retail space
- Includes W.C. and kitchen
- Partiellement aménagé comme Local commercial standard
- Espace d’angle
- Corner frontage visibility
| Espace | Surface | Durée | Loyer | Type de bien | Aménagement | Disponible |
| RDC | 76 m² | Négociable | 266,75 € /m²/an 22,23 € /m²/mois 20 370 € /an 1 698 € /mois | Local commercial | Construction partielle | Maintenant |
RDC
| Surface |
| 76 m² |
| Durée |
| Négociable |
| Loyer |
| 266,75 € /m²/an 22,23 € /m²/mois 20 370 € /an 1 698 € /mois |
| Type de bien |
| Local commercial |
| Aménagement |
| Construction partielle |
| Disponible |
| Maintenant |
RDC
| Surface | 76 m² |
| Durée | Négociable |
| Loyer | 20 370 € /an |
| Type de bien | Local commercial |
| Aménagement | Construction partielle |
| Disponible | Maintenant |
The available space comprises a ground floor retail unit arranged in an open plan layout, benefiting from return frontage on a prominent corner position. The unit includes ancillary accommodation such as a W.C., kitchen and storage areas. The layout provides flexibility for a range of retail or commercial occupiers, subject to the necessary consents.
- Classe d’utilisation : E
- Partiellement aménagé comme Local commercial standard
- Toilettes privées
- Espace d’angle
- Open plan retail space
- Corner frontage visibility
- Includes W.C. and kitchen
Informations sur l’immeuble
Aperçu du bien
Le bien fait partie d'une galerie marchande de quartier bien établie à Chingford Hatch et comprend un bâtiment d'angle remarquable avec un espace commercial au rez-de-chaussée et un logement résidentiel à l'étage. Le bâtiment bénéficie d'une position très visible le long de Hatch Lane, avec une densité résidentielle environnante et une activité piétonne et automobile constante.
- Espace d’entreposage
Principaux commerces à proximité












Présenté par

19 Hatch Ln
Hum, une erreur s’est produite lors de l’envoi de votre message. Veuillez réessayer.
Merci ! Votre message a été envoyé.