Votre e-mail a été envoyé.
19 Enterprise Crescent Transfert de propriété disponible de 1 108 m² | Lisburn BT28 2BP
Certaines informations ont été traduites automatiquement.
Informations principales sur la cession
- located 9 miles west of Belfast City Centre
- direct link to Dublin and the Republic of Ireland.
- excellent road access being adjacent to the M1 motorway
Tous les espace disponibles(1)
Afficher les loyers en
- Espace
- Surface
- Durée
- Loyer
- Type de bien
- Aménagement
- Disponible
Les espaces 2 de cet immeuble doivent être loués ensemble, pour un total de 1 108 m² (Surface contiguë):
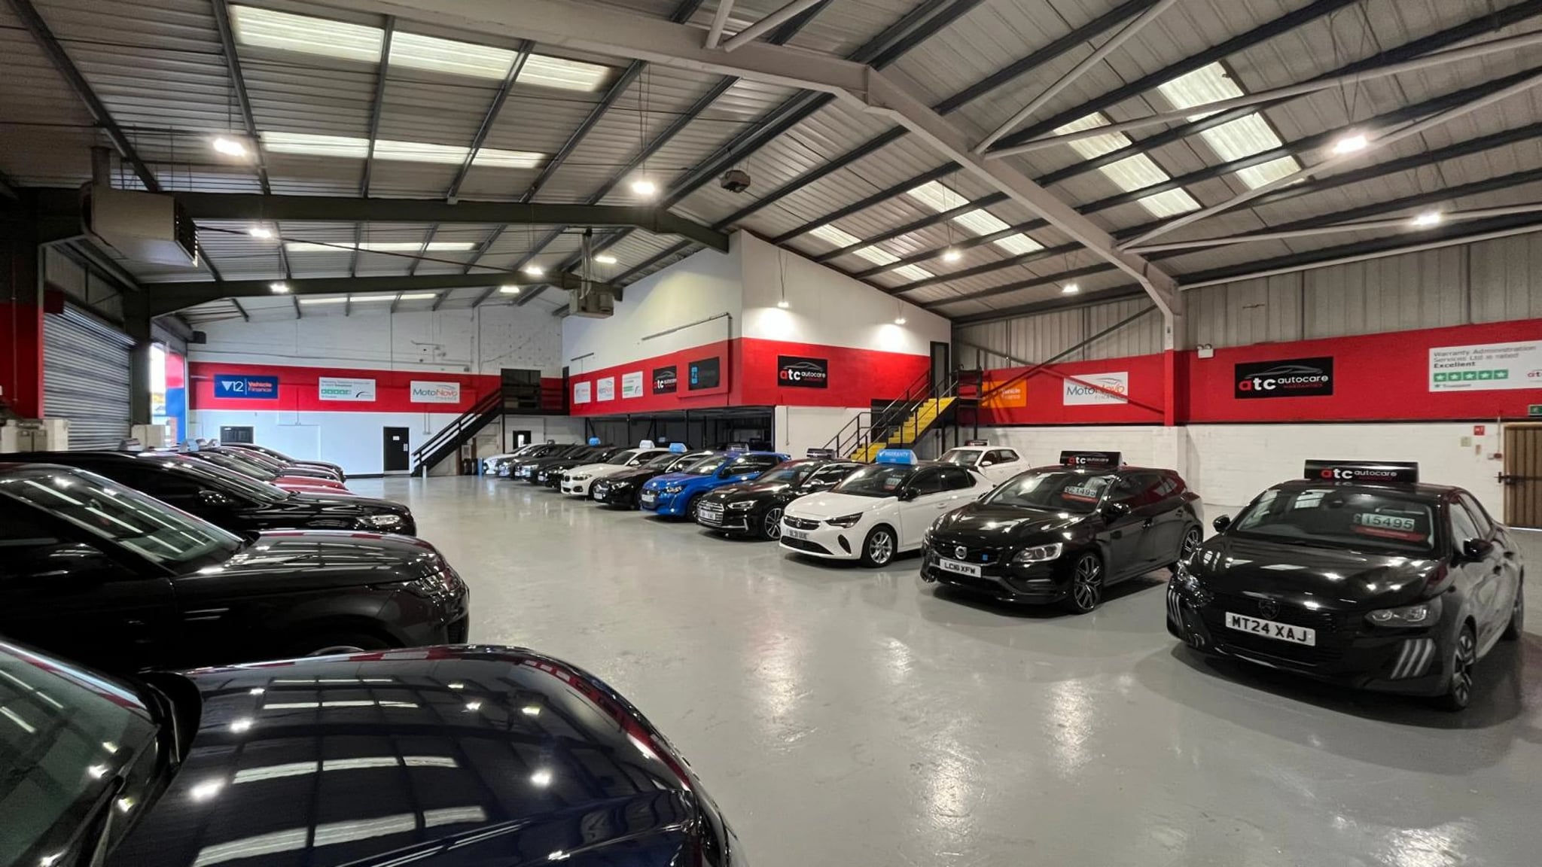


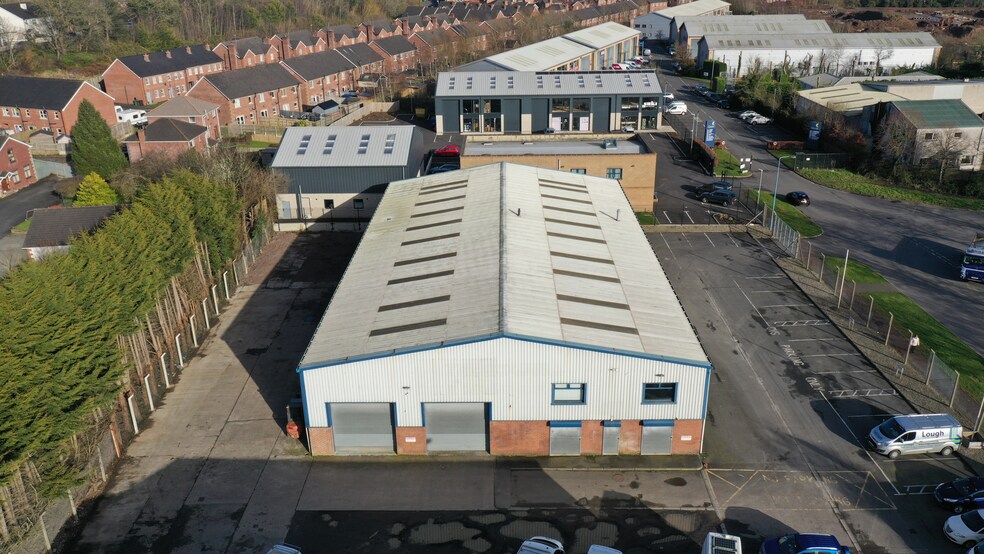
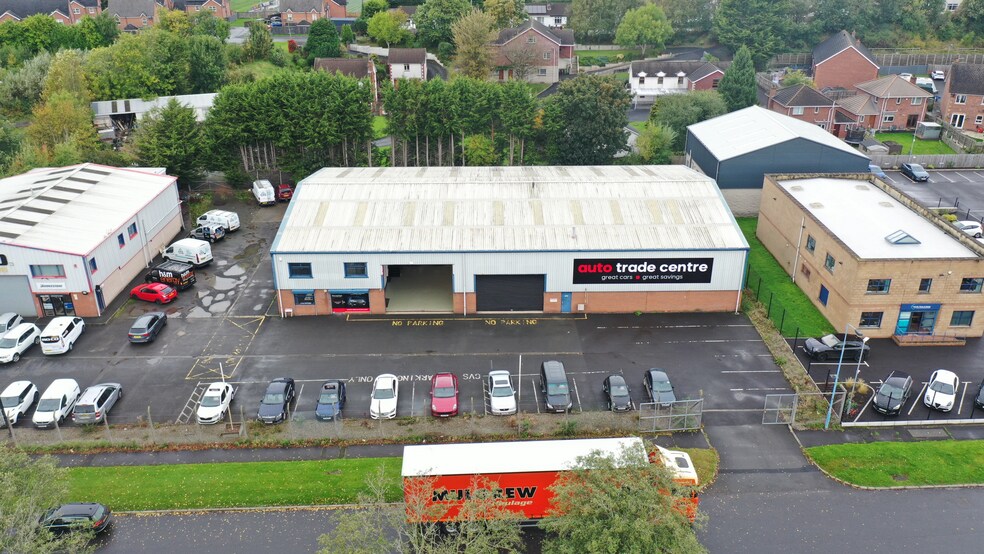
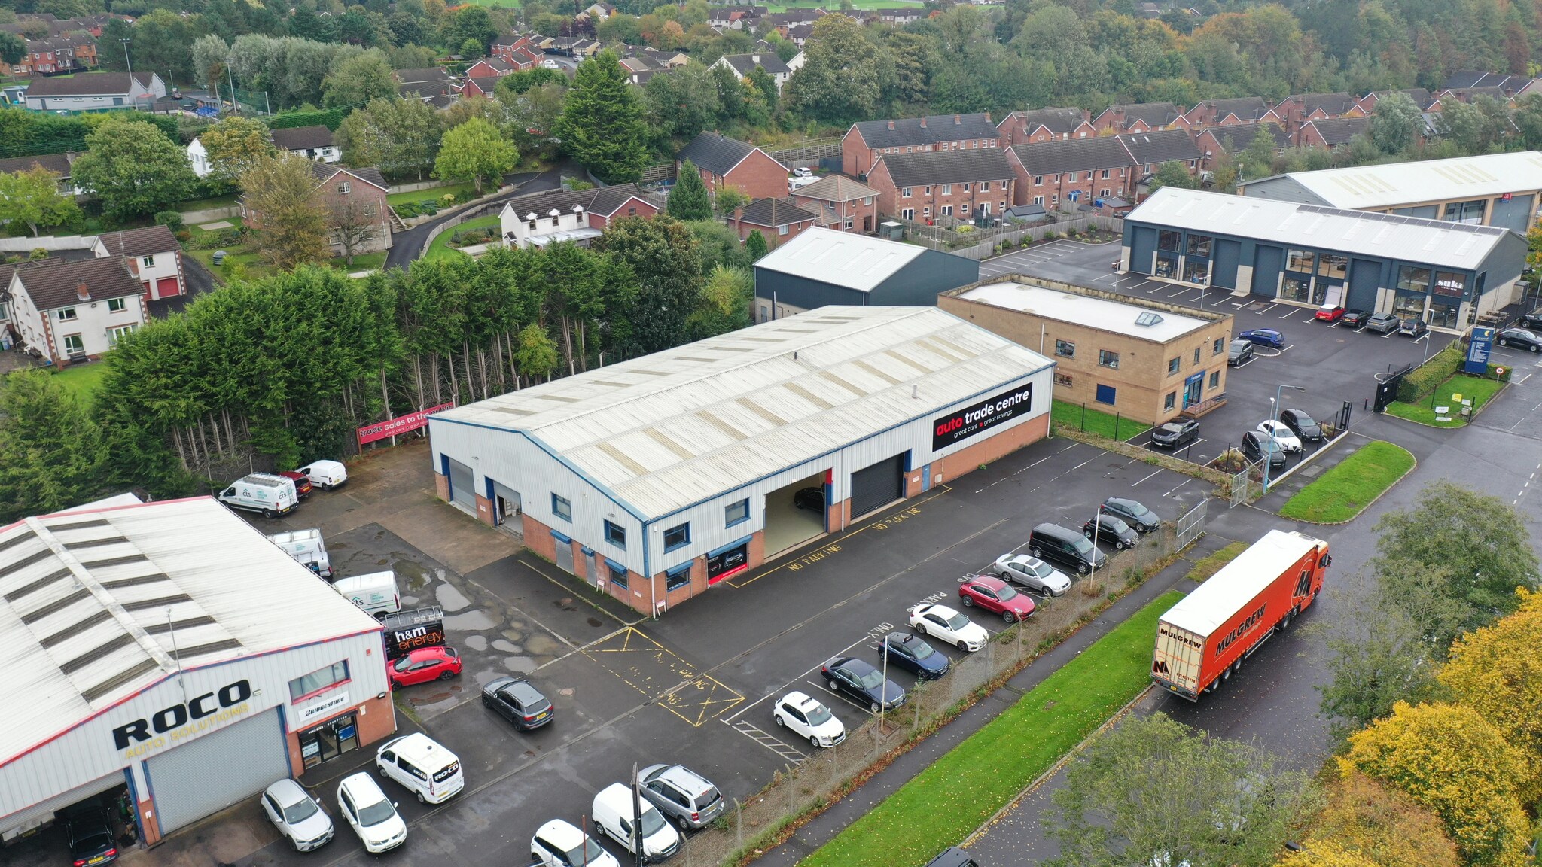
The building is of a steel portal frame construction which is enclosed with part block brick and double skinned cladding. Internally the well illuminated workshop benefits from an eaves height of 17 ft, LED lighting, a screed concrete flooring and 2 no. electric roller shutter doors of 13 ft. in height.
- Classe d’utilisation : E
- Espace en excellent état
- Trade counter
- reception
- Espace de cession disponible auprès de l’occupant actuel
- Aire de réception
- office
| Espace | Surface | Durée | Loyer | Type de bien | Aménagement | Disponible |
| RDC, 1er étage | 1 108 m² | Oct. 2039 | 81,42 € /m²/an 6,78 € /m²/mois 90 221 € /an 7 518 € /mois | Industriel/Logistique | Construction partielle | Maintenant |
RDC, 1er étage
Les espaces 2 de cet immeuble doivent être loués ensemble, pour un total de 1 108 m² (Surface contiguë):
| Surface |
|
RDC - 904 m²
1er étage - 204 m²
|
| Durée |
| Oct. 2039 |
| Loyer |
| 81,42 € /m²/an 6,78 € /m²/mois 90 221 € /an 7 518 € /mois |
| Type de bien |
| Industriel/Logistique |
| Aménagement |
| Construction partielle |
| Disponible |
| Maintenant |
RDC, 1er étage
| Surface |
RDC - 904 m²
1er étage - 204 m²
|
| Durée | Oct. 2039 |
| Loyer | 81,42 € /m²/an |
| Type de bien | Industriel/Logistique |
| Aménagement | Construction partielle |
| Disponible | Maintenant |
The building is of a steel portal frame construction which is enclosed with part block brick and double skinned cladding. Internally the well illuminated workshop benefits from an eaves height of 17 ft, LED lighting, a screed concrete flooring and 2 no. electric roller shutter doors of 13 ft. in height.
- Classe d’utilisation : E
- Espace de cession disponible auprès de l’occupant actuel
- Espace en excellent état
- Aire de réception
- Trade counter
- office
- reception
Aperçu du bien
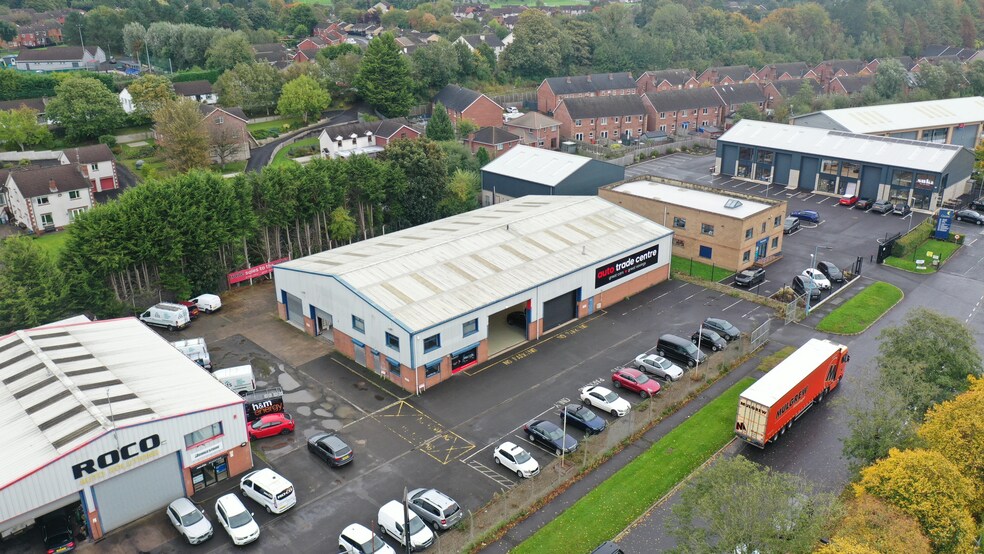
The subject property fronts onto Enterprise Crescent just off the Ballinderry Road c. 1.3 miles west of the City Centre and approximately 2.2 miles from the M1 motorway.
Faits sur l’installation entrepôt
Caractéristiques
- Signalisation
- Espace d’entreposage



Présenté par

19 Enterprise Crescent
Hum, une erreur s’est produite lors de l’envoi de votre message. Veuillez réessayer.
Merci ! Votre message a été envoyé.