Connectez-vous/S’inscrire
Votre e-mail a été envoyé.


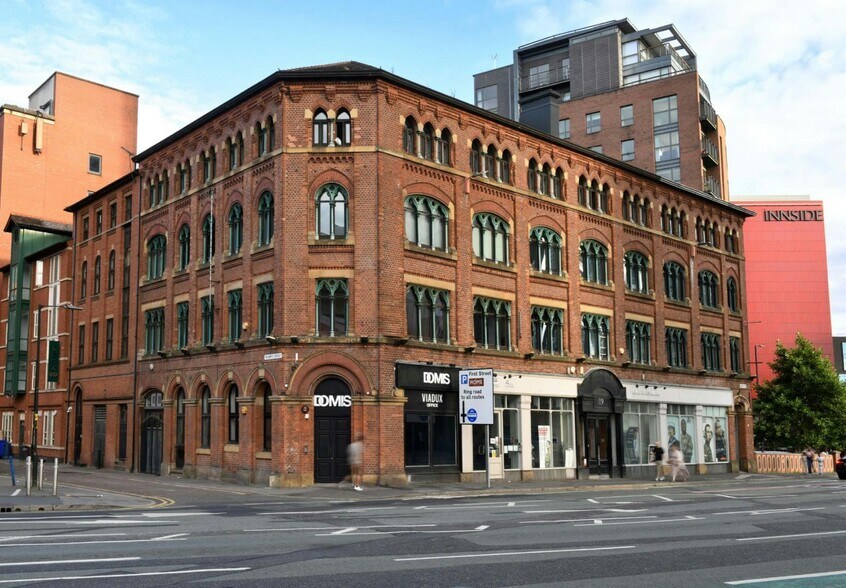
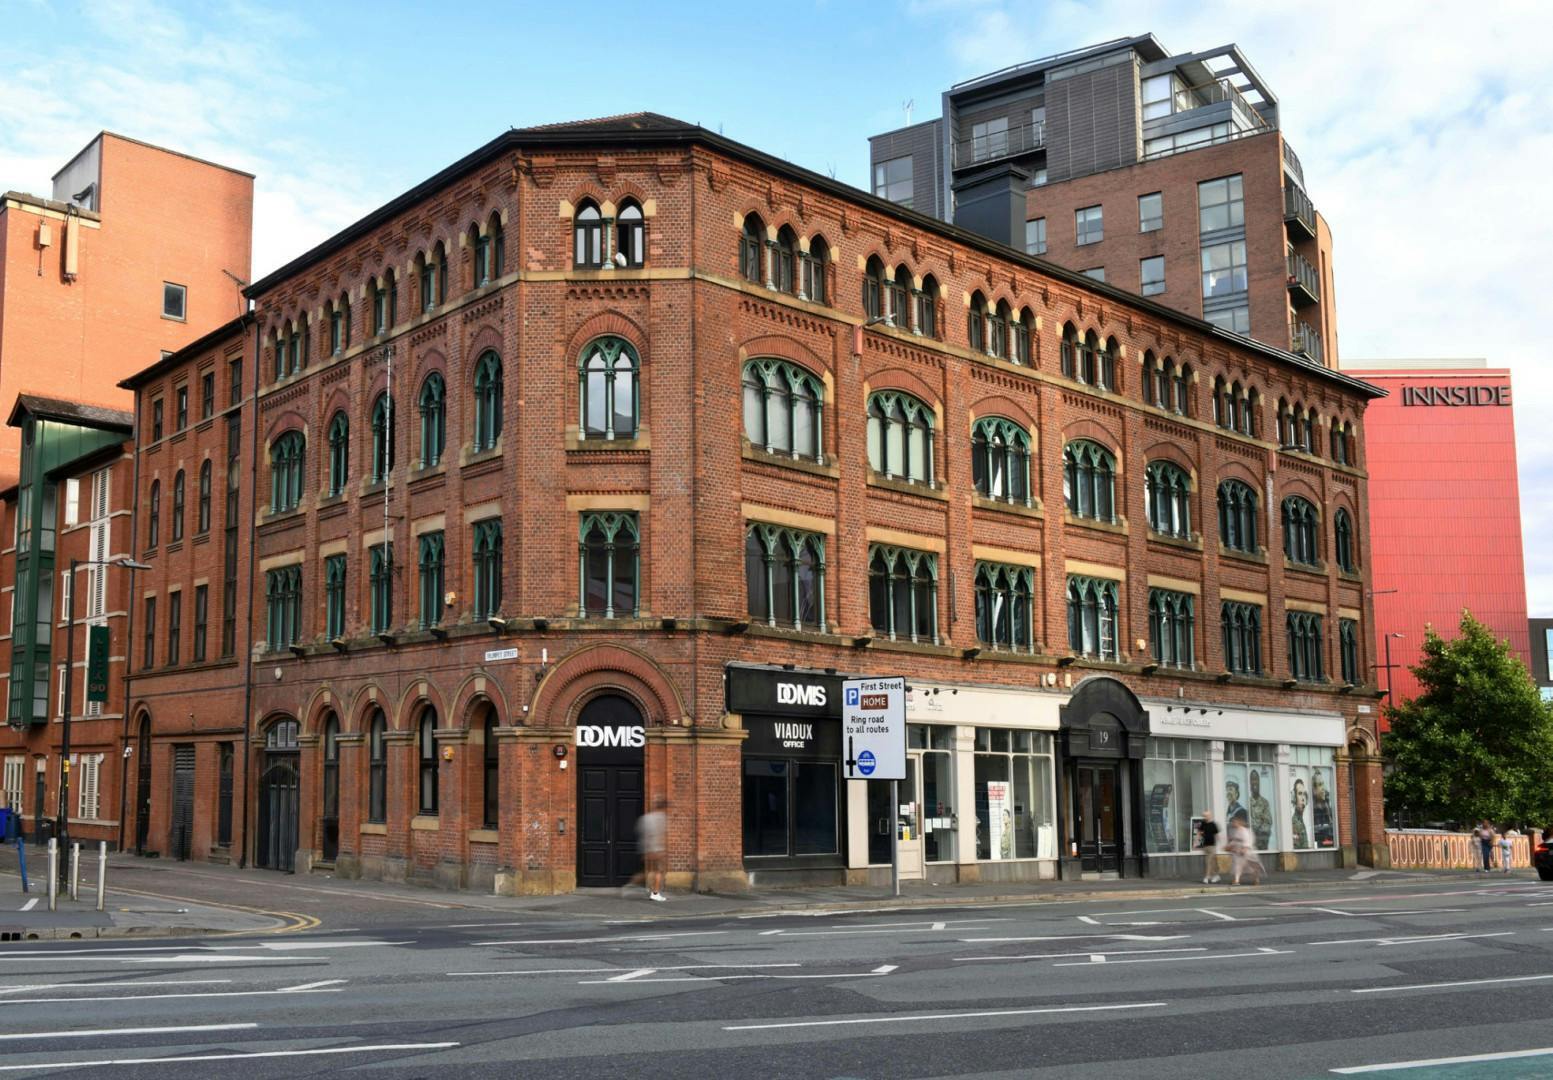
Albion Chambers 19 Albion St Bureau 969 m² À vendre Manchester M1 5LN 2 444 441 € (2 522,70 €/m²)
Certaines informations ont été traduites automatiquement.
Informations principales sur l'investissement
- 24/7 Access.
- DDA compliant.
- Meeting Rooms.
- Shower.
- Bike racks.
- Kitchen.
- Passenger Lifts.
Résumé analytique
Albion Wharf occupies a prominent position within the southern quadrant of Manchester City Centre, ideally situated between Deansgate and Oxford Road stations. By road, Albion Wharf is easily accessible, situated 0.3 miles from the junction of Princess Parkway and A57(M) inner ring road. There is ample public and contract car parking available nearby, including electric charging spaces, with Manchester Central NCP being directly opposite. The property has excellent public transport links with Deansgate-Castlefield Metrolink just 2 minutes from the front door, offering services across Greater Manchester. Manchester Oxford Road is one of Manchester’s busiest train stations, providing mainline services countrywide, and can be reached within a 5 minute walk.
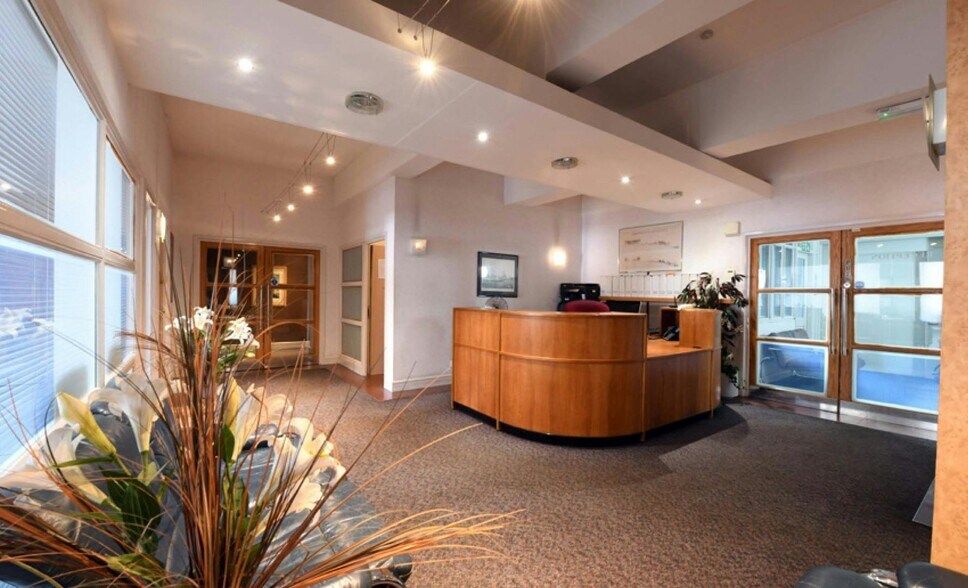
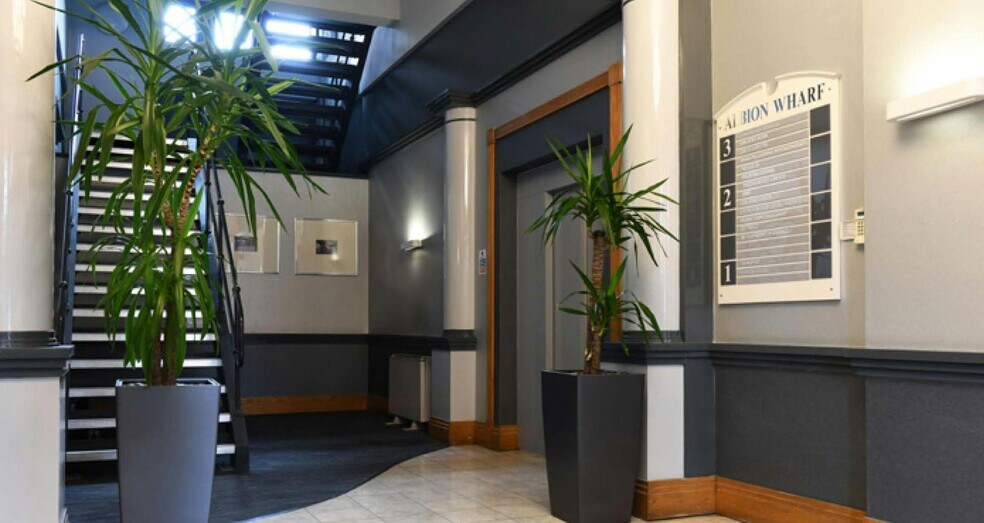
Grade II Listed character office building in central Manchester Albion Wharf is a purpose built canalside business centre behind an elegant, Grade II listed facade. Located close to the Greater Manchester Exhibition Centre and the Bridgewater Hall, surrounded by a mix of bars and restaurants at Deansgate Locks and other great attractions to enjoy and explore. The business centre comprises of furnished and unfurnished offices with 24/7 access, meeting / conference rooms, telephone system, mail handling, showers, kitchen facilities and reception areas.
The available spaces part this sale are;
Part First Floor - 1,030 sf
Whole Second Floor 4,700 SF
Full Third Floor - 4,700 SF
Grade II Listed character office building in central Manchester Albion Wharf is a purpose built canalside business centre behind an elegant, Grade II listed facade. Located close to the Greater Manchester Exhibition Centre and the Bridgewater Hall, surrounded by a mix of bars and restaurants at Deansgate Locks and other great attractions to enjoy and explore. The business centre comprises of furnished and unfurnished offices with 24/7 access, meeting / conference rooms, telephone system, mail handling, showers, kitchen facilities and reception areas.
The available spaces part this sale are;
Part First Floor - 1,030 sf
Whole Second Floor 4,700 SF
Full Third Floor - 4,700 SF
Informations sur l’immeuble
Type de vente
Propriétaire occupant
Type de bien
Bureau
Droit d’usage
Emphytéose
Surface de l’immeuble
969 m²
Classe d’immeuble
C
Année de construction
1900
Prix
2 444 441 €
Prix par m²
2 522,70 €
Occupation
Multi
Hauteur du bâtiment
4 étages
Surface type par étage
467 m²
Caractéristiques
- Ligne d’autobus
- Accès contrôlé
- Trains de banlieue
- Système de sécurité
- Signalisation
- Bord de l’eau
- Accessible fauteuils roulants
- Chauffage central
- Entièrement moquetté
- Détecteur de fumée




1 sur 19
Vidéos
Visite extérieure 3D Matterport
Visite 3D
Photos
Street view
Rue
Carte
1 sur 1


Présenté par
Société non fournie
Albion Chambers | 19 Albion St
Vous êtes déjà membre ? Connectez-vous
Hum, une erreur s’est produite lors de l’envoi de votre message. Veuillez réessayer.
Merci ! Votre message a été envoyé.