Connectez-vous/S’inscrire
Votre e-mail a été envoyé.

19-24 Tresham Rd Local d’activités | 569 m² | 733 332 € | À vendre | Peterborough PE2 6SG
Certaines informations ont été traduites automatiquement.
Informations principales sur l'investissement
- Ample parking
- Located in a well established industrial estate
- External storage compound
- Mezzanine Floor
- 3 phase power
- Close to A1(M)
Résumé analytique
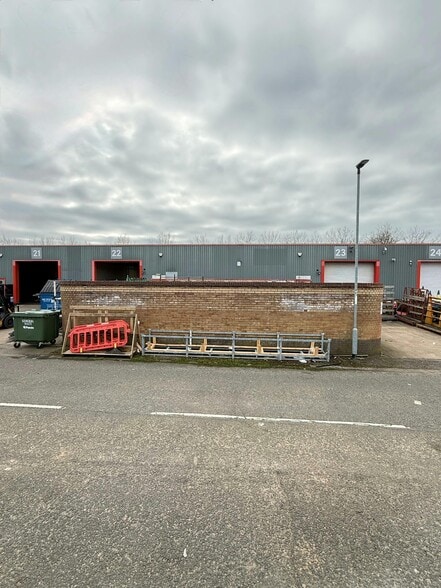
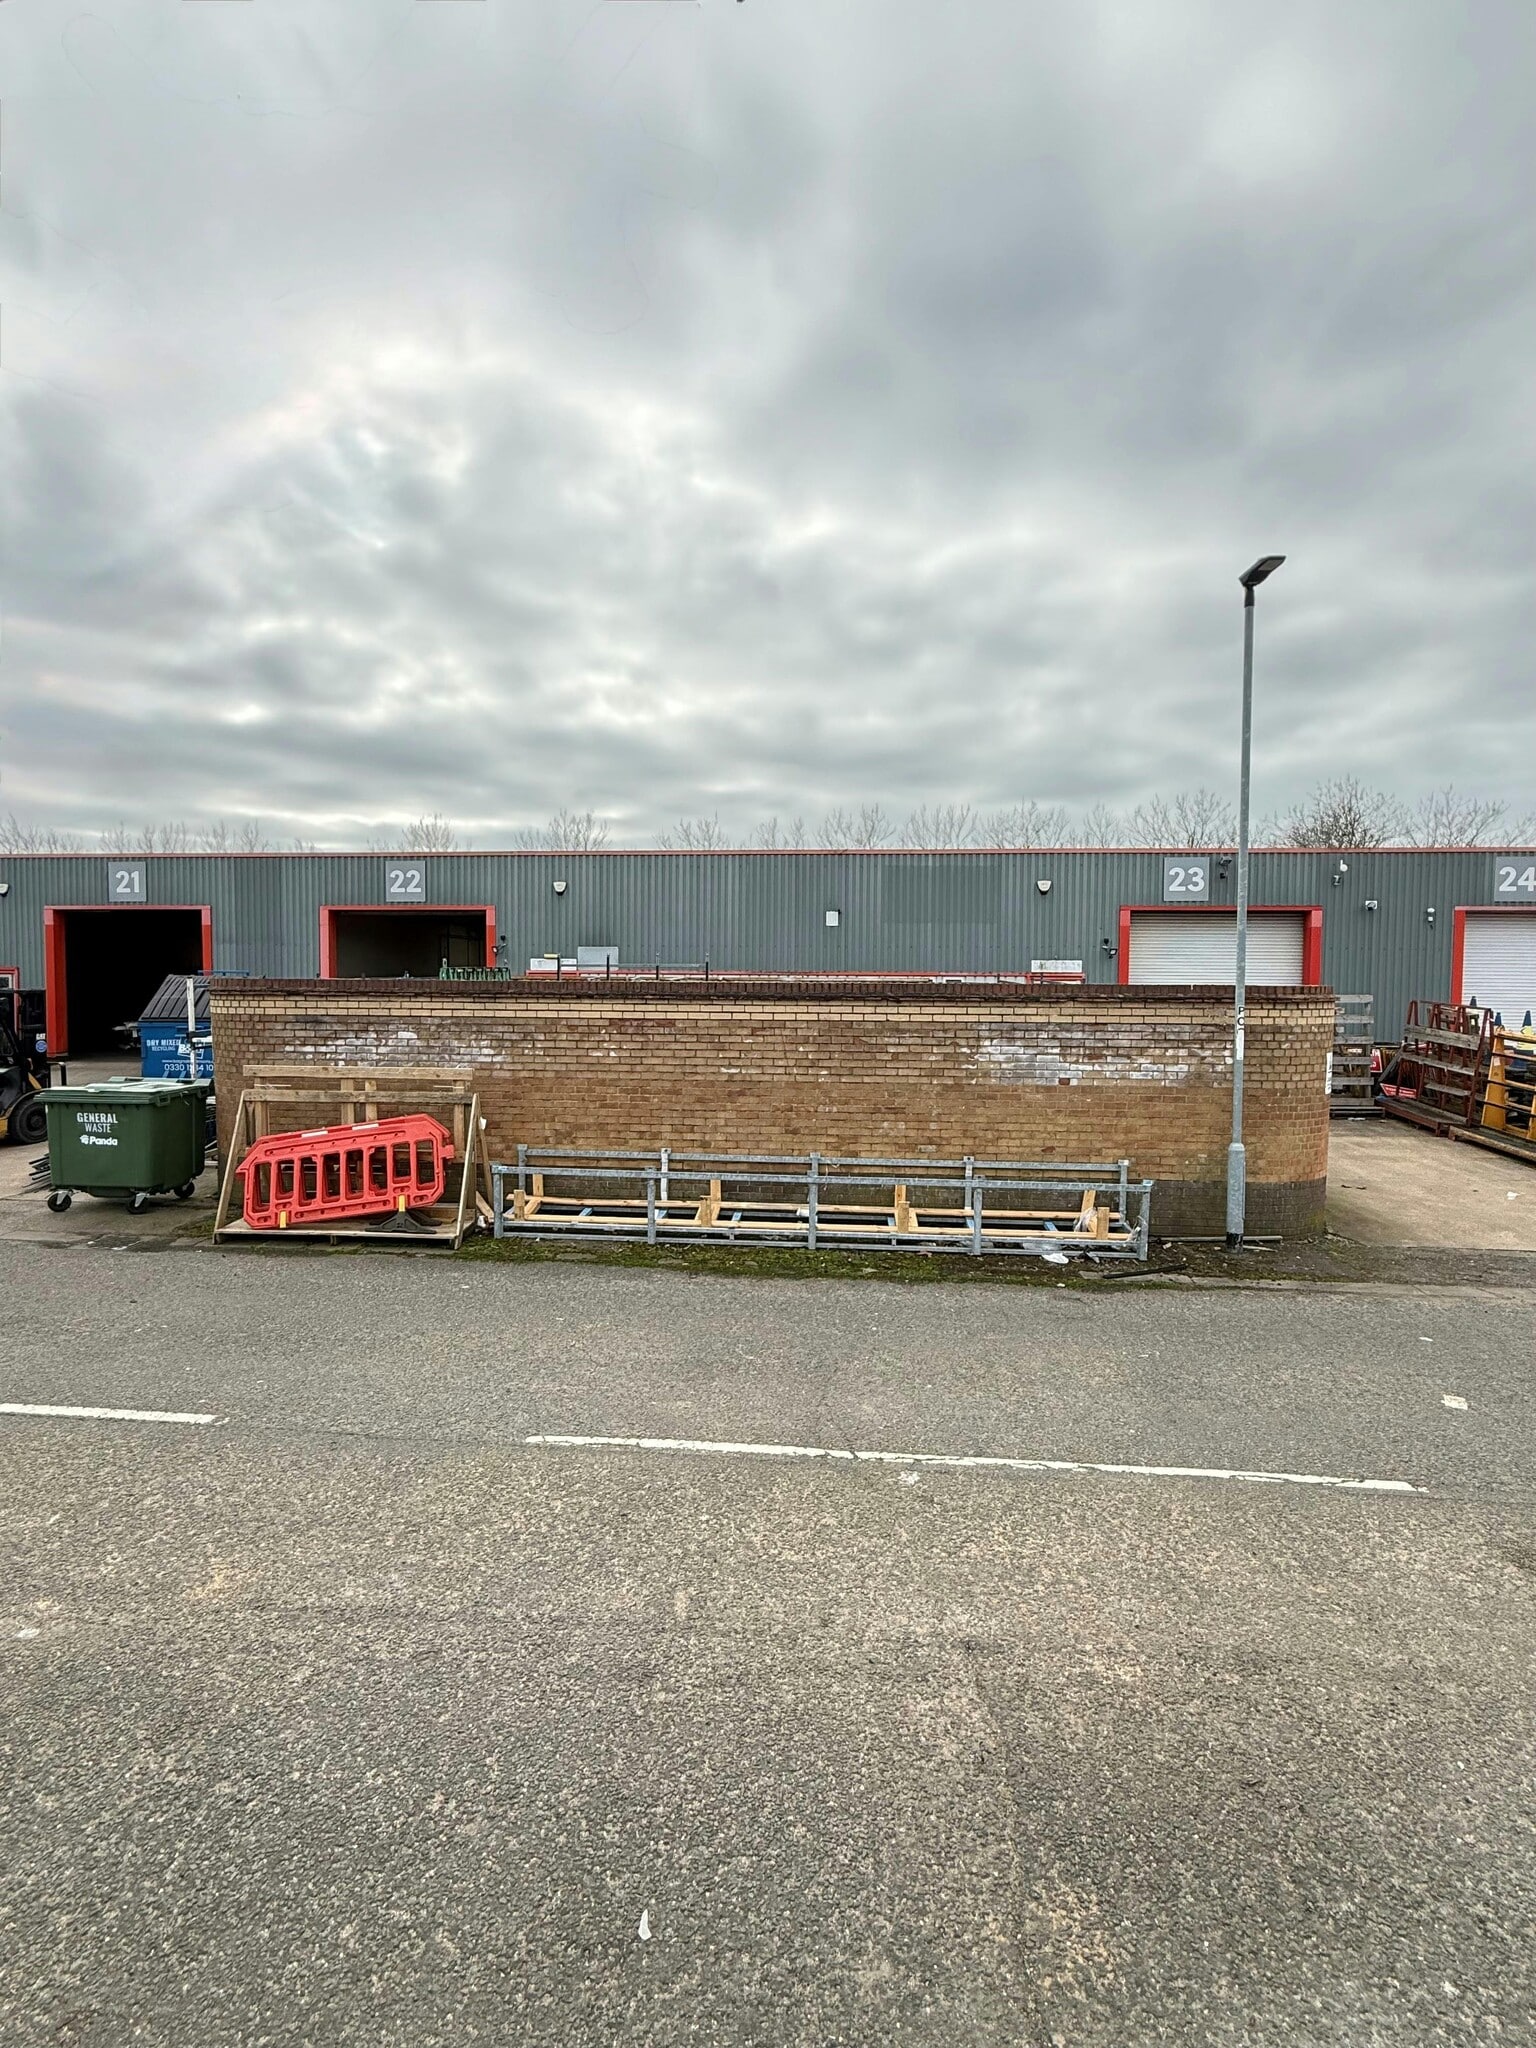
The property comprises a row of units of steel frame construction with profiled cladding. The property is located with immediate access to the A1(M) and access to the city's dual carriageway ring road system is via the A1139 Frank Perkins Parkway.
1 Lot disponible
- Lot
- Surface du lot
- Usage du lot en coprop.
- Prix
- RNE
| Type de vente | Investissement ou propriétaire occupant | Droit d’usage | Emphytéose |
| Type de vente | Investissement ou propriétaire occupant |
| Droit d’usage | Emphytéose |
Description
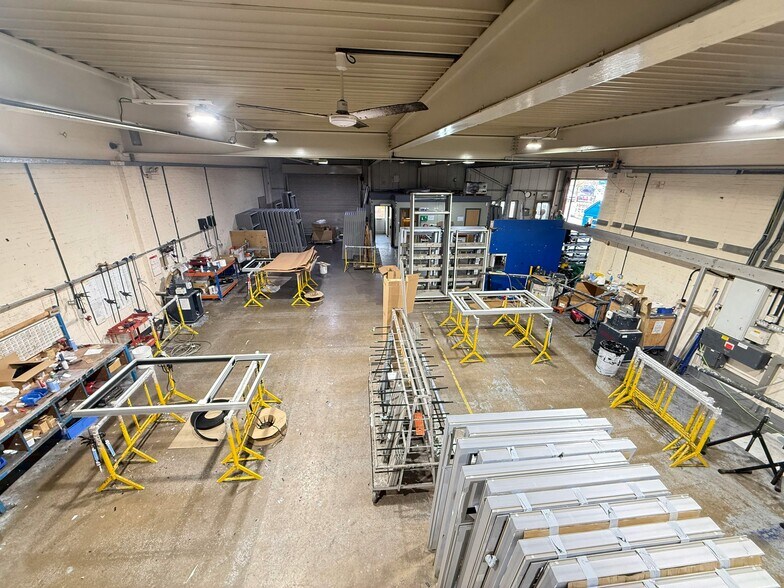
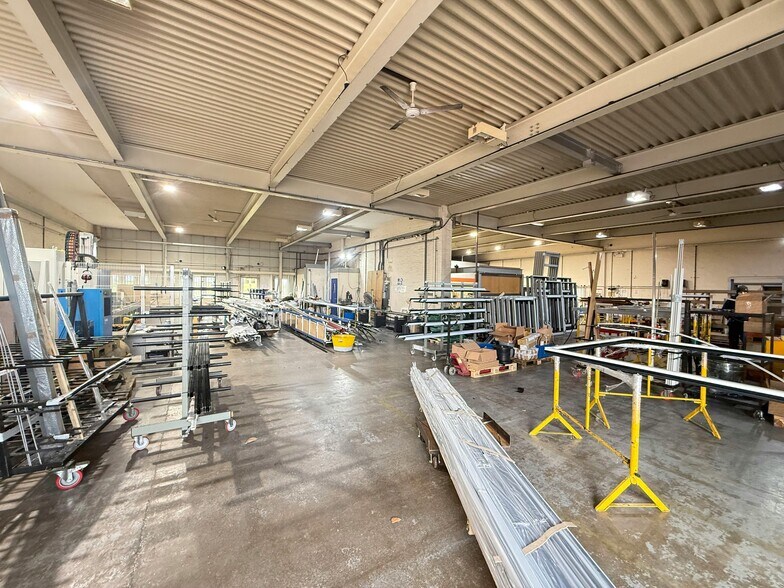
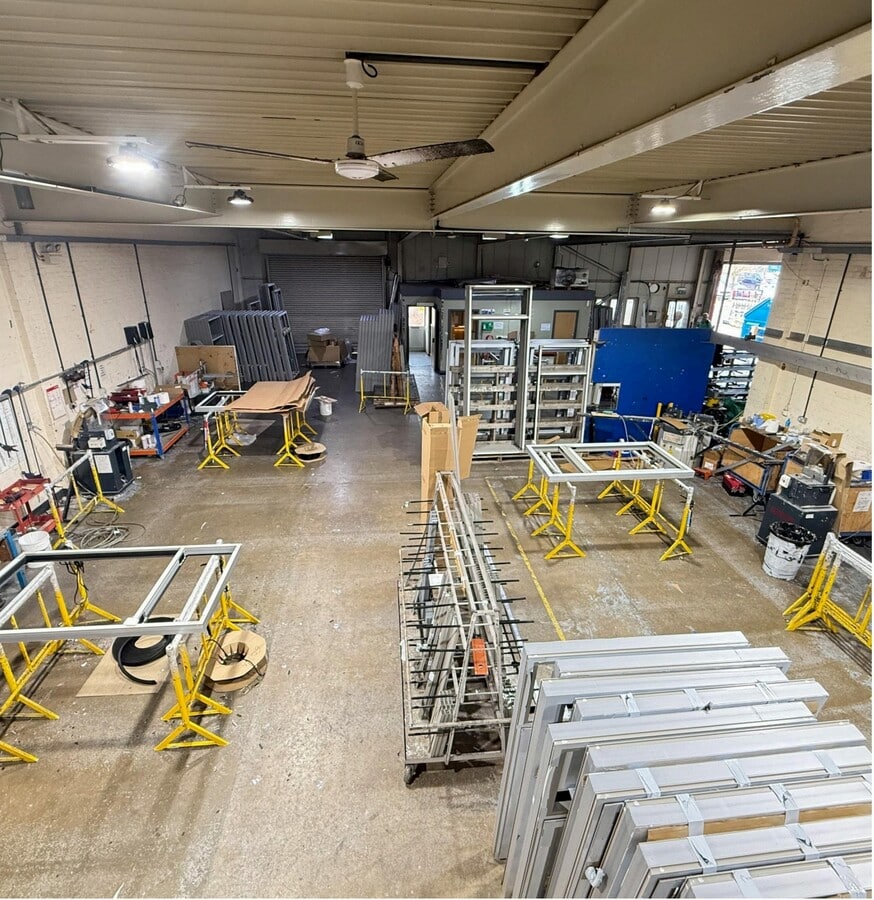
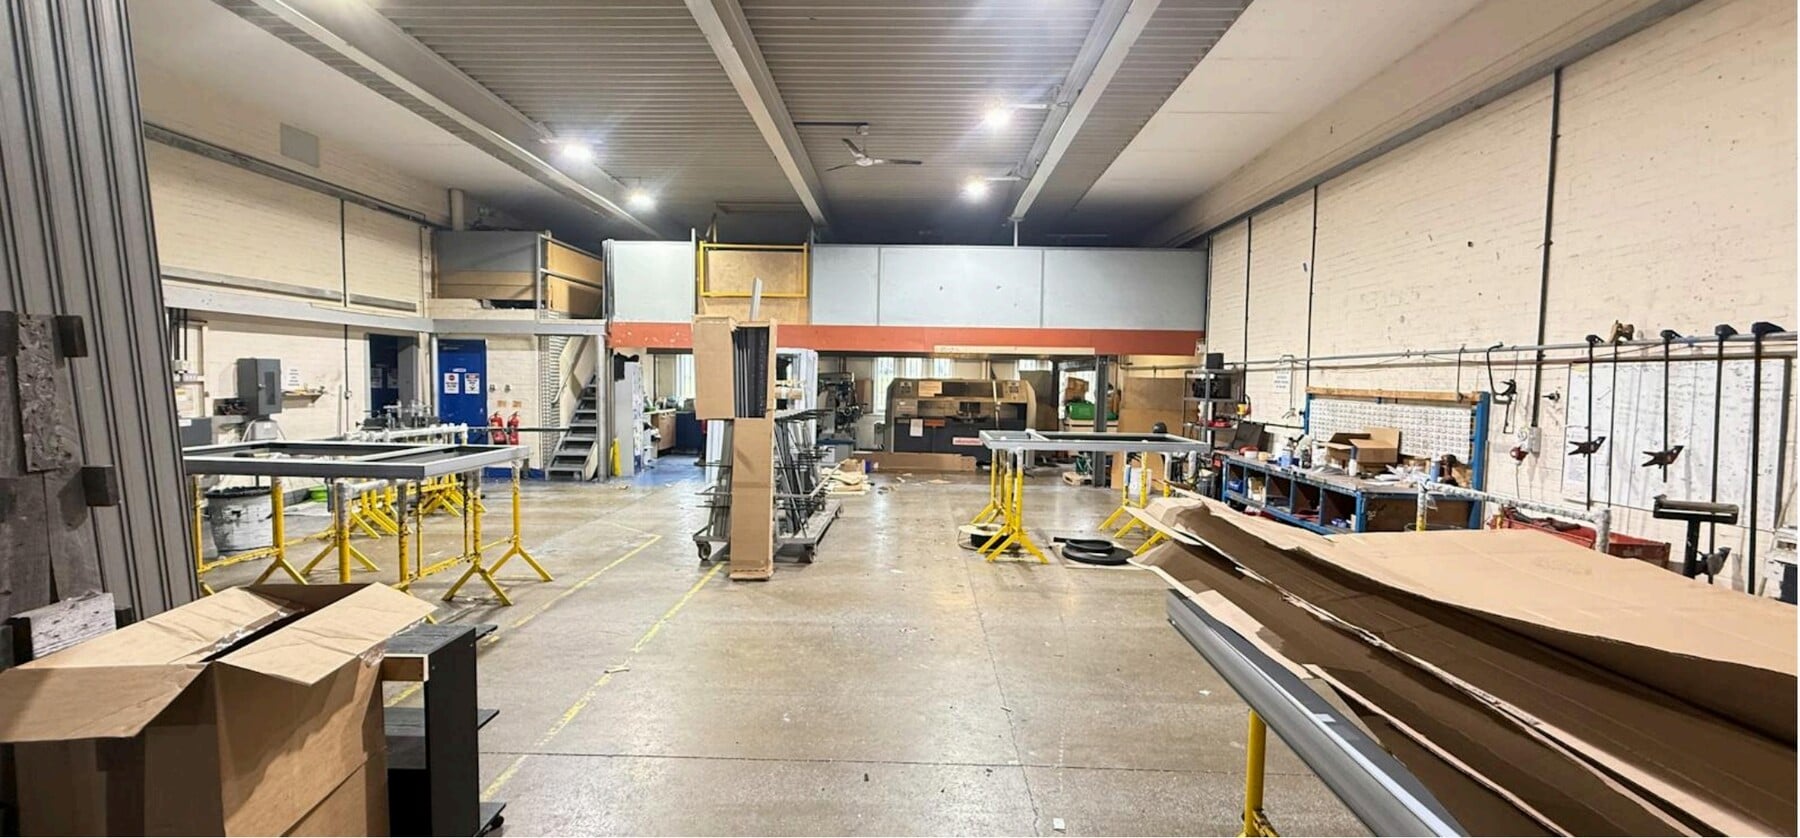
The unit is of steel frame construction with profiled cladding and electric Loading doors and personnel doors on each unit. The accommodation provides industrial space with offices, male & female WC facilities. The unit has 3 phase power, a mezzanine floor to the rear of one of the units, kitchenette, a Reception to the front of the units, ample communal parking is provided on site and there is an external storage compound for waste and bin storage.
Notes sur la vente
Seeking offers in excess of £630,000 for the long leasehold interest of 968 years.
| Lot | Surface du lot | Usage du lot en coprop. | Prix | RNE |
| Lot 22&23 | 569 m² | Local d’activités | 733 332 € (1 289,37 €/m²) | - |
Lot 22&23
| Surface du lot |
| 569 m² |
| Usage du lot en coprop. |
| Local d’activités |
| Prix |
| 733 332 € (1 289,37 €/m²) |
| RNE |
| - |
1 sur 2
Vidéos
Visite extérieure 3D Matterport
Visite 3D
Photos
Street view
Rue
Carte
Lot 22&23
| Surface du lot | 569 m² |
| Usage du lot en coprop. | Local d’activités |
| Prix | 733 332 € (1 289,37 €/m²) |
| RNE | - |
| Type de vente | Investissement ou propriétaire occupant |
| Droit d’usage | Emphytéose |
| Description | |
| The unit is of steel frame construction with profiled cladding and electric Loading doors and personnel doors on each unit. The accommodation provides industrial space with offices, male & female WC facilities. The unit has 3 phase power, a mezzanine floor to the rear of one of the units, kitchenette, a Reception to the front of the units, ample communal parking is provided on site and there is an external storage compound for waste and bin storage. | |
| Notes sur la vente | |
| Seeking offers in excess of £630,000 for the long leasehold interest of 968 years. |
Informations sur l’immeuble
Les informations ci-dessous concernent l’ensemble de l’immeuble. Les caractéristiques propres à chaque lot peuvent varier et sont précisées dans la description du lot présenté ci-dessus.
| Surface totale de l’immeuble | 1 700 m² | Surface type par étage | 1 700 m² |
| Type de bien | Industriel/Logistique (Lot en copropriété) | Année de construction | 2004 |
| Sous-type de bien | Entrepôt | Surface du lot | 0,2 ha |
| Classe d’immeuble | B | Ratio de stationnement | 0,2/1 000 m² |
| Étages | 1 |
| Surface totale de l’immeuble | 1 700 m² |
| Type de bien | Industriel/Logistique (Lot en copropriété) |
| Sous-type de bien | Entrepôt |
| Classe d’immeuble | B |
| Étages | 1 |
| Surface type par étage | 1 700 m² |
| Année de construction | 2004 |
| Surface du lot | 0,2 ha |
| Ratio de stationnement | 0,2/1 000 m² |
Caractéristiques
- Cour
- Stores automatiques
Services publics
- Éclairage
- Eau
- Égout
1 1


1 sur 10
Vidéos
Visite extérieure 3D Matterport
Visite 3D
Photos
Street view
Rue
Carte
1 sur 1

Présenté par
19-24 Tresham Rd
Vous êtes déjà membre ? Connectez-vous
Hum, une erreur s’est produite lors de l’envoi de votre message. Veuillez réessayer.
Merci ! Votre message a été envoyé.