Connectez-vous/S’inscrire
Votre e-mail a été envoyé.

Driftwood Apartments 1895 San Vincente Dr Immeuble residentiel 27 lots 4 821 936 € (178 590 €/Lot) Taux de capitalisation 5,79 % Concord, CA 94519
Certaines informations ont été traduites automatiquement.
Informations principales sur l'investissement
- Proven Rental Upside
- Strong Workforce Housing Fundamentals
- Significant Capital Improvements
- In Place Utility Recovery Systems
Résumé analytique
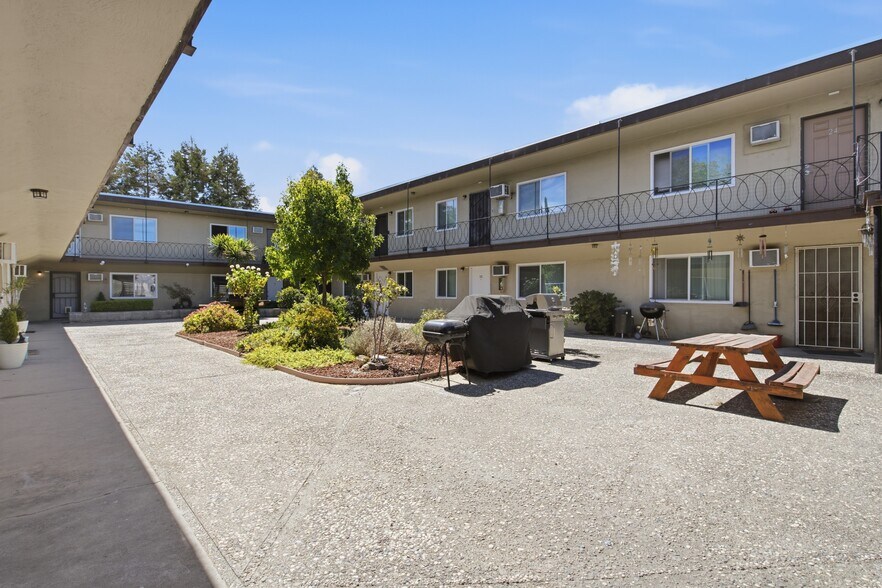
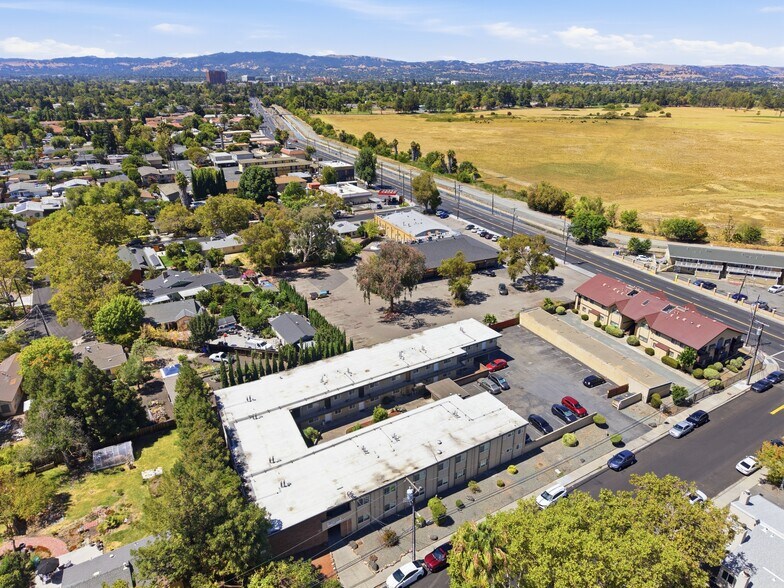
Berger & Associates of NAI Northern California is please to present The Driftwood Apartments, an opportunity to acquire a well-maintained 27-unit multifamily property built in 1961, comprising 14 two-bedroom/one-bath units, 8 one-bedroom/one-bath units, and 5 studios. The property encompasses approximately 19,035 square feet on a 28,314-square-foot lot and benefits from a functional unit mix, attractive parking ratio, and a demonstrated value add strategy.
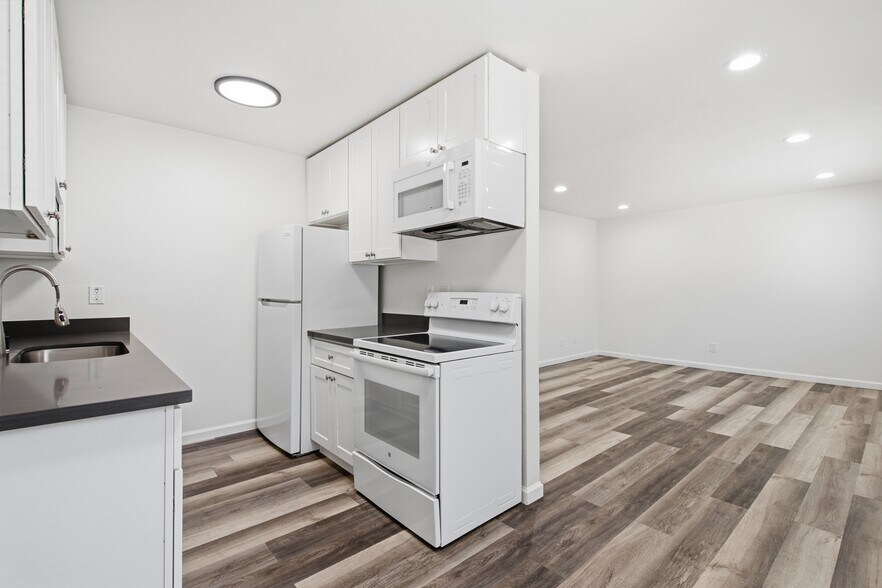
Ownership has completed significant renovations to 17 of the 27 units, establishing a proven renovation program with measurable rental premiums. Renovated units feature updated kitchens with Shaker cabinetry, solid-surface countertops, electric ranges, microwave hoods and dishwashers, as well as renovated bathrooms, LED recessed lighting, LVP flooring, and upgraded electrical subpanels with dedicated appliance circuits. Dual-pane vinyl windows further enhance unit functionality and resident comfort. The property’s PVC roof was replaced in 2019, providing additional protection against near-term capital expenditure requirements.
The existing renovation program provides a defined path to additional revenue growth. Renovated units currently command average rent premiums of approximately $593 for two-bedroom units, $504 for one-bedroom units, and $468 for studios compared to non-renovated units. Additionally, the highest achieved rents exceed average in-place rents by approximately 18.5% for two bedroom units, 16.9% for one-bedroom units, and 17.4% for studios, providing a market-supported benchmark for continued rent optimization.
The ownership has implemented a utility recovery system, with gas and electricity submetered and billed directly to residents, while water and trash expenses are recovered through a RUBS program. This structure reduces ownership’s exposure to utility cost inflation and supports enhanced operating margins. Building systems include two 100-gallon water heaters with a recirculation system, wall-mounted gas furnaces and air-conditioning units, and a concrete slab foundation.
Residents are provided with 27 parking spaces, including 24 open surface spaces and 3 covered spaces, as well as an on-site laundry facility consisting of two leased coin-operated washers and dryers. With a proven renovation strategy, demonstrated rental premiums, embedded rent growth, and utility expense recovery, the property offers investors an opportunity to acquire a workforce housing asset with an identifiable value-add component and multiple avenues for NOI growth.
Ownership has completed significant renovations to 17 of the 27 units, establishing a proven renovation program with measurable rental premiums. Renovated units feature updated kitchens with Shaker cabinetry, solid-surface countertops, electric ranges, microwave hoods and dishwashers, as well as renovated bathrooms, LED recessed lighting, LVP flooring, and upgraded electrical subpanels with dedicated appliance circuits. Dual-pane vinyl windows further enhance unit functionality and resident comfort. The property’s PVC roof was replaced in 2019, providing additional protection against near-term capital expenditure requirements.
The existing renovation program provides a defined path to additional revenue growth. Renovated units currently command average rent premiums of approximately $593 for two-bedroom units, $504 for one-bedroom units, and $468 for studios compared to non-renovated units. Additionally, the highest achieved rents exceed average in-place rents by approximately 18.5% for two bedroom units, 16.9% for one-bedroom units, and 17.4% for studios, providing a market-supported benchmark for continued rent optimization.
The ownership has implemented a utility recovery system, with gas and electricity submetered and billed directly to residents, while water and trash expenses are recovered through a RUBS program. This structure reduces ownership’s exposure to utility cost inflation and supports enhanced operating margins. Building systems include two 100-gallon water heaters with a recirculation system, wall-mounted gas furnaces and air-conditioning units, and a concrete slab foundation.
Residents are provided with 27 parking spaces, including 24 open surface spaces and 3 covered spaces, as well as an on-site laundry facility consisting of two leased coin-operated washers and dryers. With a proven renovation strategy, demonstrated rental premiums, embedded rent growth, and utility expense recovery, the property offers investors an opportunity to acquire a workforce housing asset with an identifiable value-add component and multiple avenues for NOI growth.
Data room Cliquez ici pour accéder à
- Offering Memorandum
Informations sur l’immeuble
| Prix | 4 821 936 € | Style d’appartement | De faible hauteur |
| Prix par lot | 178 590 € | Classe d’immeuble | C |
| Type de vente | Investissement | Surface du lot | 0,26 ha |
| Taux de capitalisation | 5,79 % | Surface de l’immeuble | 1 768 m² |
| Multiplicateur du loyer brut | 10.31 | Nb d’étages | 2 |
| Nb de lots | 27 | Année de construction/rénovation | 1963/2026 |
| Type de bien | Immeuble residentiel | Ratio de stationnement | 0,24/1 000 m² |
| Sous-type de bien | Appartement | ||
| Zonage | RM - Residential | ||
| Prix | 4 821 936 € |
| Prix par lot | 178 590 € |
| Type de vente | Investissement |
| Taux de capitalisation | 5,79 % |
| Multiplicateur du loyer brut | 10.31 |
| Nb de lots | 27 |
| Type de bien | Immeuble residentiel |
| Sous-type de bien | Appartement |
| Style d’appartement | De faible hauteur |
| Classe d’immeuble | C |
| Surface du lot | 0,26 ha |
| Surface de l’immeuble | 1 768 m² |
| Nb d’étages | 2 |
| Année de construction/rénovation | 1963/2026 |
| Ratio de stationnement | 0,24/1 000 m² |
| Zonage | RM - Residential |
Caractéristiques
Caractéristiques du lot
- Climatisation
- Micro-ondes
- Chauffage
- Cuisine
- Réfrigérateur
- Four
- Cuisinière
- Baignoire/Douche
- Fenêtres à double vitrage
- Sol en vinyle
Caractéristiques du site
- Accès 24 h/24
- Laverie
- Grill
Lot informations sur la combinaison
| Description | Nb de lots | Moy. loyer/mois | m² |
|---|---|---|---|
| 1+1 | 8 | - | 51 |
| 2+1 | 14 | - | 74 |
| Studios | 5 | - | 37 - 41 |
1 1
Assez praticable à pied
40/100
Très bien adapté aux voitures
80/100
Transports en commun limités
30/100
Plutôt praticable en vélo
50/100
Taxes foncières
| Numéro de parcelle | 114-192-016-3 | Évaluation des aménagements | 3 073 691 € |
| Évaluation du terrain | 1 921 056 € | Évaluation totale | 4 994 747 € |
Taxes foncières
Numéro de parcelle
114-192-016-3
Évaluation du terrain
1 921 056 €
Évaluation des aménagements
3 073 691 €
Évaluation totale
4 994 747 €

1 sur 17
Vidéos
Visite extérieure 3D Matterport
Visite 3D
Photos
Street view
Rue
Carte
1 sur 1

Présenté par
Driftwood Apartments | 1895 San Vincente Dr
Vous êtes déjà membre ? Connectez-vous
Hum, une erreur s’est produite lors de l’envoi de votre message. Veuillez réessayer.
Merci ! Votre message a été envoyé.