Votre e-mail a été envoyé.

189 S Orange Ave - 189 S Orange Ave Bureau | 88-1 768 m² | 193 739 €-2 583 179 € par lot | À vendre | Orlando, FL 32801
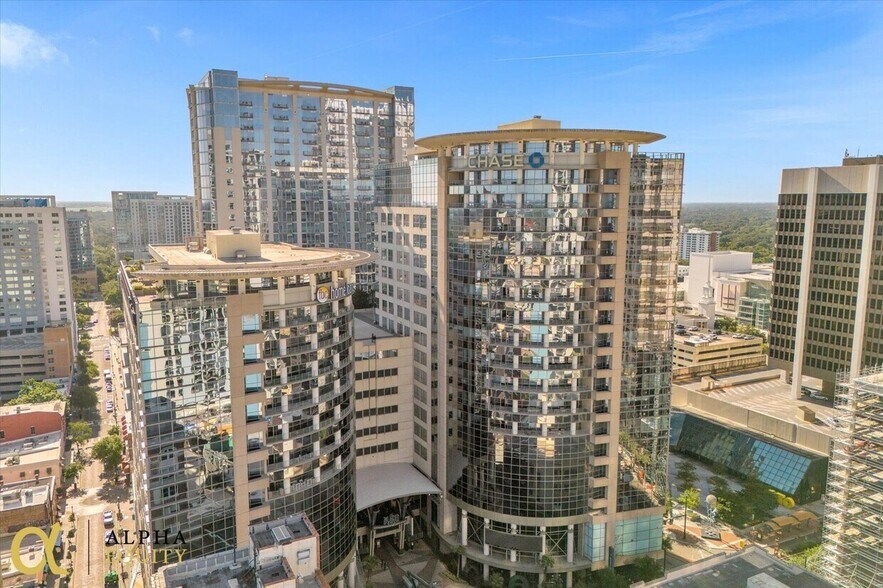
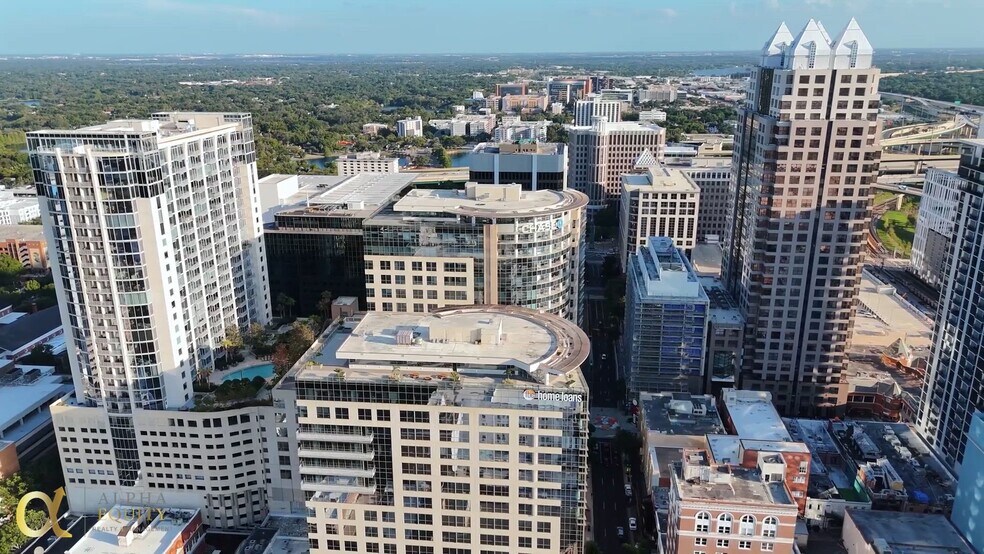

Certaines informations ont été traduites automatiquement.
Informations principales sur l'investissement
- Executive office with skyline views and adjacent conference room for leadership meetings.
- Multiple private offices with floor-to-ceiling glass and natural light.
- Dual reception areas with a spacious lobby for high traffic or dual use.
- Large bullpen area designed for open collaboration or cubicles.
- Breakout and flex rooms ideal for meetings or quiet work.
- Two private balconies, IT/storage room, restrooms, and equipped kitchen/break area.
Résumé analytique
Opportunité d'investissement/propriétaire/utilisateur de premier ordre à The Plaza, au centre-ville d'Orlando Découvrez un espace de bureau commercial exceptionnel au The Plaza, situé au 189 S Orange Ave, Unit 1550-1570, au cœur du centre-ville d'Orlando. Cette unité de 6 480 pieds carrés offre des vues incomparables, des équipements haut de gamme et un design sophistiqué parfait pour les entreprises qui recherchent une présence de premier plan. Situé au 15e étage, cet espace de bureau offre un aménagement ouvert polyvalent comprenant des salles de réunion privées, un espace de réception et une lumière naturelle abondante grâce à des fenêtres allant du sol au plafond. L'espace est conçu pour répondre à divers besoins commerciaux avec de multiples configurations de bureaux. La suite comprend plus de 7 bureaux et deux salles de conférence surdimensionnées. Les espaces de bureaux comprennent cinq zones distinctes : Bureau 1 près de l'entrée, idéal pour les petites équipes ou les postes de travail individuels ; Bureau 2, légèrement plus grand, adapté à un bureau exécutif ou à un petit groupe d'employés ; Bureau 3, situé au centre, parfait pour un environnement d'équipe ou un grand bureau exécutif ; Bureau 4, qui peut être configuré comme salles de conférence ou espaces de travail collaboratifs ; et Bureau 5 à l'arrière de la propriété, idéal pour un grand espace d'équipe, un espace de formation ou une suite exécutive spacieuse d'environ 805 pieds carrés. Cette suite exécutive dispose d'une grande douche à l'italienne avec carrelage allant du sol au plafond et orné d'une bande décorative. Outre les espaces de bureaux, il existe une salle de réunion à proximité de plusieurs bureaux conçue pour des réunions, des conférences ou des sessions collaboratives pouvant accueillir plusieurs participants. L'espace de bureau ouvert central convient à une configuration de bureau à aire ouverte, favorisant la collaboration et la communication entre les employés. Une cuisine/salle à manger située à proximité de l'espace de bureau ouvert comprend des équipements de cuisine modernes et une salle à manger pour les pauses et les repas des employés. Un balcon accessible offre aux employés un espace de détente avec de l'air frais et un changement d'environnement. Les caractéristiques supplémentaires comprennent un espace de stockage d'environ 40 pieds carrés offrant un espace pour stocker les fournitures et l'équipement et une entrée principale donnant directement sur l'espace de bureau ouvert et plusieurs espaces de bureaux, facilitant ainsi un accès et une navigation faciles dans l'ensemble de la propriété. Le Plaza propose un hall d'accueil moderne avec un service de conciergerie 24h/24 et 7j/7, des salles de conférence ultramodernes, des salles de pause bien aménagées et des équipements de cuisine. Les locataires bénéficient d'un centre de remise en forme sur place, de divers magasins de détail et de restaurants au sein du complexe. Le bâtiment est conforme à l'ADA et dispose d'ascenseurs à grande vitesse pour un accès facile. Un grand parking est disponible dans le garage attenant et l'emplacement offre un accès pratique aux principales autoroutes et aux transports en commun. Cet espace de bureau offre une opportunité exclusive de positionner votre entreprise dans l'un des endroits les plus prisés d'Orlando. Contactez Alpha Equity Realty & Management, Inc. dès aujourd'hui pour planifier une visite privée et découvrir comment cet espace de bureau de premier ordre peut renforcer la présence de votre entreprise au centre-ville d'Orlando.
Data room Cliquez ici pour accéder à
- Offering Memorandum
10 Lots disponibles
- Lot
- Surface du lot
- Usage du lot en coprop.
- Prix
- RNE
| Type de vente | Investissement | Référence cadastrale/ID de parcelle | 26-22-29-7157-14-300, 26-22-29-7157-14-500, 26-22-29-7157-14-700 |
| Conditions de vente | Location avec option d’achat |
| Type de vente | Investissement |
| Conditions de vente | Location avec option d’achat |
| Référence cadastrale/ID de parcelle | 26-22-29-7157-14-300, 26-22-29-7157-14-500, 26-22-29-7157-14-700 |
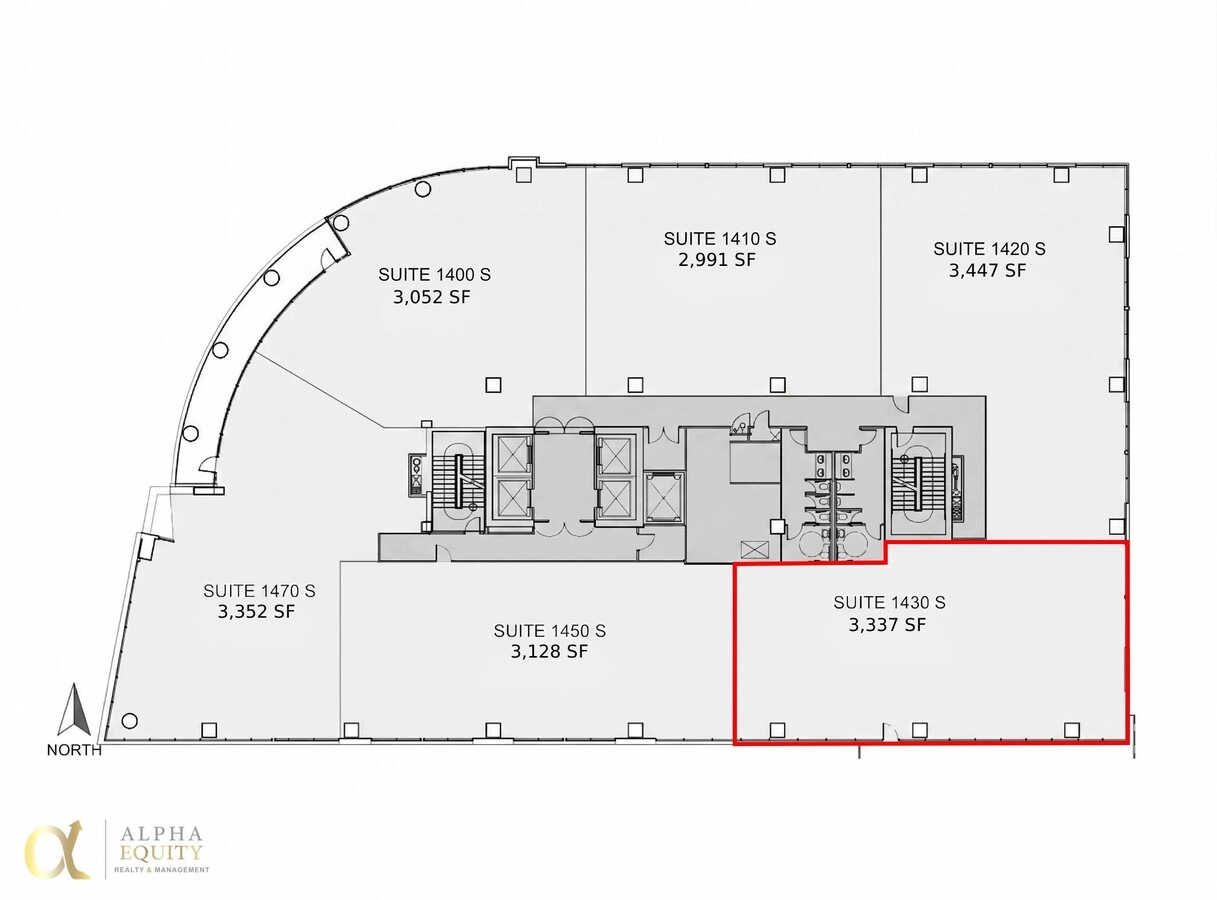
Unit 1430 offers approximately 3,337 SF of professionally designed office space featuring a functional layout with private offices, conference room capability, and open workspace. Large windows provide natural light and city views, creating an ideal working environment for both owner-users and tenants.
This unit is well-suited for professional firms seeking a central business address or investors looking for stable office condo opportunities in a high-demand downtown location. The property is available for sale with a lease option, providing flexibility for a variety of acquisition strategies.
Located within a Class A office tower, tenants and owners benefit from 24/7 secured access, concierge services, attached garage parking, and immediate access to dining, retail, and major roadways.
* ±3,337 SF Office Condo Unit
* Workstation area, perfect for an open team environment or cubicle build-out
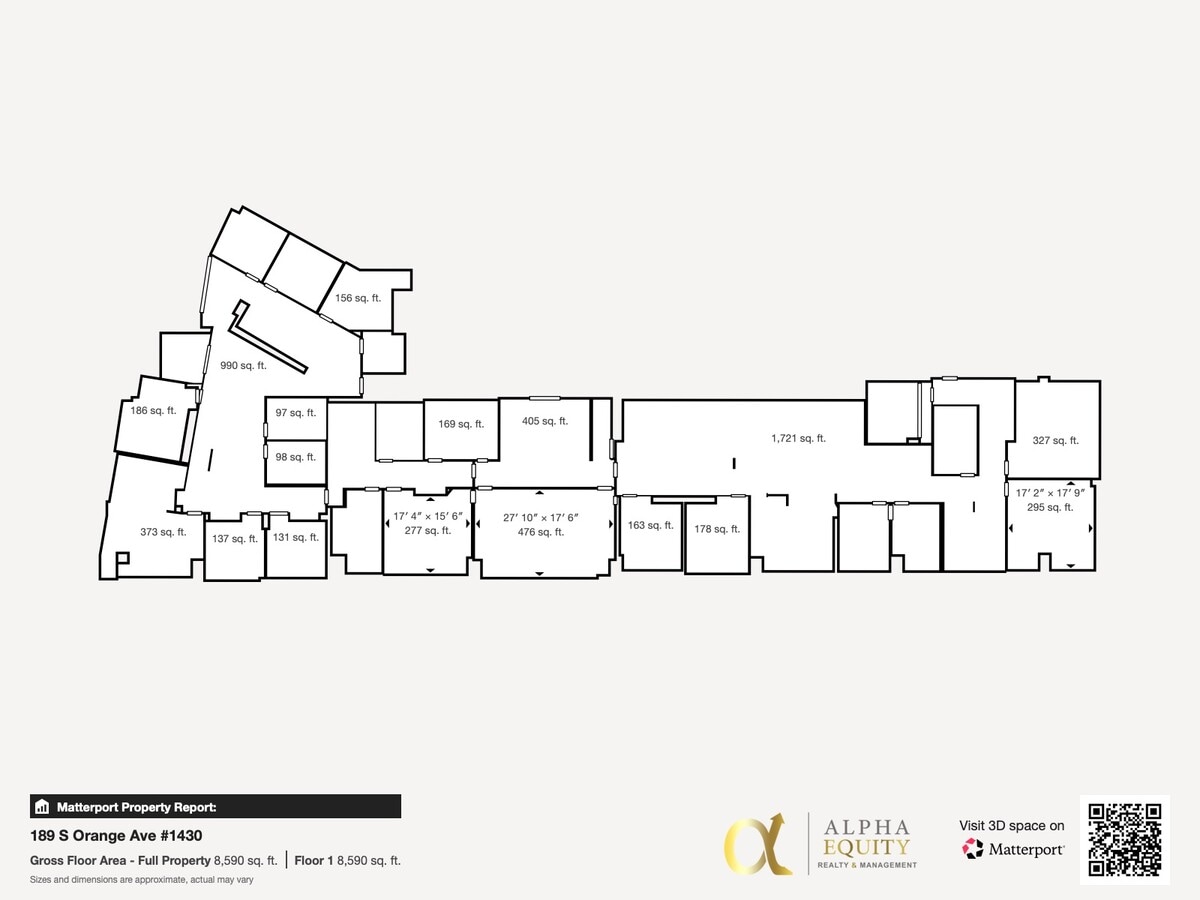
* Multiple private offices (83 SF to 373 SF)
* Breakout lounges and flex rooms (130-327 SF)
* Dedicated IT/storage room & private restrooms
* Integrated kitchen/break area with cabinetry & plumbing infrastructure
| Type de vente | Investissement | Référence cadastrale/ID de parcelle | 26-22-29-7157-14-300, 26-22-29-7157-14-500, 26-22-29-7157-14-700 |
| Conditions de vente | Location avec option d’achat |
| Type de vente | Investissement |
| Conditions de vente | Location avec option d’achat |
| Référence cadastrale/ID de parcelle | 26-22-29-7157-14-300, 26-22-29-7157-14-500, 26-22-29-7157-14-700 |
Now available: more than half of the 14th floor at The Plaza South Tower—offering nearly 9,800 SF of meticulously designed Class A office space. Featuring floor-to-ceiling windows, multiple private balconies, and stunning views of Downtown Orlando, including the Amway and Kia Centers. This fully furnished executive suite boasts L-shaped corner offices, conference rooms, spacious open work areas, and two break rooms—perfect for owner-users or established firms seeking a prestigious downtown headquarters.
Located in one of Orlando’s most distinguished towers, with 24/7 secured access, concierge services, attached garage parking, and convenient on-site retail and dining options.
Virtual Tour: https://my.matterport.com/show/?m=LtVcvGbDsGw
Video Tour: https://youtu.be/pA_qdvouEgU
* ±9,817 SF Office Condo Unit
* Workstation area, perfect for an open team environment or cubicle build-out
* Multiple private offices (83 SF to 373 SF)
* Breakout lounges and flex rooms (130-327 SF)
* Dedicated IT/storage room & private restrooms
* Integrated kitchen/break area with cabinetry & plumbing infrastructure
| Type de vente | Investissement | Référence cadastrale/ID de parcelle | 26-22-29-7157-14-300, 26-22-29-7157-14-500, 26-22-29-7157-14-700 |
| Conditions de vente | Location avec option d’achat |
| Type de vente | Investissement |
| Conditions de vente | Location avec option d’achat |
| Référence cadastrale/ID de parcelle | 26-22-29-7157-14-300, 26-22-29-7157-14-500, 26-22-29-7157-14-700 |
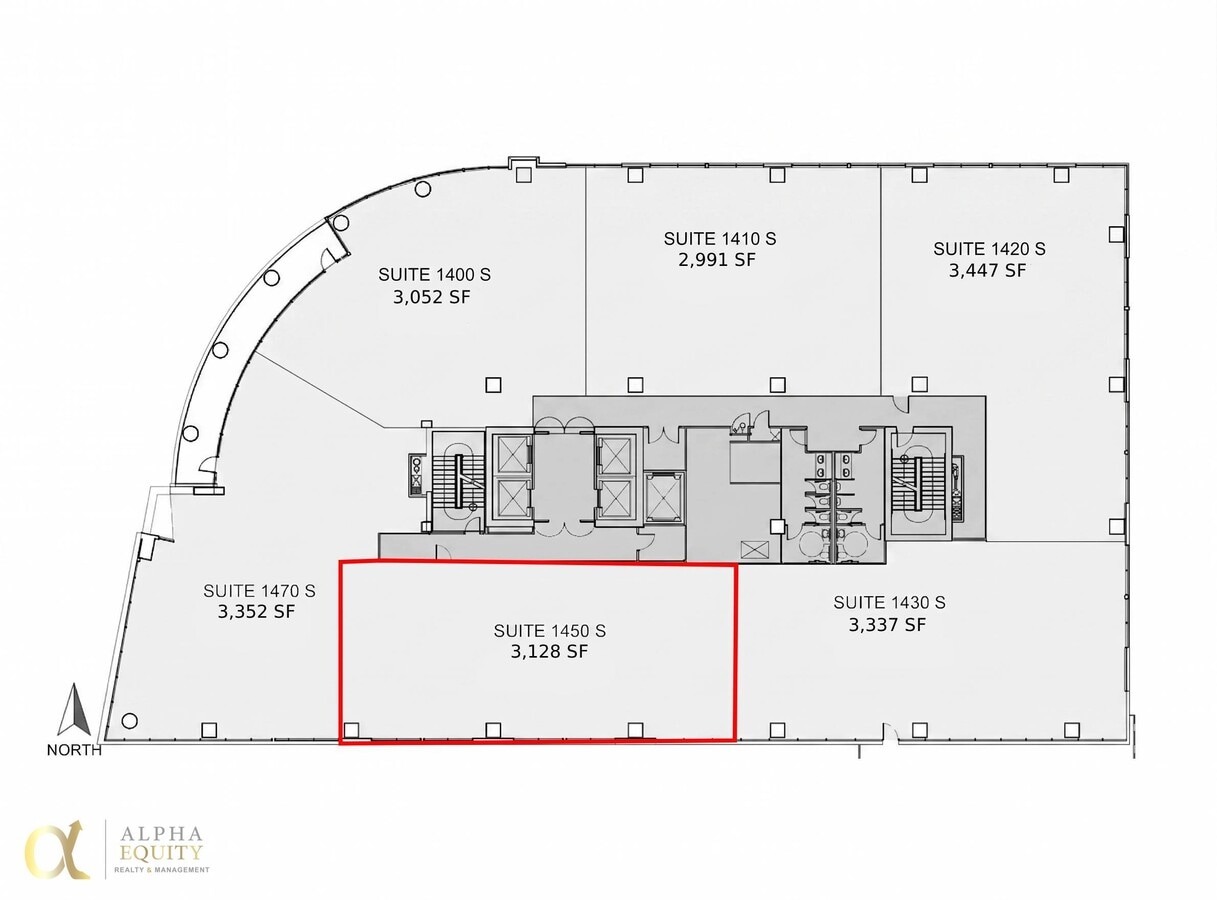
Unit 1450 offers approximately 3,128 SF of efficient office space, ideal for professional users or investors seeking a strong value play in a premier location. The layout supports a mix of private offices and open workspace, with large windows providing natural light and an inviting work environment.
Positioned at an attractive price point, this unit is well-suited for businesses looking to establish a downtown presence or investors pursuing long-term upside in a high-demand submarket. The property is available for sale with a lease option, allowing for flexible acquisition or occupancy strategies.
Located in a Class A office tower, the building features 24/7 secured access, concierge services, attached garage parking, and immediate proximity to dining, retail, and major thoroughfares throughout Downtown Orlando.
* ±3,128 SF Office Condo Unit
*Workstation area, perfect for an open team environment or cubicle build-out
*Multiple private offices (83 SF to 373 SF)
*Breakout lounges and flex rooms (130-327 SF)
*Dedicated IT/storage room & private restrooms
*Integrated kitchen/break area with cabinetry &
plumbing infrastructure
| Type de vente | Investissement | Référence cadastrale/ID de parcelle | 26-22-29-7157-14-300, 26-22-29-7157-14-500, 26-22-29-7157-14-700 |
| Conditions de vente | Location avec option d’achat |
| Type de vente | Investissement |
| Conditions de vente | Location avec option d’achat |
| Référence cadastrale/ID de parcelle | 26-22-29-7157-14-300, 26-22-29-7157-14-500, 26-22-29-7157-14-700 |
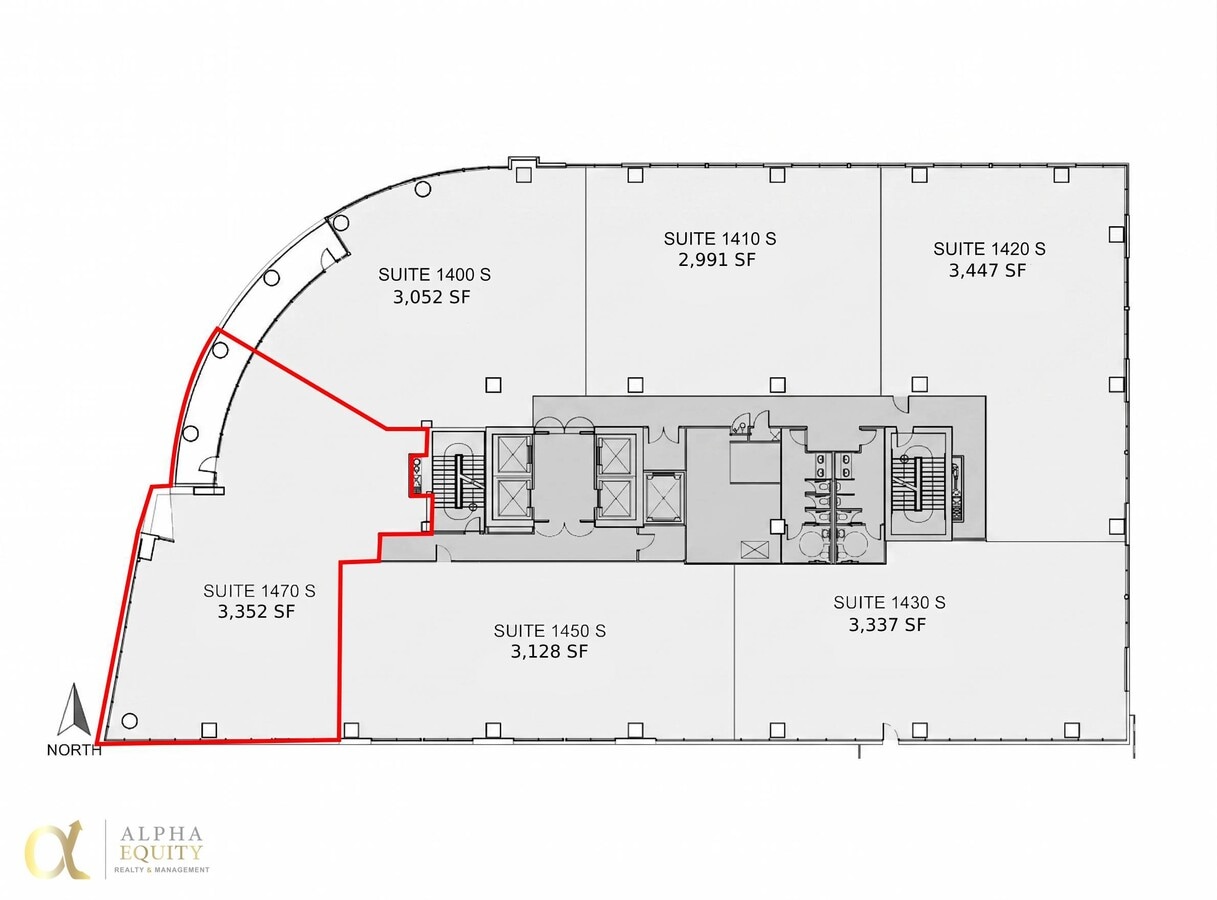
Unit 1470 offers approximately 3,352 SF of thoughtfully configured office space, ideal for professional firms seeking a functional and polished work environment. The layout supports a combination of private offices, collaborative workspace, and meeting areas, enhanced by large windows that provide natural light, city views, and access to a private balcony—an uncommon feature in downtown office condos.
This unit presents a strong opportunity for owner-users looking to secure a long-term downtown footprint, as well as investors seeking stable office assets in a high-demand location. Offered for sale with a lease option, the property provides flexibility for both immediate occupancy and investment strategies.
Situated within a Class A office tower, the building features 24/7 secured access, concierge services, attached garage parking, and walkable access to dining, retail, and key business hubs throughout Downtown Orlando.
* ±3,352 SF Office Condo Unit
* Workstation area, perfect for an open team environment or cubicle build-out
* Multiple private offices (83 SF to 373 SF)
* Breakout lounges and flex rooms (130-327 SF)
* Dedicated IT/storage room & private restrooms
* Integrated kitchen/break area with cabinetry &
plumbing infrastructure
* Private balconies with sweeping city views
| Type de vente | Investissement | Conditions de vente | Location avec option d’achat |
| Type de vente | Investissement |
| Conditions de vente | Location avec option d’achat |
- Open Office Area
- Multiple Private Office Space
- Conference and Meeting Rooms
- Kitchen and Dining Area
- Balcony and Storage Room approx 42 SF
| Type de vente | Investissement | Référence cadastrale/ID de parcelle | 26-22-29-7157-15-500, 26-22-29-7157-15-700 |
| Conditions de vente | Location avec option d’achat |
| Type de vente | Investissement |
| Conditions de vente | Location avec option d’achat |
| Référence cadastrale/ID de parcelle | 26-22-29-7157-15-500, 26-22-29-7157-15-700 |
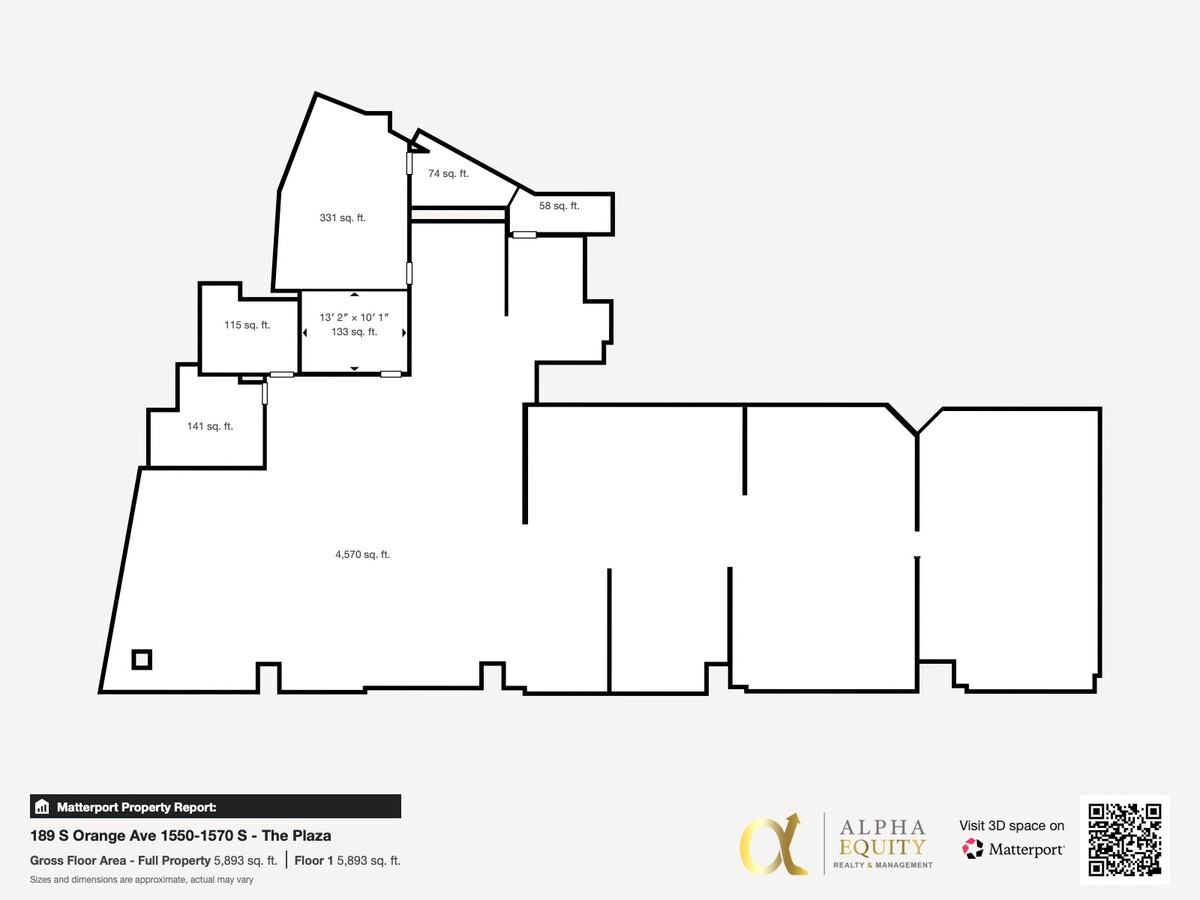
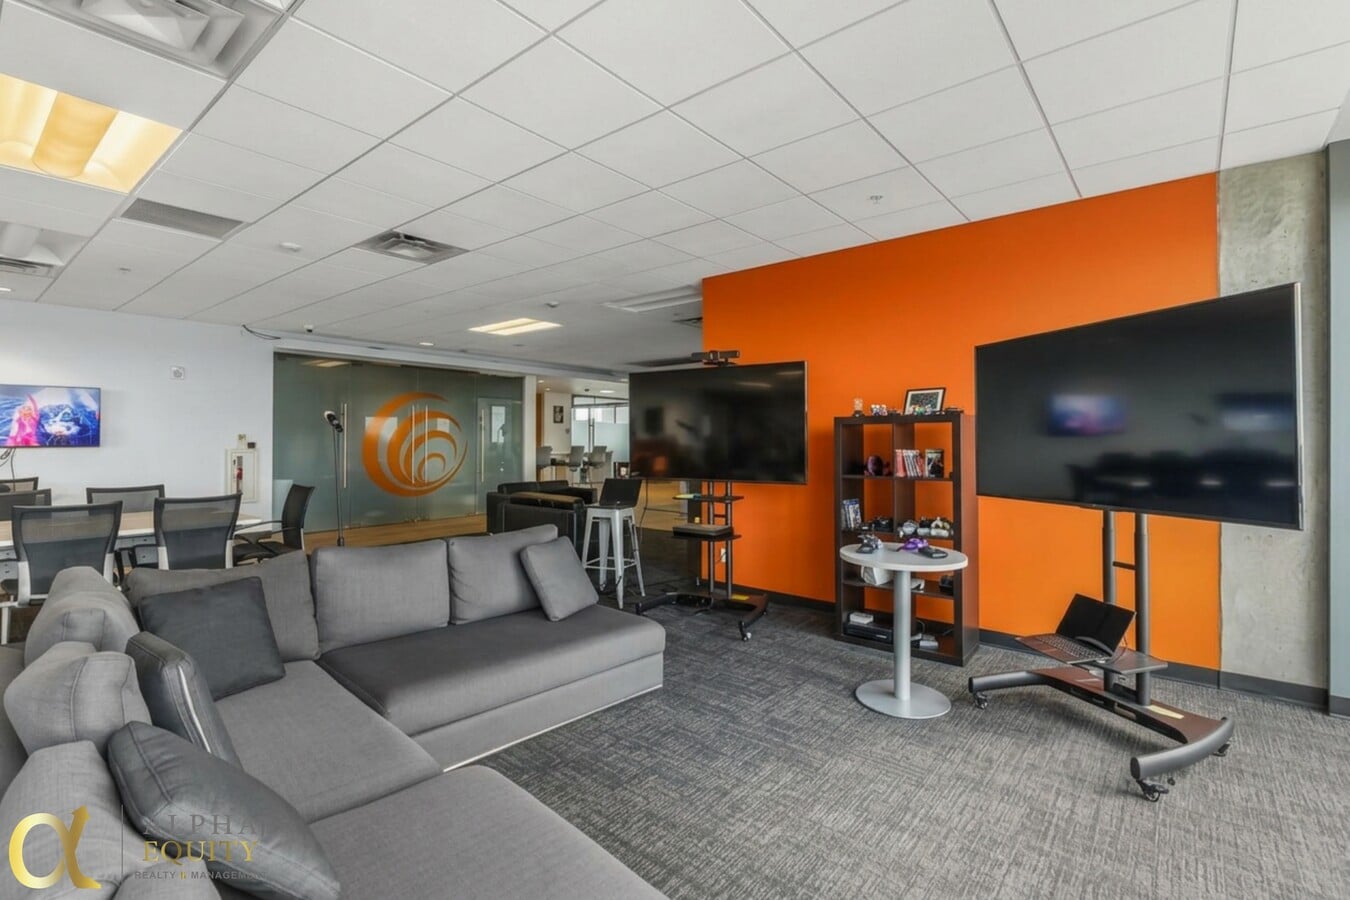
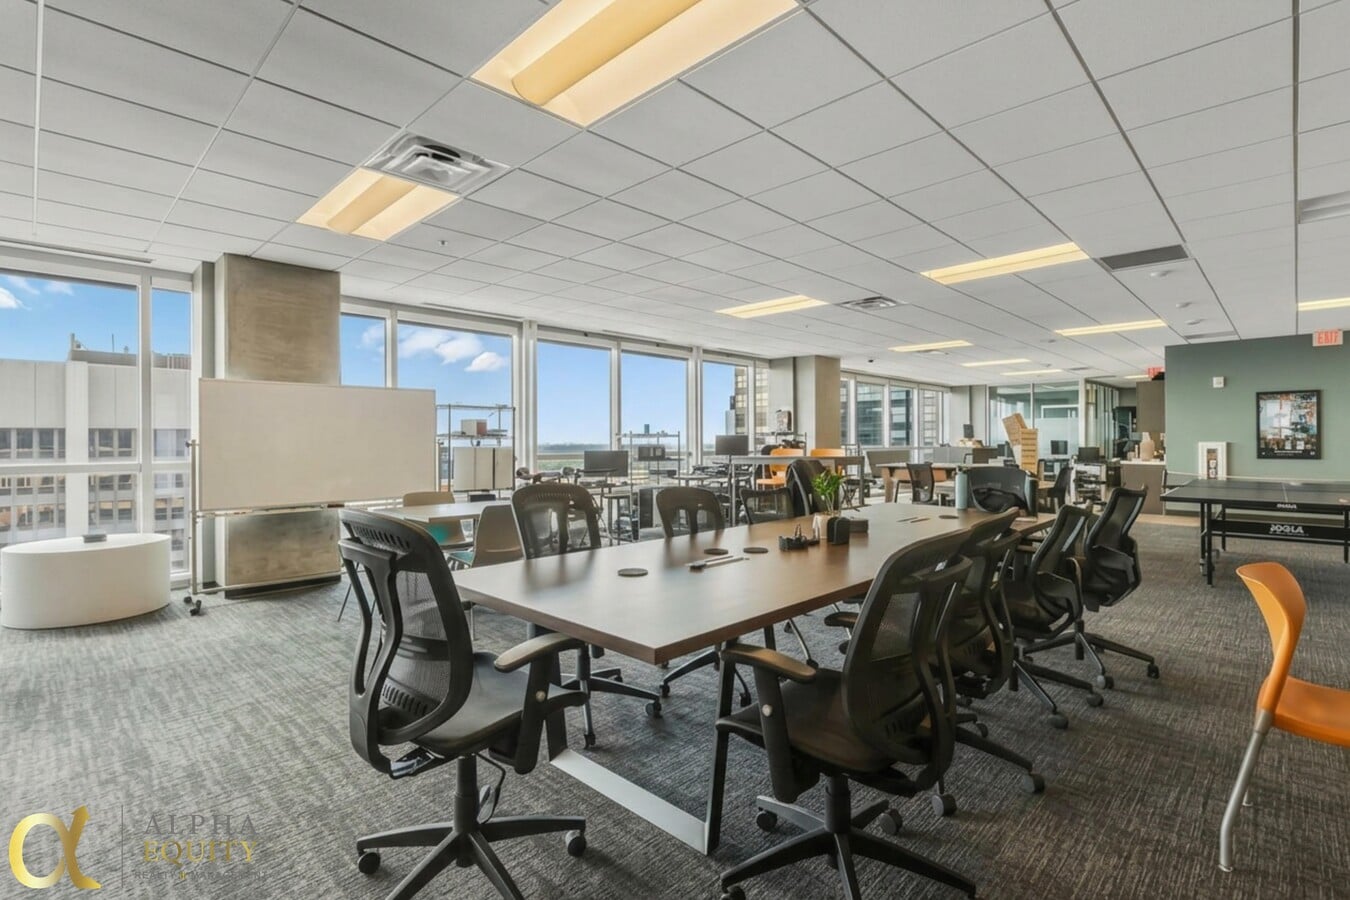
Discover an exceptional commercial office space at The Plaza, located at 189 S Orange Ave, Unit 1550-1570, in the heart of Downtown Orlando. This 6,480 SF unit offers unparalleled views, premium amenities, and a sophisticated design perfect for businesses seeking a high-profile presence. Positioned on the 15th floor, this office space provides a versatile open-plan layout featuring private meeting rooms, a reception area, and ample natural light through floor-to-ceiling windows. The space is designed to accommodate various business needs with multiple office configurations. The suite features 7+ offices and two oversized conference rooms.
The office spaces include five distinct areas: Office 1 near the entrance, ideal for small teams or individual workstations; Office 2, slightly larger, suitable for an executive office or a small group of employees; Office 3, centrally located, perfect for a team environment or a large executive office; Office 4, which can be set up as conference rooms or collaborative workspaces; and Office 5 at the rear of the property, ideal for a large team area, training space, or a sizeable executive suite at approximately 805 SF. This executive suite features a grand walk in shower with floor to ceiling tile with an accent strip.
In addition to the office spaces, there is a meeting room near several offices designed for meetings, conferences, or collaborative sessions with space for multiple attendees. The central open office area is suitable for an open-plan office setup, fostering collaboration and communication among employees. A kitchen/dining room near the open office area includes modern kitchen facilities and a dining area for employee breaks and meals. An accessible balcony offers a relaxation area for employees with fresh air and a change of environment. Additional features include a storage area, approximately 40 SF providing space for storing supplies and equipment and a main entryway connecting directly to the open office area and several office spaces, facilitating easy access and navigation throughout the property.
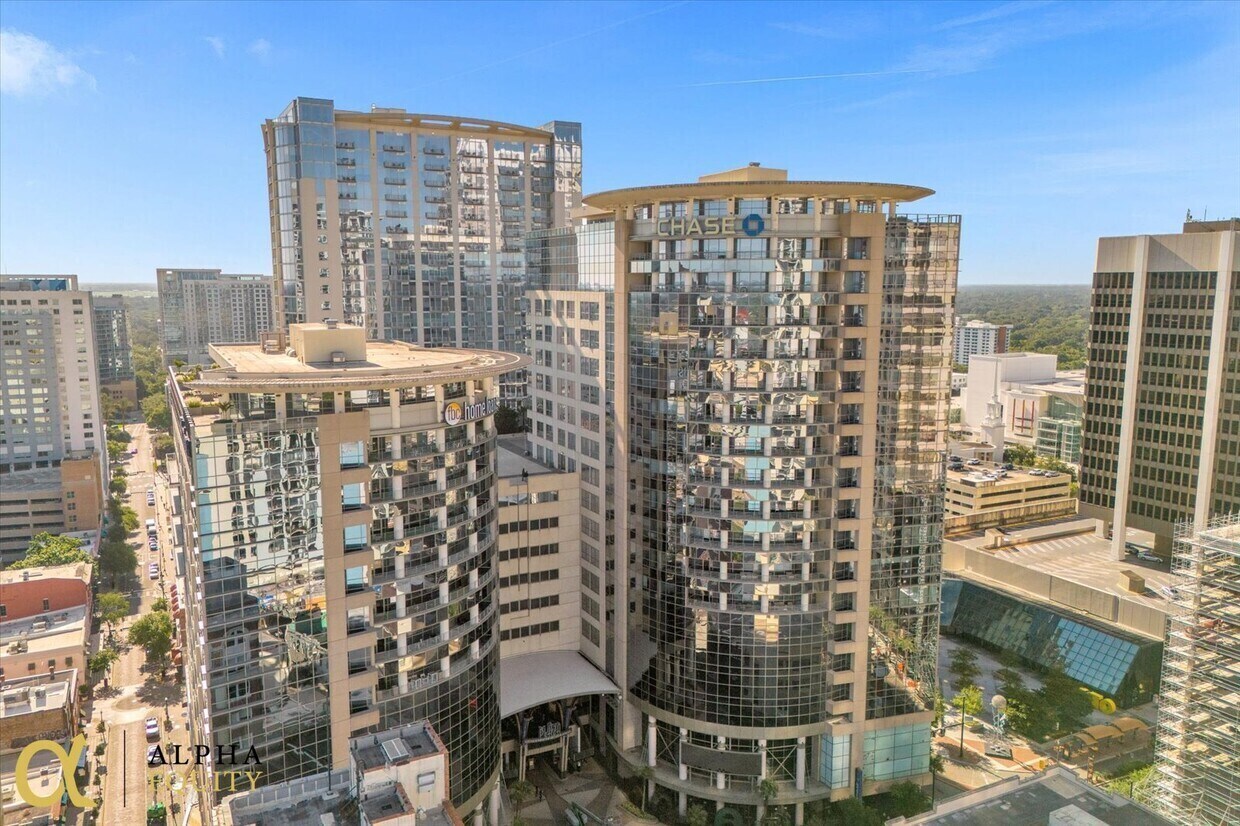
The Plaza offers a modern lobby with 24/7 concierge service, state-of-the-art conference rooms, well-appointed break rooms, and kitchen facilities. Tenants benefit from an on-site fitness center, various retail shops, and dining options within the complex. The building is ADA compliant and features high-speed elevators for easy access. Security is a top priority, with secure access and professional security services. Ample parking is available in the attached garage, and the location offers convenient access to major highways and public transportation.
This office space presents an exclusive opportunity to position your business in one of Orlando's most sought-after locations. Contact Alpha Equity Realty & Management, Inc. today to schedule a private viewing and discover how this prime office space can elevate your business presence in Downtown Orlando
Virtual Tour: https://my.matterport.com/show/?m=sPozkeENVAs
Video Tour: https://youtu.be/ze7ErSsNwWo
- Open Office Area
- Multiple Private Office Space
- Conference and Meeting Rooms
- Kitchen and Dining Area
- Balcony and Storage Room approx 42 SF
| Type de vente | Investissement | Conditions de vente | Location avec option d’achat |
| Type de vente | Investissement |
| Conditions de vente | Location avec option d’achat |
- Open Office Area
- Multiple Private Office Space
- Conference and Meeting Rooms
- Kitchen and Dining Area
- Balcony and Storage Room approx 42 SF
| Type de vente | Investissement | Référence cadastrale/ID de parcelle | 26-22-29-7157-19-000, 26-22-29-7157-19-100, 26-22-29-7157-19-200, 26-22-29-7157-19-300, 26-22-29-7157-19-500, 26-22-29-7157-19-700 |
| Conditions de vente | Location avec option d’achat |
| Type de vente | Investissement |
| Conditions de vente | Location avec option d’achat |
| Référence cadastrale/ID de parcelle | 26-22-29-7157-19-000, 26-22-29-7157-19-100, 26-22-29-7157-19-200, 26-22-29-7157-19-300, 26-22-29-7157-19-500, 26-22-29-7157-19-700 |
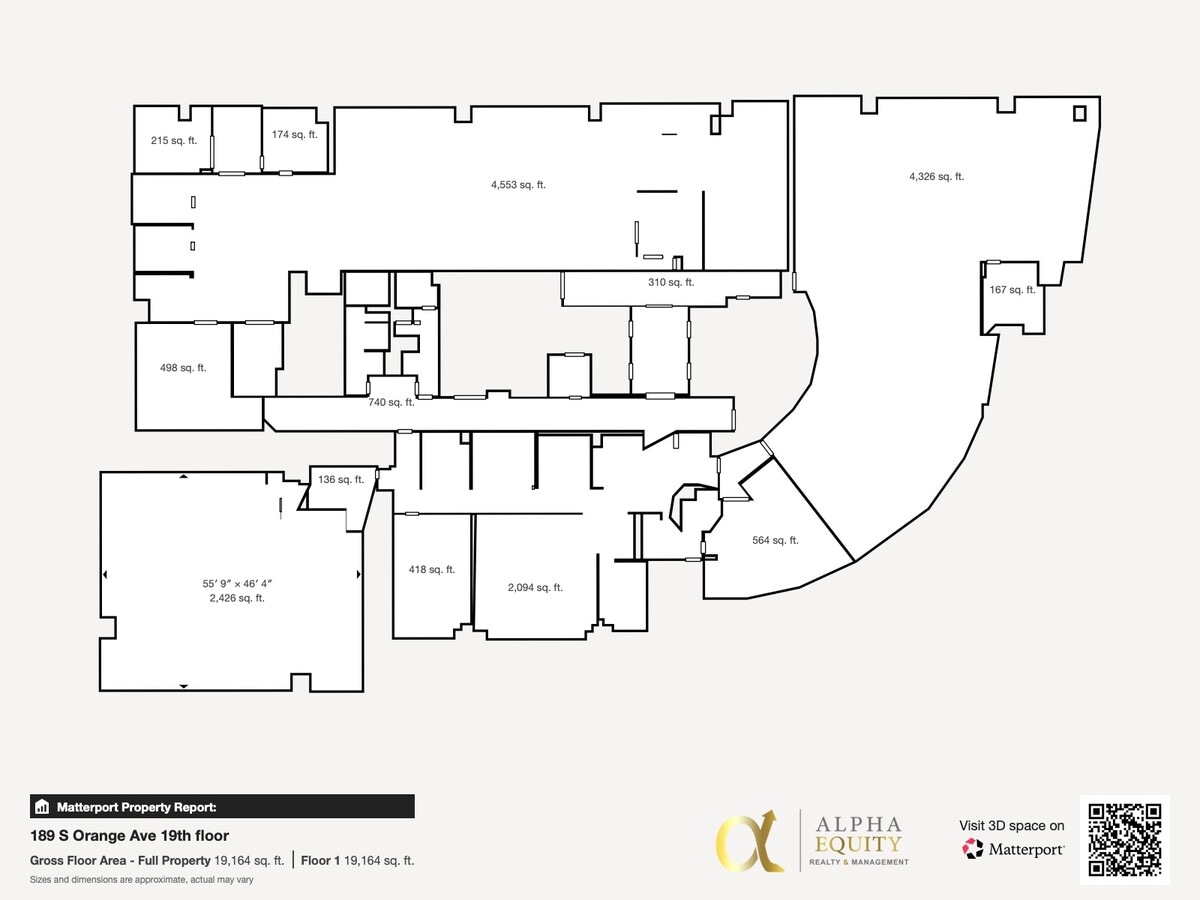
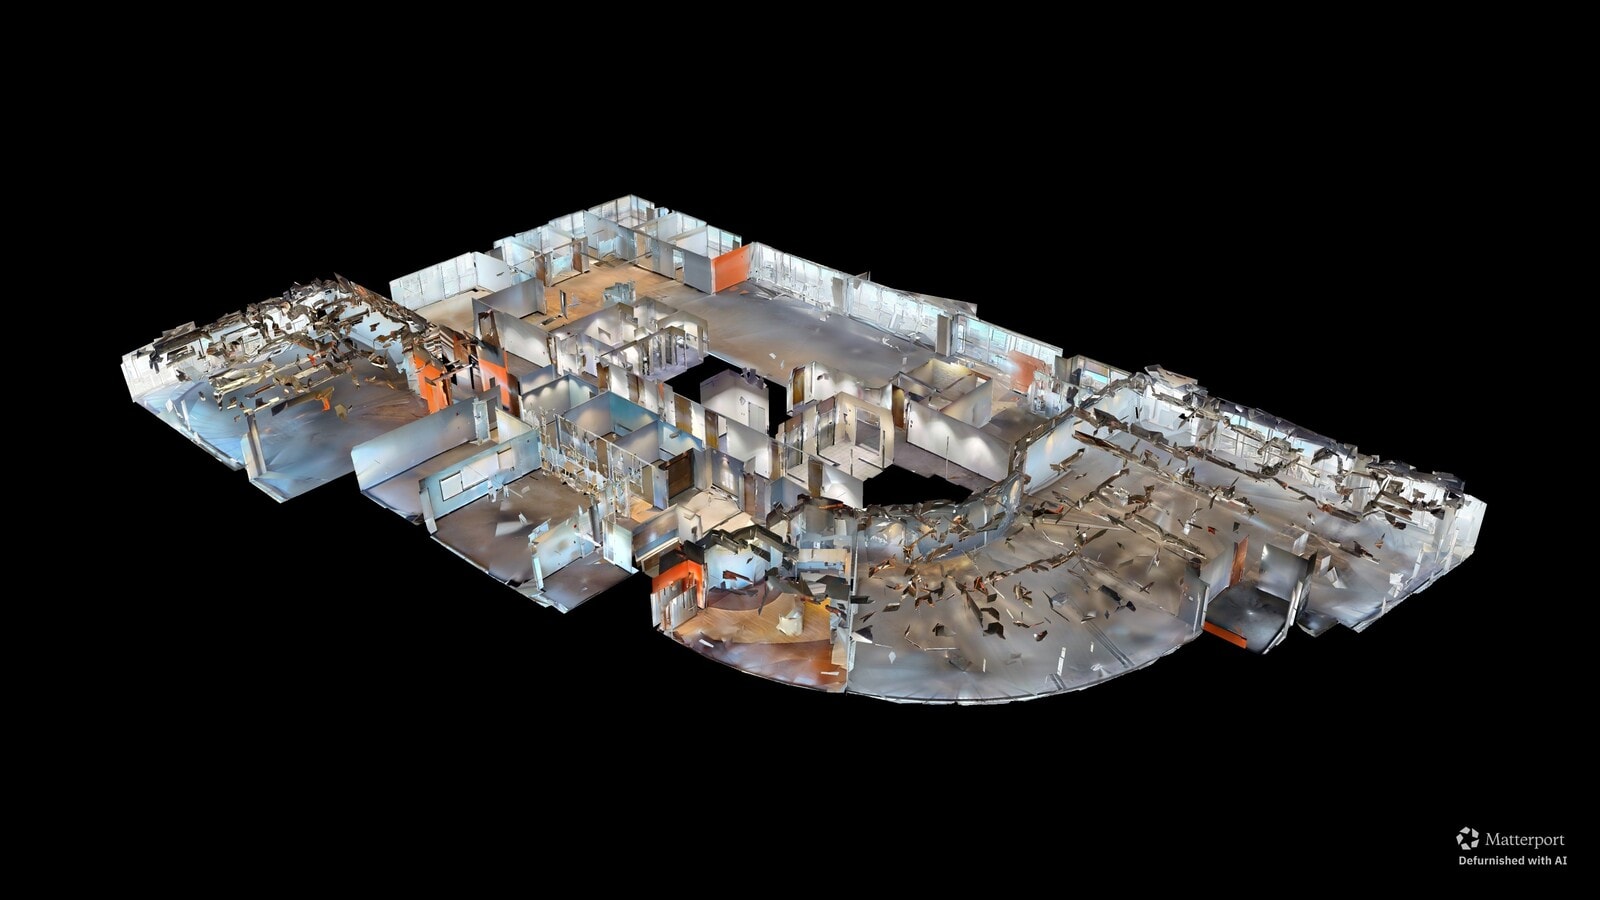
The 19th floor at The Plaza South Tower offers ±19,032 rentable square feet (±16,548 usable) across six modern suites (1900–1970 S), with options for full-floor occupancy or divisible configurations starting around ±2,500 RSF.
Perfect for corporate headquarters, professional firms, or creative offices seeking a premier downtown address with high visibility and exceptional amenities.
Virtual Tour: https://my.matterport.com/show/?m=oSeS3DcmyFb
Video Tour: https://youtu.be/ri8gPXmOTLA
* Premium Class A finishes with floor-to-ceiling glass
* Multiple private balconies with skyline views
* Efficient central-core layout for flexible demising
* Modern elevator lobby and secure access
* Covered parking available onsite
* Walkable to Amway Center, Kia Center, and downtown dining
| Type de vente | Investissement ou propriétaire occupant |
| Type de vente | Investissement ou propriétaire occupant |
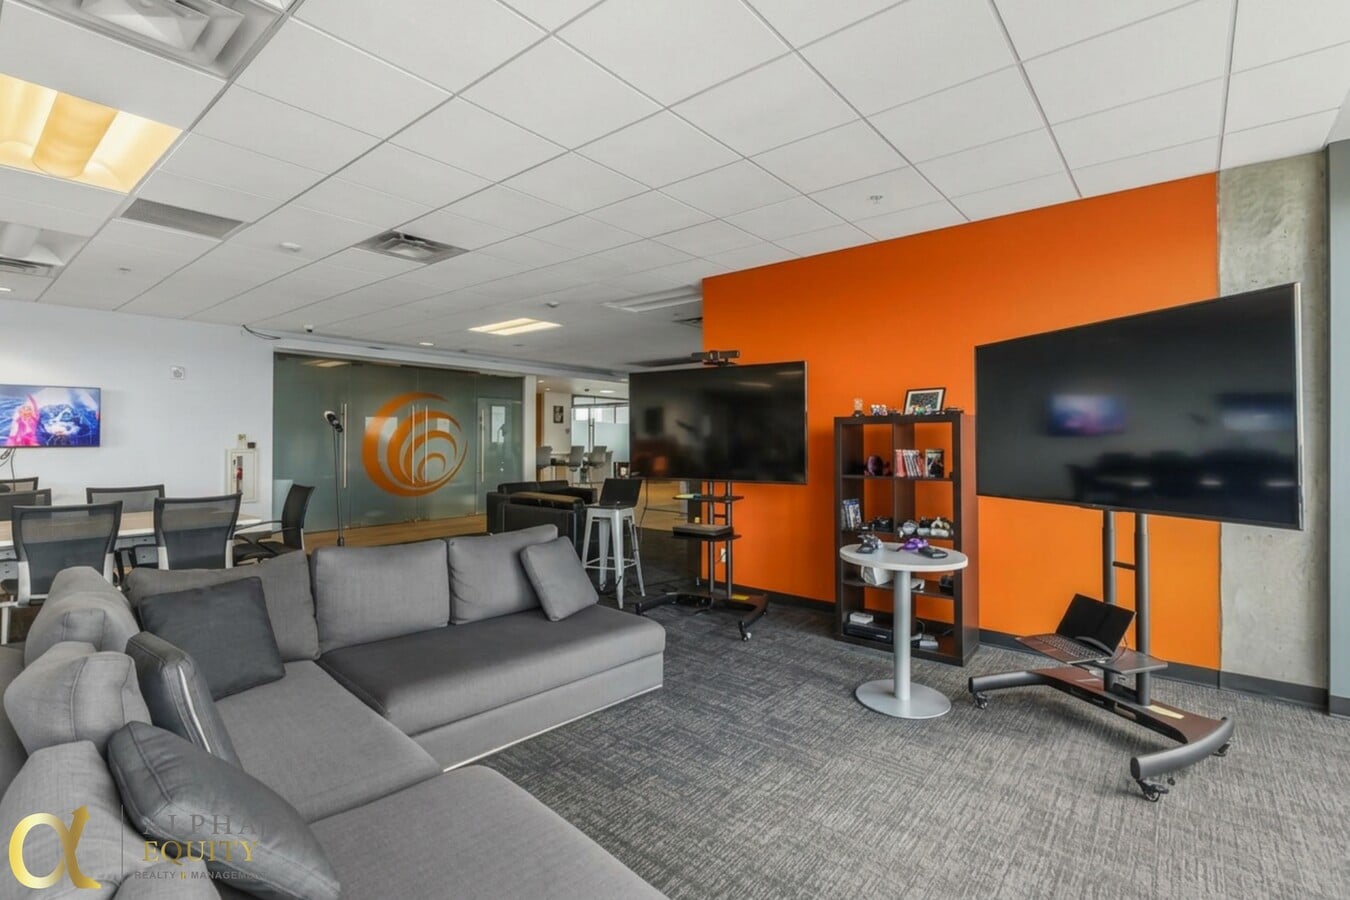
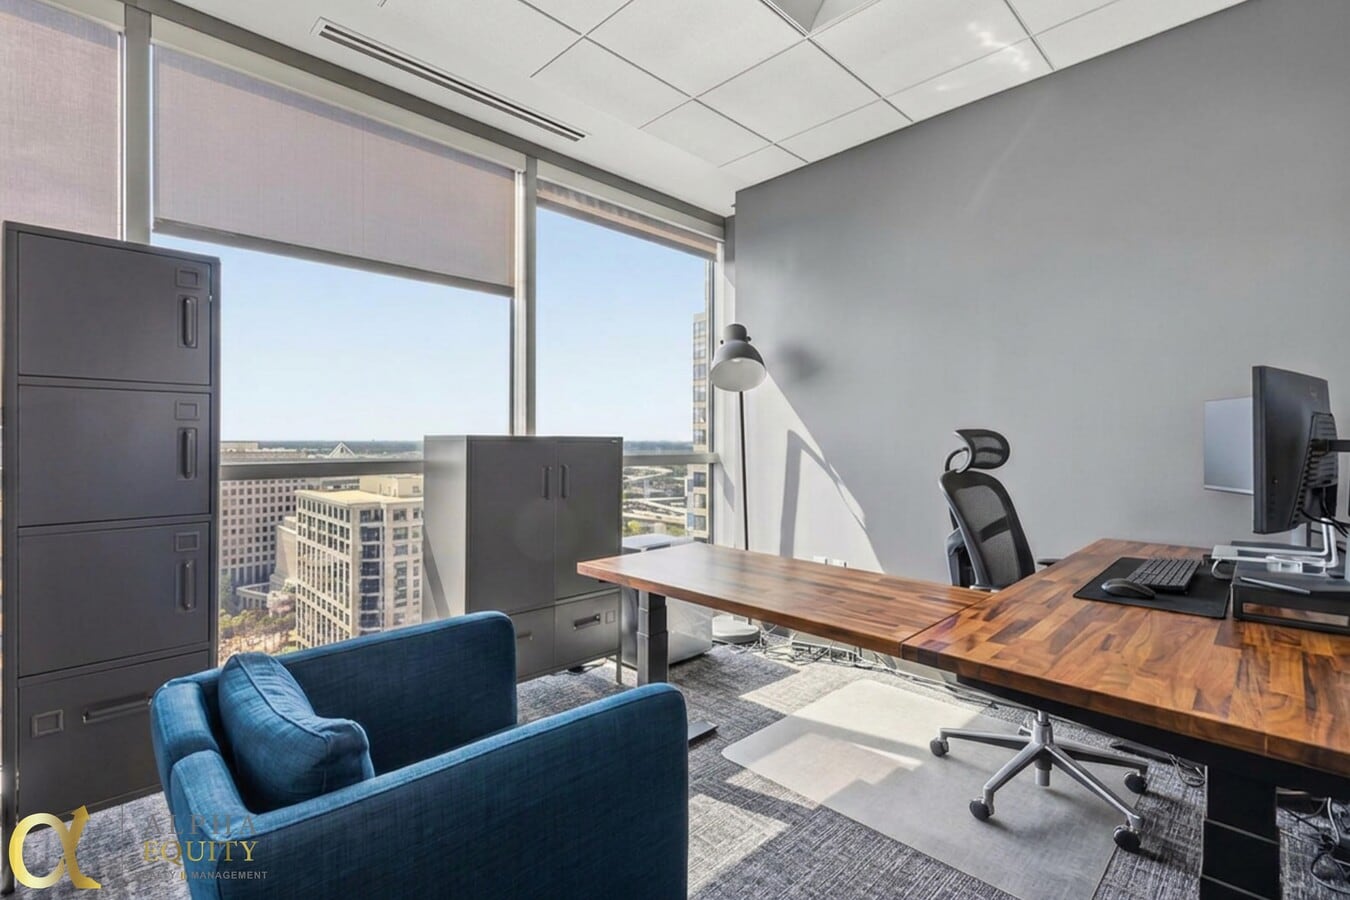
The suite's high floor position provides strong natural light and city views, with a layout suited to a mix of private offices, open workstation area, and meeting space. As part of the 19th floor offering, Suite 1930 can be purchased or leased individually, or combined with adjacent Suite 1950 for a larger contiguous footprint.
Owners and tenants at The Plaza benefit from 24 hour secured access, on site concierge and security, attached garage parking, and walkable access to Downtown Orlando's dining, retail, and transit options.
- ±3,080 SF of vacant, move in ready office space
- 19th floor position with natural light and city views
- Flexible layout suited to private offices and open workspace
- Available for sale or lease
- Can be combined with Suite 1950 for a larger contiguous suite
24/7 secured access, concierge, and attached garage parking
| Type de vente | Investissement ou propriétaire occupant |
| Type de vente | Investissement ou propriétaire occupant |
Large windows throughout the suite provide abundant natural light and elevated views of the Downtown Orlando skyline. The suite is well suited to a combination of private offices, conference space, and open work area, and can be acquired or leased on its own or combined with adjacent Suite 1930.
The Plaza offers 24 hour secured access, on site concierge and security, attached garage parking, and immediate proximity to Downtown Orlando's dining, retail, and business district.
- ±3,232 SF of vacant, move in ready office space
- 19th floor position with abundant natural light and skyline views
- Flexible layout suited to private offices, conference, and open work area
- Available for sale or lease
- Can be combined with Suite 1930 for a larger contiguous suite
24/7 secured access, concierge, and attached garage parking
| Lot | Surface du lot | Usage du lot en coprop. | Prix | RNE |
| Lot 1430 | 310 m² | Bureau | 495 110 € (1 597,04 €/m²) | - |
| Lot 1430-1470 | 912 m² | Bureau | 1 377 696 € (1 510,58 €/m²) | - |
| Lot 1450 | 291 m² | Bureau | 559 689 € (1 925,97 €/m²) | - |
| Lot 1470 | 311 m² | Bureau | 548 392 € (1 760,99 €/m²) | - |
| Lot 1550 S | 88 m² | Bureau | 193 739 € (2 202,09 €/m²) | - |
| Lot 1550-1570 | 602 m² | Bureau | 860 199 € (1 428,87 €/m²) | - |
| Lot 1570 | 516 m² | Bureau | 753 428 € (1 460,44 €/m²) | - |
| Lot 1900-1970 | 1 768 m² | Bureau | 2 583 179 € (1 460,97 €/m²) | - |
| Lot 1930S | 286 m² | Bureau | 503 892 € (1 760,99 €/m²) | - |
| Lot 1950S | 300 m² | Bureau | 528 760 € (1 760,99 €/m²) | - |
Lot 1430
| Surface du lot |
| 310 m² |
| Usage du lot en coprop. |
| Bureau |
| Prix |
| 495 110 € (1 597,04 €/m²) |
| RNE |
| - |
Lot 1430-1470
| Surface du lot |
| 912 m² |
| Usage du lot en coprop. |
| Bureau |
| Prix |
| 1 377 696 € (1 510,58 €/m²) |
| RNE |
| - |
Lot 1450
| Surface du lot |
| 291 m² |
| Usage du lot en coprop. |
| Bureau |
| Prix |
| 559 689 € (1 925,97 €/m²) |
| RNE |
| - |
Lot 1470
| Surface du lot |
| 311 m² |
| Usage du lot en coprop. |
| Bureau |
| Prix |
| 548 392 € (1 760,99 €/m²) |
| RNE |
| - |
Lot 1550 S
| Surface du lot |
| 88 m² |
| Usage du lot en coprop. |
| Bureau |
| Prix |
| 193 739 € (2 202,09 €/m²) |
| RNE |
| - |
Lot 1550-1570
| Surface du lot |
| 602 m² |
| Usage du lot en coprop. |
| Bureau |
| Prix |
| 860 199 € (1 428,87 €/m²) |
| RNE |
| - |
Lot 1570
| Surface du lot |
| 516 m² |
| Usage du lot en coprop. |
| Bureau |
| Prix |
| 753 428 € (1 460,44 €/m²) |
| RNE |
| - |
Lot 1900-1970
| Surface du lot |
| 1 768 m² |
| Usage du lot en coprop. |
| Bureau |
| Prix |
| 2 583 179 € (1 460,97 €/m²) |
| RNE |
| - |
Lot 1930S
| Surface du lot |
| 286 m² |
| Usage du lot en coprop. |
| Bureau |
| Prix |
| 503 892 € (1 760,99 €/m²) |
| RNE |
| - |
Lot 1950S
| Surface du lot |
| 300 m² |
| Usage du lot en coprop. |
| Bureau |
| Prix |
| 528 760 € (1 760,99 €/m²) |
| RNE |
| - |
Lot 1430
| Surface du lot | 310 m² |
| Usage du lot en coprop. | Bureau |
| Prix | 495 110 € (1 597,04 €/m²) |
| RNE | - |
| Type de vente | Investissement |
| Conditions de vente | Location avec option d’achat |
| Référence cadastrale/ID de parcelle | 26-22-29-7157-14-300, 26-22-29-7157-14-500, 26-22-29-7157-14-700 |
| Description | |
|
Position your business or investment in the heart of Downtown Orlando with this well-appointed office condo located in the iconic Plaza South Tower. Unit 1430 offers approximately 3,337 SF of professionally designed office space featuring a functional layout with private offices, conference room capability, and open workspace. Large windows provide natural light and city views, creating an ideal working environment for both owner-users and tenants. This unit is well-suited for professional firms seeking a central business address or investors looking for stable office condo opportunities in a high-demand downtown location. The property is available for sale with a lease option, providing flexibility for a variety of acquisition strategies. Located within a Class A office tower, tenants and owners benefit from 24/7 secured access, concierge services, attached garage parking, and immediate access to dining, retail, and major roadways. |
|
| Notes sur la vente | |
|
PROPERTY HIGHLIGHTS: * ±3,337 SF Office Condo Unit * Workstation area, perfect for an open team environment or cubicle build-out * Multiple private offices (83 SF to 373 SF) * Breakout lounges and flex rooms (130-327 SF) * Dedicated IT/storage room & private restrooms * Integrated kitchen/break area with cabinetry & plumbing infrastructure |
Lot 1430-1470
| Surface du lot | 912 m² |
| Usage du lot en coprop. | Bureau |
| Prix | 1 377 696 € (1 510,58 €/m²) |
| RNE | - |
| Type de vente | Investissement |
| Conditions de vente | Location avec option d’achat |
| Référence cadastrale/ID de parcelle | 26-22-29-7157-14-300, 26-22-29-7157-14-500, 26-22-29-7157-14-700 |
| Description | |
|
Unlock a Rare Opportunity to Own More than Half a Floor in the Iconic Plaza South Tower – Heart of Downtown Orlando Now available: more than half of the 14th floor at The Plaza South Tower—offering nearly 9,800 SF of meticulously designed Class A office space. Featuring floor-to-ceiling windows, multiple private balconies, and stunning views of Downtown Orlando, including the Amway and Kia Centers. This fully furnished executive suite boasts L-shaped corner offices, conference rooms, spacious open work areas, and two break rooms—perfect for owner-users or established firms seeking a prestigious downtown headquarters. Located in one of Orlando’s most distinguished towers, with 24/7 secured access, concierge services, attached garage parking, and convenient on-site retail and dining options. Virtual Tour: https://my.matterport.com/show/?m=LtVcvGbDsGw Video Tour: https://youtu.be/pA_qdvouEgU |
|
| Notes sur la vente | |
|
PROPERTY HIGHLIGHTS: * ±9,817 SF Office Condo Unit * Workstation area, perfect for an open team environment or cubicle build-out * Multiple private offices (83 SF to 373 SF) * Breakout lounges and flex rooms (130-327 SF) * Dedicated IT/storage room & private restrooms * Integrated kitchen/break area with cabinetry & plumbing infrastructure |
Lot 1450
| Surface du lot | 291 m² |
| Usage du lot en coprop. | Bureau |
| Prix | 559 689 € (1 925,97 €/m²) |
| RNE | - |
| Type de vente | Investissement |
| Conditions de vente | Location avec option d’achat |
| Référence cadastrale/ID de parcelle | 26-22-29-7157-14-300, 26-22-29-7157-14-500, 26-22-29-7157-14-700 |
| Description | |
|
Take advantage of a well-priced office condo opportunity in the heart of Downtown Orlando within the iconic Plaza South Tower. Unit 1450 offers approximately 3,128 SF of efficient office space, ideal for professional users or investors seeking a strong value play in a premier location. The layout supports a mix of private offices and open workspace, with large windows providing natural light and an inviting work environment. Positioned at an attractive price point, this unit is well-suited for businesses looking to establish a downtown presence or investors pursuing long-term upside in a high-demand submarket. The property is available for sale with a lease option, allowing for flexible acquisition or occupancy strategies. Located in a Class A office tower, the building features 24/7 secured access, concierge services, attached garage parking, and immediate proximity to dining, retail, and major thoroughfares throughout Downtown Orlando. |
|
| Notes sur la vente | |
|
PROPERTY HIGHLIGHTS: * ±3,128 SF Office Condo Unit *Workstation area, perfect for an open team environment or cubicle build-out *Multiple private offices (83 SF to 373 SF) *Breakout lounges and flex rooms (130-327 SF) *Dedicated IT/storage room & private restrooms *Integrated kitchen/break area with cabinetry & plumbing infrastructure |
Lot 1470
| Surface du lot | 311 m² |
| Usage du lot en coprop. | Bureau |
| Prix | 548 392 € (1 760,99 €/m²) |
| RNE | - |
| Type de vente | Investissement |
| Conditions de vente | Location avec option d’achat |
| Référence cadastrale/ID de parcelle | 26-22-29-7157-14-300, 26-22-29-7157-14-500, 26-22-29-7157-14-700 |
| Description | |
|
Establish a premier business presence in Downtown Orlando with this well-positioned office condo located in the iconic Plaza South Tower. Unit 1470 offers approximately 3,352 SF of thoughtfully configured office space, ideal for professional firms seeking a functional and polished work environment. The layout supports a combination of private offices, collaborative workspace, and meeting areas, enhanced by large windows that provide natural light, city views, and access to a private balcony—an uncommon feature in downtown office condos. This unit presents a strong opportunity for owner-users looking to secure a long-term downtown footprint, as well as investors seeking stable office assets in a high-demand location. Offered for sale with a lease option, the property provides flexibility for both immediate occupancy and investment strategies. Situated within a Class A office tower, the building features 24/7 secured access, concierge services, attached garage parking, and walkable access to dining, retail, and key business hubs throughout Downtown Orlando. |
|
| Notes sur la vente | |
|
PROPERTY HIGHLIGHTS: * ±3,352 SF Office Condo Unit * Workstation area, perfect for an open team environment or cubicle build-out * Multiple private offices (83 SF to 373 SF) * Breakout lounges and flex rooms (130-327 SF) * Dedicated IT/storage room & private restrooms * Integrated kitchen/break area with cabinetry & plumbing infrastructure * Private balconies with sweeping city views |
Lot 1550 S
| Surface du lot | 88 m² |
| Usage du lot en coprop. | Bureau |
| Prix | 193 739 € (2 202,09 €/m²) |
| RNE | - |
| Type de vente | Investissement |
| Conditions de vente | Location avec option d’achat |
| Description | |
| Discover a refined commercial office space at The Plaza, located at 189 S Orange Ave, Unit 1550, in the heart of Downtown Orlando. This 947 SF suite offers a professional, move-in ready environment ideal for small businesses, boutique firms, or individual practitioners seeking a Prime Downtown address. Positioned on the 15th floor, the space features abundant natural light through floor-to-ceiling windows and a versatile layout designed to maximize productivity and comfort. The suite is thoughtfully configured to accommodate a variety of business needs, offering a welcoming reception area, private office space, and a dedicated meeting or conference area suitable for client sessions and team collaboration. The open-plan central area fosters communication while still allowing for defined work zones. Tenants at The Plaza enjoy access to a modern lobby with 24/7 concierge service, state-of-the-art shared conference rooms, well-appointed break rooms, and kitchen facilities. An on-site fitness center, retail shops, and dining options are all within the complex. The building is ADA compliant with high-speed elevators, secure access, and professional security services. Ample parking is available in the attached garage, with convenient access to major highways and public transportation. | |
| Notes sur la vente | |
|
Highlights: - Open Office Area - Multiple Private Office Space - Conference and Meeting Rooms - Kitchen and Dining Area - Balcony and Storage Room approx 42 SF |
Lot 1550-1570
| Surface du lot | 602 m² |
| Usage du lot en coprop. | Bureau |
| Prix | 860 199 € (1 428,87 €/m²) |
| RNE | - |
| Type de vente | Investissement |
| Conditions de vente | Location avec option d’achat |
| Référence cadastrale/ID de parcelle | 26-22-29-7157-15-500, 26-22-29-7157-15-700 |
| Description | |
|
Prime INVESTMENT/OWNER USER Opportunity in The Plaza, Downtown Orlando Discover an exceptional commercial office space at The Plaza, located at 189 S Orange Ave, Unit 1550-1570, in the heart of Downtown Orlando. This 6,480 SF unit offers unparalleled views, premium amenities, and a sophisticated design perfect for businesses seeking a high-profile presence. Positioned on the 15th floor, this office space provides a versatile open-plan layout featuring private meeting rooms, a reception area, and ample natural light through floor-to-ceiling windows. The space is designed to accommodate various business needs with multiple office configurations. The suite features 7+ offices and two oversized conference rooms. The office spaces include five distinct areas: Office 1 near the entrance, ideal for small teams or individual workstations; Office 2, slightly larger, suitable for an executive office or a small group of employees; Office 3, centrally located, perfect for a team environment or a large executive office; Office 4, which can be set up as conference rooms or collaborative workspaces; and Office 5 at the rear of the property, ideal for a large team area, training space, or a sizeable executive suite at approximately 805 SF. This executive suite features a grand walk in shower with floor to ceiling tile with an accent strip. In addition to the office spaces, there is a meeting room near several offices designed for meetings, conferences, or collaborative sessions with space for multiple attendees. The central open office area is suitable for an open-plan office setup, fostering collaboration and communication among employees. A kitchen/dining room near the open office area includes modern kitchen facilities and a dining area for employee breaks and meals. An accessible balcony offers a relaxation area for employees with fresh air and a change of environment. Additional features include a storage area, approximately 40 SF providing space for storing supplies and equipment and a main entryway connecting directly to the open office area and several office spaces, facilitating easy access and navigation throughout the property. The Plaza offers a modern lobby with 24/7 concierge service, state-of-the-art conference rooms, well-appointed break rooms, and kitchen facilities. Tenants benefit from an on-site fitness center, various retail shops, and dining options within the complex. The building is ADA compliant and features high-speed elevators for easy access. Security is a top priority, with secure access and professional security services. Ample parking is available in the attached garage, and the location offers convenient access to major highways and public transportation. This office space presents an exclusive opportunity to position your business in one of Orlando's most sought-after locations. Contact Alpha Equity Realty & Management, Inc. today to schedule a private viewing and discover how this prime office space can elevate your business presence in Downtown Orlando Virtual Tour: https://my.matterport.com/show/?m=sPozkeENVAs Video Tour: https://youtu.be/ze7ErSsNwWo |
|
| Notes sur la vente | |
|
Highlights: - Open Office Area - Multiple Private Office Space - Conference and Meeting Rooms - Kitchen and Dining Area - Balcony and Storage Room approx 42 SF |
Lot 1570
| Surface du lot | 516 m² |
| Usage du lot en coprop. | Bureau |
| Prix | 753 428 € (1 460,44 €/m²) |
| RNE | - |
| Type de vente | Investissement |
| Conditions de vente | Location avec option d’achat |
| Description | |
| Discover an exceptional commercial office space at The Plaza, located at 189 S Orange Ave, Unit 1570, in the heart of Downtown Orlando. This expansive 5,533 SF suite offers unparalleled views, premium amenities, and a design perfect for businesses seeking a high-profile presence in Central Florida's most dynamic business district. Positioned on the 15th floor, the space commands sweeping panoramic views of the Downtown Orlando skyline through floor-to-ceiling windows, creating an inspiring and impressive environment for both staff and clients. The suite is thoughtfully designed to accommodate a wide range of business configurations, featuring multiple private offices, two oversized conference rooms, a welcoming reception area, and a central open-plan workspace that fosters collaboration and communication. A dedicated kitchen and dining area provides modern facilities for employee breaks and meals, while an accessible balcony offers a refreshing outdoor retreat with fresh air and open-sky views. Additional highlights include a grand executive suite with a walk-in shower finished in floor-to-ceiling tile with an accent strip — a rare and distinguished feature in an office setting — along with a storage area for supplies and equipment and a main entryway that connects seamlessly to all areas of the suite for easy navigation. Tenants at The Plaza enjoy access to a modern lobby with 24/7 concierge service, state-of-the-art shared conference rooms, well-appointed break rooms, and kitchen facilities. An on-site fitness center, retail shops, and dining options are all within the complex. The building is ADA compliant with high-speed elevators, secure access, and professional security services. Ample parking is available in the attached garage, with convenient access to major highways and public transportation. | |
| Notes sur la vente | |
|
Highlights: - Open Office Area - Multiple Private Office Space - Conference and Meeting Rooms - Kitchen and Dining Area - Balcony and Storage Room approx 42 SF |
Lot 1900-1970
| Surface du lot | 1 768 m² |
| Usage du lot en coprop. | Bureau |
| Prix | 2 583 179 € (1 460,97 €/m²) |
| RNE | - |
| Type de vente | Investissement |
| Conditions de vente | Location avec option d’achat |
| Référence cadastrale/ID de parcelle | 26-22-29-7157-19-000, 26-22-29-7157-19-100, 26-22-29-7157-19-200, 26-22-29-7157-19-300, 26-22-29-7157-19-500, 26-22-29-7157-19-700 |
| Description | |
|
Unlock a rare opportunity to occupy or invest in a full floor within one of Downtown Orlando’s most recognizable Class A office towers. The 19th floor at The Plaza South Tower offers ±19,032 rentable square feet (±16,548 usable) across six modern suites (1900–1970 S), with options for full-floor occupancy or divisible configurations starting around ±2,500 RSF. Perfect for corporate headquarters, professional firms, or creative offices seeking a premier downtown address with high visibility and exceptional amenities. Virtual Tour: https://my.matterport.com/show/?m=oSeS3DcmyFb Video Tour: https://youtu.be/ri8gPXmOTLA |
|
| Notes sur la vente | |
|
Highlights * Premium Class A finishes with floor-to-ceiling glass * Multiple private balconies with skyline views * Efficient central-core layout for flexible demising * Modern elevator lobby and secure access * Covered parking available onsite * Walkable to Amway Center, Kia Center, and downtown dining |
Lot 1930S
| Surface du lot | 286 m² |
| Usage du lot en coprop. | Bureau |
| Prix | 503 892 € (1 760,99 €/m²) |
| RNE | - |
| Type de vente | Investissement ou propriétaire occupant |
| Description | |
|
Position your business on the 19th floor of The Plaza, one of Downtown Orlando's most recognizable Class A office towers. Suite 1930 offers approximately 3,080 SF of vacant office space, ready for a new owner user or tenant to build out to their specifications. The suite's high floor position provides strong natural light and city views, with a layout suited to a mix of private offices, open workstation area, and meeting space. As part of the 19th floor offering, Suite 1930 can be purchased or leased individually, or combined with adjacent Suite 1950 for a larger contiguous footprint. Owners and tenants at The Plaza benefit from 24 hour secured access, on site concierge and security, attached garage parking, and walkable access to Downtown Orlando's dining, retail, and transit options. |
|
| Notes sur la vente | |
Property Highlights
|
Lot 1950S
| Surface du lot | 300 m² |
| Usage du lot en coprop. | Bureau |
| Prix | 528 760 € (1 760,99 €/m²) |
| RNE | - |
| Type de vente | Investissement ou propriétaire occupant |
| Description | |
|
Secure a prominent 19th floor address in the heart of Downtown Orlando with Suite 1950 at The Plaza. This 3,232 SF vacant office suite offers an efficient, flexible floor plan ready for a professional buildout, appealing to owner users, tenants, and investors alike. Large windows throughout the suite provide abundant natural light and elevated views of the Downtown Orlando skyline. The suite is well suited to a combination of private offices, conference space, and open work area, and can be acquired or leased on its own or combined with adjacent Suite 1930. The Plaza offers 24 hour secured access, on site concierge and security, attached garage parking, and immediate proximity to Downtown Orlando's dining, retail, and business district. |
|
| Notes sur la vente | |
|
Informations sur l’immeuble
Caractéristiques
- Accès 24 h/24
- Banque
- Accès contrôlé
- Installations de conférences
- Cour
- Service de restauration
- Property Manager sur place
- Restaurant
- Système de sécurité
- Signalisation
- Sièges extérieurs
- Climatisation




Présenté par
189 S Orange Ave - 189 S Orange Ave

Hum, une erreur s’est produite lors de l’envoi de votre message. Veuillez réessayer.
Merci ! Votre message a été envoyé.