Votre e-mail a été envoyé.

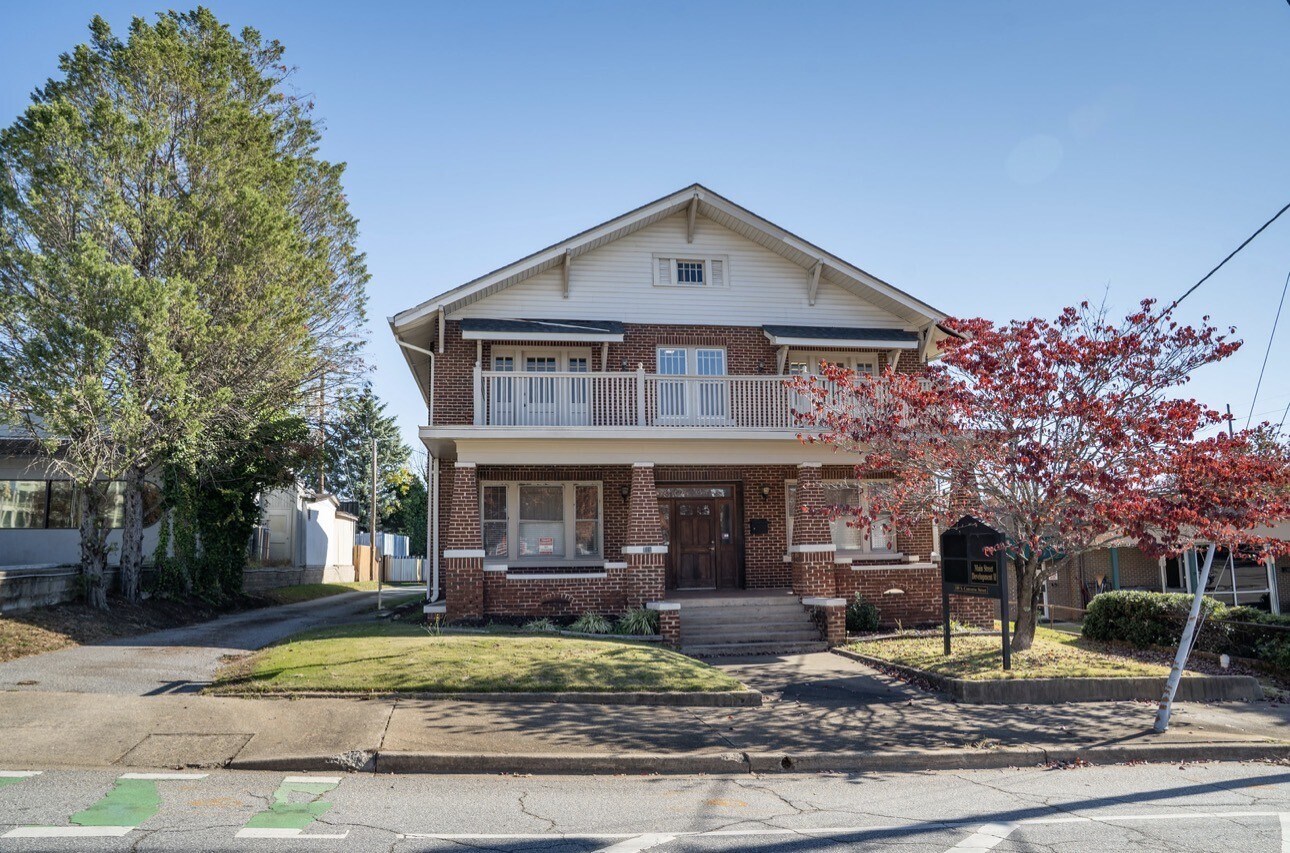
189 S Converse St Bureau 545 m² À vendre Spartanburg, SC 29306 598 437 € (1 097,74 €/m²)
Certaines informations ont été traduites automatiquement.
Informations principales sur l'investissement
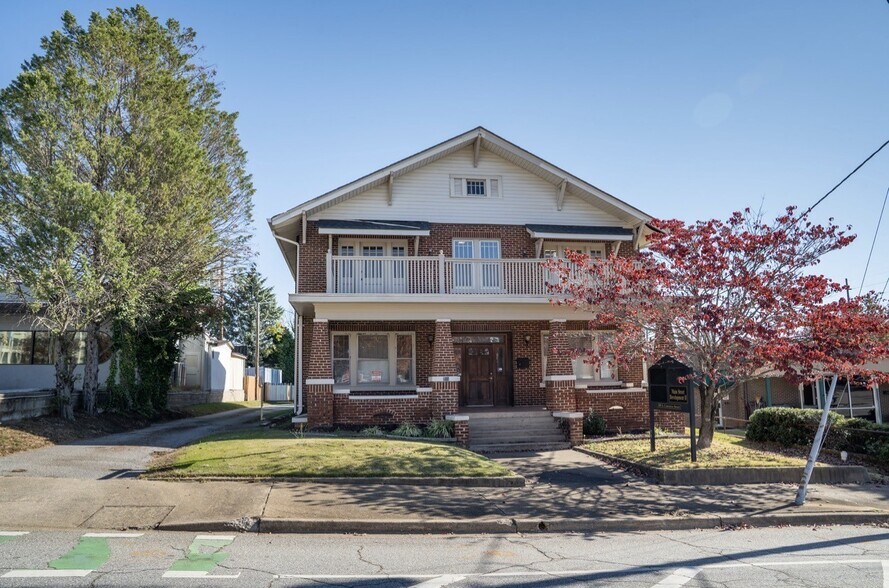
- Three-Level professional building with flexible layout options
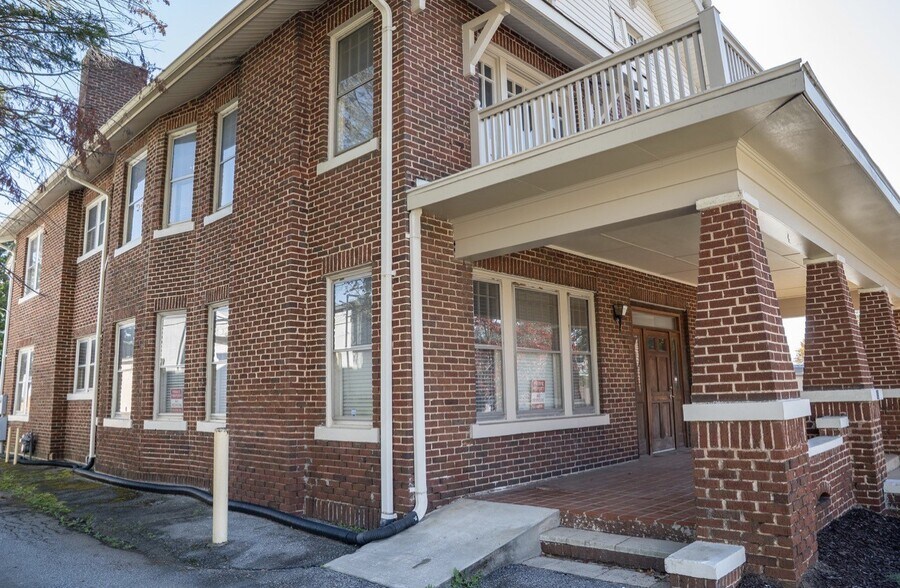
- Private Exterior Entrances to both Main Floor and Second Floor
- Opportunity for Income-Producing Investment with Separate Level Leasing
- ±5,858 Total SF (±2,179 SF Main Floor | ±2,179 SF Second Floor | ±1,500 SF Basement)
- Ideal for Owner-Occupant, Multi-Tenant, or Live/Work Configuration
- Included with the Office is Private On Site Parking (15 Spaces), Breakroom, Bathrooms, and Basement for Storage
Résumé analytique
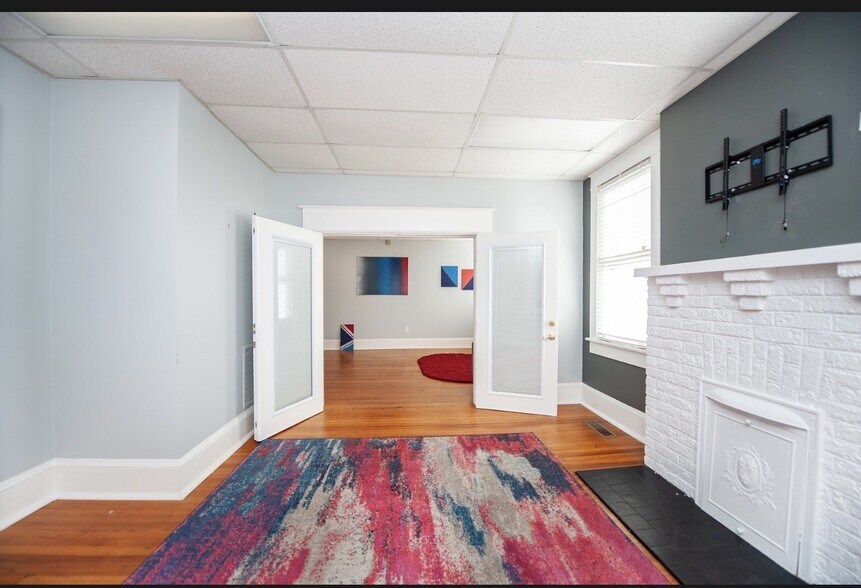
Included with the office is private on-site parking space (15 spaces), breakroom, and bathrooms
Informations sur l’immeuble
Caractéristiques
- Signalisation
Disponibilité de l’espace
- Espace
- Surface
- Type de bien
- Aménagement
- Disponible
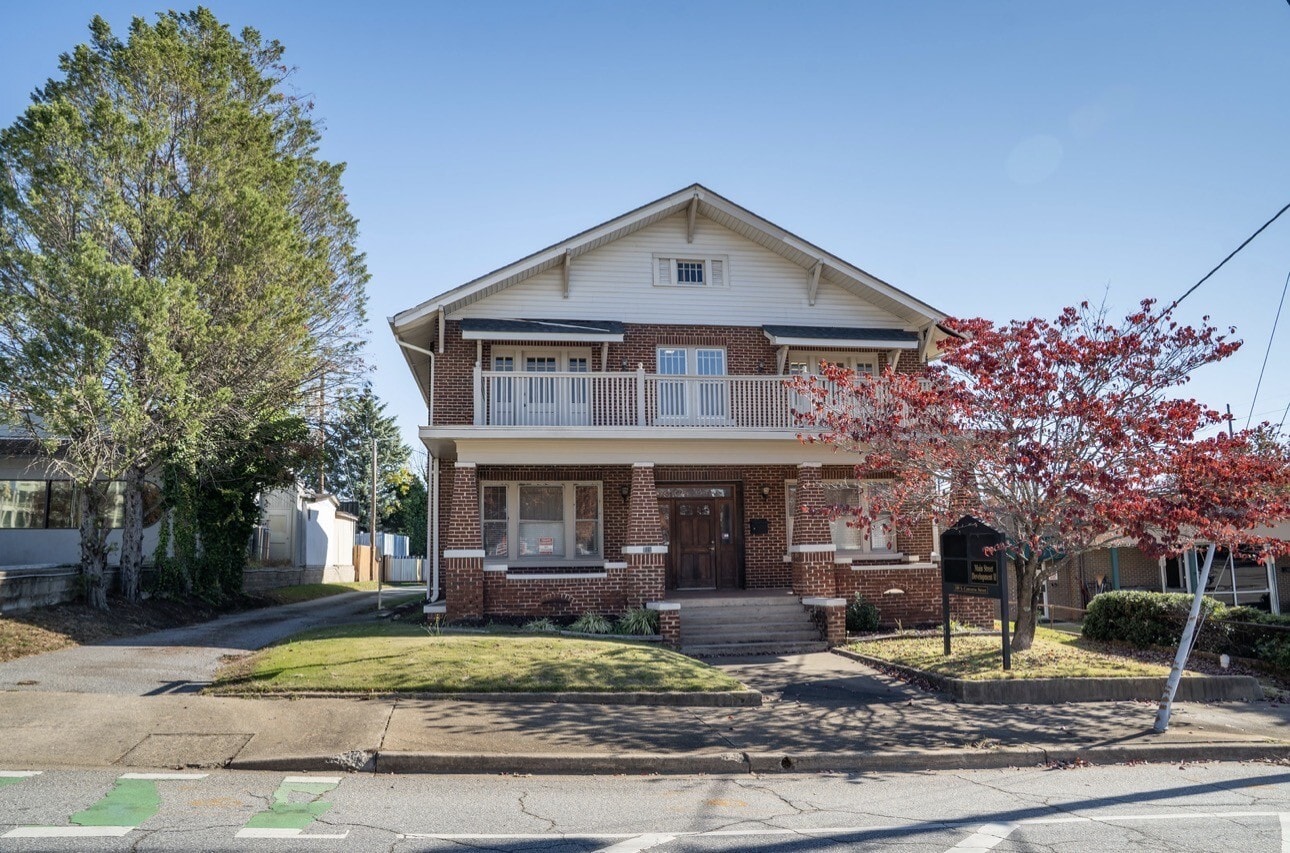


• Three-Level Professional Building with Flexible Layout Options • ±5,858 Total SF (±2,179 SF Main Floor | ±2,179 SF Second Floor | ±1,500 SF Basement) • Private Exterior Entrances to both Main Floor and Second Floor • Ideal for Owner-Occupant, Multi-Tenant, or Live/Work Configuration • Basement Space Perfect for Storage, Additional Offices, or Flex Use • Professional Setting Suitable for Office, Counseling, Nonprofit, or Specialty Services • Opportunity for Income-Producing Investment with Separate Level Leasing • Established Area with Strong Surrounding Professional Presence • Included with the Office is Private On Site Parking (15 Spaces), Breakroom, Bathrooms, and Basement for Storage • Minimum 3-Year Lease Desired (Main Floor and Basement)
| Espace | Surface | Type de bien | Aménagement | Disponible |
| 1er étage | 342 m² | Bureau | Construction achevée | Maintenant |
1er étage
| Surface |
| 342 m² |
| Type de bien |
| Bureau |
| Aménagement |
| Construction achevée |
| Disponible |
| Maintenant |
1er étage
| Surface | 342 m² |
| Type de bien | Bureau |
| Aménagement | Construction achevée |
| Disponible | Maintenant |
• Three-Level Professional Building with Flexible Layout Options • ±5,858 Total SF (±2,179 SF Main Floor | ±2,179 SF Second Floor | ±1,500 SF Basement) • Private Exterior Entrances to both Main Floor and Second Floor • Ideal for Owner-Occupant, Multi-Tenant, or Live/Work Configuration • Basement Space Perfect for Storage, Additional Offices, or Flex Use • Professional Setting Suitable for Office, Counseling, Nonprofit, or Specialty Services • Opportunity for Income-Producing Investment with Separate Level Leasing • Established Area with Strong Surrounding Professional Presence • Included with the Office is Private On Site Parking (15 Spaces), Breakroom, Bathrooms, and Basement for Storage • Minimum 3-Year Lease Desired (Main Floor and Basement)
Taxes foncières
| Numéro de parcelle | 7-12-11-187.01 | Évaluation des aménagements | 5 156 € |
| Évaluation du terrain | 3 585 € | Évaluation totale | 8 741 € |
Taxes foncières


Présenté par
189 S Converse St
Hum, une erreur s’est produite lors de l’envoi de votre message. Veuillez réessayer.
Merci ! Votre message a été envoyé.