Connectez-vous/S’inscrire
Votre e-mail a été envoyé.

1887 Pershore Rd Local commercial 92 m² À vendre Birmingham B30 3DJ 187 744 € (2 039,22 €/m²)
Certaines informations ont été traduites automatiquement.
Informations principales sur l'investissement
- Gas-fired central heating
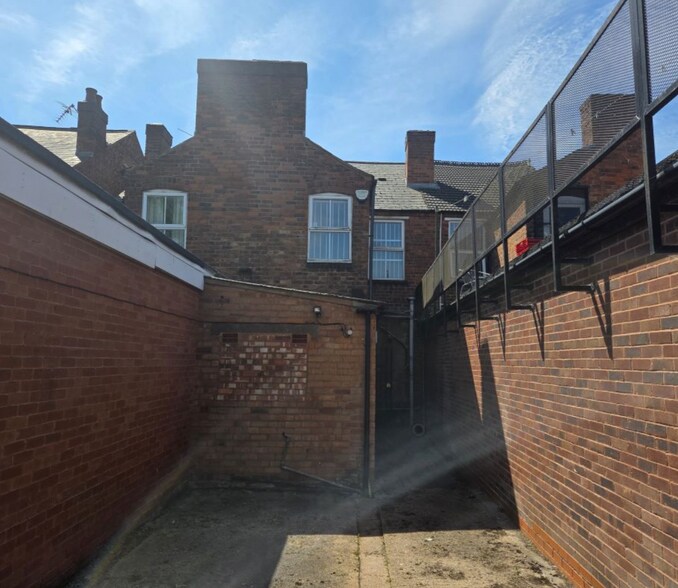
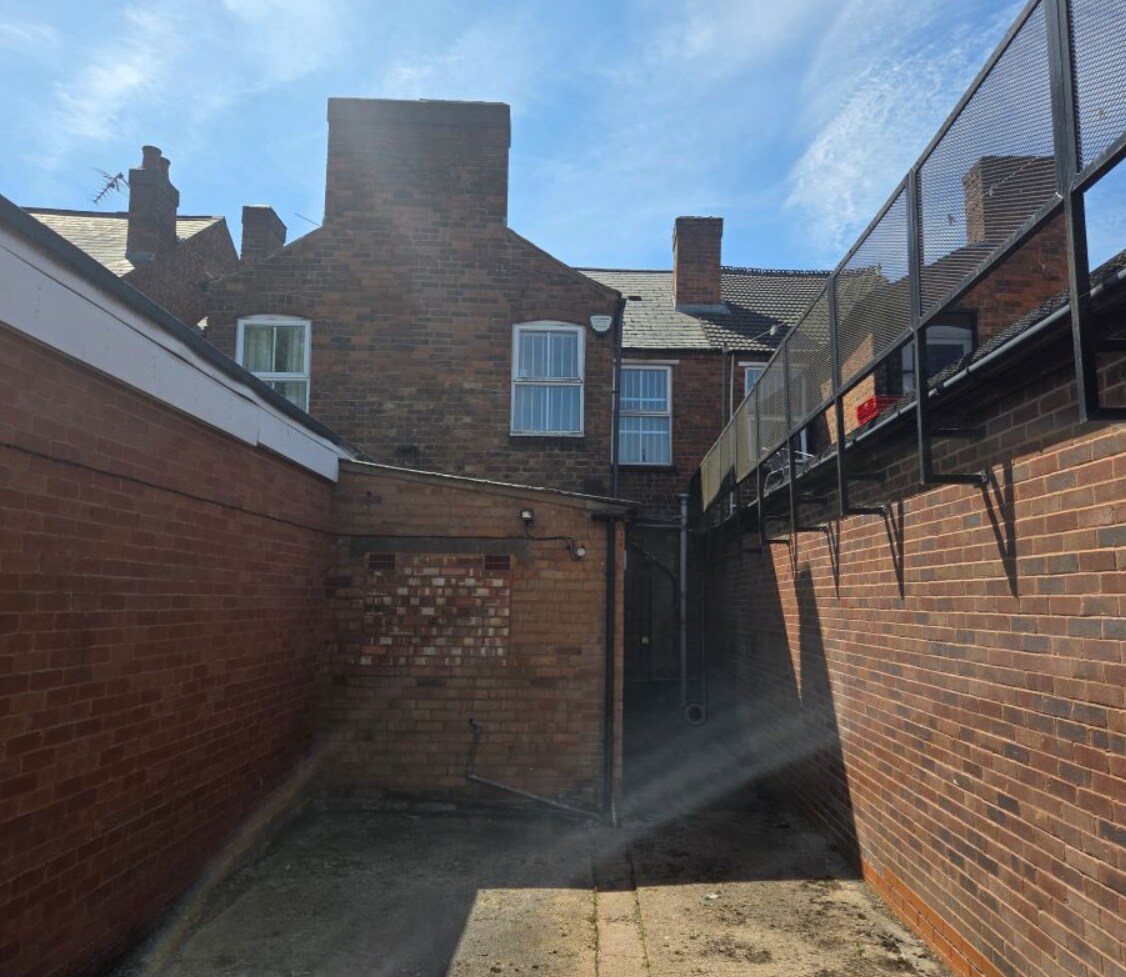
- Secure gated yard accessed via a right of way off Watford Road
- UPVC double glazed windows
Résumé analytique
Property Description:
A prominently located commercial property fronting Pershore Road (A441) and forming part of the busy Cotteridge Shopping Centre, benefiting from a high volume of pedestrian and the vehicular passing trade.
The property is mid-terraced and of two-story traditional brick construction, surmounted by a pitched, tile-clad roof, and benefiting from UPVC double glazed windows, gas-fired central heating and rear secure gated yard area for parking. Cotteridge comprises a popular residential suburb situated neighbouring Bournville and is located approximately five miles to the south of Birmingham Centre and within 300 metres of Kings, Norton Railway Station, providing excellent commuting to the City Centre.
Ground Floor:
Retail Area (11.35m x 4.03m), Kitchenette (2.13m x 3.04m), Door To Rear, Bathroom (1.69m x 2.14m), Stairs
First Floor:
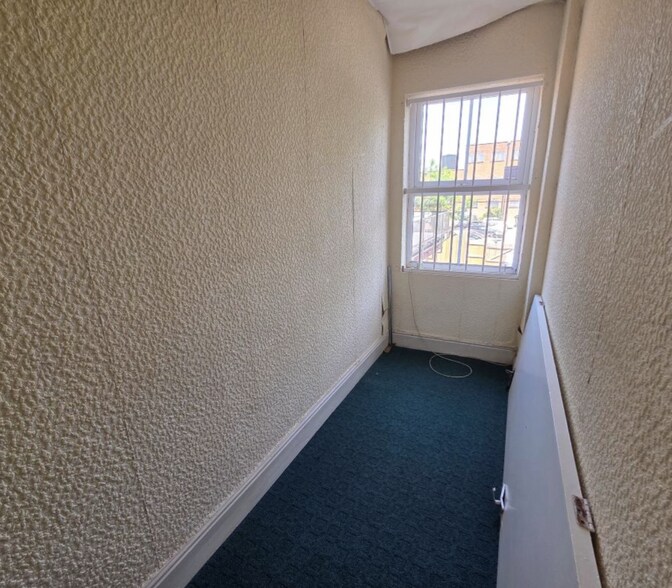
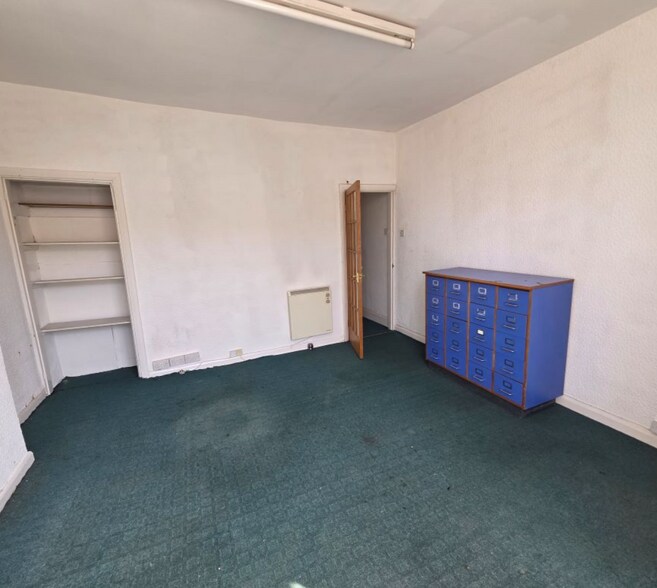
Office 1 (4.55m x 4.09m), Office 2 (3.73m x 3.13m), Office 3 (3.38m x 1.16m).
Outside:
Rear: Secure gated yard accessed via a right of way off Watford Road.
EPC Rating - D
A prominently located commercial property fronting Pershore Road (A441) and forming part of the busy Cotteridge Shopping Centre, benefiting from a high volume of pedestrian and the vehicular passing trade.
The property is mid-terraced and of two-story traditional brick construction, surmounted by a pitched, tile-clad roof, and benefiting from UPVC double glazed windows, gas-fired central heating and rear secure gated yard area for parking. Cotteridge comprises a popular residential suburb situated neighbouring Bournville and is located approximately five miles to the south of Birmingham Centre and within 300 metres of Kings, Norton Railway Station, providing excellent commuting to the City Centre.
Ground Floor:
Retail Area (11.35m x 4.03m), Kitchenette (2.13m x 3.04m), Door To Rear, Bathroom (1.69m x 2.14m), Stairs
First Floor:
Office 1 (4.55m x 4.09m), Office 2 (3.73m x 3.13m), Office 3 (3.38m x 1.16m).
Outside:
Rear: Secure gated yard accessed via a right of way off Watford Road.
EPC Rating - D
Informations sur l’immeuble
Type de vente
Propriétaire occupant
Condition de vente
Vente aux enchères
Type de bien
Local commercial
Droit d’usage
Pleine propriété
Sous-type de bien
Boutique
Surface de l’immeuble
92 m²
Année de construction
1910
Prix
187 744 €
Prix par m²
2 039,22 €
Occupation
Mono
Hauteur du bâtiment
2 étages
Façade
5 m sur Pershore Rd
Caractéristiques
- Ligne d’autobus
1 1
Principaux commerces à proximité








1 sur 37
Vidéos
Visite extérieure 3D Matterport
Visite 3D
Photos
Street view
Rue
Carte
1 sur 1

Présenté par
1887 Pershore Rd
Vous êtes déjà membre ? Connectez-vous
Hum, une erreur s’est produite lors de l’envoi de votre message. Veuillez réessayer.
Merci ! Votre message a été envoyé.