Votre e-mail a été envoyé.

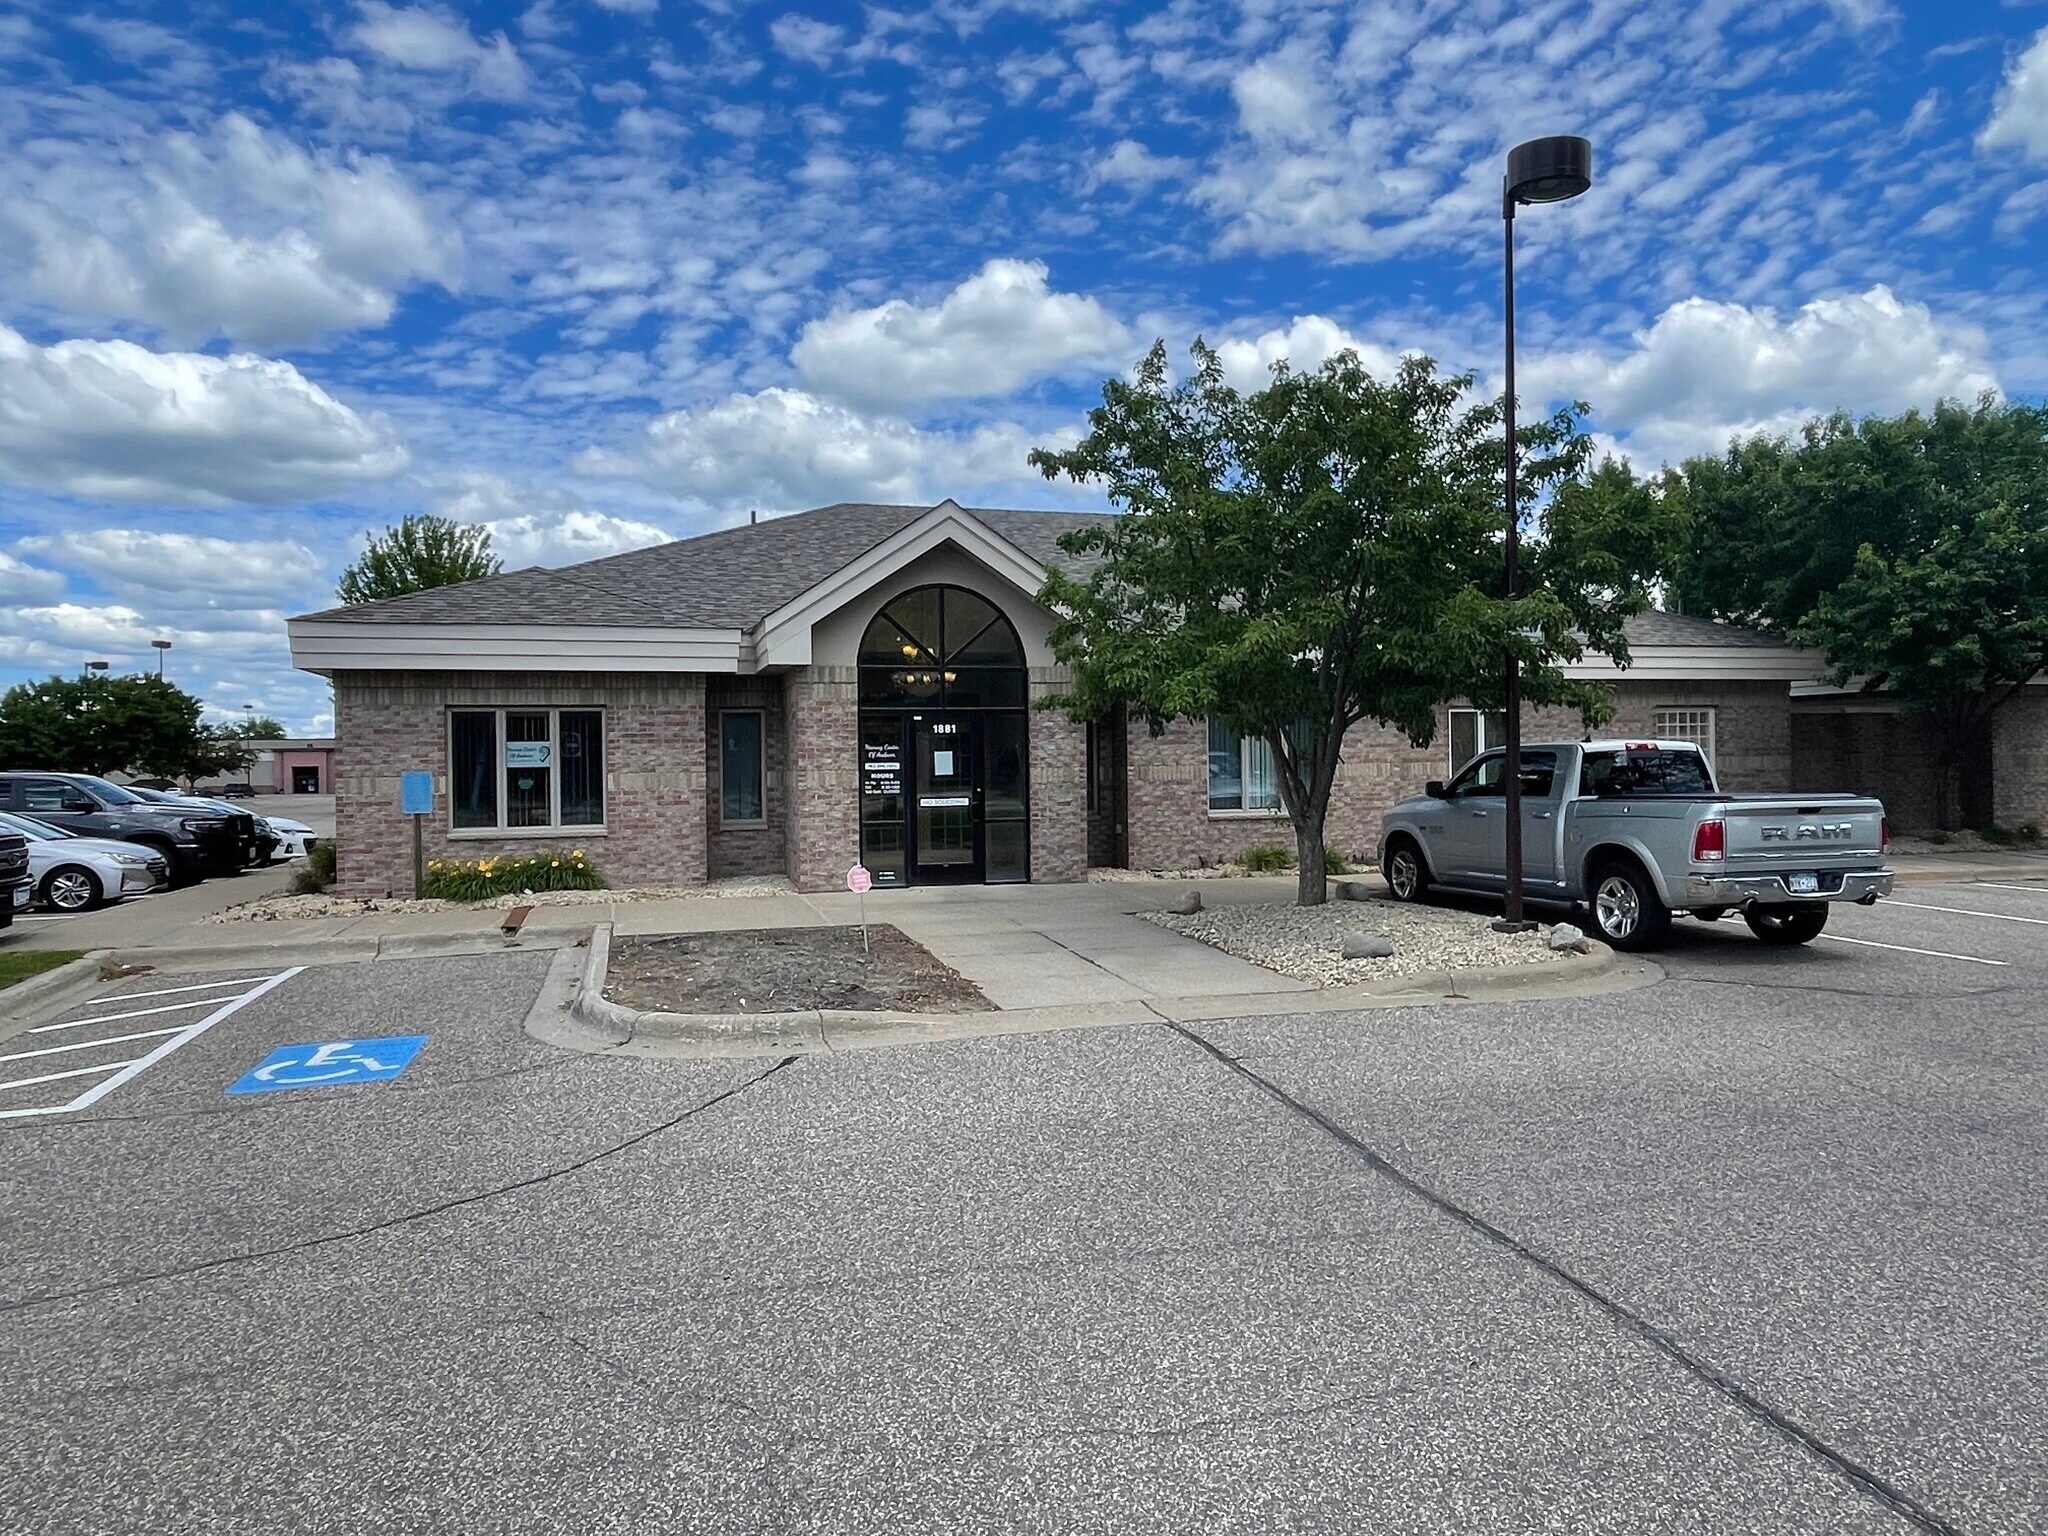
1881 NW Station Parkway Bureau | 219 m² | À louer | Andover, MN 55304
Certaines informations ont été traduites automatiquement.
Informations principales
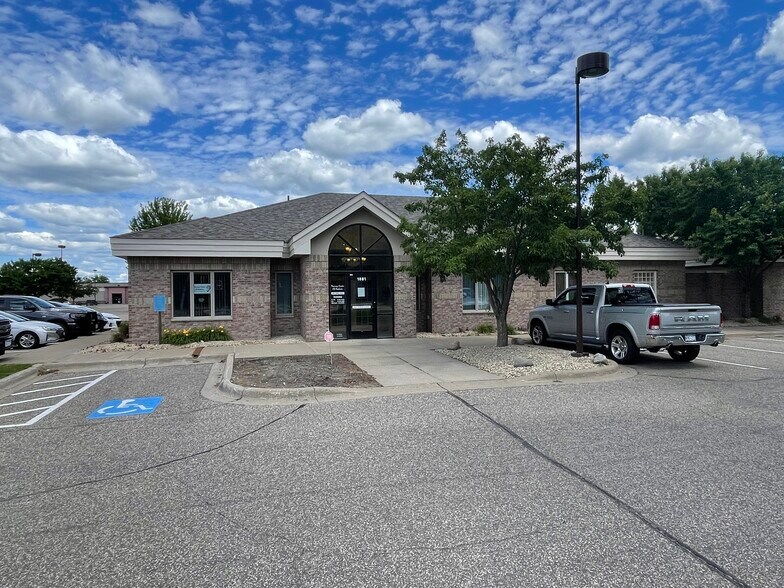
- Conveniently located near Andover Station with excellent accessibility from Bunker Lake Blvd NW.
- Close proximity to retail, dining, and everyday amenities including Walmart Supercenter and local restaurants.
- Situated within a well-maintained development providing a professional setting.
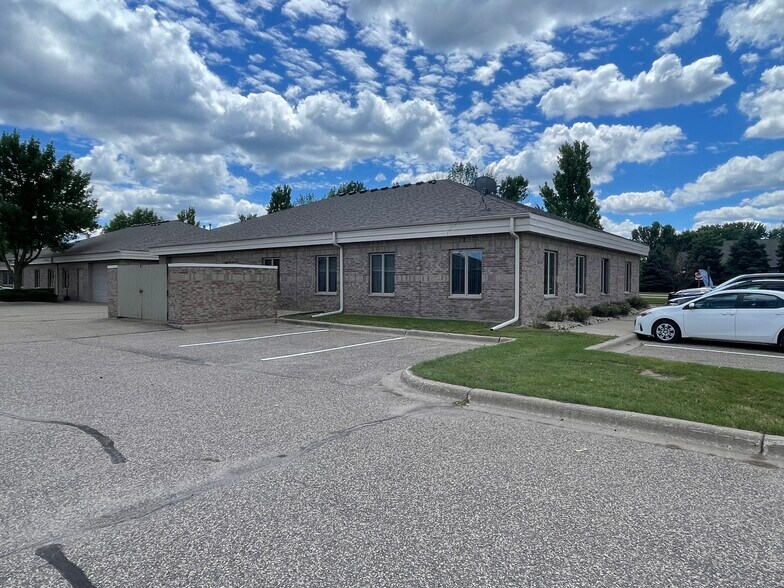
- Ample on-site parking with easy ingress and egress for visitors and staff.
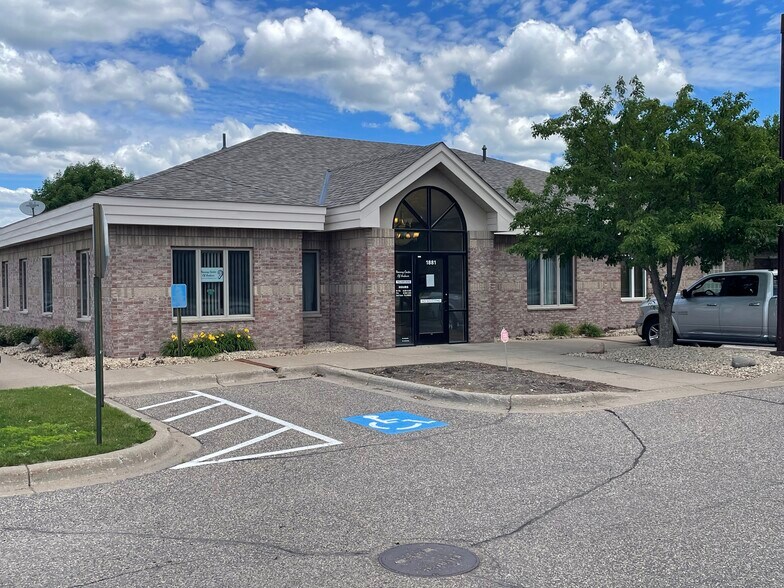
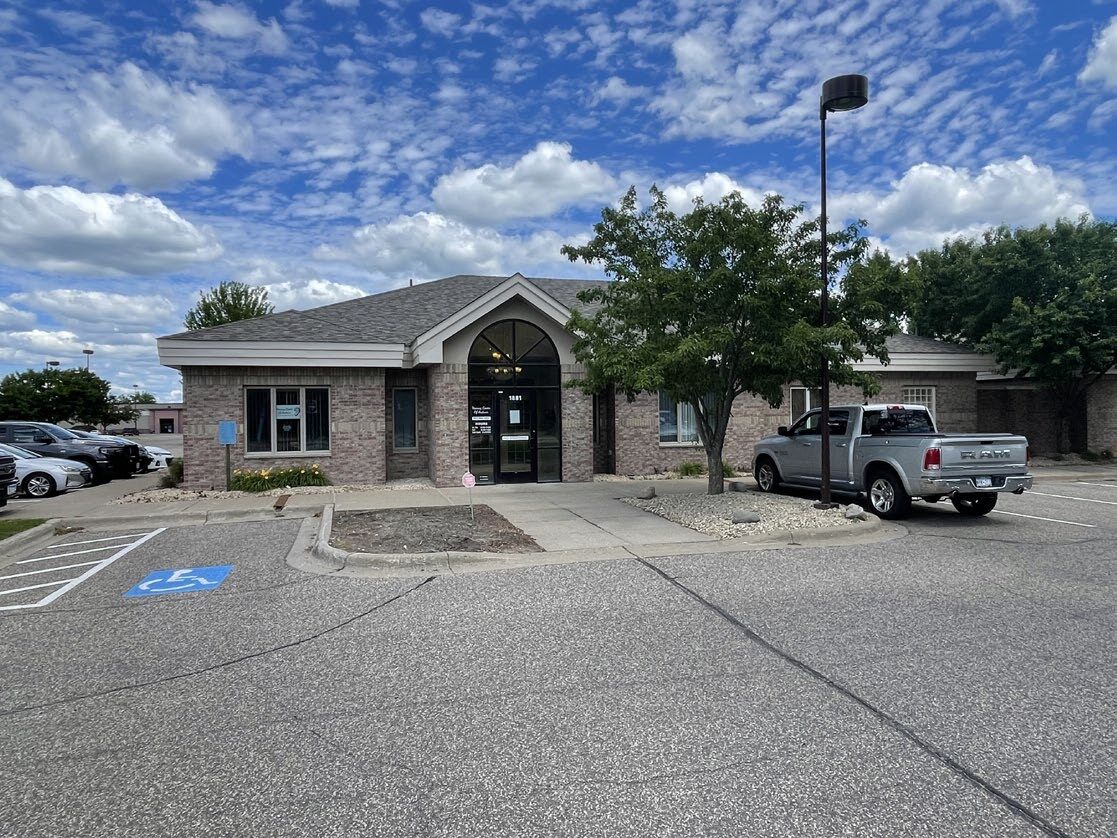
- Attractive brick construction with professional exterior image.
Tous les espace disponibles(1)
Afficher les loyers en
- Espace
- Surface
- Durée
- Loyer
- Type de bien
- Aménagement
- Disponible


This full-floor office space features a functional layout with private offices, workstations, and conference room areas within an existing full build-out. The space includes approximately 824 SF of garage area, providing additional flexibility for storage, equipment, vehicle accommodation, or operational support needs. The configuration supports a variety of professional office users with a blend of individual and collaborative work areas.
- Le loyer ne comprend pas les services publics, les frais immobiliers ou les services de l’immeuble.
- Convient pour 6 à 19 personnes
- 1 salle de conférence
- Features a kitchenette
- Storage, loading, or specialized operational needs
- Entièrement aménagé comme Bureau standard
- 1 bureau privé
- Built-out with a reception area
- Natural light and visual appeal
| Espace | Surface | Durée | Loyer | Type de bien | Aménagement | Disponible |
| 1er étage | 219 m² | Négociable | 106,22 € /m²/an 8,85 € /m²/mois 23 308 € /an 1 942 € /mois | Bureau | Construction achevée | Maintenant |
1er étage
| Surface |
| 219 m² |
| Durée |
| Négociable |
| Loyer |
| 106,22 € /m²/an 8,85 € /m²/mois 23 308 € /an 1 942 € /mois |
| Type de bien |
| Bureau |
| Aménagement |
| Construction achevée |
| Disponible |
| Maintenant |
1er étage
| Surface | 219 m² |
| Durée | Négociable |
| Loyer | 106,22 € /m²/an |
| Type de bien | Bureau |
| Aménagement | Construction achevée |
| Disponible | Maintenant |
This full-floor office space features a functional layout with private offices, workstations, and conference room areas within an existing full build-out. The space includes approximately 824 SF of garage area, providing additional flexibility for storage, equipment, vehicle accommodation, or operational support needs. The configuration supports a variety of professional office users with a blend of individual and collaborative work areas.
- Le loyer ne comprend pas les services publics, les frais immobiliers ou les services de l’immeuble.
- Entièrement aménagé comme Bureau standard
- Convient pour 6 à 19 personnes
- 1 bureau privé
- 1 salle de conférence
- Built-out with a reception area
- Features a kitchenette
- Natural light and visual appeal
- Storage, loading, or specialized operational needs
Aperçu du bien
WHY THIS PROPERTY This property combines approximately 1,562 SF of professional office space with approximately 800 SF of private garage space. The configuration is particularly attractive for contractors, service businesses, office users such as those in the Professional Services, Financial, Technology , Non-Profits sectors and other companies that need professional office space while also requiring a limited amount of secure indoor space for vehicles, equipment, tools or materials. AVAILABLE SPACE • Nicely finished, professional office space for lease • Total space available 2,362 SF - 1,538 SF office with reception, kitchenette, conference room and four (4) nicely built out offices. Oak built-ins - 824 SF of warehouse space (heated garage) • Highly sought after Andover Station • Lots of parking, close to restaurants, shopping • Well kept development with professional image IDEAL USERS Law Firms, Accountants, Wealth Management, Insurance Agencies, Real Estate Offices, Title Offices, Restoration Companies, Security / low voltage companies, IT, Cleaning companies, Staffing or recruiting companies, Training Businesses, Survey, Engineering, Home Technology, Pest Control, and consulting firms.
- Accès 24 h/24
- Signalisation
- Accessible fauteuils roulants
- Réception
- Climatisation
Informations sur l’immeuble
Occupants
- Étage
- Nom de l’occupant
- Secteur d’activité
- 1er
- All Climate Mechanical
- Construction
- 1er
- Auto Club South
- Services
- 1er
- Environmental Resource Council
- Services
- 1er
- Hearing Center Of Andover Llc
- Enseigne
- 1er
- Marathon Homes
- Construction


Présenté par
1881 NW Station Parkway
Hum, une erreur s’est produite lors de l’envoi de votre message. Veuillez réessayer.
Merci ! Votre message a été envoyé.