Votre e-mail a été envoyé.

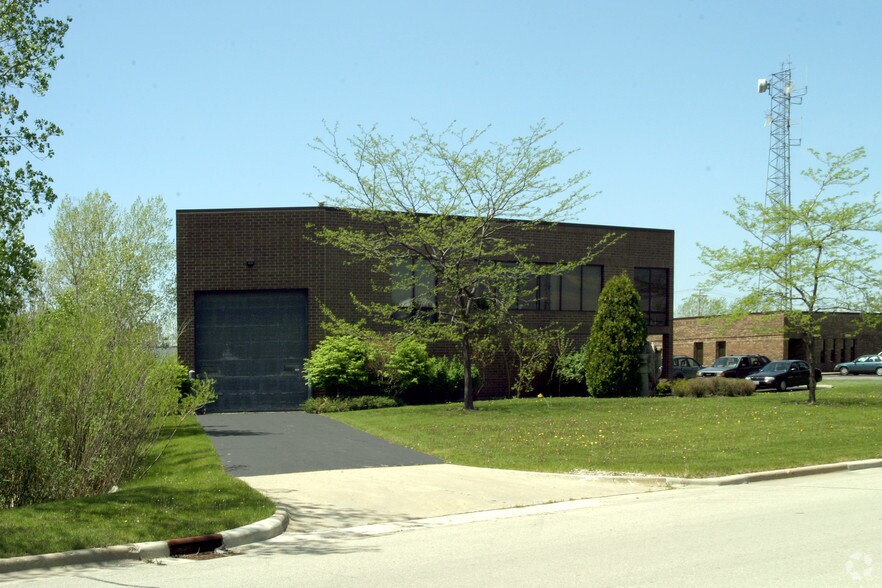
1881 Industrial Dr Industriel/Logistique | 663 m² | À louer | Libertyville, IL 60048
Certaines informations ont été traduites automatiquement.
Informations principales
- 7,139 SF total flex warehouse building
- 5,539 SF warehouse with 20’ clear ceilings
- 1,600 SF second-floor office
- Interior truck loading dock
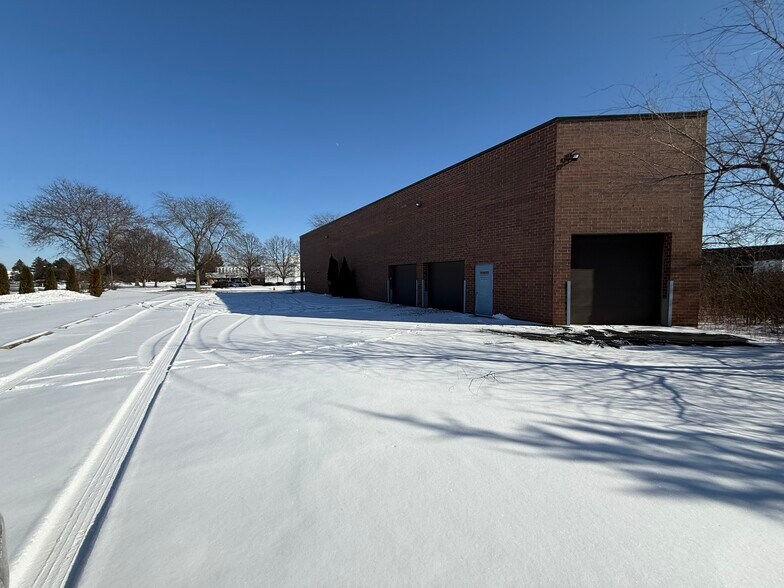
- (2) 8’ drive-in doors and (1) 10’ drive-in door
- Private warehouse and office restrooms
Caractéristiques
Tous les espace disponibles(1)
Afficher les loyers en
- Espace
- Surface
- Durée
- Loyer
- Type de bien
- Aménagement
- Disponible
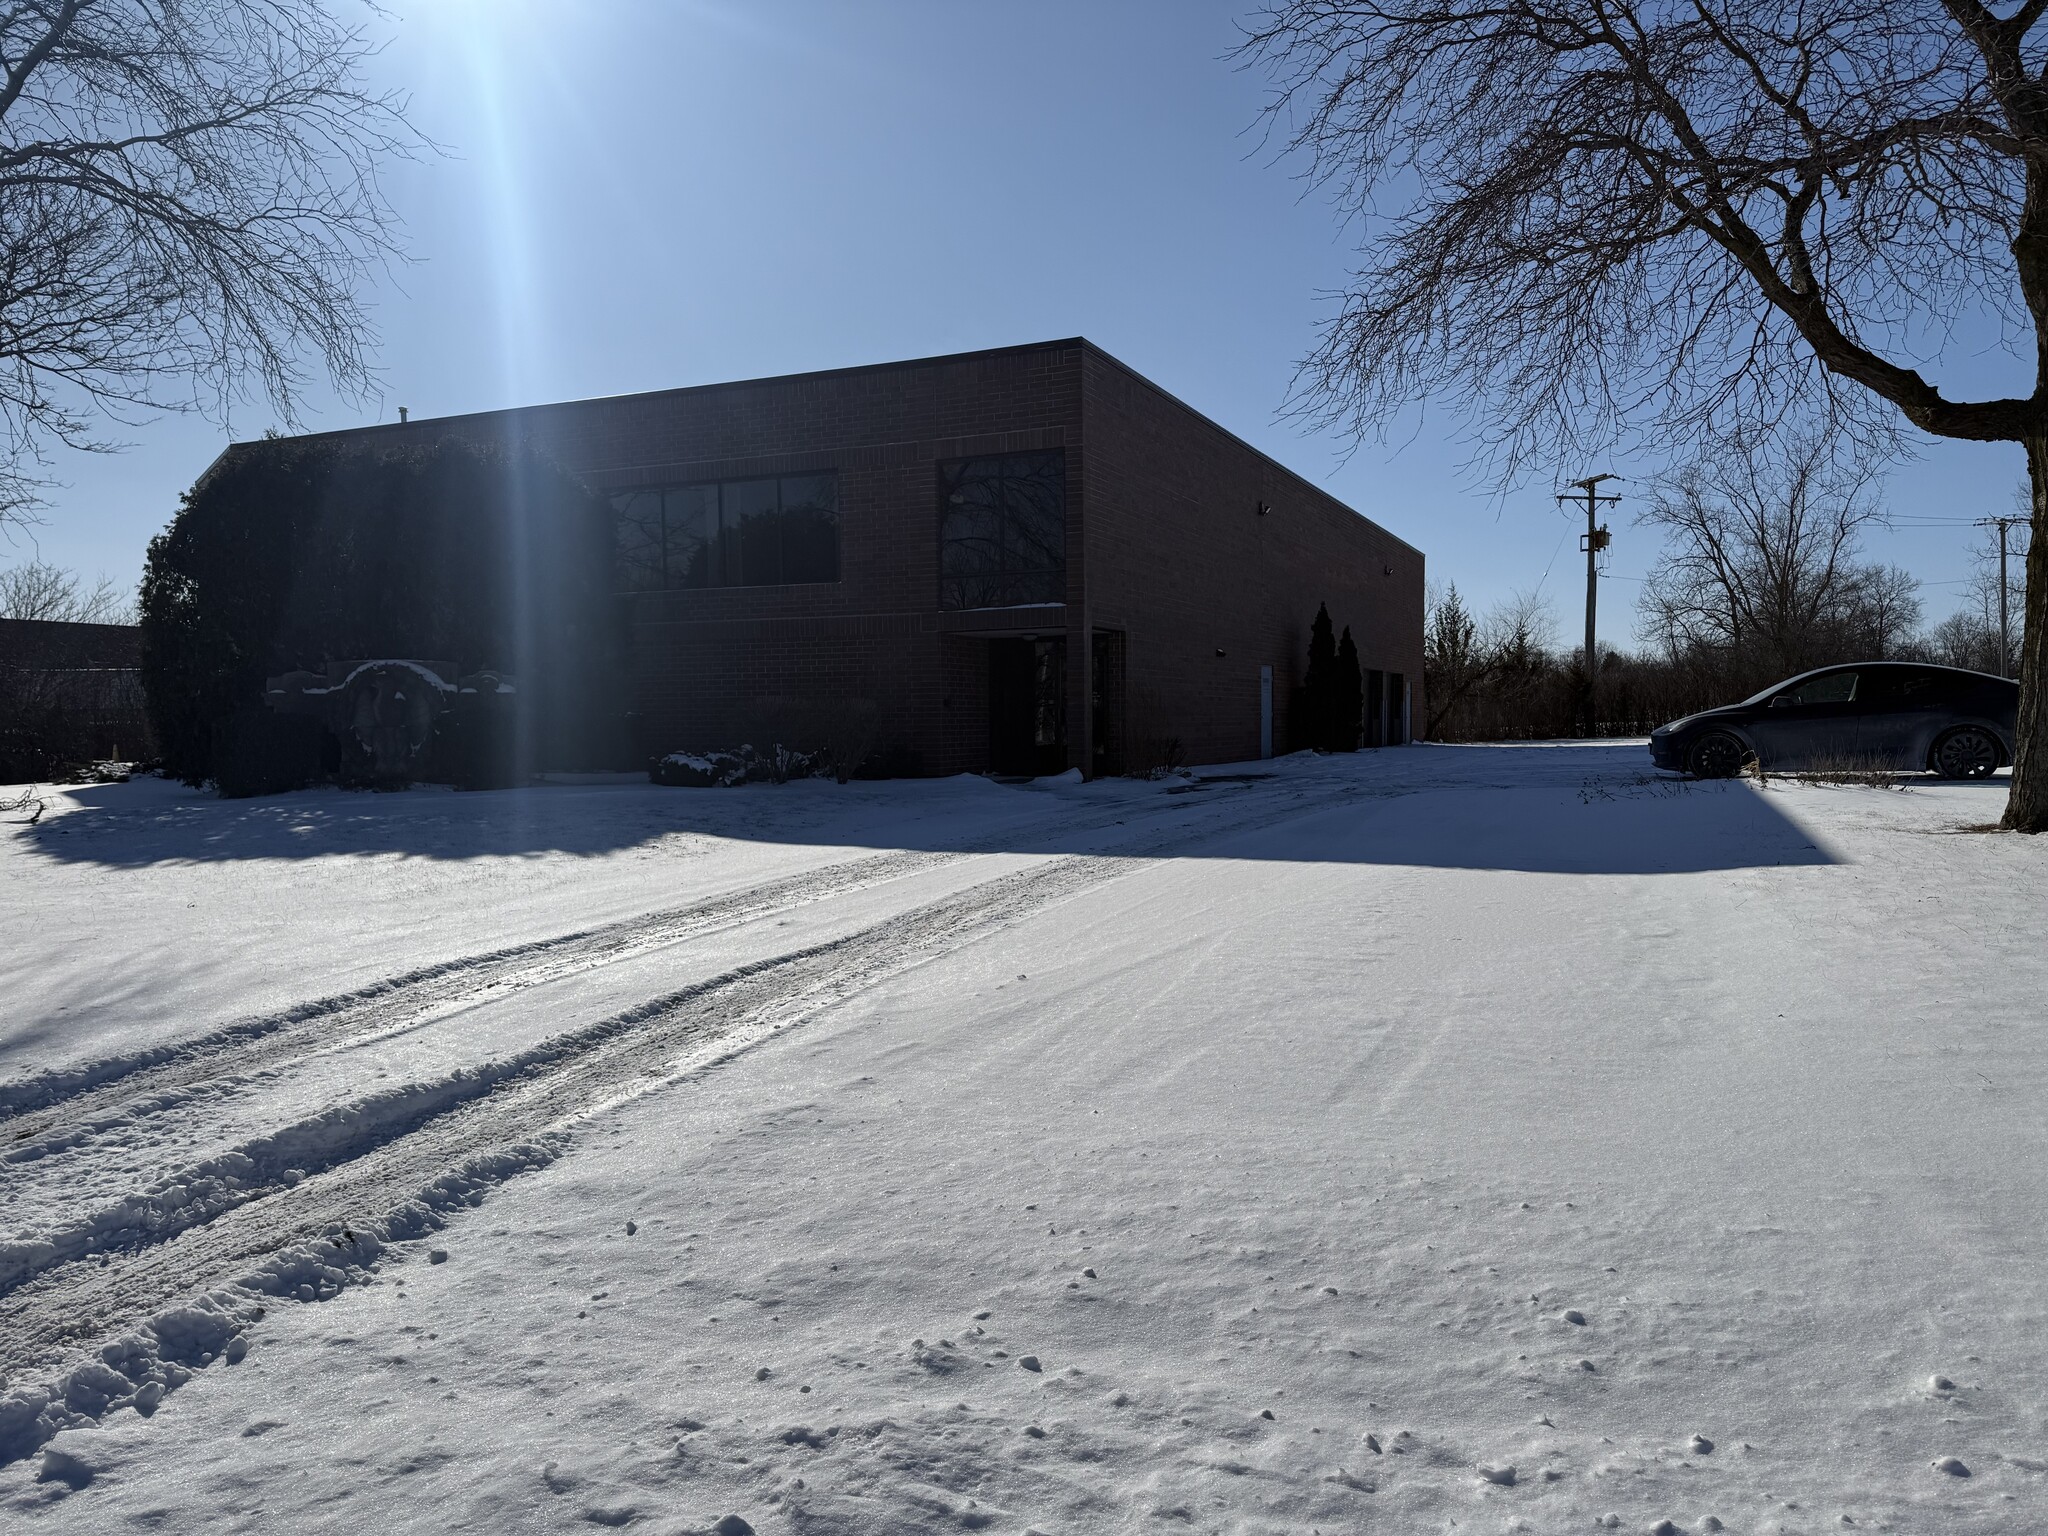


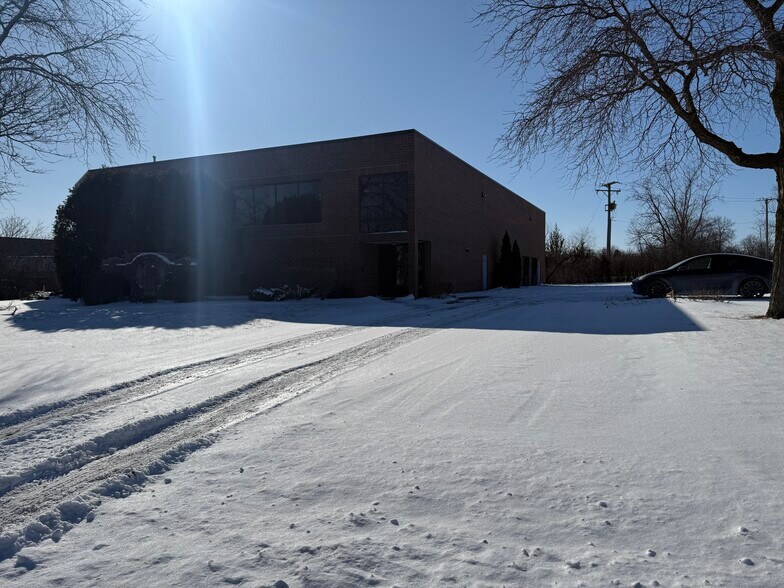
7,139 SF FLEX WAREHOUSE — 20' CLEAR, INTERIOR DOCK, THREE DRIVE-IN DOORS — LIBERTYVILLE Rare small-bay flex building in Libertyville's established industrial corridor. 7,139 SF total on a 0.80-acre site: 5,539 SF of clear-span warehouse plus 1,600 SF of finished second-floor office. Single tenant, own front door, own yard, own loading. LOADING — FOUR POINTS OF ACCESS ON 7,139 SF Interior truck loading dock with leveler, plus three drive-in doors: two at 8' and one at 10'. That door count on a building this size is unusual and hard to replace in the Lake County market. Contractors running multiple trucks, service fleets, distribution users cycling vans, and equipment-based operations can load simultaneously without staging. WAREHOUSE — 5,539 SF 20' clear ceiling height. Masonry construction. Gas heat. Private warehouse restroom so crews are not walking through the office. A glass-partitioned area overlooks the main warehouse floor, accessible from the main vestibule — useful as a supervisor station, QC area, parts counter, or a separated work zone without giving up sightlines to the floor. OFFICE — 1,600 SF, SECOND FLOOR Fully built out and in excellent condition. Reception and waiting area with service window, three private offices, a large open common area, kitchenette, and two private restrooms. Central air and heat, recessed lighting, drop ceilings, security system. Two offices have large windows and one has a skylight — genuine natural light, not typical for flex office. Accessed by a dedicated stairway from the main entrance and a second stairway directly from the warehouse, so office and shop operate independently. WHY THIS BUILDING Most tenants at 7,000 SF are choosing between a bay in a multi-tenant building with shared loading and a building priced well beyond them. This is a standalone building with four loading points, real office, and a private site at $12.00/SF. There is very little comparable product under 10,000 SF in Libertyville. SITE AND PARKING 0.80-acre site with surface parking for 16+ vehicles. Built 1986, masonry construction, well maintained. LEASE TERMS $12.00/SF/YR, Triple Net. $7,139 per month base. Terms from 1 to 10 years. Available immediately. Single tenant. LOCATION Industrial Drive in Libertyville's established manufacturing and distribution corridor, Lake County. Immediate access to Route 137 (Buckley Road), Route 21 (Milwaukee Avenue), and Route 176. Minutes to I-94 and the Tri-State. Central to Libertyville, Mundelein, Vernon Hills, Grayslake, Green Oaks, Gurnee, North Chicago and Waukegan, with a deep labor pool and easy reach to the O'Hare corridor. IDEAL FOR Contractor, general contractor, electrical contractor, plumbing contractor, HVAC contractor, roofing contractor, mechanical contractor, landscaping contractor, flooring contractor, painting contractor, concrete contractor, excavating contractor, fire protection contractor, low voltage contractor, sign shop, printing, commercial printing, screen printing, embroidery, woodworking, cabinet shop, millwork, machine shop, welding shop, metal fabrication, assembly, light manufacturing, electronics assembly, computer and electronic product, prototype shop, R&D laboratory, testing lab, warehouse, distribution, storage, e-commerce fulfillment, last mile delivery, courier, freight, logistics, 3PL, wholesale, distributor, supply house, building materials, equipment sales, equipment rental, equipment storage, fleet operations, service company, installation company, vehicle repair, auto repair, fleet maintenance, passenger car rental and leasing, moving company, catering commissary, food production, brewery, showroom with warehouse, office warehouse, flex space, small bay industrial, industrial condo alternative, owner user alternative. PROPERTY FACTS 7,139 SF total. 5,539 SF warehouse, 1,600 SF second-floor office. 20' clear height. 1 interior loading dock with leveler. 3 drive-in doors: (2) 8' and (1) 10'. 16+ parking spaces. 0.80 AC site. Built 1986. Masonry construction. Gas heat. Zoned I-1 Limited Industrial District, Village of Libertyville. Contact Jason Bitton — RE/MAX Commercial — 847-858-2909 — Jason@JasonCRE.com
- Le loyer ne comprend pas les services publics, les frais immobiliers ou les services de l’immeuble.
- 3 accès plain-pied
- 1 quai de chargement
- Bureaux cloisonnés
- Toilettes privées
- Plafonds suspendus
- Lumière naturelle
- Interior truck loading dock
- (2) 8’ drive-in doors and (1) 10’ drive-in door
- Private warehouse and office restrooms
- Comprend 149 m² d’espace de bureau dédié
- Espace en excellent état
- Ventilation et chauffage centraux
- Aire de réception
- Système de sécurité
- Éclairage encastré
- 7,139 SF total flex warehouse building
- 5,539 SF warehouse with 20’ clear ceilings
- 1,600 SF second-floor office
| Espace | Surface | Durée | Loyer | Type de bien | Aménagement | Disponible |
| 1er étage | 663 m² | 1-10 Ans | 111,22 € /m²/an 9,27 € /m²/mois 73 765 € /an 6 147 € /mois | Industriel/Logistique | Construction achevée | Maintenant |
1er étage
| Surface |
| 663 m² |
| Durée |
| 1-10 Ans |
| Loyer |
| 111,22 € /m²/an 9,27 € /m²/mois 73 765 € /an 6 147 € /mois |
| Type de bien |
| Industriel/Logistique |
| Aménagement |
| Construction achevée |
| Disponible |
| Maintenant |
1er étage
| Surface | 663 m² |
| Durée | 1-10 Ans |
| Loyer | 111,22 € /m²/an |
| Type de bien | Industriel/Logistique |
| Aménagement | Construction achevée |
| Disponible | Maintenant |
7,139 SF FLEX WAREHOUSE — 20' CLEAR, INTERIOR DOCK, THREE DRIVE-IN DOORS — LIBERTYVILLE Rare small-bay flex building in Libertyville's established industrial corridor. 7,139 SF total on a 0.80-acre site: 5,539 SF of clear-span warehouse plus 1,600 SF of finished second-floor office. Single tenant, own front door, own yard, own loading. LOADING — FOUR POINTS OF ACCESS ON 7,139 SF Interior truck loading dock with leveler, plus three drive-in doors: two at 8' and one at 10'. That door count on a building this size is unusual and hard to replace in the Lake County market. Contractors running multiple trucks, service fleets, distribution users cycling vans, and equipment-based operations can load simultaneously without staging. WAREHOUSE — 5,539 SF 20' clear ceiling height. Masonry construction. Gas heat. Private warehouse restroom so crews are not walking through the office. A glass-partitioned area overlooks the main warehouse floor, accessible from the main vestibule — useful as a supervisor station, QC area, parts counter, or a separated work zone without giving up sightlines to the floor. OFFICE — 1,600 SF, SECOND FLOOR Fully built out and in excellent condition. Reception and waiting area with service window, three private offices, a large open common area, kitchenette, and two private restrooms. Central air and heat, recessed lighting, drop ceilings, security system. Two offices have large windows and one has a skylight — genuine natural light, not typical for flex office. Accessed by a dedicated stairway from the main entrance and a second stairway directly from the warehouse, so office and shop operate independently. WHY THIS BUILDING Most tenants at 7,000 SF are choosing between a bay in a multi-tenant building with shared loading and a building priced well beyond them. This is a standalone building with four loading points, real office, and a private site at $12.00/SF. There is very little comparable product under 10,000 SF in Libertyville. SITE AND PARKING 0.80-acre site with surface parking for 16+ vehicles. Built 1986, masonry construction, well maintained. LEASE TERMS $12.00/SF/YR, Triple Net. $7,139 per month base. Terms from 1 to 10 years. Available immediately. Single tenant. LOCATION Industrial Drive in Libertyville's established manufacturing and distribution corridor, Lake County. Immediate access to Route 137 (Buckley Road), Route 21 (Milwaukee Avenue), and Route 176. Minutes to I-94 and the Tri-State. Central to Libertyville, Mundelein, Vernon Hills, Grayslake, Green Oaks, Gurnee, North Chicago and Waukegan, with a deep labor pool and easy reach to the O'Hare corridor. IDEAL FOR Contractor, general contractor, electrical contractor, plumbing contractor, HVAC contractor, roofing contractor, mechanical contractor, landscaping contractor, flooring contractor, painting contractor, concrete contractor, excavating contractor, fire protection contractor, low voltage contractor, sign shop, printing, commercial printing, screen printing, embroidery, woodworking, cabinet shop, millwork, machine shop, welding shop, metal fabrication, assembly, light manufacturing, electronics assembly, computer and electronic product, prototype shop, R&D laboratory, testing lab, warehouse, distribution, storage, e-commerce fulfillment, last mile delivery, courier, freight, logistics, 3PL, wholesale, distributor, supply house, building materials, equipment sales, equipment rental, equipment storage, fleet operations, service company, installation company, vehicle repair, auto repair, fleet maintenance, passenger car rental and leasing, moving company, catering commissary, food production, brewery, showroom with warehouse, office warehouse, flex space, small bay industrial, industrial condo alternative, owner user alternative. PROPERTY FACTS 7,139 SF total. 5,539 SF warehouse, 1,600 SF second-floor office. 20' clear height. 1 interior loading dock with leveler. 3 drive-in doors: (2) 8' and (1) 10'. 16+ parking spaces. 0.80 AC site. Built 1986. Masonry construction. Gas heat. Zoned I-1 Limited Industrial District, Village of Libertyville. Contact Jason Bitton — RE/MAX Commercial — 847-858-2909 — Jason@JasonCRE.com
- Le loyer ne comprend pas les services publics, les frais immobiliers ou les services de l’immeuble.
- Comprend 149 m² d’espace de bureau dédié
- 3 accès plain-pied
- Espace en excellent état
- 1 quai de chargement
- Ventilation et chauffage centraux
- Bureaux cloisonnés
- Aire de réception
- Toilettes privées
- Système de sécurité
- Plafonds suspendus
- Éclairage encastré
- Lumière naturelle
- 7,139 SF total flex warehouse building
- Interior truck loading dock
- 5,539 SF warehouse with 20’ clear ceilings
- (2) 8’ drive-in doors and (1) 10’ drive-in door
- 1,600 SF second-floor office
- Private warehouse and office restrooms
Aperçu du bien
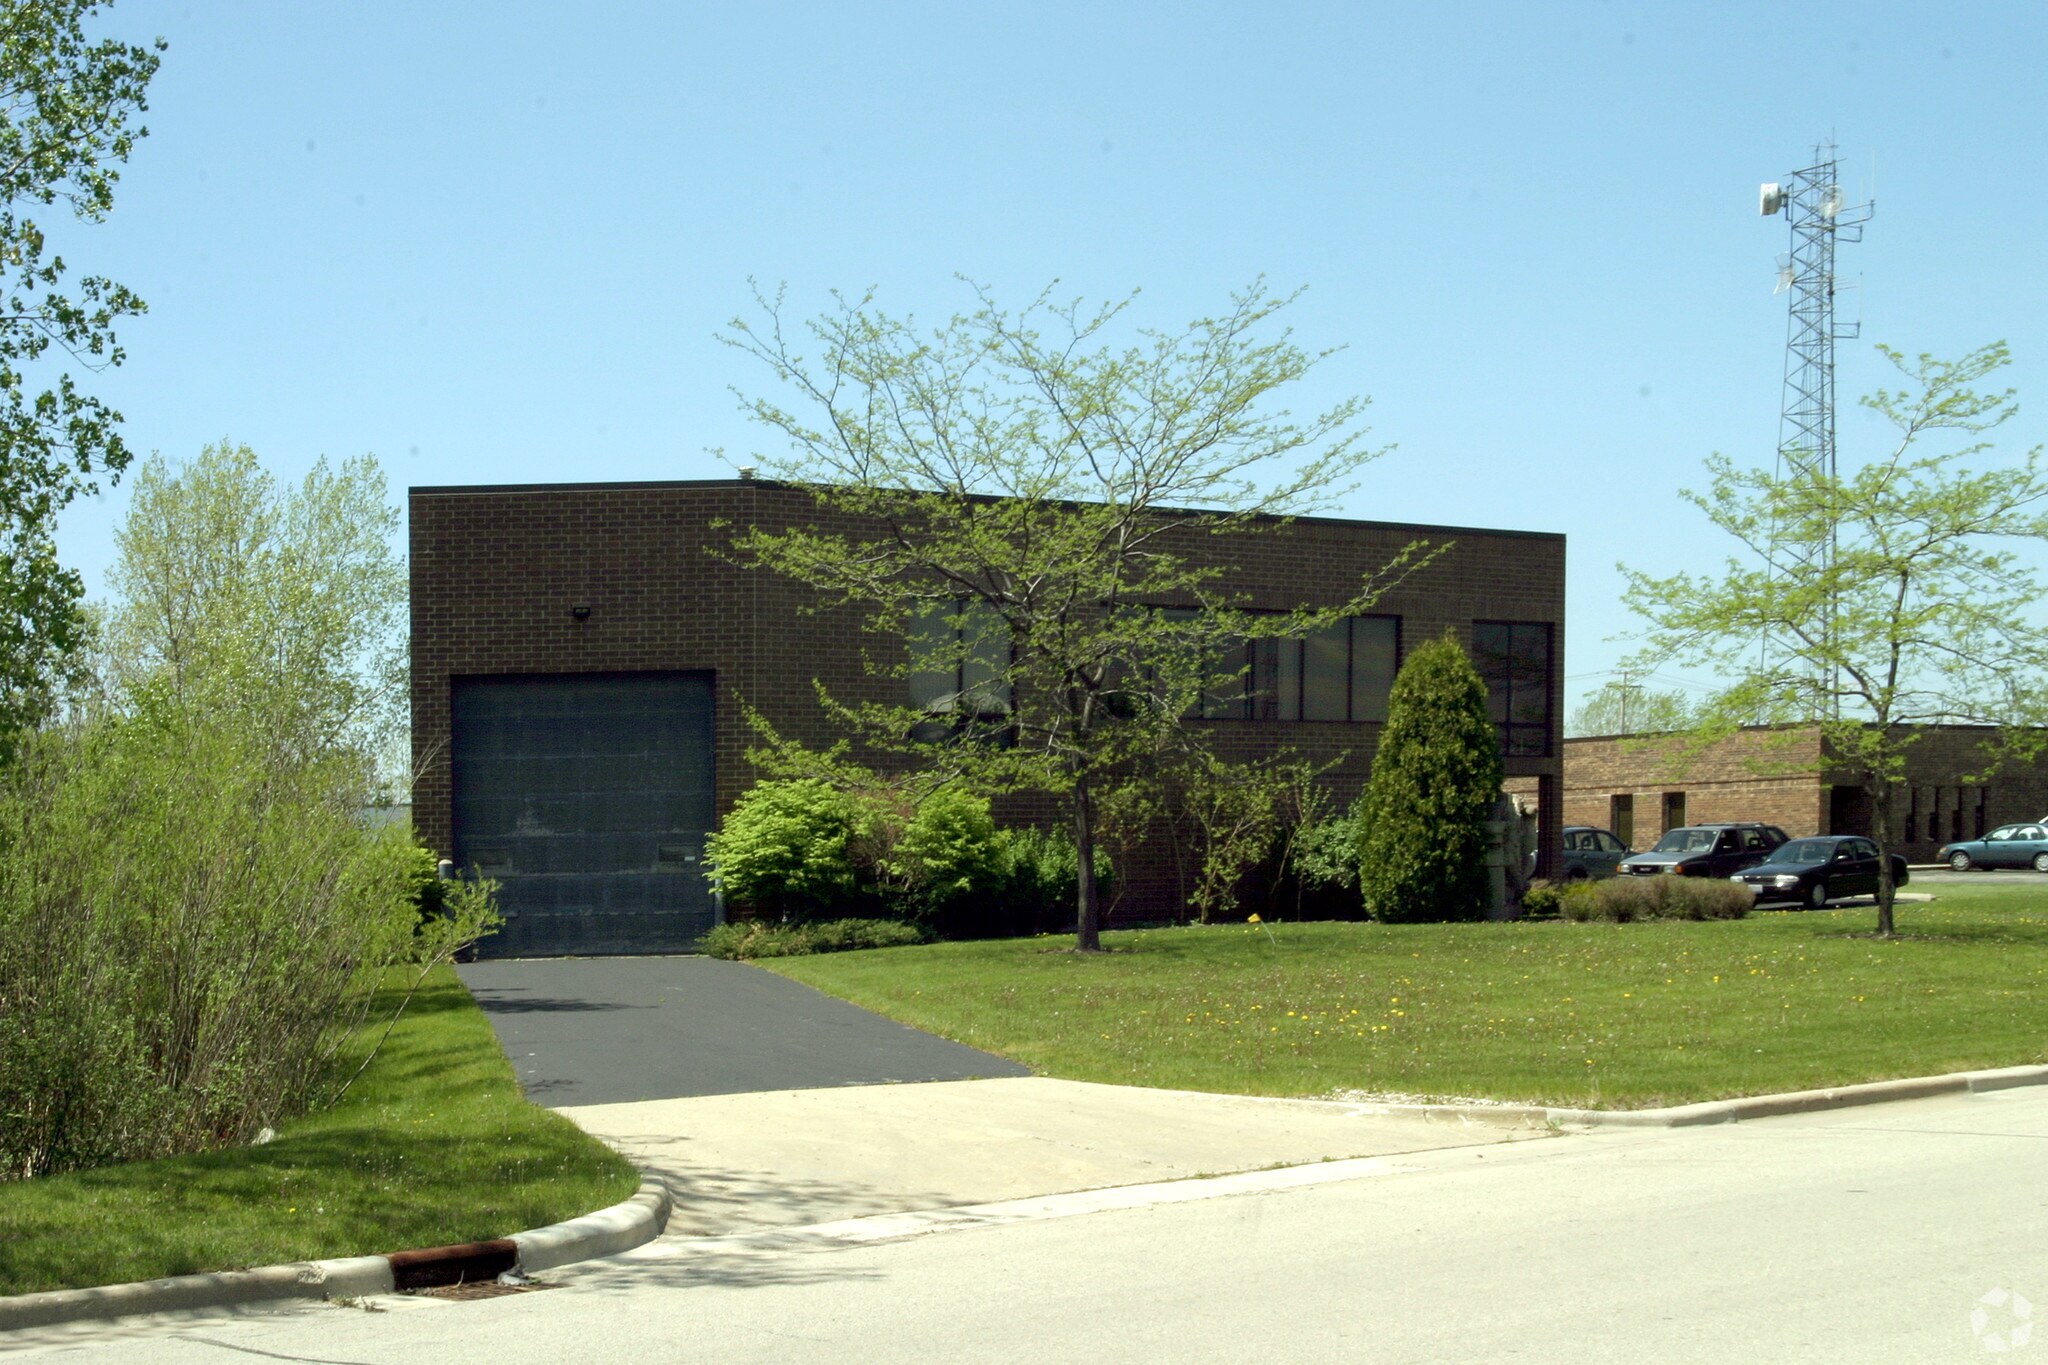
Cet entrepôt flexible de haute qualité offre 514 m² d'espace d'entrepôt avec des plafonds dégagés de 6 mètres, un quai de chargement intérieur pour camions, deux portes d'accès au sol de 2,4 mètres et une porte d'accès au sol de 3 mètres. L'entrepôt comprend une salle de bain privée et une zone vitrée surplombant l'entrepôt principal, accessible depuis le vestibule principal, idéale pour séparer une partie de l'entrepôt de la zone opérationnelle principale. La propriété dispose également d'environ 149 m² d'espace de bureau au deuxième étage, accessible depuis l'entrée principale via un escalier dédié ainsi qu'un escalier séparé directement depuis l'entrepôt. L'aménagement des bureaux comprend une zone d'attente/réception avec guichet de service, trois bureaux privés, un grand espace commun ouvert, une kitchenette et deux salles de bain privées. Deux bureaux disposent de grandes fenêtres offrant une excellente lumière naturelle, et un bureau est équipé d'un puits de lumière. Un parking de surface est disponible sur place pour plus de 16 véhicules. Les usages autorisés par le zonage incluent la fabrication, la construction, l'impression, l'industrie, les produits informatiques et électroniques, la réparation et l'entretien automobile (limité à la réparation de véhicules), le transport et l'entreposage, la location et le leasing de voitures de tourisme, l'assemblage, les laboratoires de recherche et développement, la fabrication légère et les services de soutien administratif.
Faits sur l’installation entrepôt


Présenté par
1881 Industrial Dr
Hum, une erreur s’est produite lors de l’envoi de votre message. Veuillez réessayer.
Merci ! Votre message a été envoyé.