Connectez-vous/S’inscrire
Votre e-mail a été envoyé.

1880 W Market St Local commercial 242 m² À vendre York, PA 17404 263 582 € (1 087,04 €/m²)
Certaines informations ont été traduites automatiquement.
Informations principales sur l'investissement
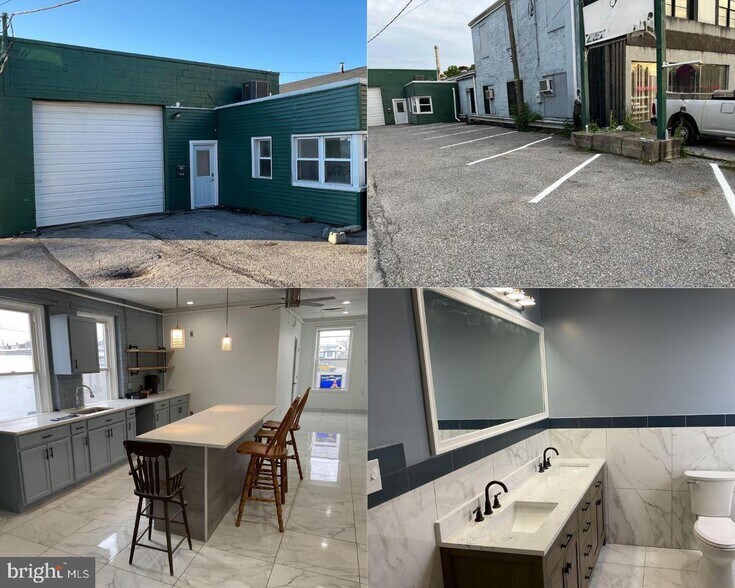
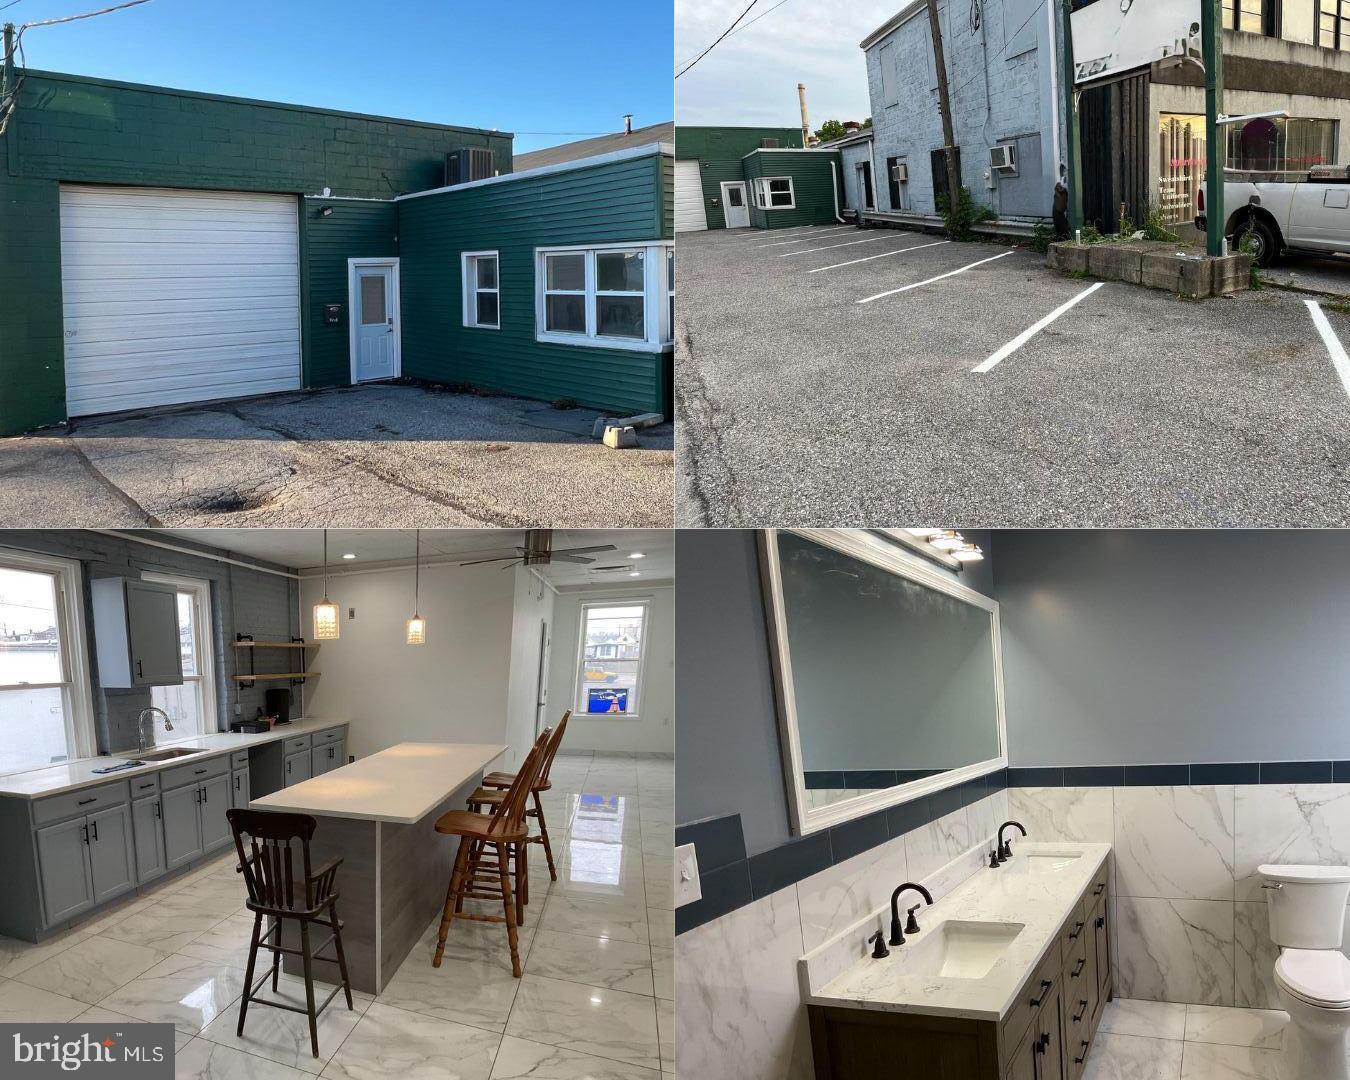
- Spacious open-concept layout facilitates business and residential flexibility.
- Large center kitchen island provides functional space for meetings or gatherings.
- Configurable layout ideal for office, showroom, or medical-related use.
- Modern finishes include marble tile flooring and recessed lighting throughout.
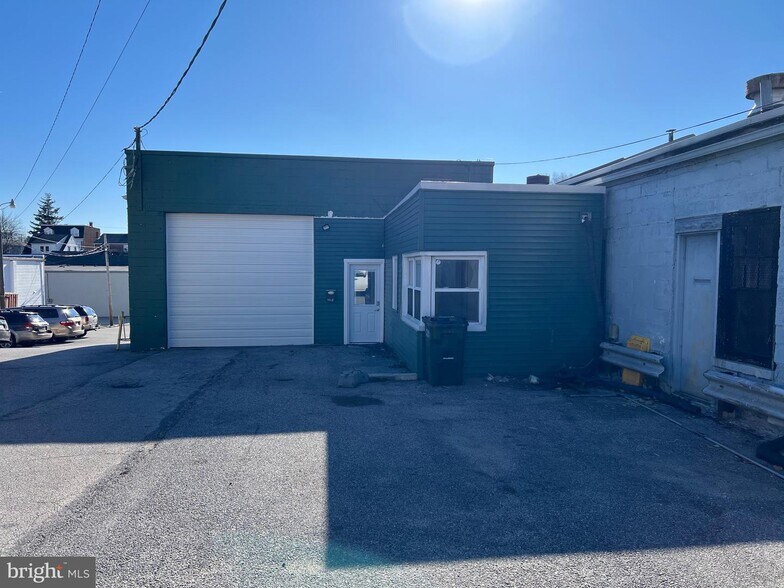
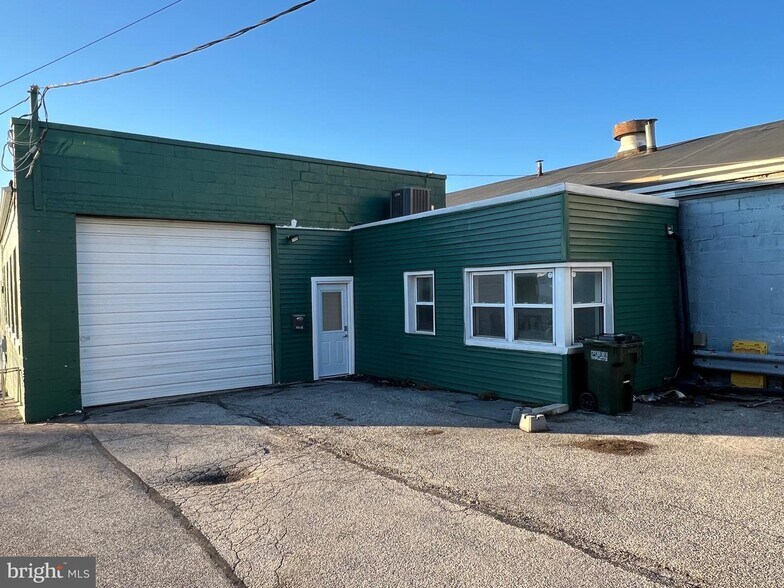
- Seven front parking spaces plus additional driveway and a one-car garage enhance accessibility.
- Convenient ground-level rear access supports multiple operational models.
Résumé analytique
This versatile commercial property offers a unique combination of functionality and comfort, making it an attractive choice for a variety of uses. The main level features an expansive open layout currently configured as a 2–3 bedroom, 1.5-bath residential space, designed to accommodate both everyday living and adaptable commercial needs. Its bright, open-concept design highlights a large center kitchen island, updated marble tile flooring, and recessed lighting, creating a contemporary and inviting atmosphere.
The property is well-suited for conversion into a professional office, showroom, or medical facility, ensuring flexibility for multiple business concepts. Parking and accessibility are exceptional, with seven front spaces complemented by additional driveway parking at ground level in the rear, plus a one-car garage. This combination of functional business space and residential comfort provides a practical, turnkey solution for work-life integration.
The property is well-suited for conversion into a professional office, showroom, or medical facility, ensuring flexibility for multiple business concepts. Parking and accessibility are exceptional, with seven front spaces complemented by additional driveway parking at ground level in the rear, plus a one-car garage. This combination of functional business space and residential comfort provides a practical, turnkey solution for work-life integration.
Informations sur l’immeuble
Type de vente
Investissement ou propriétaire occupant
Type de bien
Local commercial
Sous-type de bien
Bien à usage mixte
Surface de l’immeuble
242 m²
Classe d’immeuble
C
Année de construction
1935
Prix
263 582 €
Prix par m²
1 087,04 €
Occupation
Mono
Hauteur du bâtiment
2 étages
Coefficient d’occupation des sols de l’immeuble
0,43
Surface du lot
0,06 ha
Zonage
Light Commercial - Light Commercial
Stationnement
7 places (28,87 places par 1 000 m² loué)
Façade
21 m sur Market St
Caractéristiques
- Signalisation
1 1
Assez praticable à pied
50/100
Très bien adapté aux voitures
80/100
Transports en commun limités
30/100
Plutôt praticable en vélo
40/100
Principaux commerces à proximité










Taxes foncières
| Numéro de parcelle | 51-000-04-0342.00-00000 | Évaluation des aménagements | 150 543 € |
| Évaluation du terrain | 79 570 € | Évaluation totale | 230 113 € |
Taxes foncières
Numéro de parcelle
51-000-04-0342.00-00000
Évaluation du terrain
79 570 €
Évaluation des aménagements
150 543 €
Évaluation totale
230 113 €

1 sur 50
Vidéos
Visite extérieure 3D Matterport
Visite 3D
Photos
Street view
Rue
Carte
1 sur 1

Présenté par
1880 W Market St
Vous êtes déjà membre ? Connectez-vous
Hum, une erreur s’est produite lors de l’envoi de votre message. Veuillez réessayer.
Merci ! Votre message a été envoyé.