Connectez-vous/S’inscrire
Votre e-mail a été envoyé.
188 Rue Armand-Majeau S Industriel/Logistique | 713 m² | 1 132 228 € | À vendre | Saint-Roch-de-l'achigan, QC J0K 3H0

Certaines informations ont été traduites automatiquement.
Résumé analytique
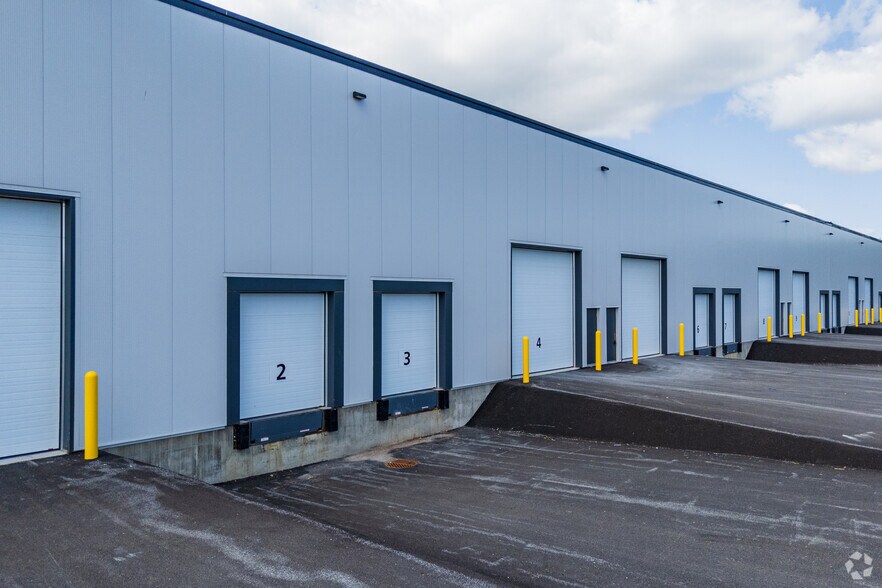
A loading dock (electric) and a ground door (14x14). 24-foot clearance. Six parking spaces.
1 Lot disponible
- Lot
- Surface du lot
- Usage du lot en coprop.
- Prix
- RNE
| Type de vente | Propriétaire occupant | Référence cadastrale/ID de parcelle | 4 769 785 |
| Type de vente | Propriétaire occupant |
| Référence cadastrale/ID de parcelle | 4 769 785 |
Description
Industrial condo of approximately 7,673 sq ft, including approximately 5,618 sq ft of warehouse space and approximately 2,055 sq ft on the 2nd floor.
Notes sur la vente
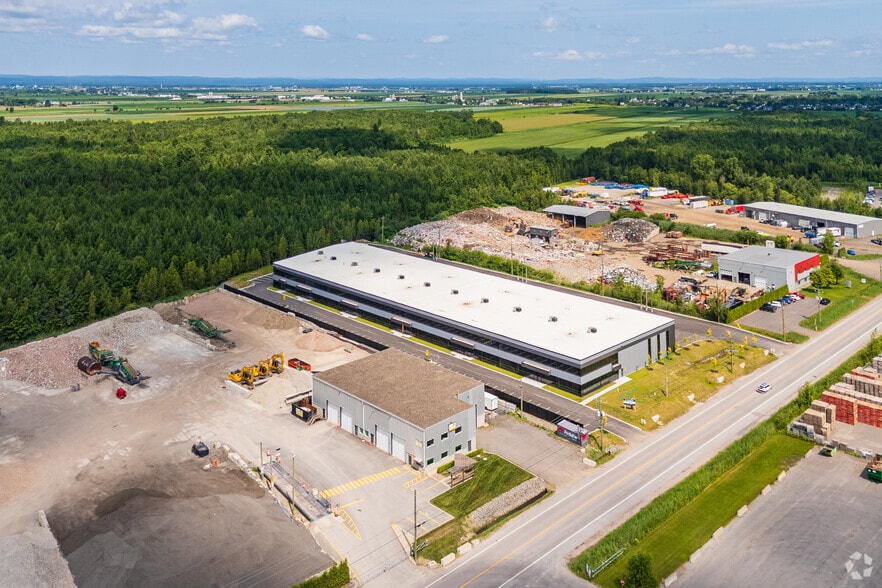
Located near Highway 25. Features include an electric loading dock and a ground-level garage door (14x14). 24-foot ceiling height. Seven parking spaces. LED lighting throughout. Drainage pipes for two toilets under the mezzanine. Concrete block partition wall, gas-fired unit heater, and 6-inch concrete slab. Condo fees to be determined.
| Lot | Surface du lot | Usage du lot en coprop. | Prix | RNE |
| Lot 102 | 713 m² | Industriel/Logistique | 1 132 228 € (1 588,32 €/m²) | - |
Lot 102
| Surface du lot |
| 713 m² |
| Usage du lot en coprop. |
| Industriel/Logistique |
| Prix |
| 1 132 228 € (1 588,32 €/m²) |
| RNE |
| - |
1 sur 0
Vidéos
Visite extérieure 3D Matterport
Visite 3D
Photos
Street view
Rue
Carte
Lot 102
| Surface du lot | 713 m² |
| Usage du lot en coprop. | Industriel/Logistique |
| Prix | 1 132 228 € (1 588,32 €/m²) |
| RNE | - |
| Type de vente | Propriétaire occupant |
| Référence cadastrale/ID de parcelle | 4 769 785 |
| Description | |
| Industrial condo of approximately 7,673 sq ft, including approximately 5,618 sq ft of warehouse space and approximately 2,055 sq ft on the 2nd floor.</li></ul> | |
| Notes sur la vente | |
| Located near Highway 25. Features include an electric loading dock and a ground-level garage door (14x14). 24-foot ceiling height. Seven parking spaces. LED lighting throughout. Drainage pipes for two toilets under the mezzanine. Concrete block partition wall, gas-fired unit heater, and 6-inch concrete slab. Condo fees to be determined.</li></ul> |
Informations sur l’immeuble
Les informations ci-dessous concernent l’ensemble de l’immeuble. Les caractéristiques propres à chaque lot peuvent varier et sont précisées dans la description du lot présenté ci-dessus.
| Surface totale de l’immeuble | 5 043 m² | Surface type par étage | 4 034 m² |
| Type de bien | Industriel/Logistique (Lot en copropriété) | Année de construction | 2025 |
| Sous-type de bien | Service | Surface du lot | 1,62 ha |
| Classe d’immeuble | B | Ratio de stationnement | 0,03/1 000 m² |
| Étages | 2 | ||
| Zonage | E2 - Employment Industrial | ||
| Surface totale de l’immeuble | 5 043 m² |
| Type de bien | Industriel/Logistique (Lot en copropriété) |
| Sous-type de bien | Service |
| Classe d’immeuble | B |
| Étages | 2 |
| Surface type par étage | 4 034 m² |
| Année de construction | 2025 |
| Surface du lot | 1,62 ha |
| Ratio de stationnement | 0,03/1 000 m² |
| Zonage | E2 - Employment Industrial |
Caractéristiques
- Mezzanine
- Système de sécurité
- Signalisation
- Climatisation
1 1
Impraticable à pied
10/100
Exceptionnellement adapté aux voitures
100/100
Plutôt praticable en vélo
50/100


1 sur 4
Vidéos
Visite extérieure 3D Matterport
Visite 3D
Photos
Street view
Rue
Carte
1 sur 1


Présenté par

188 Rue Armand-Majeau S
Vous êtes déjà membre ? Connectez-vous
Hum, une erreur s’est produite lors de l’envoi de votre message. Veuillez réessayer.
Merci ! Votre message a été envoyé.