Votre e-mail a été envoyé.
188 8th Av W - Foundation 71-271 m² | À vendre | Vancouver, BC V5Y 1N2
Certaines informations ont été traduites automatiquement.
Informations principales sur l'investissement
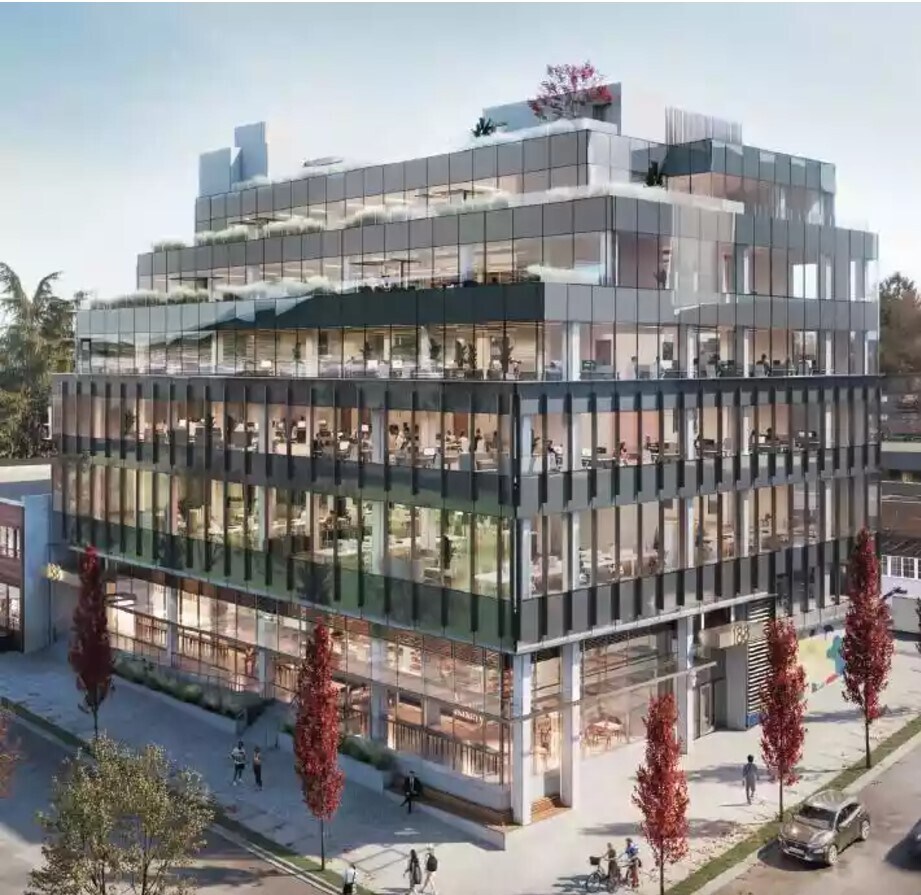
- Total Area: ±58,000 SF strata space (office + creative industrial).
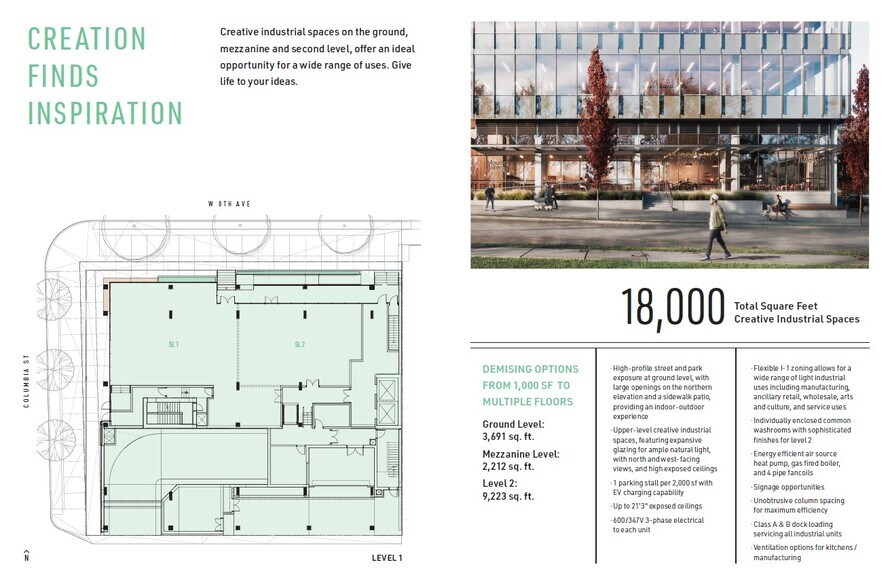
- Creative Industrial Component: ±18,000 SF across ground, mezzanine, and second level, ceilings up to 21'3".
- Amenities: Rooftop terrace, bike facilities, EV charging, refined common areas.
- Office Component: 4 levels, ±33,000 SF, ceilings up to 11'5", private balconies.
- Location: Overlooking Jonathan Rogers Park in Mount Pleasant, near Broadway-City Hall SkyTrain.
- Zoning: Flexible I-1 zoning for light industrial uses; supports tech, medical, creative, and professional services.
Résumé analytique
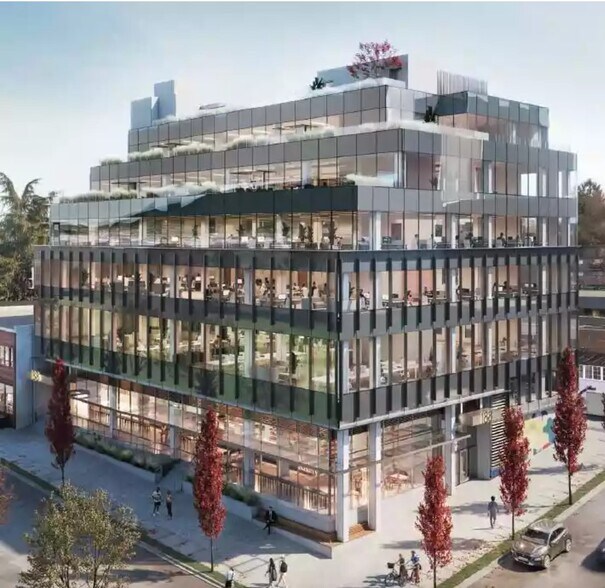
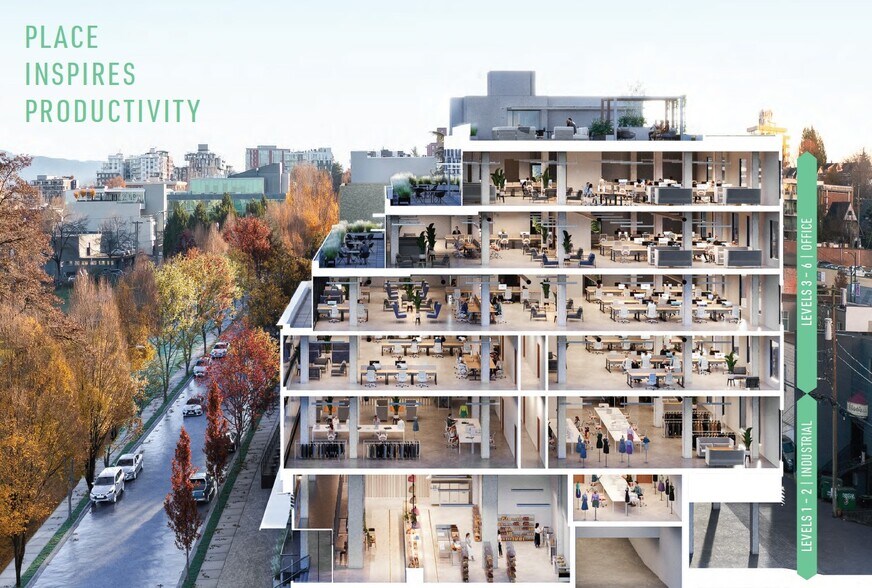
Foundation is a flagship six-storey strata development offering approximately 58,000 SF of office and creative industrial space in Vancouver’s Mount Pleasant neighbourhood. Designed by award-winning MCM Architects, the building provides flexible layouts for businesses across technology, life sciences, creative industries, and professional services. The project combines premium office floors (Levels 3–6, totaling 33,000 SF) with creative industrial spaces (Levels 1–2, totaling 18,000 SF), all featuring high ceilings, extensive glazing, and modern building systems. Strata ownership allows companies to secure long-term space in one of Vancouver’s most dynamic and connected business districts. Located at 188 W 8th Avenue, Foundation overlooks Jonathan Rogers Park and sits steps from Broadway, Cambie, and Main Street corridors. The site offers exceptional connectivity with three nearby SkyTrain stations, extensive bike routes, and proximity to Vancouver General Hospital and the future St. Paul’s Health Campus. The building features private balconies, rooftop terrace, end-of-trip facilities, and EV-ready parking, blending nature, creativity, and community. Its terraced design and landscaped elements create a vibrant, inspiring environment for businesses seeking a central, amenity-rich location.
37 Lots disponibles
- Lot
- Surface du lot
- Usage du lot en coprop.
- Prix
- RNE
| Type de vente | Propriétaire occupant |
| Type de vente | Propriétaire occupant |
| Type de vente | Propriétaire occupant |
| Type de vente | Propriétaire occupant |
| Type de vente | Propriétaire occupant |
| Type de vente | Propriétaire occupant |
| Type de vente | Propriétaire occupant |
| Type de vente | Propriétaire occupant |
| Type de vente | Propriétaire occupant |
| Type de vente | Propriétaire occupant |
| Type de vente | Propriétaire occupant |
| Type de vente | Propriétaire occupant |
| Type de vente | Propriétaire occupant |
| Type de vente | Propriétaire occupant |
| Type de vente | Propriétaire occupant |
| Type de vente | Propriétaire occupant |
| Type de vente | Propriétaire occupant |
| Type de vente | Propriétaire occupant |
| Type de vente | Propriétaire occupant |
| Type de vente | Propriétaire occupant |
| Type de vente | Propriétaire occupant |
| Type de vente | Propriétaire occupant |
| Type de vente | Propriétaire occupant |
| Type de vente | Propriétaire occupant |
| Type de vente | Propriétaire occupant |
| Type de vente | Propriétaire occupant |
| Type de vente | Propriétaire occupant |
| Type de vente | Propriétaire occupant |
| Type de vente | Propriétaire occupant |
| Type de vente | Propriétaire occupant |
| Type de vente | Propriétaire occupant |
| Type de vente | Propriétaire occupant |
| Type de vente | Propriétaire occupant |
| Type de vente | Propriétaire occupant |
| Type de vente | Propriétaire occupant |
| Type de vente | Propriétaire occupant |
| Type de vente | Propriétaire occupant |
| Type de vente | Propriétaire occupant |
| Type de vente | Propriétaire occupant |
| Type de vente | Propriétaire occupant |
| Type de vente | Propriétaire occupant |
| Type de vente | Propriétaire occupant |
| Type de vente | Propriétaire occupant |
| Type de vente | Propriétaire occupant |
| Type de vente | Propriétaire occupant |
| Type de vente | Propriétaire occupant |
| Type de vente | Propriétaire occupant |
| Type de vente | Propriétaire occupant |
| Type de vente | Propriétaire occupant |
| Type de vente | Propriétaire occupant |
| Type de vente | Propriétaire occupant |
| Type de vente | Propriétaire occupant |
| Type de vente | Propriétaire occupant |
| Type de vente | Propriétaire occupant |
| Type de vente | Propriétaire occupant |
| Type de vente | Propriétaire occupant |
| Type de vente | Propriétaire occupant |
| Type de vente | Propriétaire occupant |
| Type de vente | Propriétaire occupant |
| Type de vente | Propriétaire occupant |
| Type de vente | Propriétaire occupant |
| Type de vente | Propriétaire occupant |
| Type de vente | Propriétaire occupant |
| Type de vente | Propriétaire occupant |
| Type de vente | Propriétaire occupant |
| Type de vente | Propriétaire occupant |
| Type de vente | Propriétaire occupant |
| Type de vente | Propriétaire occupant |
| Type de vente | Propriétaire occupant |
| Type de vente | Propriétaire occupant |
| Type de vente | Propriétaire occupant |
| Type de vente | Propriétaire occupant |
| Type de vente | Propriétaire occupant |
| Type de vente | Propriétaire occupant |
| Lot | Surface du lot | Usage du lot en coprop. | Prix | RNE |
| Lot SL1 | 213 m² | Industriel/Logistique | Sur demande | - |
| Lot SL2 | 130 m² | Industriel/Logistique | Sur demande | - |
| Lot SL3 | 206 m² | Industriel/Logistique | Sur demande | - |
| Lot SL4 | 96 m² | Industriel/Logistique | Sur demande | - |
| Lot SL5 | 96 m² | Industriel/Logistique | Sur demande | - |
| Lot SL6 | 106 m² | Industriel/Logistique | Sur demande | - |
| Lot SL7 | 133 m² | Industriel/Logistique | Sur demande | - |
| Lot SL8 | 123 m² | Industriel/Logistique | Sur demande | - |
| Lot SL9 | 96 m² | Industriel/Logistique | Sur demande | - |
| Lot SL10 | 103 m² | Industriel/Logistique | Sur demande | - |
| Lot SL11 | 97 m² | Industriel/Logistique | Sur demande | - |
| Lot SL12 | 97 m² | Bureau | Sur demande | - |
| Lot SL13 | 98 m² | Bureau | Sur demande | - |
| Lot SL14 | 106 m² | Bureau | Sur demande | - |
| Lot SL15 | 129 m² | Bureau | Sur demande | - |
| Lot SL16 | 121 m² | Bureau | Sur demande | - |
| Lot SL17 | 97 m² | Bureau | Sur demande | - |
| Lot SL18 | 105 m² | Bureau | Sur demande | - |
| Lot SL19 | 102 m² | Bureau | Sur demande | - |
| Lot SL20 | 79 m² | Bureau | Sur demande | - |
| Lot SL21 | 82 m² | Bureau | Sur demande | - |
| Lot SL22 | 90 m² | Bureau | Sur demande | - |
| Lot SL23 | 109 m² | Bureau | Sur demande | - |
| Lot SL24 | 121 m² | Bureau | Sur demande | - |
| Lot SL25 | 97 m² | Bureau | Sur demande | - |
| Lot SL26 | 105 m² | Bureau | Sur demande | - |
| Lot SL27 | 105 m² | Bureau | Sur demande | - |
| Lot SL28 | 82 m² | Bureau | Sur demande | - |
| Lot SL29 | 71 m² | Bureau | Sur demande | - |
| Lot SL30 | 80 m² | Bureau | Sur demande | - |
| Lot SL31 | 76 m² | Bureau | Sur demande | - |
| Lot SL32 | 83 m² | Bureau | Sur demande | - |
| Lot SL33 | 77 m² | Bureau | Sur demande | - |
| Lot SL34 | 82 m² | Bureau | Sur demande | - |
| Lot SL35 | 90 m² | Bureau | Sur demande | - |
| Lot SL36 | 271 m² | Bureau | Sur demande | - |
| Lot SL37 | 224 m² | Bureau | Sur demande | - |
Lot SL1
| Surface du lot |
| 213 m² |
| Usage du lot en coprop. |
| Industriel/Logistique |
| Prix |
| Sur demande |
| RNE |
| - |
Lot SL2
| Surface du lot |
| 130 m² |
| Usage du lot en coprop. |
| Industriel/Logistique |
| Prix |
| Sur demande |
| RNE |
| - |
Lot SL3
| Surface du lot |
| 206 m² |
| Usage du lot en coprop. |
| Industriel/Logistique |
| Prix |
| Sur demande |
| RNE |
| - |
Lot SL4
| Surface du lot |
| 96 m² |
| Usage du lot en coprop. |
| Industriel/Logistique |
| Prix |
| Sur demande |
| RNE |
| - |
Lot SL5
| Surface du lot |
| 96 m² |
| Usage du lot en coprop. |
| Industriel/Logistique |
| Prix |
| Sur demande |
| RNE |
| - |
Lot SL6
| Surface du lot |
| 106 m² |
| Usage du lot en coprop. |
| Industriel/Logistique |
| Prix |
| Sur demande |
| RNE |
| - |
Lot SL7
| Surface du lot |
| 133 m² |
| Usage du lot en coprop. |
| Industriel/Logistique |
| Prix |
| Sur demande |
| RNE |
| - |
Lot SL8
| Surface du lot |
| 123 m² |
| Usage du lot en coprop. |
| Industriel/Logistique |
| Prix |
| Sur demande |
| RNE |
| - |
Lot SL9
| Surface du lot |
| 96 m² |
| Usage du lot en coprop. |
| Industriel/Logistique |
| Prix |
| Sur demande |
| RNE |
| - |
Lot SL10
| Surface du lot |
| 103 m² |
| Usage du lot en coprop. |
| Industriel/Logistique |
| Prix |
| Sur demande |
| RNE |
| - |
Lot SL11
| Surface du lot |
| 97 m² |
| Usage du lot en coprop. |
| Industriel/Logistique |
| Prix |
| Sur demande |
| RNE |
| - |
Lot SL12
| Surface du lot |
| 97 m² |
| Usage du lot en coprop. |
| Bureau |
| Prix |
| Sur demande |
| RNE |
| - |
Lot SL13
| Surface du lot |
| 98 m² |
| Usage du lot en coprop. |
| Bureau |
| Prix |
| Sur demande |
| RNE |
| - |
Lot SL14
| Surface du lot |
| 106 m² |
| Usage du lot en coprop. |
| Bureau |
| Prix |
| Sur demande |
| RNE |
| - |
Lot SL15
| Surface du lot |
| 129 m² |
| Usage du lot en coprop. |
| Bureau |
| Prix |
| Sur demande |
| RNE |
| - |
Lot SL16
| Surface du lot |
| 121 m² |
| Usage du lot en coprop. |
| Bureau |
| Prix |
| Sur demande |
| RNE |
| - |
Lot SL17
| Surface du lot |
| 97 m² |
| Usage du lot en coprop. |
| Bureau |
| Prix |
| Sur demande |
| RNE |
| - |
Lot SL18
| Surface du lot |
| 105 m² |
| Usage du lot en coprop. |
| Bureau |
| Prix |
| Sur demande |
| RNE |
| - |
Lot SL19
| Surface du lot |
| 102 m² |
| Usage du lot en coprop. |
| Bureau |
| Prix |
| Sur demande |
| RNE |
| - |
Lot SL20
| Surface du lot |
| 79 m² |
| Usage du lot en coprop. |
| Bureau |
| Prix |
| Sur demande |
| RNE |
| - |
Lot SL21
| Surface du lot |
| 82 m² |
| Usage du lot en coprop. |
| Bureau |
| Prix |
| Sur demande |
| RNE |
| - |
Lot SL22
| Surface du lot |
| 90 m² |
| Usage du lot en coprop. |
| Bureau |
| Prix |
| Sur demande |
| RNE |
| - |
Lot SL23
| Surface du lot |
| 109 m² |
| Usage du lot en coprop. |
| Bureau |
| Prix |
| Sur demande |
| RNE |
| - |
Lot SL24
| Surface du lot |
| 121 m² |
| Usage du lot en coprop. |
| Bureau |
| Prix |
| Sur demande |
| RNE |
| - |
Lot SL25
| Surface du lot |
| 97 m² |
| Usage du lot en coprop. |
| Bureau |
| Prix |
| Sur demande |
| RNE |
| - |
Lot SL26
| Surface du lot |
| 105 m² |
| Usage du lot en coprop. |
| Bureau |
| Prix |
| Sur demande |
| RNE |
| - |
Lot SL27
| Surface du lot |
| 105 m² |
| Usage du lot en coprop. |
| Bureau |
| Prix |
| Sur demande |
| RNE |
| - |
Lot SL28
| Surface du lot |
| 82 m² |
| Usage du lot en coprop. |
| Bureau |
| Prix |
| Sur demande |
| RNE |
| - |
Lot SL29
| Surface du lot |
| 71 m² |
| Usage du lot en coprop. |
| Bureau |
| Prix |
| Sur demande |
| RNE |
| - |
Lot SL30
| Surface du lot |
| 80 m² |
| Usage du lot en coprop. |
| Bureau |
| Prix |
| Sur demande |
| RNE |
| - |
Lot SL31
| Surface du lot |
| 76 m² |
| Usage du lot en coprop. |
| Bureau |
| Prix |
| Sur demande |
| RNE |
| - |
Lot SL32
| Surface du lot |
| 83 m² |
| Usage du lot en coprop. |
| Bureau |
| Prix |
| Sur demande |
| RNE |
| - |
Lot SL33
| Surface du lot |
| 77 m² |
| Usage du lot en coprop. |
| Bureau |
| Prix |
| Sur demande |
| RNE |
| - |
Lot SL34
| Surface du lot |
| 82 m² |
| Usage du lot en coprop. |
| Bureau |
| Prix |
| Sur demande |
| RNE |
| - |
Lot SL35
| Surface du lot |
| 90 m² |
| Usage du lot en coprop. |
| Bureau |
| Prix |
| Sur demande |
| RNE |
| - |
Lot SL36
| Surface du lot |
| 271 m² |
| Usage du lot en coprop. |
| Bureau |
| Prix |
| Sur demande |
| RNE |
| - |
Lot SL37
| Surface du lot |
| 224 m² |
| Usage du lot en coprop. |
| Bureau |
| Prix |
| Sur demande |
| RNE |
| - |
Lot SL1
| Surface du lot | 213 m² |
| Usage du lot en coprop. | Industriel/Logistique |
| Prix | Sur demande |
| RNE | - |
| Type de vente | Propriétaire occupant |
| Description | |
| UNITS CAN BE COMBINED | |
| Notes sur la vente | |
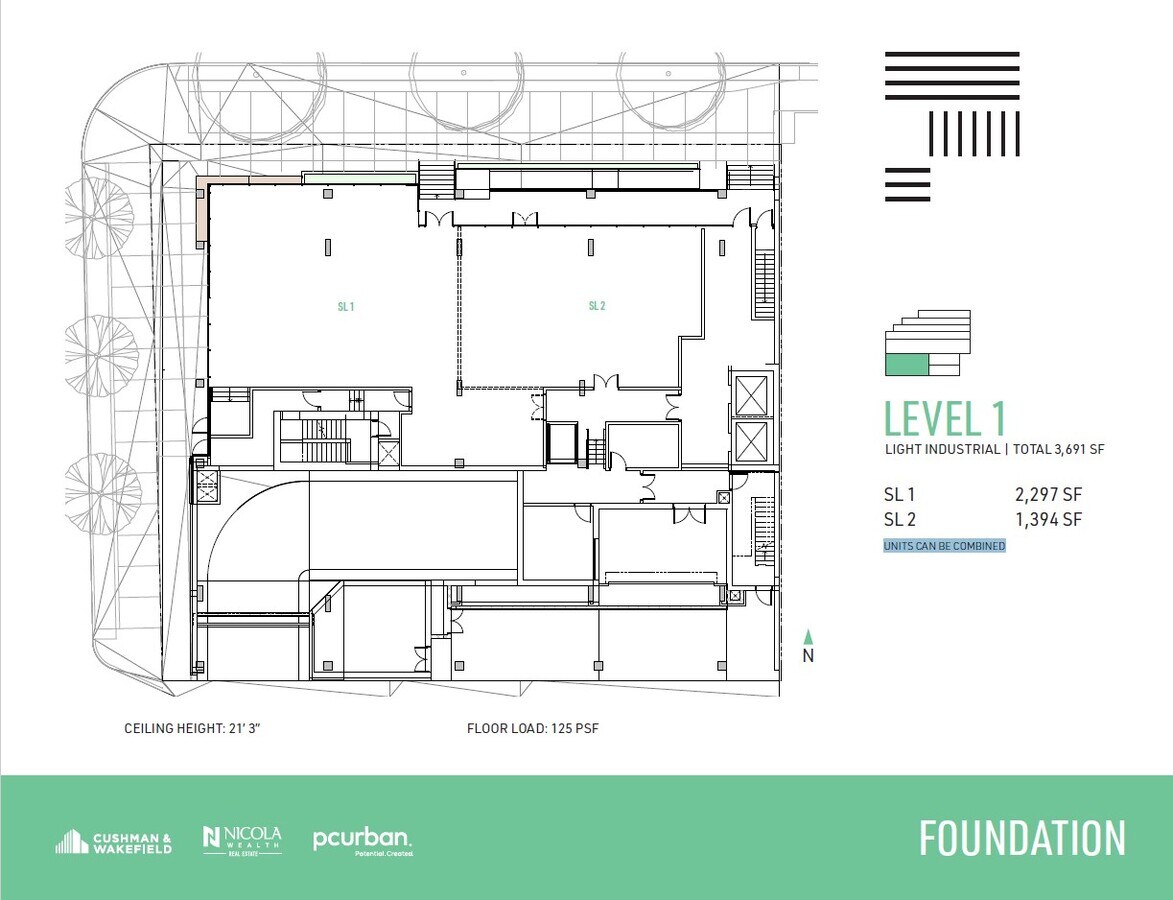
| Creative industrial spaces across the ground, mezzanine, and second levels offer a flexible and inspiring environment designed to bring ideas to life. With demising options from 1,000 SF to multiple full floors, the project accommodates a wide range of uses supported by flexible I-1 zoning, including manufacturing, ancillary retail, wholesale, arts and culture, and service uses. Ground-level units benefit from high-profile street and park exposure, expansive northern-facing openings, and a sidewalk patio that creates a seamless indoor-outdoor experience. Upper-level spaces feature abundant natural light through expansive glazing, north and west-facing views, and impressive exposed ceilings of up to 21'3". Efficient layouts are enhanced by unobtrusive column spacing, Class A and B dock loading, ventilation options for kitchens or manufacturing, and robust 600/347V three-phase electrical service to each unit. Tenants enjoy one parking stall per 2,000 SF with EV charging capability, energy-efficient mechanical systems, sophisticated common washrooms on level two, and prominent signage opportunities—making this a highly functional, future-ready destination for modern creative industrial users. |
Lot SL2
| Surface du lot | 130 m² |
| Usage du lot en coprop. | Industriel/Logistique |
| Prix | Sur demande |
| RNE | - |
| Type de vente | Propriétaire occupant |
| Description | |
| UNITS CAN BE COMBINED | |
| Notes sur la vente | |
| Creative industrial spaces across the ground, mezzanine, and second levels offer a flexible and inspiring environment designed to bring ideas to life. With demising options from 1,000 SF to multiple full floors, the project accommodates a wide range of uses supported by flexible I-1 zoning, including manufacturing, ancillary retail, wholesale, arts and culture, and service uses. Ground-level units benefit from high-profile street and park exposure, expansive northern-facing openings, and a sidewalk patio that creates a seamless indoor-outdoor experience. Upper-level spaces feature abundant natural light through expansive glazing, north and west-facing views, and impressive exposed ceilings of up to 21'3". Efficient layouts are enhanced by unobtrusive column spacing, Class A and B dock loading, ventilation options for kitchens or manufacturing, and robust 600/347V three-phase electrical service to each unit. Tenants enjoy one parking stall per 2,000 SF with EV charging capability, energy-efficient mechanical systems, sophisticated common washrooms on level two, and prominent signage opportunities—making this a highly functional, future-ready destination for modern creative industrial users. |
Lot SL3
| Surface du lot | 206 m² |
| Usage du lot en coprop. | Industriel/Logistique |
| Prix | Sur demande |
| RNE | - |
| Type de vente | Propriétaire occupant |
| Description | |
| UNITS CAN BE COMBINED | |
| Notes sur la vente | |
| Creative industrial spaces across the ground, mezzanine, and second levels offer a flexible and inspiring environment designed to bring ideas to life. With demising options from 1,000 SF to multiple full floors, the project accommodates a wide range of uses supported by flexible I-1 zoning, including manufacturing, ancillary retail, wholesale, arts and culture, and service uses. Ground-level units benefit from high-profile street and park exposure, expansive northern-facing openings, and a sidewalk patio that creates a seamless indoor-outdoor experience. Upper-level spaces feature abundant natural light through expansive glazing, north and west-facing views, and impressive exposed ceilings of up to 21'3". Efficient layouts are enhanced by unobtrusive column spacing, Class A and B dock loading, ventilation options for kitchens or manufacturing, and robust 600/347V three-phase electrical service to each unit. Tenants enjoy one parking stall per 2,000 SF with EV charging capability, energy-efficient mechanical systems, sophisticated common washrooms on level two, and prominent signage opportunities—making this a highly functional, future-ready destination for modern creative industrial users. |
Lot SL4
| Surface du lot | 96 m² |
| Usage du lot en coprop. | Industriel/Logistique |
| Prix | Sur demande |
| RNE | - |
| Type de vente | Propriétaire occupant |
| Description | |
| UNITS CAN BE COMBINED | |
| Notes sur la vente | |
| Creative industrial spaces across the ground, mezzanine, and second levels offer a flexible and inspiring environment designed to bring ideas to life. With demising options from 1,000 SF to multiple full floors, the project accommodates a wide range of uses supported by flexible I-1 zoning, including manufacturing, ancillary retail, wholesale, arts and culture, and service uses. Ground-level units benefit from high-profile street and park exposure, expansive northern-facing openings, and a sidewalk patio that creates a seamless indoor-outdoor experience. Upper-level spaces feature abundant natural light through expansive glazing, north and west-facing views, and impressive exposed ceilings of up to 21'3". Efficient layouts are enhanced by unobtrusive column spacing, Class A and B dock loading, ventilation options for kitchens or manufacturing, and robust 600/347V three-phase electrical service to each unit. Tenants enjoy one parking stall per 2,000 SF with EV charging capability, energy-efficient mechanical systems, sophisticated common washrooms on level two, and prominent signage opportunities—making this a highly functional, future-ready destination for modern creative industrial users. |
Lot SL5
| Surface du lot | 96 m² |
| Usage du lot en coprop. | Industriel/Logistique |
| Prix | Sur demande |
| RNE | - |
| Type de vente | Propriétaire occupant |
| Description | |
| UNITS CAN BE COMBINED | |
| Notes sur la vente | |
| Creative industrial spaces across the ground, mezzanine, and second levels offer a flexible and inspiring environment designed to bring ideas to life. With demising options from 1,000 SF to multiple full floors, the project accommodates a wide range of uses supported by flexible I-1 zoning, including manufacturing, ancillary retail, wholesale, arts and culture, and service uses. Ground-level units benefit from high-profile street and park exposure, expansive northern-facing openings, and a sidewalk patio that creates a seamless indoor-outdoor experience. Upper-level spaces feature abundant natural light through expansive glazing, north and west-facing views, and impressive exposed ceilings of up to 21'3". Efficient layouts are enhanced by unobtrusive column spacing, Class A and B dock loading, ventilation options for kitchens or manufacturing, and robust 600/347V three-phase electrical service to each unit. Tenants enjoy one parking stall per 2,000 SF with EV charging capability, energy-efficient mechanical systems, sophisticated common washrooms on level two, and prominent signage opportunities—making this a highly functional, future-ready destination for modern creative industrial users. |
Lot SL6
| Surface du lot | 106 m² |
| Usage du lot en coprop. | Industriel/Logistique |
| Prix | Sur demande |
| RNE | - |
| Type de vente | Propriétaire occupant |
| Description | |
| UNITS CAN BE COMBINED | |
| Notes sur la vente | |
| Creative industrial spaces across the ground, mezzanine, and second levels offer a flexible and inspiring environment designed to bring ideas to life. With demising options from 1,000 SF to multiple full floors, the project accommodates a wide range of uses supported by flexible I-1 zoning, including manufacturing, ancillary retail, wholesale, arts and culture, and service uses. Ground-level units benefit from high-profile street and park exposure, expansive northern-facing openings, and a sidewalk patio that creates a seamless indoor-outdoor experience. Upper-level spaces feature abundant natural light through expansive glazing, north and west-facing views, and impressive exposed ceilings of up to 21'3". Efficient layouts are enhanced by unobtrusive column spacing, Class A and B dock loading, ventilation options for kitchens or manufacturing, and robust 600/347V three-phase electrical service to each unit. Tenants enjoy one parking stall per 2,000 SF with EV charging capability, energy-efficient mechanical systems, sophisticated common washrooms on level two, and prominent signage opportunities—making this a highly functional, future-ready destination for modern creative industrial users. |
Lot SL7
| Surface du lot | 133 m² |
| Usage du lot en coprop. | Industriel/Logistique |
| Prix | Sur demande |
| RNE | - |
| Type de vente | Propriétaire occupant |
| Description | |
| UNITS CAN BE COMBINED | |
| Notes sur la vente | |
| Creative industrial spaces across the ground, mezzanine, and second levels offer a flexible and inspiring environment designed to bring ideas to life. With demising options from 1,000 SF to multiple full floors, the project accommodates a wide range of uses supported by flexible I-1 zoning, including manufacturing, ancillary retail, wholesale, arts and culture, and service uses. Ground-level units benefit from high-profile street and park exposure, expansive northern-facing openings, and a sidewalk patio that creates a seamless indoor-outdoor experience. Upper-level spaces feature abundant natural light through expansive glazing, north and west-facing views, and impressive exposed ceilings of up to 21'3". Efficient layouts are enhanced by unobtrusive column spacing, Class A and B dock loading, ventilation options for kitchens or manufacturing, and robust 600/347V three-phase electrical service to each unit. Tenants enjoy one parking stall per 2,000 SF with EV charging capability, energy-efficient mechanical systems, sophisticated common washrooms on level two, and prominent signage opportunities—making this a highly functional, future-ready destination for modern creative industrial users. |
Lot SL8
| Surface du lot | 123 m² |
| Usage du lot en coprop. | Industriel/Logistique |
| Prix | Sur demande |
| RNE | - |
| Type de vente | Propriétaire occupant |
| Description | |
| UNITS CAN BE COMBINED | |
| Notes sur la vente | |
| Creative industrial spaces across the ground, mezzanine, and second levels offer a flexible and inspiring environment designed to bring ideas to life. With demising options from 1,000 SF to multiple full floors, the project accommodates a wide range of uses supported by flexible I-1 zoning, including manufacturing, ancillary retail, wholesale, arts and culture, and service uses. Ground-level units benefit from high-profile street and park exposure, expansive northern-facing openings, and a sidewalk patio that creates a seamless indoor-outdoor experience. Upper-level spaces feature abundant natural light through expansive glazing, north and west-facing views, and impressive exposed ceilings of up to 21'3". Efficient layouts are enhanced by unobtrusive column spacing, Class A and B dock loading, ventilation options for kitchens or manufacturing, and robust 600/347V three-phase electrical service to each unit. Tenants enjoy one parking stall per 2,000 SF with EV charging capability, energy-efficient mechanical systems, sophisticated common washrooms on level two, and prominent signage opportunities—making this a highly functional, future-ready destination for modern creative industrial users. |
Lot SL9
| Surface du lot | 96 m² |
| Usage du lot en coprop. | Industriel/Logistique |
| Prix | Sur demande |
| RNE | - |
| Type de vente | Propriétaire occupant |
| Description | |
| UNITS CAN BE COMBINED | |
| Notes sur la vente | |
| Creative industrial spaces across the ground, mezzanine, and second levels offer a flexible and inspiring environment designed to bring ideas to life. With demising options from 1,000 SF to multiple full floors, the project accommodates a wide range of uses supported by flexible I-1 zoning, including manufacturing, ancillary retail, wholesale, arts and culture, and service uses. Ground-level units benefit from high-profile street and park exposure, expansive northern-facing openings, and a sidewalk patio that creates a seamless indoor-outdoor experience. Upper-level spaces feature abundant natural light through expansive glazing, north and west-facing views, and impressive exposed ceilings of up to 21'3". Efficient layouts are enhanced by unobtrusive column spacing, Class A and B dock loading, ventilation options for kitchens or manufacturing, and robust 600/347V three-phase electrical service to each unit. Tenants enjoy one parking stall per 2,000 SF with EV charging capability, energy-efficient mechanical systems, sophisticated common washrooms on level two, and prominent signage opportunities—making this a highly functional, future-ready destination for modern creative industrial users. |
Lot SL10
| Surface du lot | 103 m² |
| Usage du lot en coprop. | Industriel/Logistique |
| Prix | Sur demande |
| RNE | - |
| Type de vente | Propriétaire occupant |
| Description | |
| UNITS CAN BE COMBINED | |
| Notes sur la vente | |
| Creative industrial spaces across the ground, mezzanine, and second levels offer a flexible and inspiring environment designed to bring ideas to life. With demising options from 1,000 SF to multiple full floors, the project accommodates a wide range of uses supported by flexible I-1 zoning, including manufacturing, ancillary retail, wholesale, arts and culture, and service uses. Ground-level units benefit from high-profile street and park exposure, expansive northern-facing openings, and a sidewalk patio that creates a seamless indoor-outdoor experience. Upper-level spaces feature abundant natural light through expansive glazing, north and west-facing views, and impressive exposed ceilings of up to 21'3". Efficient layouts are enhanced by unobtrusive column spacing, Class A and B dock loading, ventilation options for kitchens or manufacturing, and robust 600/347V three-phase electrical service to each unit. Tenants enjoy one parking stall per 2,000 SF with EV charging capability, energy-efficient mechanical systems, sophisticated common washrooms on level two, and prominent signage opportunities—making this a highly functional, future-ready destination for modern creative industrial users. |
Lot SL11
| Surface du lot | 97 m² |
| Usage du lot en coprop. | Industriel/Logistique |
| Prix | Sur demande |
| RNE | - |
| Type de vente | Propriétaire occupant |
| Description | |
| UNITS CAN BE COMBINED | |
| Notes sur la vente | |
| Creative industrial spaces across the ground, mezzanine, and second levels offer a flexible and inspiring environment designed to bring ideas to life. With demising options from 1,000 SF to multiple full floors, the project accommodates a wide range of uses supported by flexible I-1 zoning, including manufacturing, ancillary retail, wholesale, arts and culture, and service uses. Ground-level units benefit from high-profile street and park exposure, expansive northern-facing openings, and a sidewalk patio that creates a seamless indoor-outdoor experience. Upper-level spaces feature abundant natural light through expansive glazing, north and west-facing views, and impressive exposed ceilings of up to 21'3". Efficient layouts are enhanced by unobtrusive column spacing, Class A and B dock loading, ventilation options for kitchens or manufacturing, and robust 600/347V three-phase electrical service to each unit. Tenants enjoy one parking stall per 2,000 SF with EV charging capability, energy-efficient mechanical systems, sophisticated common washrooms on level two, and prominent signage opportunities—making this a highly functional, future-ready destination for modern creative industrial users. |
Lot SL12
| Surface du lot | 97 m² |
| Usage du lot en coprop. | Bureau |
| Prix | Sur demande |
| RNE | - |
| Type de vente | Propriétaire occupant |
| Description | |
| 3 691 pieds carrés | |
| Notes sur la vente | |
| Un bureau de prestige + une offre industrielle créative. Exposition très visible sur la rue et le parc au niveau du sol, avec de grandes ouvertures sur la façade nord et un patio sur le trottoir, offrant une expérience intérieure-extérieure. Quatre niveaux d'espaces de bureaux exceptionnels avec des utilisations générales de bureaux non encombrées. Balcones privés aux niveaux 4 à 6. Le hall et les espaces communs ont été conçus par des professionnels, y compris des installations de fin de voyage raffinées au niveau de la mezzanine. Des toilettes communes fermées individuellement avec des finitions sophistiquées sont situées à chaque étage. Une dorsale de communications à l'épreuve du temps. Espacement discret des colonnes pour une efficacité maximale. |
Lot SL13
| Surface du lot | 98 m² |
| Usage du lot en coprop. | Bureau |
| Prix | Sur demande |
| RNE | - |
| Type de vente | Propriétaire occupant |
| Description | |
| Units can be combined | |
| Notes sur la vente | |
| Expansive and highly efficient office floorplates offer exceptional flexibility, easily divided to suit a variety of layouts and business needs, with demising options ranging from 750 SF to multiple full floors across approximately 33,000 square feet of total office space. Spanning four levels of premium, unencumbered general office use, the spaces are defined by thoughtful, high-quality design that sets a professional and inspiring tone throughout. Upper-level units open onto private balconies on levels four through six, complemented by landscaped planters that visually extend the adjacent park upward into the building. Interiors feature exposed ceilings up to 11'5", unobtrusive column spacing for maximum efficiency, and abundant natural light. A professionally designed lobby and refined common areas—including end-of-trip facilities on the mezzanine level—enhance the daily experience, while individually enclosed washrooms with sophisticated finishes are conveniently located on every floor. The building is future-ready, offering a robust communications backbone, 208/120V three-phase electrical service, designated mechanical shafts for venting, energy-efficient mechanical systems, and one parking stall per 1,200 SF with EV charging capability, creating a modern workplace designed to perform today and adapt for tomorrow. |
Lot SL14
| Surface du lot | 106 m² |
| Usage du lot en coprop. | Bureau |
| Prix | Sur demande |
| RNE | - |
| Type de vente | Propriétaire occupant |
| Description | |
| Units can be combined | |
| Notes sur la vente | |
| Expansive and highly efficient office floorplates offer exceptional flexibility, easily divided to suit a variety of layouts and business needs, with demising options ranging from 750 SF to multiple full floors across approximately 33,000 square feet of total office space. Spanning four levels of premium, unencumbered general office use, the spaces are defined by thoughtful, high-quality design that sets a professional and inspiring tone throughout. Upper-level units open onto private balconies on levels four through six, complemented by landscaped planters that visually extend the adjacent park upward into the building. Interiors feature exposed ceilings up to 11'5", unobtrusive column spacing for maximum efficiency, and abundant natural light. A professionally designed lobby and refined common areas—including end-of-trip facilities on the mezzanine level—enhance the daily experience, while individually enclosed washrooms with sophisticated finishes are conveniently located on every floor. The building is future-ready, offering a robust communications backbone, 208/120V three-phase electrical service, designated mechanical shafts for venting, energy-efficient mechanical systems, and one parking stall per 1,200 SF with EV charging capability, creating a modern workplace designed to perform today and adapt for tomorrow. |
Lot SL15
| Surface du lot | 129 m² |
| Usage du lot en coprop. | Bureau |
| Prix | Sur demande |
| RNE | - |
| Type de vente | Propriétaire occupant |
| Description | |
| Units can be combined | |
| Notes sur la vente | |
| Expansive and highly efficient office floorplates offer exceptional flexibility, easily divided to suit a variety of layouts and business needs, with demising options ranging from 750 SF to multiple full floors across approximately 33,000 square feet of total office space. Spanning four levels of premium, unencumbered general office use, the spaces are defined by thoughtful, high-quality design that sets a professional and inspiring tone throughout. Upper-level units open onto private balconies on levels four through six, complemented by landscaped planters that visually extend the adjacent park upward into the building. Interiors feature exposed ceilings up to 11'5", unobtrusive column spacing for maximum efficiency, and abundant natural light. A professionally designed lobby and refined common areas—including end-of-trip facilities on the mezzanine level—enhance the daily experience, while individually enclosed washrooms with sophisticated finishes are conveniently located on every floor. The building is future-ready, offering a robust communications backbone, 208/120V three-phase electrical service, designated mechanical shafts for venting, energy-efficient mechanical systems, and one parking stall per 1,200 SF with EV charging capability, creating a modern workplace designed to perform today and adapt for tomorrow. |
Lot SL16
| Surface du lot | 121 m² |
| Usage du lot en coprop. | Bureau |
| Prix | Sur demande |
| RNE | - |
| Type de vente | Propriétaire occupant |
| Description | |
| Units can be combined | |
| Notes sur la vente | |
| Expansive and highly efficient office floorplates offer exceptional flexibility, easily divided to suit a variety of layouts and business needs, with demising options ranging from 750 SF to multiple full floors across approximately 33,000 square feet of total office space. Spanning four levels of premium, unencumbered general office use, the spaces are defined by thoughtful, high-quality design that sets a professional and inspiring tone throughout. Upper-level units open onto private balconies on levels four through six, complemented by landscaped planters that visually extend the adjacent park upward into the building. Interiors feature exposed ceilings up to 11'5", unobtrusive column spacing for maximum efficiency, and abundant natural light. A professionally designed lobby and refined common areas—including end-of-trip facilities on the mezzanine level—enhance the daily experience, while individually enclosed washrooms with sophisticated finishes are conveniently located on every floor. The building is future-ready, offering a robust communications backbone, 208/120V three-phase electrical service, designated mechanical shafts for venting, energy-efficient mechanical systems, and one parking stall per 1,200 SF with EV charging capability, creating a modern workplace designed to perform today and adapt for tomorrow. |
Lot SL17
| Surface du lot | 97 m² |
| Usage du lot en coprop. | Bureau |
| Prix | Sur demande |
| RNE | - |
| Type de vente | Propriétaire occupant |
| Description | |
| Units can be combined | |
| Notes sur la vente | |
| Expansive and highly efficient office floorplates offer exceptional flexibility, easily divided to suit a variety of layouts and business needs, with demising options ranging from 750 SF to multiple full floors across approximately 33,000 square feet of total office space. Spanning four levels of premium, unencumbered general office use, the spaces are defined by thoughtful, high-quality design that sets a professional and inspiring tone throughout. Upper-level units open onto private balconies on levels four through six, complemented by landscaped planters that visually extend the adjacent park upward into the building. Interiors feature exposed ceilings up to 11'5", unobtrusive column spacing for maximum efficiency, and abundant natural light. A professionally designed lobby and refined common areas—including end-of-trip facilities on the mezzanine level—enhance the daily experience, while individually enclosed washrooms with sophisticated finishes are conveniently located on every floor. The building is future-ready, offering a robust communications backbone, 208/120V three-phase electrical service, designated mechanical shafts for venting, energy-efficient mechanical systems, and one parking stall per 1,200 SF with EV charging capability, creating a modern workplace designed to perform today and adapt for tomorrow. |
Lot SL18
| Surface du lot | 105 m² |
| Usage du lot en coprop. | Bureau |
| Prix | Sur demande |
| RNE | - |
| Type de vente | Propriétaire occupant |
| Description | |
| Units can be combined | |
| Notes sur la vente | |
| Expansive and highly efficient office floorplates offer exceptional flexibility, easily divided to suit a variety of layouts and business needs, with demising options ranging from 750 SF to multiple full floors across approximately 33,000 square feet of total office space. Spanning four levels of premium, unencumbered general office use, the spaces are defined by thoughtful, high-quality design that sets a professional and inspiring tone throughout. Upper-level units open onto private balconies on levels four through six, complemented by landscaped planters that visually extend the adjacent park upward into the building. Interiors feature exposed ceilings up to 11'5", unobtrusive column spacing for maximum efficiency, and abundant natural light. A professionally designed lobby and refined common areas—including end-of-trip facilities on the mezzanine level—enhance the daily experience, while individually enclosed washrooms with sophisticated finishes are conveniently located on every floor. The building is future-ready, offering a robust communications backbone, 208/120V three-phase electrical service, designated mechanical shafts for venting, energy-efficient mechanical systems, and one parking stall per 1,200 SF with EV charging capability, creating a modern workplace designed to perform today and adapt for tomorrow. |
Lot SL19
| Surface du lot | 102 m² |
| Usage du lot en coprop. | Bureau |
| Prix | Sur demande |
| RNE | - |
| Type de vente | Propriétaire occupant |
| Description | |
| Units can be combined | |
| Notes sur la vente | |
| Expansive and highly efficient office floorplates offer exceptional flexibility, easily divided to suit a variety of layouts and business needs, with demising options ranging from 750 SF to multiple full floors across approximately 33,000 square feet of total office space. Spanning four levels of premium, unencumbered general office use, the spaces are defined by thoughtful, high-quality design that sets a professional and inspiring tone throughout. Upper-level units open onto private balconies on levels four through six, complemented by landscaped planters that visually extend the adjacent park upward into the building. Interiors feature exposed ceilings up to 11'5", unobtrusive column spacing for maximum efficiency, and abundant natural light. A professionally designed lobby and refined common areas—including end-of-trip facilities on the mezzanine level—enhance the daily experience, while individually enclosed washrooms with sophisticated finishes are conveniently located on every floor. The building is future-ready, offering a robust communications backbone, 208/120V three-phase electrical service, designated mechanical shafts for venting, energy-efficient mechanical systems, and one parking stall per 1,200 SF with EV charging capability, creating a modern workplace designed to perform today and adapt for tomorrow. |
Lot SL20
| Surface du lot | 79 m² |
| Usage du lot en coprop. | Bureau |
| Prix | Sur demande |
| RNE | - |
| Type de vente | Propriétaire occupant |
| Description | |
| Units can be combined | |
| Notes sur la vente | |
| Expansive and highly efficient office floorplates offer exceptional flexibility, easily divided to suit a variety of layouts and business needs, with demising options ranging from 750 SF to multiple full floors across approximately 33,000 square feet of total office space. Spanning four levels of premium, unencumbered general office use, the spaces are defined by thoughtful, high-quality design that sets a professional and inspiring tone throughout. Upper-level units open onto private balconies on levels four through six, complemented by landscaped planters that visually extend the adjacent park upward into the building. Interiors feature exposed ceilings up to 11'5", unobtrusive column spacing for maximum efficiency, and abundant natural light. A professionally designed lobby and refined common areas—including end-of-trip facilities on the mezzanine level—enhance the daily experience, while individually enclosed washrooms with sophisticated finishes are conveniently located on every floor. The building is future-ready, offering a robust communications backbone, 208/120V three-phase electrical service, designated mechanical shafts for venting, energy-efficient mechanical systems, and one parking stall per 1,200 SF with EV charging capability, creating a modern workplace designed to perform today and adapt for tomorrow. |
Lot SL21
| Surface du lot | 82 m² |
| Usage du lot en coprop. | Bureau |
| Prix | Sur demande |
| RNE | - |
| Type de vente | Propriétaire occupant |
| Description | |
| Units can be combined | |
| Notes sur la vente | |
| Expansive and highly efficient office floorplates offer exceptional flexibility, easily divided to suit a variety of layouts and business needs, with demising options ranging from 750 SF to multiple full floors across approximately 33,000 square feet of total office space. Spanning four levels of premium, unencumbered general office use, the spaces are defined by thoughtful, high-quality design that sets a professional and inspiring tone throughout. Upper-level units open onto private balconies on levels four through six, complemented by landscaped planters that visually extend the adjacent park upward into the building. Interiors feature exposed ceilings up to 11'5", unobtrusive column spacing for maximum efficiency, and abundant natural light. A professionally designed lobby and refined common areas—including end-of-trip facilities on the mezzanine level—enhance the daily experience, while individually enclosed washrooms with sophisticated finishes are conveniently located on every floor. The building is future-ready, offering a robust communications backbone, 208/120V three-phase electrical service, designated mechanical shafts for venting, energy-efficient mechanical systems, and one parking stall per 1,200 SF with EV charging capability, creating a modern workplace designed to perform today and adapt for tomorrow. |
Lot SL22
| Surface du lot | 90 m² |
| Usage du lot en coprop. | Bureau |
| Prix | Sur demande |
| RNE | - |
| Type de vente | Propriétaire occupant |
| Description | |
| Units can be combined | |
| Notes sur la vente | |
| Expansive and highly efficient office floorplates offer exceptional flexibility, easily divided to suit a variety of layouts and business needs, with demising options ranging from 750 SF to multiple full floors across approximately 33,000 square feet of total office space. Spanning four levels of premium, unencumbered general office use, the spaces are defined by thoughtful, high-quality design that sets a professional and inspiring tone throughout. Upper-level units open onto private balconies on levels four through six, complemented by landscaped planters that visually extend the adjacent park upward into the building. Interiors feature exposed ceilings up to 11'5", unobtrusive column spacing for maximum efficiency, and abundant natural light. A professionally designed lobby and refined common areas—including end-of-trip facilities on the mezzanine level—enhance the daily experience, while individually enclosed washrooms with sophisticated finishes are conveniently located on every floor. The building is future-ready, offering a robust communications backbone, 208/120V three-phase electrical service, designated mechanical shafts for venting, energy-efficient mechanical systems, and one parking stall per 1,200 SF with EV charging capability, creating a modern workplace designed to perform today and adapt for tomorrow. |
Lot SL23
| Surface du lot | 109 m² |
| Usage du lot en coprop. | Bureau |
| Prix | Sur demande |
| RNE | - |
| Type de vente | Propriétaire occupant |
| Description | |
| Units can be combined. | |
| Notes sur la vente | |
| Expansive and highly efficient office floorplates offer exceptional flexibility, easily divided to suit a variety of layouts and business needs, with demising options ranging from 750 SF to multiple full floors across approximately 33,000 square feet of total office space. Spanning four levels of premium, unencumbered general office use, the spaces are defined by thoughtful, high-quality design that sets a professional and inspiring tone throughout. Upper-level units open onto private balconies on levels four through six, complemented by landscaped planters that visually extend the adjacent park upward into the building. Interiors feature exposed ceilings up to 11'5", unobtrusive column spacing for maximum efficiency, and abundant natural light. A professionally designed lobby and refined common areas—including end-of-trip facilities on the mezzanine level—enhance the daily experience, while individually enclosed washrooms with sophisticated finishes are conveniently located on every floor. The building is future-ready, offering a robust communications backbone, 208/120V three-phase electrical service, designated mechanical shafts for venting, energy-efficient mechanical systems, and one parking stall per 1,200 SF with EV charging capability, creating a modern workplace designed to perform today and adapt for tomorrow. |
Lot SL24
| Surface du lot | 121 m² |
| Usage du lot en coprop. | Bureau |
| Prix | Sur demande |
| RNE | - |
| Type de vente | Propriétaire occupant |
| Description | |
| Units can be combined | |
| Notes sur la vente | |
| Expansive and highly efficient office floorplates offer exceptional flexibility, easily divided to suit a variety of layouts and business needs, with demising options ranging from 750 SF to multiple full floors across approximately 33,000 square feet of total office space. Spanning four levels of premium, unencumbered general office use, the spaces are defined by thoughtful, high-quality design that sets a professional and inspiring tone throughout. Upper-level units open onto private balconies on levels four through six, complemented by landscaped planters that visually extend the adjacent park upward into the building. Interiors feature exposed ceilings up to 11'5", unobtrusive column spacing for maximum efficiency, and abundant natural light. A professionally designed lobby and refined common areas—including end-of-trip facilities on the mezzanine level—enhance the daily experience, while individually enclosed washrooms with sophisticated finishes are conveniently located on every floor. The building is future-ready, offering a robust communications backbone, 208/120V three-phase electrical service, designated mechanical shafts for venting, energy-efficient mechanical systems, and one parking stall per 1,200 SF with EV charging capability, creating a modern workplace designed to perform today and adapt for tomorrow. |
Lot SL25
| Surface du lot | 97 m² |
| Usage du lot en coprop. | Bureau |
| Prix | Sur demande |
| RNE | - |
| Type de vente | Propriétaire occupant |
| Description | |
| Units can be combined | |
| Notes sur la vente | |
| Expansive and highly efficient office floorplates offer exceptional flexibility, easily divided to suit a variety of layouts and business needs, with demising options ranging from 750 SF to multiple full floors across approximately 33,000 square feet of total office space. Spanning four levels of premium, unencumbered general office use, the spaces are defined by thoughtful, high-quality design that sets a professional and inspiring tone throughout. Upper-level units open onto private balconies on levels four through six, complemented by landscaped planters that visually extend the adjacent park upward into the building. Interiors feature exposed ceilings up to 11'5", unobtrusive column spacing for maximum efficiency, and abundant natural light. A professionally designed lobby and refined common areas—including end-of-trip facilities on the mezzanine level—enhance the daily experience, while individually enclosed washrooms with sophisticated finishes are conveniently located on every floor. The building is future-ready, offering a robust communications backbone, 208/120V three-phase electrical service, designated mechanical shafts for venting, energy-efficient mechanical systems, and one parking stall per 1,200 SF with EV charging capability, creating a modern workplace designed to perform today and adapt for tomorrow. |
Lot SL26
| Surface du lot | 105 m² |
| Usage du lot en coprop. | Bureau |
| Prix | Sur demande |
| RNE | - |
| Type de vente | Propriétaire occupant |
| Description | |
| Units can be combined | |
| Notes sur la vente | |
| Expansive and highly efficient office floorplates offer exceptional flexibility, easily divided to suit a variety of layouts and business needs, with demising options ranging from 750 SF to multiple full floors across approximately 33,000 square feet of total office space. Spanning four levels of premium, unencumbered general office use, the spaces are defined by thoughtful, high-quality design that sets a professional and inspiring tone throughout. Upper-level units open onto private balconies on levels four through six, complemented by landscaped planters that visually extend the adjacent park upward into the building. Interiors feature exposed ceilings up to 11'5", unobtrusive column spacing for maximum efficiency, and abundant natural light. A professionally designed lobby and refined common areas—including end-of-trip facilities on the mezzanine level—enhance the daily experience, while individually enclosed washrooms with sophisticated finishes are conveniently located on every floor. The building is future-ready, offering a robust communications backbone, 208/120V three-phase electrical service, designated mechanical shafts for venting, energy-efficient mechanical systems, and one parking stall per 1,200 SF with EV charging capability, creating a modern workplace designed to perform today and adapt for tomorrow. |
Lot SL27
| Surface du lot | 105 m² |
| Usage du lot en coprop. | Bureau |
| Prix | Sur demande |
| RNE | - |
| Type de vente | Propriétaire occupant |
| Description | |
| Units can be combined | |
| Notes sur la vente | |
| Expansive and highly efficient office floorplates offer exceptional flexibility, easily divided to suit a variety of layouts and business needs, with demising options ranging from 750 SF to multiple full floors across approximately 33,000 square feet of total office space. Spanning four levels of premium, unencumbered general office use, the spaces are defined by thoughtful, high-quality design that sets a professional and inspiring tone throughout. Upper-level units open onto private balconies on levels four through six, complemented by landscaped planters that visually extend the adjacent park upward into the building. Interiors feature exposed ceilings up to 11'5", unobtrusive column spacing for maximum efficiency, and abundant natural light. A professionally designed lobby and refined common areas—including end-of-trip facilities on the mezzanine level—enhance the daily experience, while individually enclosed washrooms with sophisticated finishes are conveniently located on every floor. The building is future-ready, offering a robust communications backbone, 208/120V three-phase electrical service, designated mechanical shafts for venting, energy-efficient mechanical systems, and one parking stall per 1,200 SF with EV charging capability, creating a modern workplace designed to perform today and adapt for tomorrow. |
Lot SL28
| Surface du lot | 82 m² |
| Usage du lot en coprop. | Bureau |
| Prix | Sur demande |
| RNE | - |
| Type de vente | Propriétaire occupant |
| Description | |
| Units can be combined | |
| Notes sur la vente | |
| Expansive and highly efficient office floorplates offer exceptional flexibility, easily divided to suit a variety of layouts and business needs, with demising options ranging from 750 SF to multiple full floors across approximately 33,000 square feet of total office space. Spanning four levels of premium, unencumbered general office use, the spaces are defined by thoughtful, high-quality design that sets a professional and inspiring tone throughout. Upper-level units open onto private balconies on levels four through six, complemented by landscaped planters that visually extend the adjacent park upward into the building. Interiors feature exposed ceilings up to 11'5", unobtrusive column spacing for maximum efficiency, and abundant natural light. A professionally designed lobby and refined common areas—including end-of-trip facilities on the mezzanine level—enhance the daily experience, while individually enclosed washrooms with sophisticated finishes are conveniently located on every floor. The building is future-ready, offering a robust communications backbone, 208/120V three-phase electrical service, designated mechanical shafts for venting, energy-efficient mechanical systems, and one parking stall per 1,200 SF with EV charging capability, creating a modern workplace designed to perform today and adapt for tomorrow. |
Lot SL29
| Surface du lot | 71 m² |
| Usage du lot en coprop. | Bureau |
| Prix | Sur demande |
| RNE | - |
| Type de vente | Propriétaire occupant |
| Description | |
| Units can be combined | |
| Notes sur la vente | |
| Expansive and highly efficient office floorplates offer exceptional flexibility, easily divided to suit a variety of layouts and business needs, with demising options ranging from 750 SF to multiple full floors across approximately 33,000 square feet of total office space. Spanning four levels of premium, unencumbered general office use, the spaces are defined by thoughtful, high-quality design that sets a professional and inspiring tone throughout. Upper-level units open onto private balconies on levels four through six, complemented by landscaped planters that visually extend the adjacent park upward into the building. Interiors feature exposed ceilings up to 11'5", unobtrusive column spacing for maximum efficiency, and abundant natural light. A professionally designed lobby and refined common areas—including end-of-trip facilities on the mezzanine level—enhance the daily experience, while individually enclosed washrooms with sophisticated finishes are conveniently located on every floor. The building is future-ready, offering a robust communications backbone, 208/120V three-phase electrical service, designated mechanical shafts for venting, energy-efficient mechanical systems, and one parking stall per 1,200 SF with EV charging capability, creating a modern workplace designed to perform today and adapt for tomorrow. |
Lot SL30
| Surface du lot | 80 m² |
| Usage du lot en coprop. | Bureau |
| Prix | Sur demande |
| RNE | - |
| Type de vente | Propriétaire occupant |
| Description | |
| Units can be combined | |
| Notes sur la vente | |
| Expansive and highly efficient office floorplates offer exceptional flexibility, easily divided to suit a variety of layouts and business needs, with demising options ranging from 750 SF to multiple full floors across approximately 33,000 square feet of total office space. Spanning four levels of premium, unencumbered general office use, the spaces are defined by thoughtful, high-quality design that sets a professional and inspiring tone throughout. Upper-level units open onto private balconies on levels four through six, complemented by landscaped planters that visually extend the adjacent park upward into the building. Interiors feature exposed ceilings up to 11'5", unobtrusive column spacing for maximum efficiency, and abundant natural light. A professionally designed lobby and refined common areas—including end-of-trip facilities on the mezzanine level—enhance the daily experience, while individually enclosed washrooms with sophisticated finishes are conveniently located on every floor. The building is future-ready, offering a robust communications backbone, 208/120V three-phase electrical service, designated mechanical shafts for venting, energy-efficient mechanical systems, and one parking stall per 1,200 SF with EV charging capability, creating a modern workplace designed to perform today and adapt for tomorrow. |
Lot SL31
| Surface du lot | 76 m² |
| Usage du lot en coprop. | Bureau |
| Prix | Sur demande |
| RNE | - |
| Type de vente | Propriétaire occupant |
| Description | |
| Units can be combined | |
| Notes sur la vente | |
| Expansive and highly efficient office floorplates offer exceptional flexibility, easily divided to suit a variety of layouts and business needs, with demising options ranging from 750 SF to multiple full floors across approximately 33,000 square feet of total office space. Spanning four levels of premium, unencumbered general office use, the spaces are defined by thoughtful, high-quality design that sets a professional and inspiring tone throughout. Upper-level units open onto private balconies on levels four through six, complemented by landscaped planters that visually extend the adjacent park upward into the building. Interiors feature exposed ceilings up to 11'5", unobtrusive column spacing for maximum efficiency, and abundant natural light. A professionally designed lobby and refined common areas—including end-of-trip facilities on the mezzanine level—enhance the daily experience, while individually enclosed washrooms with sophisticated finishes are conveniently located on every floor. The building is future-ready, offering a robust communications backbone, 208/120V three-phase electrical service, designated mechanical shafts for venting, energy-efficient mechanical systems, and one parking stall per 1,200 SF with EV charging capability, creating a modern workplace designed to perform today and adapt for tomorrow. |
Lot SL32
| Surface du lot | 83 m² |
| Usage du lot en coprop. | Bureau |
| Prix | Sur demande |
| RNE | - |
| Type de vente | Propriétaire occupant |
| Description | |
| Units can be combined | |
| Notes sur la vente | |
| Expansive and highly efficient office floorplates offer exceptional flexibility, easily divided to suit a variety of layouts and business needs, with demising options ranging from 750 SF to multiple full floors across approximately 33,000 square feet of total office space. Spanning four levels of premium, unencumbered general office use, the spaces are defined by thoughtful, high-quality design that sets a professional and inspiring tone throughout. Upper-level units open onto private balconies on levels four through six, complemented by landscaped planters that visually extend the adjacent park upward into the building. Interiors feature exposed ceilings up to 11'5", unobtrusive column spacing for maximum efficiency, and abundant natural light. A professionally designed lobby and refined common areas—including end-of-trip facilities on the mezzanine level—enhance the daily experience, while individually enclosed washrooms with sophisticated finishes are conveniently located on every floor. The building is future-ready, offering a robust communications backbone, 208/120V three-phase electrical service, designated mechanical shafts for venting, energy-efficient mechanical systems, and one parking stall per 1,200 SF with EV charging capability, creating a modern workplace designed to perform today and adapt for tomorrow. |
Lot SL33
| Surface du lot | 77 m² |
| Usage du lot en coprop. | Bureau |
| Prix | Sur demande |
| RNE | - |
| Type de vente | Propriétaire occupant |
| Description | |
| Units can be combined | |
| Notes sur la vente | |
| Expansive and highly efficient office floorplates offer exceptional flexibility, easily divided to suit a variety of layouts and business needs, with demising options ranging from 750 SF to multiple full floors across approximately 33,000 square feet of total office space. Spanning four levels of premium, unencumbered general office use, the spaces are defined by thoughtful, high-quality design that sets a professional and inspiring tone throughout. Upper-level units open onto private balconies on levels four through six, complemented by landscaped planters that visually extend the adjacent park upward into the building. Interiors feature exposed ceilings up to 11'5", unobtrusive column spacing for maximum efficiency, and abundant natural light. A professionally designed lobby and refined common areas—including end-of-trip facilities on the mezzanine level—enhance the daily experience, while individually enclosed washrooms with sophisticated finishes are conveniently located on every floor. The building is future-ready, offering a robust communications backbone, 208/120V three-phase electrical service, designated mechanical shafts for venting, energy-efficient mechanical systems, and one parking stall per 1,200 SF with EV charging capability, creating a modern workplace designed to perform today and adapt for tomorrow. |
Lot SL34
| Surface du lot | 82 m² |
| Usage du lot en coprop. | Bureau |
| Prix | Sur demande |
| RNE | - |
| Type de vente | Propriétaire occupant |
| Description | |
| Units can be combined | |
| Notes sur la vente | |
| Expansive and highly efficient office floorplates offer exceptional flexibility, easily divided to suit a variety of layouts and business needs, with demising options ranging from 750 SF to multiple full floors across approximately 33,000 square feet of total office space. Spanning four levels of premium, unencumbered general office use, the spaces are defined by thoughtful, high-quality design that sets a professional and inspiring tone throughout. Upper-level units open onto private balconies on levels four through six, complemented by landscaped planters that visually extend the adjacent park upward into the building. Interiors feature exposed ceilings up to 11'5", unobtrusive column spacing for maximum efficiency, and abundant natural light. A professionally designed lobby and refined common areas—including end-of-trip facilities on the mezzanine level—enhance the daily experience, while individually enclosed washrooms with sophisticated finishes are conveniently located on every floor. The building is future-ready, offering a robust communications backbone, 208/120V three-phase electrical service, designated mechanical shafts for venting, energy-efficient mechanical systems, and one parking stall per 1,200 SF with EV charging capability, creating a modern workplace designed to perform today and adapt for tomorrow. |
Lot SL35
| Surface du lot | 90 m² |
| Usage du lot en coprop. | Bureau |
| Prix | Sur demande |
| RNE | - |
| Type de vente | Propriétaire occupant |
| Description | |
| Units can be combined | |
| Notes sur la vente | |
| Expansive and highly efficient office floorplates offer exceptional flexibility, easily divided to suit a variety of layouts and business needs, with demising options ranging from 750 SF to multiple full floors across approximately 33,000 square feet of total office space. Spanning four levels of premium, unencumbered general office use, the spaces are defined by thoughtful, high-quality design that sets a professional and inspiring tone throughout. Upper-level units open onto private balconies on levels four through six, complemented by landscaped planters that visually extend the adjacent park upward into the building. Interiors feature exposed ceilings up to 11'5", unobtrusive column spacing for maximum efficiency, and abundant natural light. A professionally designed lobby and refined common areas—including end-of-trip facilities on the mezzanine level—enhance the daily experience, while individually enclosed washrooms with sophisticated finishes are conveniently located on every floor. The building is future-ready, offering a robust communications backbone, 208/120V three-phase electrical service, designated mechanical shafts for venting, energy-efficient mechanical systems, and one parking stall per 1,200 SF with EV charging capability, creating a modern workplace designed to perform today and adapt for tomorrow. |
Lot SL36
| Surface du lot | 271 m² |
| Usage du lot en coprop. | Bureau |
| Prix | Sur demande |
| RNE | - |
| Type de vente | Propriétaire occupant |
| Description | |
| Units can be combined | |
| Notes sur la vente | |
| Expansive and highly efficient office floorplates offer exceptional flexibility, easily divided to suit a variety of layouts and business needs, with demising options ranging from 750 SF to multiple full floors across approximately 33,000 square feet of total office space. Spanning four levels of premium, unencumbered general office use, the spaces are defined by thoughtful, high-quality design that sets a professional and inspiring tone throughout. Upper-level units open onto private balconies on levels four through six, complemented by landscaped planters that visually extend the adjacent park upward into the building. Interiors feature exposed ceilings up to 11'5", unobtrusive column spacing for maximum efficiency, and abundant natural light. A professionally designed lobby and refined common areas—including end-of-trip facilities on the mezzanine level—enhance the daily experience, while individually enclosed washrooms with sophisticated finishes are conveniently located on every floor. The building is future-ready, offering a robust communications backbone, 208/120V three-phase electrical service, designated mechanical shafts for venting, energy-efficient mechanical systems, and one parking stall per 1,200 SF with EV charging capability, creating a modern workplace designed to perform today and adapt for tomorrow. |
Lot SL37
| Surface du lot | 224 m² |
| Usage du lot en coprop. | Bureau |
| Prix | Sur demande |
| RNE | - |
| Type de vente | Propriétaire occupant |
| Description | |
| Units can be combined | |
| Notes sur la vente | |
| Expansive and highly efficient office floorplates offer exceptional flexibility, easily divided to suit a variety of layouts and business needs, with demising options ranging from 750 SF to multiple full floors across approximately 33,000 square feet of total office space. Spanning four levels of premium, unencumbered general office use, the spaces are defined by thoughtful, high-quality design that sets a professional and inspiring tone throughout. Upper-level units open onto private balconies on levels four through six, complemented by landscaped planters that visually extend the adjacent park upward into the building. Interiors feature exposed ceilings up to 11'5", unobtrusive column spacing for maximum efficiency, and abundant natural light. A professionally designed lobby and refined common areas—including end-of-trip facilities on the mezzanine level—enhance the daily experience, while individually enclosed washrooms with sophisticated finishes are conveniently located on every floor. The building is future-ready, offering a robust communications backbone, 208/120V three-phase electrical service, designated mechanical shafts for venting, energy-efficient mechanical systems, and one parking stall per 1,200 SF with EV charging capability, creating a modern workplace designed to perform today and adapt for tomorrow. |
Informations sur l’immeuble
| Surface totale de l’immeuble | 4 738 m² | Surface type par étage | 790 m² |
| Type de bien | Local d'activités | Année de construction | 2028 |
| Classe d’immeuble | A | Surface du lot | 0,11 ha |
| Étages | 7 | ||
| Zonage | I-1 - Industrial | ||
| Surface totale de l’immeuble | 4 738 m² |
| Type de bien | Local d'activités |
| Classe d’immeuble | A |
| Étages | 7 |
| Surface type par étage | 790 m² |
| Année de construction | 2028 |
| Surface du lot | 0,11 ha |
| Zonage | I-1 - Industrial |
Caractéristiques
- Accès contrôlé
- Installations de conférences
- Restaurant
- Système de sécurité
- Terrasse sur le toit
- Station de recharge de voitures
- Climatisation
- Balcon
- Shower Facilities




Présenté par

188 8th Av W - Foundation
Hum, une erreur s’est produite lors de l’envoi de votre message. Veuillez réessayer.
Merci ! Votre message a été envoyé.