Votre e-mail a été envoyé.
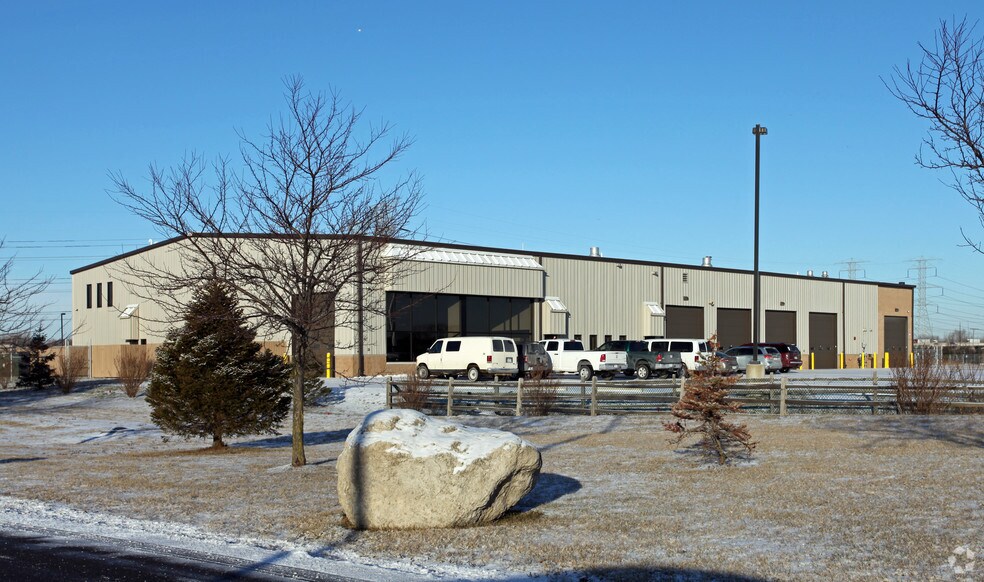
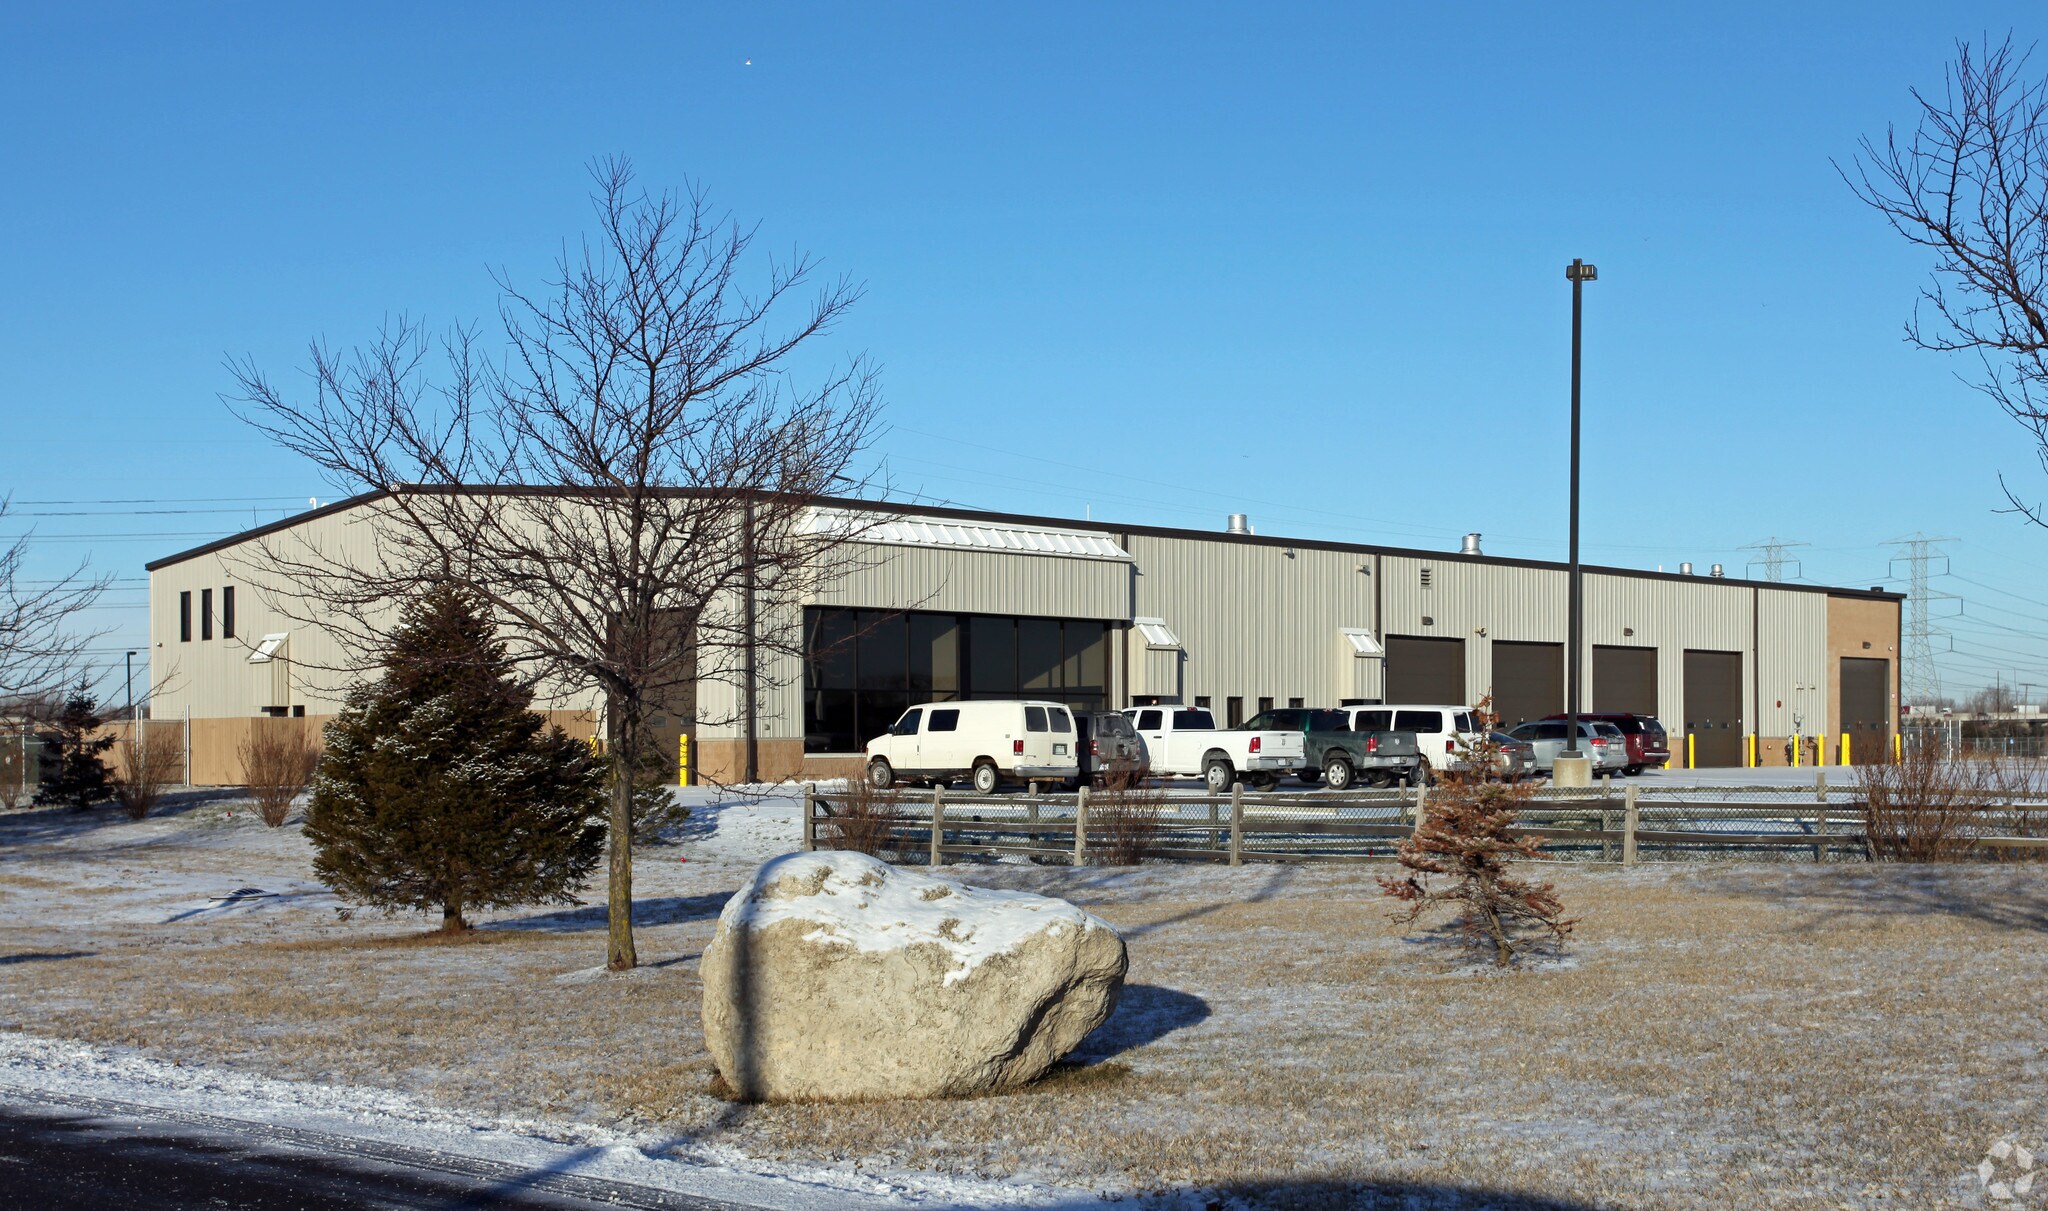
1878 Frenchtown Center Dr Industriel/Logistique | 847 m² | À louer | Monroe, MI 48162
Certaines informations ont été traduites automatiquement.
Informations principales
- Move-In Ready Dispatch Office – 2,270 SF with Private Offices & Meeting Room
- I-75 & US-24 Corridor – Monroe County Industrial Zone
- Gated & Secured Yard – Key Fob Entry, CCTV, 7.76 Acre Site
Caractéristiques
Tous les espace disponibles(1)
Afficher les loyers en
- Espace
- Surface
- Durée
- Loyer
- Type de bien
- Aménagement
- Disponible
Les espaces 2 de cet immeuble doivent être loués ensemble, pour un total de 847 m² (Surface contiguë):
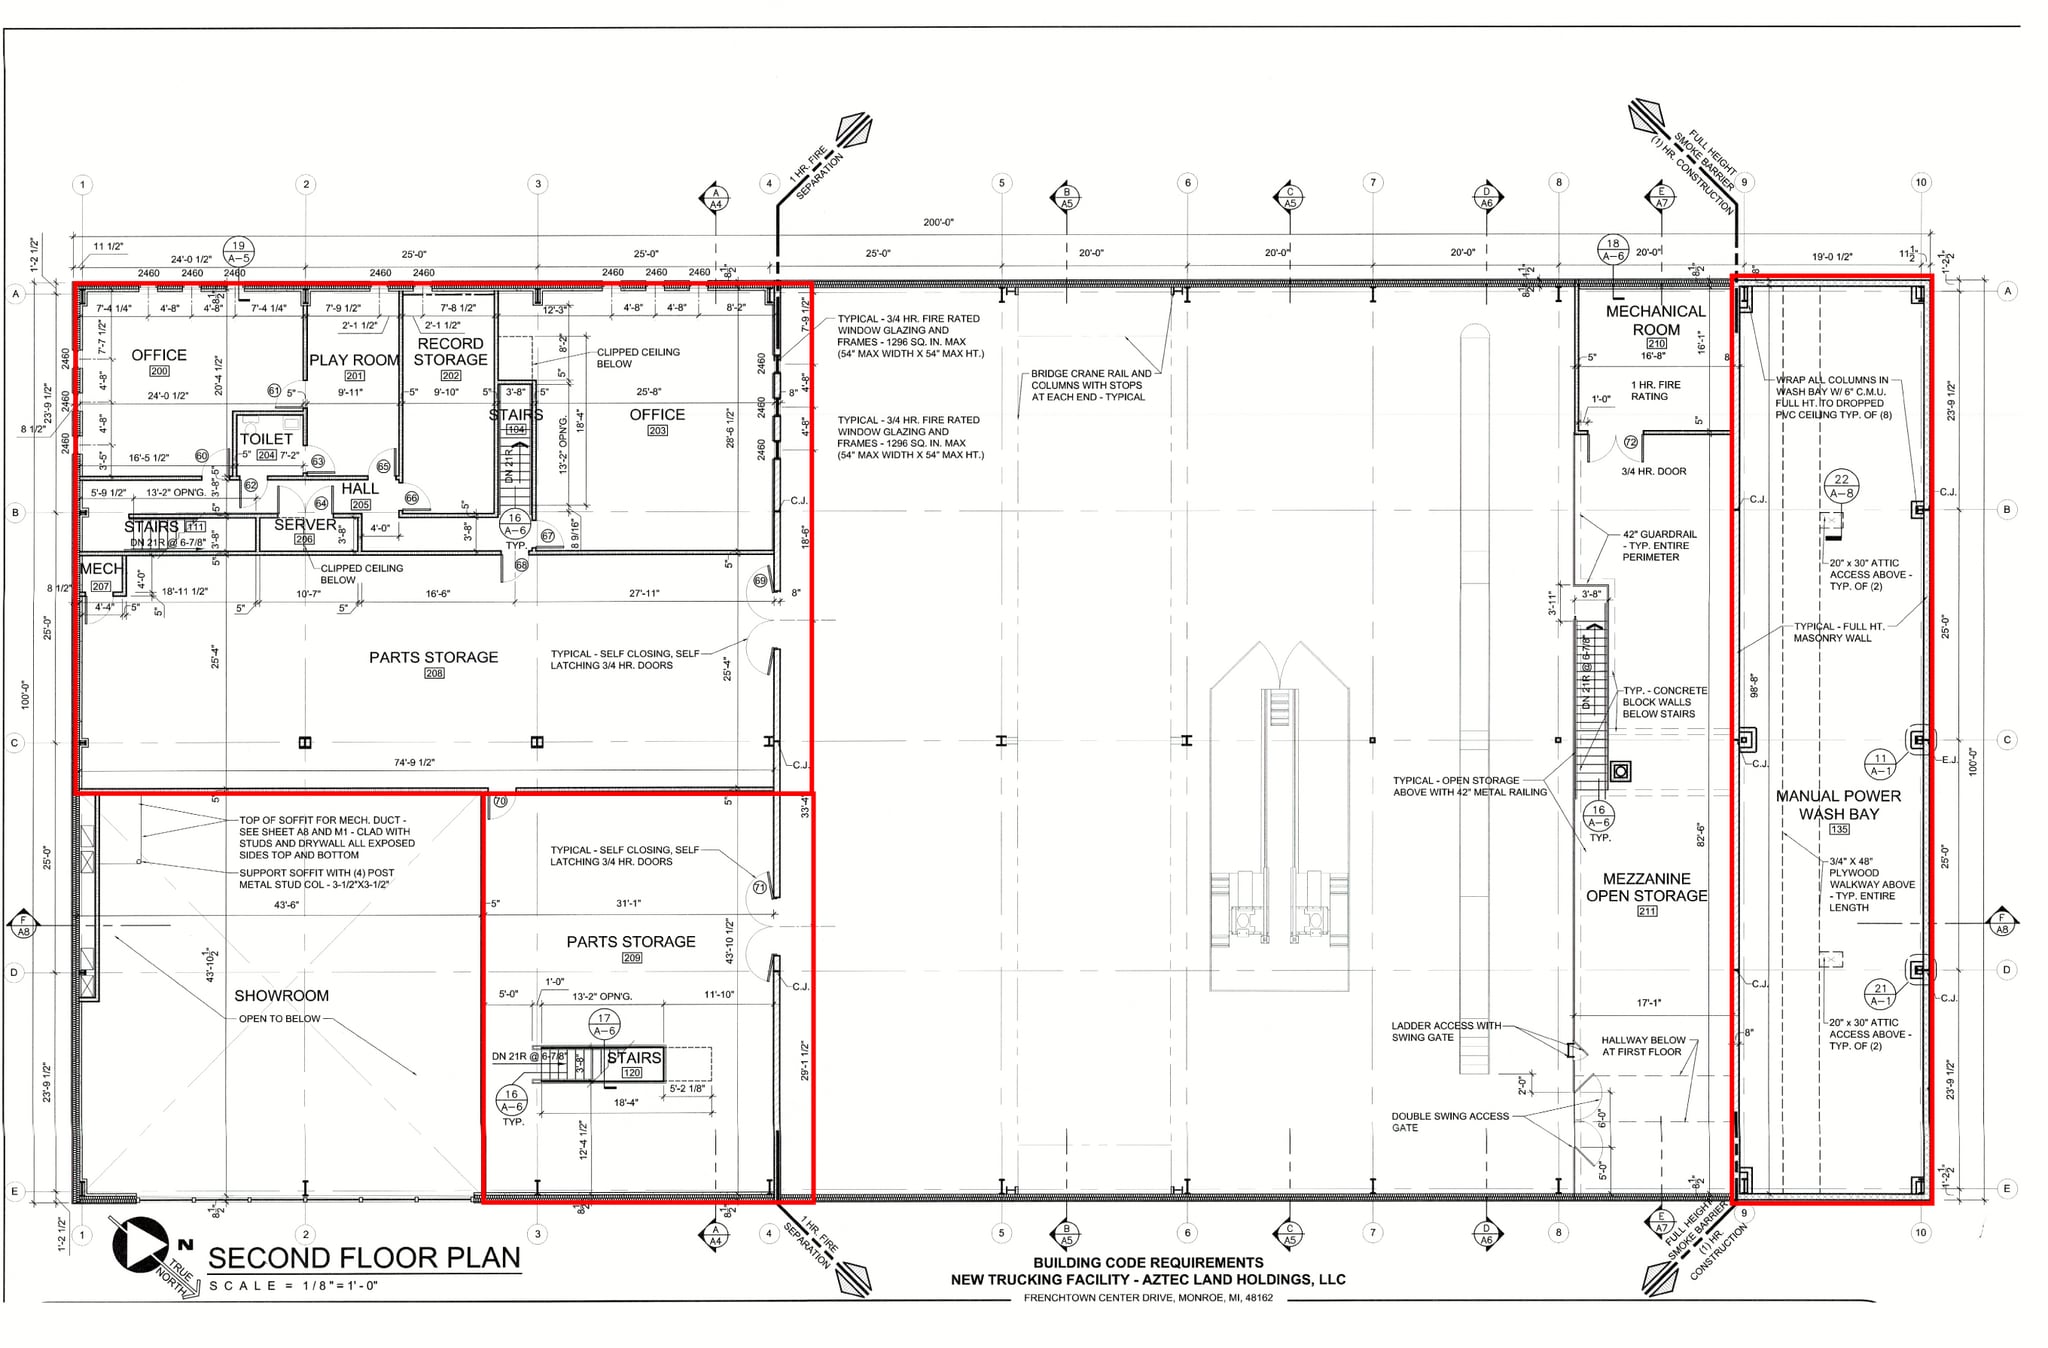


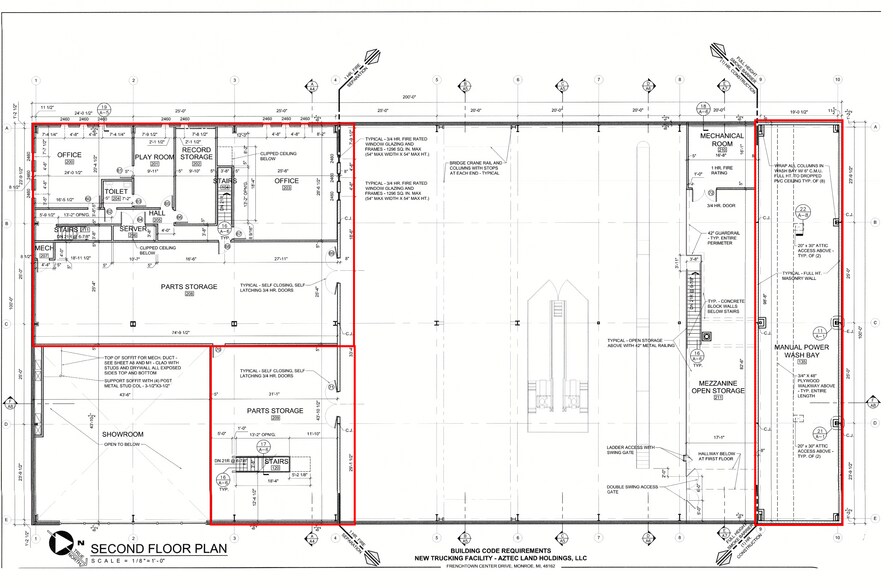
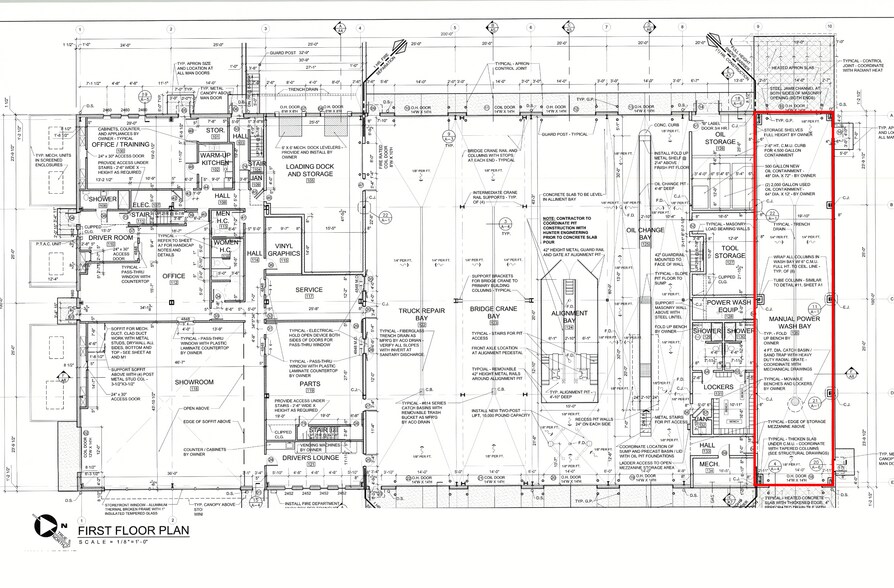
Approximately 9,120 SF available within an active fleet and logistics facility located at 1878 Frenchtown Center Dr in Monroe, Michigan. Ideal for trucking companies, contractors, logistics providers, or fleet operators seeking a turnkey office and operational support space. Second Floor Office – 2,270 SF (Primary Availability): Fully built-out second-floor office space featuring private offices, a meeting room, kitchen/break area, and restrooms. Move-in ready for a trucking company headquarters, dispatch center, or administrative office. This is the primary space available and can be leased independently. Additional Spaces Available (Lease Separately or Combined): • Drive-Thru Garage Bay – 2,100 SF: Enclosed drive-through bay suitable for light maintenance, or garage operations. • Storage Area – 3,000 SF: Industrial-grade storage with access to mezzanine level. Ideal for parts, equipment, or inventory. • Mezzanine – 1,750 SF: Additional elevated storage or light operational space. Open to separating office space, garage bay, or parking areas based on tenant needs. Ownership is flexible on the amount of space utilized, allowing tenants who may only require specific portions such as office, storage, mezzanine, or wash bay areas. The property features secure yard access, truck and trailer parking availability, security cameras, gated entry, and key fob access. Truck and trailer parking is $250 a month per spot. Tenant will operate within a shared facility environment with Altom Transport. Utilities are prorated based on the percentage of space occupied. Convenient access to major transportation routes and regional highways including I-75 and US-24. Truck and trailer parking may also be available separately.
- Le loyer comprend les services publics, les services de l’immeuble et les frais immobiliers.
- 1 accès plain-pied
- Ventilation et chauffage centraux
- Système de sécurité
- Plafonds suspendus
- Éclairage encastré
- Toilettes incluses dans le bail
- Cour
- Accessible fauteuils roulants
- Truck & Trailer Parking Available
- Gated Property with Key Fob Access
- Private Offices & Meeting Room
- Comprend 422 m² d’espace de bureau dédié
- 1 quai de chargement
- Toilettes privées
- Entreposage sécurisé
- Éclairage d’urgence
- Lumière naturelle
- Toilettes dans les parties communes
- Détecteur de fumée
- Fleet Operations Friendly
- Convenient Highway Access
- Security Camera System
| Espace | Surface | Durée | Loyer | Type de bien | Aménagement | Disponible |
| 1er étage, 2e étage – 200 | 847 m² | 1-5 Ans | 120,49 € /m²/an 10,04 € /m²/mois 102 087 € /an 8 507 € /mois | Industriel/Logistique | Construction achevée | 30 jours |
1er étage, 2e étage – 200
Les espaces 2 de cet immeuble doivent être loués ensemble, pour un total de 847 m² (Surface contiguë):
| Surface |
|
1er étage - 636 m²
2e étage – 200 - 211 m²
|
| Durée |
| 1-5 Ans |
| Loyer |
| 120,49 € /m²/an 10,04 € /m²/mois 102 087 € /an 8 507 € /mois |
| Type de bien |
| Industriel/Logistique |
| Aménagement |
| Construction achevée |
| Disponible |
| 30 jours |
1er étage, 2e étage – 200
| Surface |
1er étage - 636 m²
2e étage – 200 - 211 m²
|
| Durée | 1-5 Ans |
| Loyer | 120,49 € /m²/an |
| Type de bien | Industriel/Logistique |
| Aménagement | Construction achevée |
| Disponible | 30 jours |
Approximately 9,120 SF available within an active fleet and logistics facility located at 1878 Frenchtown Center Dr in Monroe, Michigan. Ideal for trucking companies, contractors, logistics providers, or fleet operators seeking a turnkey office and operational support space. Second Floor Office – 2,270 SF (Primary Availability): Fully built-out second-floor office space featuring private offices, a meeting room, kitchen/break area, and restrooms. Move-in ready for a trucking company headquarters, dispatch center, or administrative office. This is the primary space available and can be leased independently. Additional Spaces Available (Lease Separately or Combined): • Drive-Thru Garage Bay – 2,100 SF: Enclosed drive-through bay suitable for light maintenance, or garage operations. • Storage Area – 3,000 SF: Industrial-grade storage with access to mezzanine level. Ideal for parts, equipment, or inventory. • Mezzanine – 1,750 SF: Additional elevated storage or light operational space. Open to separating office space, garage bay, or parking areas based on tenant needs. Ownership is flexible on the amount of space utilized, allowing tenants who may only require specific portions such as office, storage, mezzanine, or wash bay areas. The property features secure yard access, truck and trailer parking availability, security cameras, gated entry, and key fob access. Truck and trailer parking is $250 a month per spot. Tenant will operate within a shared facility environment with Altom Transport. Utilities are prorated based on the percentage of space occupied. Convenient access to major transportation routes and regional highways including I-75 and US-24. Truck and trailer parking may also be available separately.
- Le loyer comprend les services publics, les services de l’immeuble et les frais immobiliers.
- Comprend 422 m² d’espace de bureau dédié
- 1 accès plain-pied
- 1 quai de chargement
- Ventilation et chauffage centraux
- Toilettes privées
- Système de sécurité
- Entreposage sécurisé
- Plafonds suspendus
- Éclairage d’urgence
- Éclairage encastré
- Lumière naturelle
- Toilettes incluses dans le bail
- Toilettes dans les parties communes
- Cour
- Détecteur de fumée
- Accessible fauteuils roulants
- Fleet Operations Friendly
- Truck & Trailer Parking Available
- Convenient Highway Access
- Gated Property with Key Fob Access
- Security Camera System
- Private Offices & Meeting Room
Aperçu du bien
Additional Spaces Available (Lease Separately or Combined): • Drive-Thru Garage Bay – 2,100 SF: Enclosed drive-through bay suitable for light maintenance, or garage operations. • Storage Area – 3,000 SF: Industrial-grade storage with access to mezzanine level. Ideal for parts, equipment, or inventory. • Mezzanine – 1,750 SF: Additional elevated storage or light operational space. Open to separating office space, garage bay, or parking areas based on tenant needs. Ownership is flexible on the amount of space utilized, allowing tenants who may only require specific portions such as office, storage, mezzanine, or wash bay areas. The property features secure yard access, truck and trailer parking availability, security cameras, gated entry, and key fob access. Truck and trailer parking is $250 a month per spot. Tenant will operate within a shared facility environment with Altom Transport. Utilities are prorated based on the percentage of space occupied. Convenient access to major transportation routes and regional highways including I-75 and US-24. Truck and trailer parking may also be available separately.
Faits sur l’installation terminal routier
Occupants
- Étage
- Nom de l’occupant
- Secteur d’activité
- 1er
- Al Warren Oil Co Inc
- Exploitation minière, carrière et extraction de pétrole et de gaz
Contacts
-
 Al Warren Oil Company Jose Diaz
 -
ALTOM TRANSPORT KEVIN Pasciak
- Al Warren Oil Company


Présenté par
Al Warren Oil Company
1878 Frenchtown Center Dr
Hum, une erreur s’est produite lors de l’envoi de votre message. Veuillez réessayer.
Merci ! Votre message a été envoyé.