Votre e-mail a été envoyé.

Building 1 and 2 1876 W Fortune Rd Industriel/Logistique 2 974 m² À vendre Salt Lake City, UT 84104
Certaines informations ont été traduites automatiquement.
Informations principales sur l'investissement
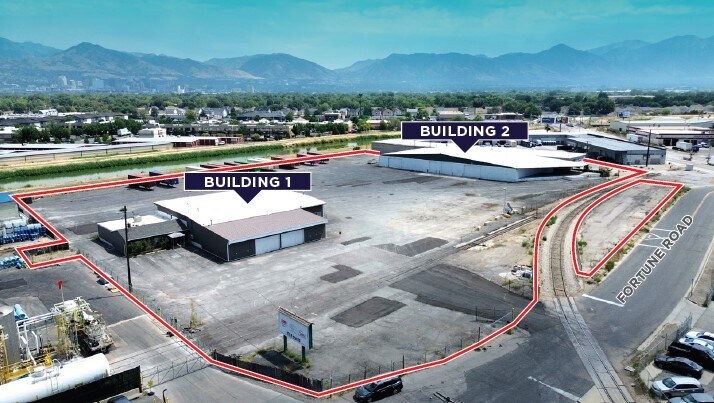
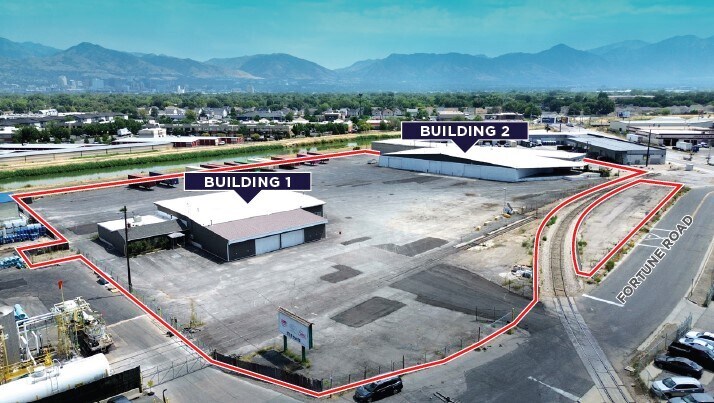
- 1876 West Fortune Road comprises two warehouses on a 5.36-acre lot with ample room for industrial outdoor storage (IOS), centrally located in SLC.
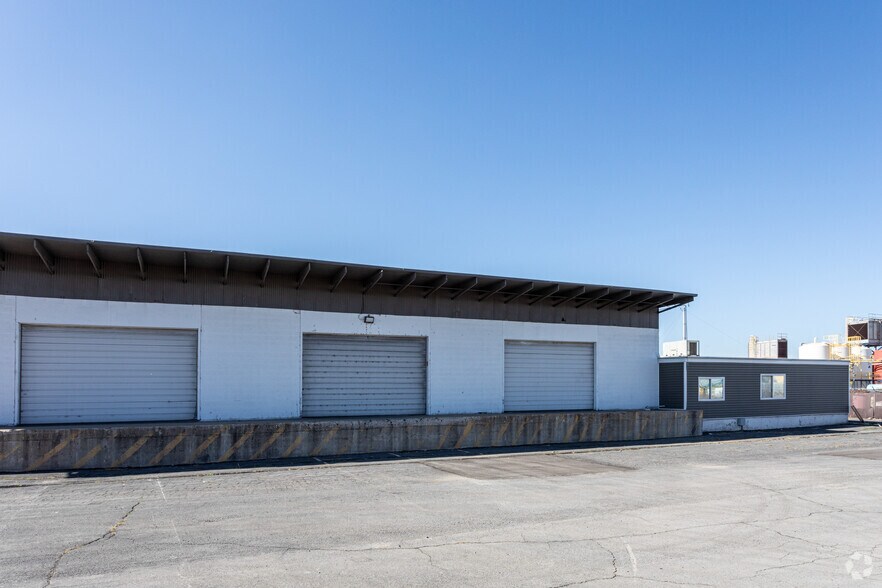
- Building 1 features 2,200 square feet of office space, a mezzanine, garage, 16-foot max clear, two grade-level doors, and three rail dock doors.
- Seamlessly access key arteries, a half-mile to Interstate 215, 1.5 miles to 2100 S Freeway, 2 miles to Interstate 80, and 2.2 miles to Interstate 15.
- Unlock multimodal connectivity with on-site rail service and access to air cargo with the SLC International Airport less than 10 minutes away.
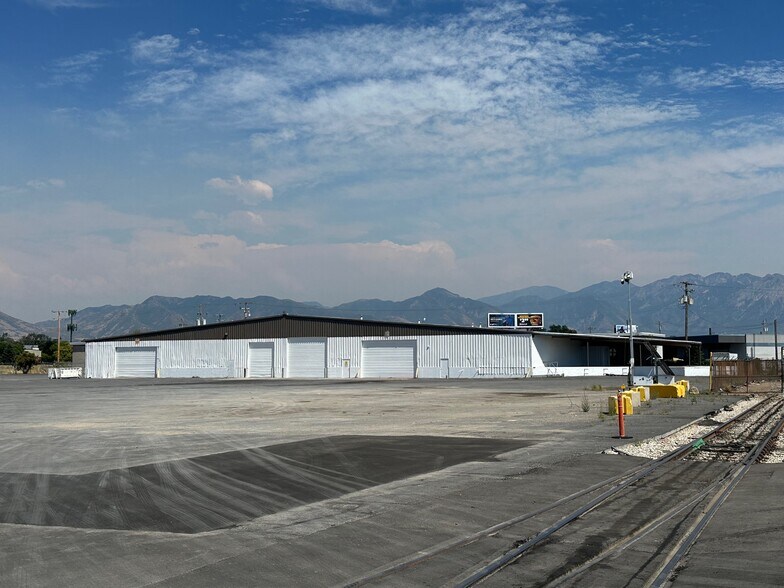
- Building 2 includes five oversized grade-level overhead doors, five bays, 16- to 18-foot clear heights, a covered rail dock, and 3-phase power.
- Prime location in the California Avenue industrial submarket among the most influential corporations and major transport conduits.
Résumé analytique
Building 1 spans 11,867 square feet and comprises 7,100 square feet of warehouse space, a mezzanine, private offices, restrooms, a workshop, a break room, a conference room, and storage areas. The warehouse has a 16-foot clear height, one grade-level door, three rail dock doors, and single-phase, 240-volt, 200-amp power. It also features an attached 2,660-square-foot garage with a 12-foot clear height and a grade-level door.
Building 2 is approximately 20,148 square feet with five grade-level doors spanning as wide as 23 feet. It also features a 2,750-square-foot covered rail dock, 16- to 18-foot clear heights, and five bays sized 38 to 39 feet by 100 feet. Electrical service is provided by 3-phase, 480-volt, 200-amp power.
Located in the California Avenue industrial submarket, the largest by inventory in the Salt Lake City metro, 1876 West Fortune Road grants tenants a sought-after address among the most influential corporations and major transport conduits. Salt Lake City’s three most important freeways, Interstates 15, 80, and 215, are no more than five minutes away, connecting tenants to regional destinations and air cargo transport. These advantages have drawn dozens of high-profile players to the California Avenue submarket. This opens up plenty of co-support opportunities to work with neighboring operations from companies like Americold, FedEx Ground, Henkel, Walmart Distribution, Kuhl Clothing, Stryker, and more.
Informations sur l’immeuble
| Type de vente | Investissement ou propriétaire occupant | Année de construction | 1966 |
| Type de bien | Industriel/Logistique | Occupation | Mono |
| Sous-type de bien | Manufacture | Ratio de stationnement | 0,09/1 000 m² |
| Classe d’immeuble | C | Hauteur libre du plafond | 5,49 m |
| Surface du lot | 2,17 ha | Nb de portes élevées/de chargement | 4 |
| Surface utile brute | 2 974 m² | Nb d’accès plain-pied/portes niveau du sol | 7 |
| Nb d’étages | 1 | Zone de développement économique [USA] |
Oui
|
| Zonage | C - Commercial | ||
| Type de vente | Investissement ou propriétaire occupant |
| Type de bien | Industriel/Logistique |
| Sous-type de bien | Manufacture |
| Classe d’immeuble | C |
| Surface du lot | 2,17 ha |
| Surface utile brute | 2 974 m² |
| Nb d’étages | 1 |
| Année de construction | 1966 |
| Occupation | Mono |
| Ratio de stationnement | 0,09/1 000 m² |
| Hauteur libre du plafond | 5,49 m |
| Nb de portes élevées/de chargement | 4 |
| Nb d’accès plain-pied/portes niveau du sol | 7 |
| Zone de développement économique [USA] |
Oui |
| Zonage | C - Commercial |
Caractéristiques
- Mezzanine
- Signalisation
- Cour
Disponibilité de l’espace
- Espace
- Surface
- Type de bien
- Aménagement
- Disponible
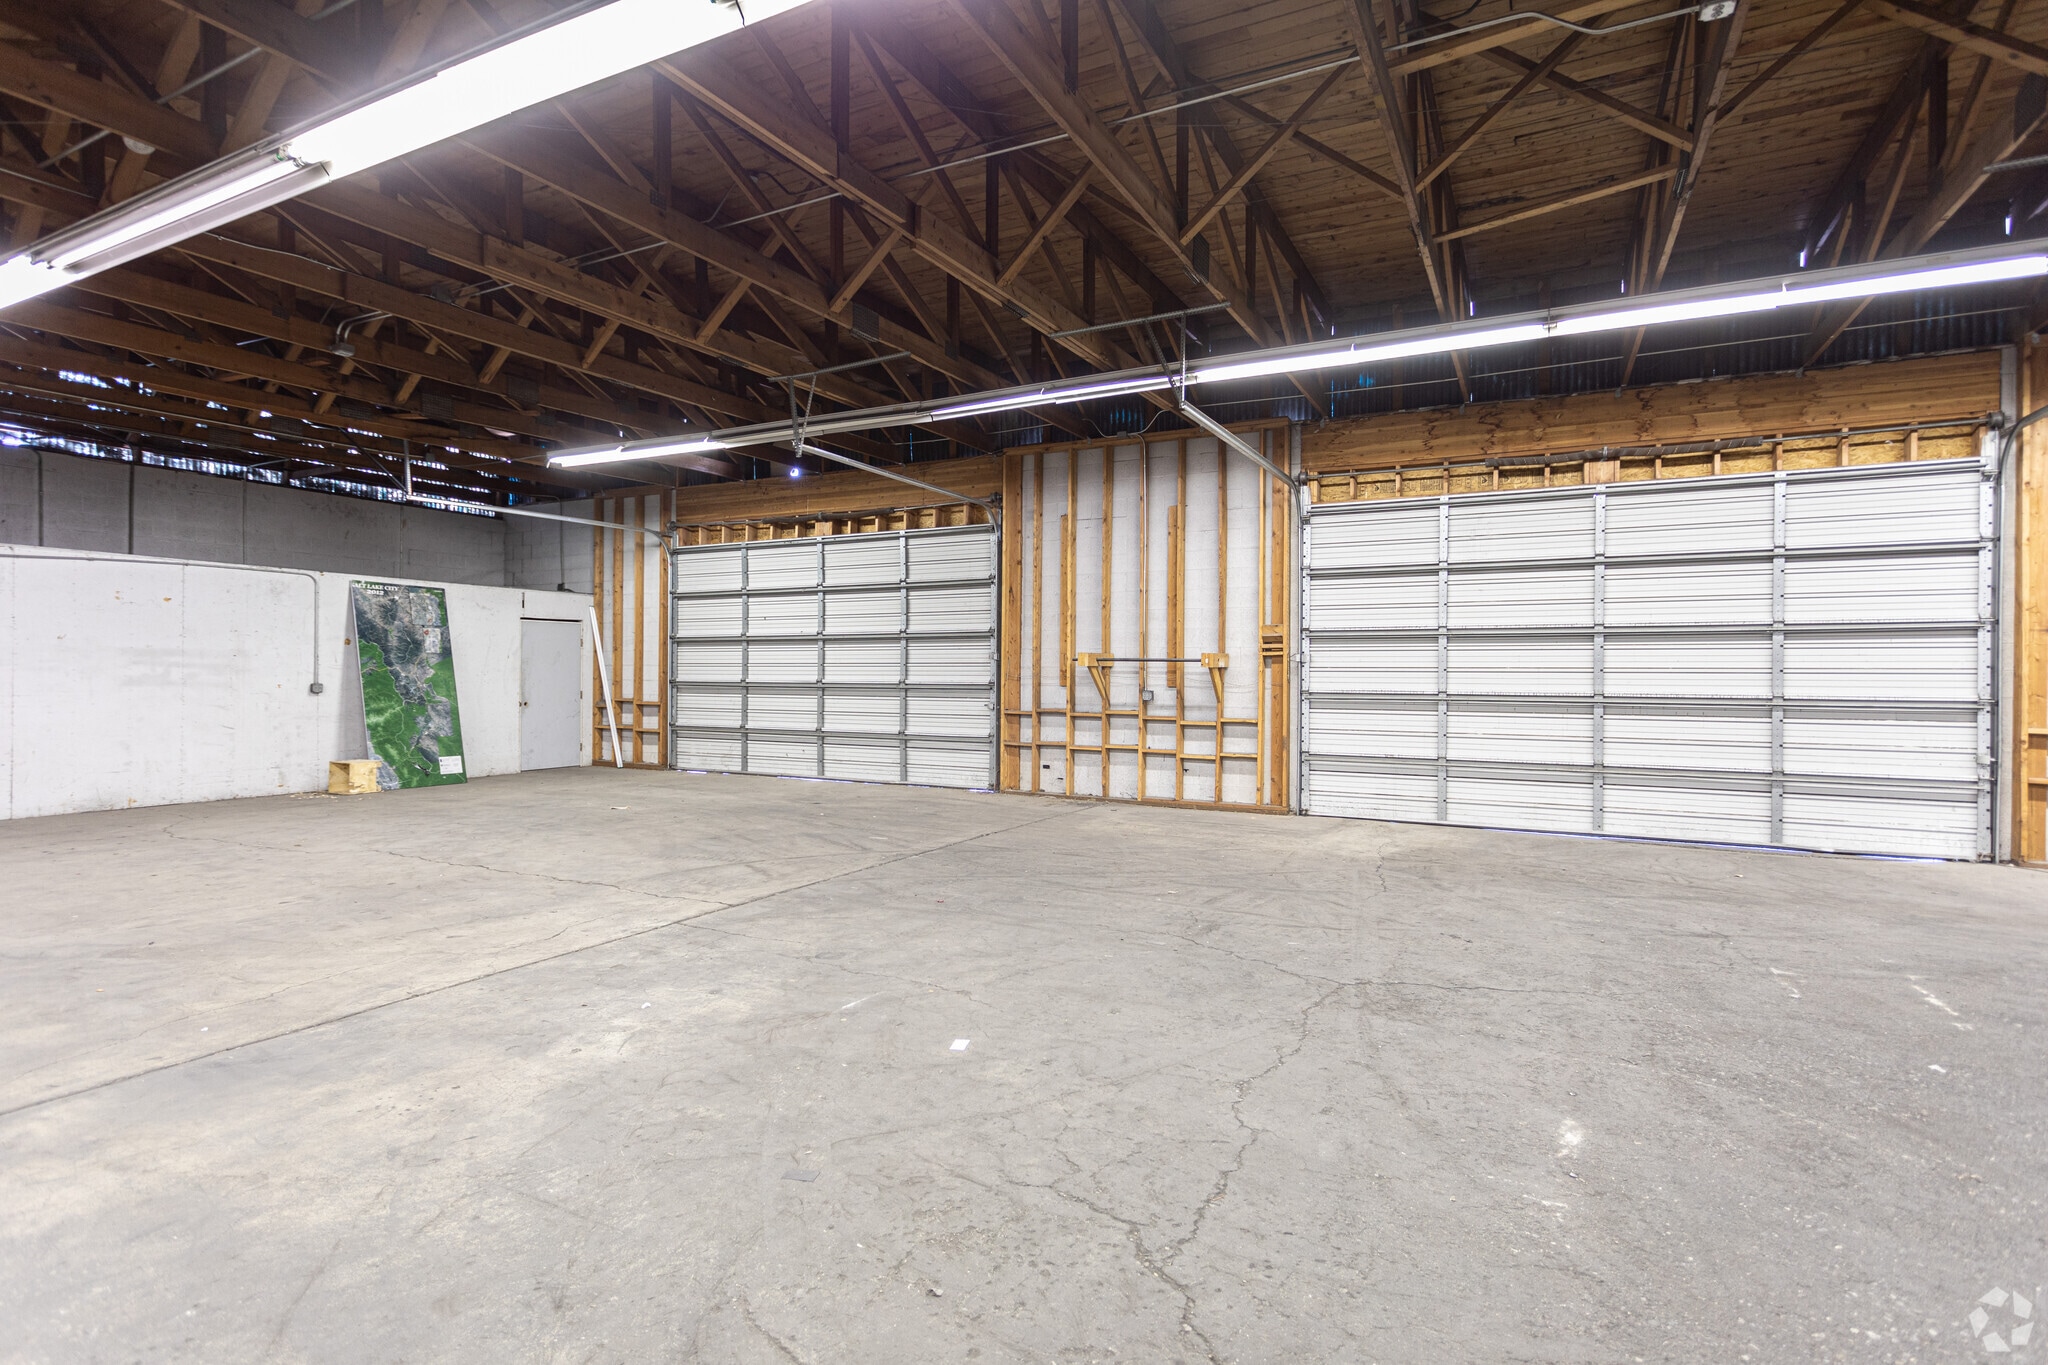


Building 1 spans 11,867 square feet, comprising, 7,100 square feet of warehouse space, a mezzanine, private offices, restrooms, a workshop, a break room, a conference room, and storage areas. The warehouse has a 16-foot clear height, one grade-level door, and three rail dock doors, and single-phase, 240-volt, 200-amp power. It also features an attached 2,660-square-foot garage with a 12-foot clear height and a grade-level door. Building 2 is approximately 20,148 square feet with five grade-level doors spanning as wide as 23 feet. It also features a 2,750-square-foot covered rail dock, 16- to 18-foot clear heights, and five bays sized 38 to 39 feet by 100 feet. Electrical service is provided by three-phase, 480-volt, 200-amp power. Multi-tenant options available: Tenant 1- 11,867 SF with ±2.36 acres, Tenant 2- 20,148 SF with ±3.0 acres Tenant 1- 24,937 SF with ±2.96 acres, Tenant 2- 11,000 SF with ±2.4 acres
| Espace | Surface | Type de bien | Aménagement | Disponible |
| 1er Ét. – Building 1 & 2 | 1 022 – 2 974 m² | Industriel/Logistique | Construction achevée | Maintenant |
1er Ét. – Building 1 & 2
| Surface |
| 1 022 – 2 974 m² |
| Type de bien |
| Industriel/Logistique |
| Aménagement |
| Construction achevée |
| Disponible |
| Maintenant |
1er Ét. – Building 1 & 2
| Surface | 1 022 – 2 974 m² |
| Type de bien | Industriel/Logistique |
| Aménagement | Construction achevée |
| Disponible | Maintenant |
Building 1 spans 11,867 square feet, comprising, 7,100 square feet of warehouse space, a mezzanine, private offices, restrooms, a workshop, a break room, a conference room, and storage areas. The warehouse has a 16-foot clear height, one grade-level door, and three rail dock doors, and single-phase, 240-volt, 200-amp power. It also features an attached 2,660-square-foot garage with a 12-foot clear height and a grade-level door. Building 2 is approximately 20,148 square feet with five grade-level doors spanning as wide as 23 feet. It also features a 2,750-square-foot covered rail dock, 16- to 18-foot clear heights, and five bays sized 38 to 39 feet by 100 feet. Electrical service is provided by three-phase, 480-volt, 200-amp power. Multi-tenant options available: Tenant 1- 11,867 SF with ±2.36 acres, Tenant 2- 20,148 SF with ±3.0 acres Tenant 1- 24,937 SF with ±2.96 acres, Tenant 2- 11,000 SF with ±2.4 acres
Taxes foncières
| Numéro de parcelle | 15-10-377-005-0000 | Évaluation des aménagements | 705 725 € |
| Évaluation du terrain | 3 515 364 € | Évaluation totale | 4 221 088 € |
Taxes foncières




Présenté par
Building 1 and 2 | 1876 W Fortune Rd
Hum, une erreur s’est produite lors de l’envoi de votre message. Veuillez réessayer.
Merci ! Votre message a été envoyé.