Votre e-mail a été envoyé.
1875 Leslie St Local d’activités | 258 m² | À louer | Toronto, ON M3B 2M5
Certaines informations ont été traduites automatiquement.
Informations principales
- Conveniently situated near the intersection of Leslie Street and York Mills Road with quick access to Highway 401.
- Equipped with 23 truck-level shipping positions and 400-amp electrical service for versatile industrial efficiency.
- Multi-tenant building constructed of masonry block walls with a metal deck roof on structural steel framing.
- Includes 140 on-site surface parking stalls, supporting both staff and visitor needs.
Caractéristiques
Tous les espace disponibles(1)
Afficher les loyers en
- Espace
- Surface
- Durée
- Loyer
- Type de bien
- Aménagement
- Disponible
- Le loyer ne comprend pas les services publics, les frais immobiliers ou les services de l’immeuble.
| Espace | Surface | Durée | Loyer | Type de bien | Aménagement | Disponible |
| 1er étage – 11 | 258 m² | 3-10 Ans | 98,81 € /m²/an 8,23 € /m²/mois 25 475 € /an 2 123 € /mois | Local d’activités | - | Maintenant |
1er étage – 11
| Surface |
| 258 m² |
| Durée |
| 3-10 Ans |
| Loyer |
| 98,81 € /m²/an 8,23 € /m²/mois 25 475 € /an 2 123 € /mois |
| Type de bien |
| Local d’activités |
| Aménagement |
| - |
| Disponible |
| Maintenant |
1er étage – 11
| Surface | 258 m² |
| Durée | 3-10 Ans |
| Loyer | 98,81 € /m²/an |
| Type de bien | Local d’activités |
| Aménagement | - |
| Disponible | Maintenant |
- Le loyer ne comprend pas les services publics, les frais immobiliers ou les services de l’immeuble.
Aperçu du bien
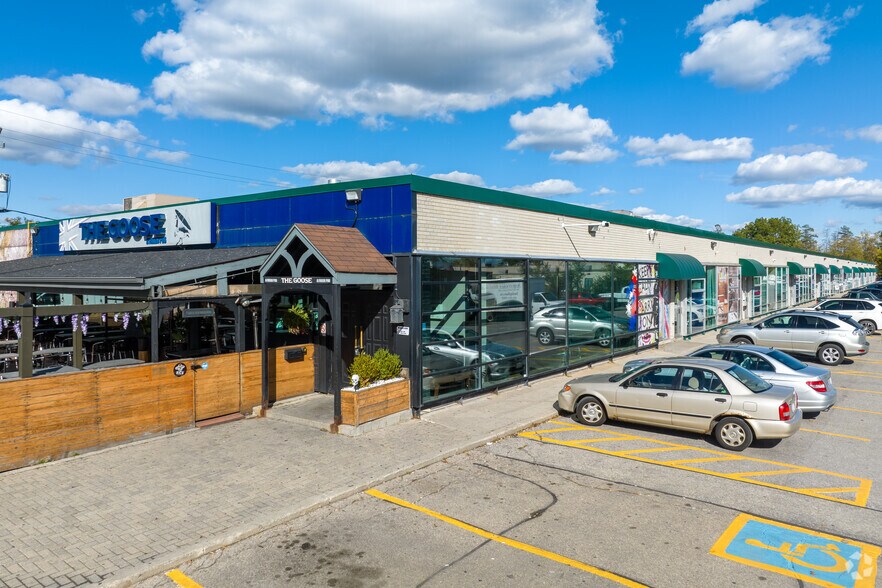
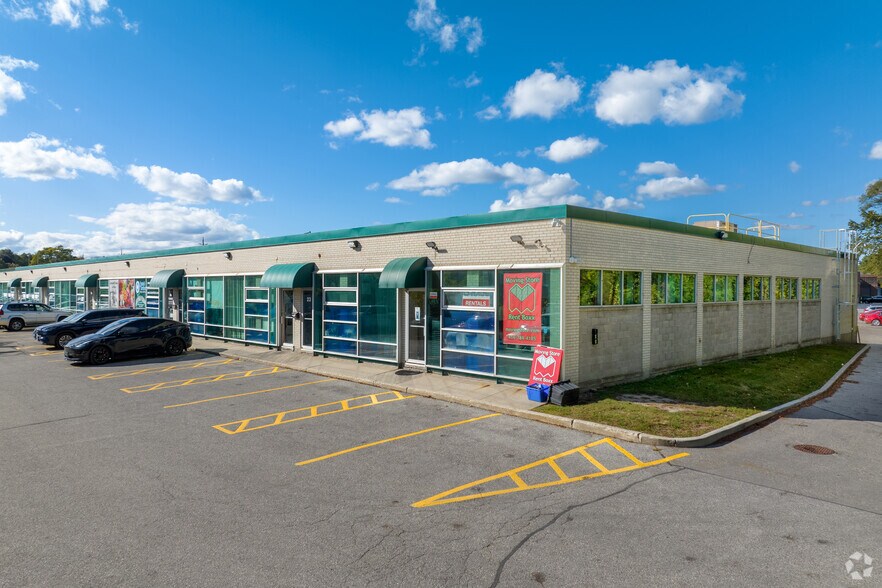
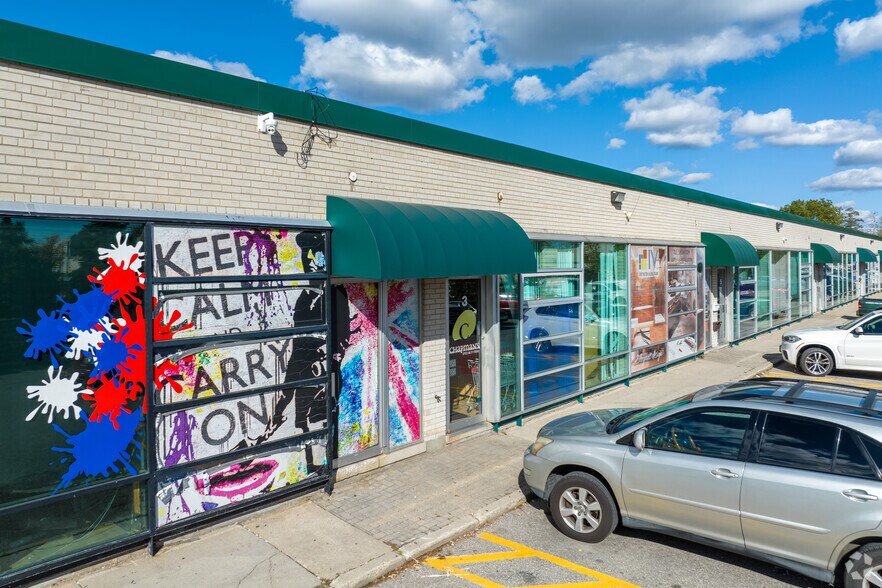
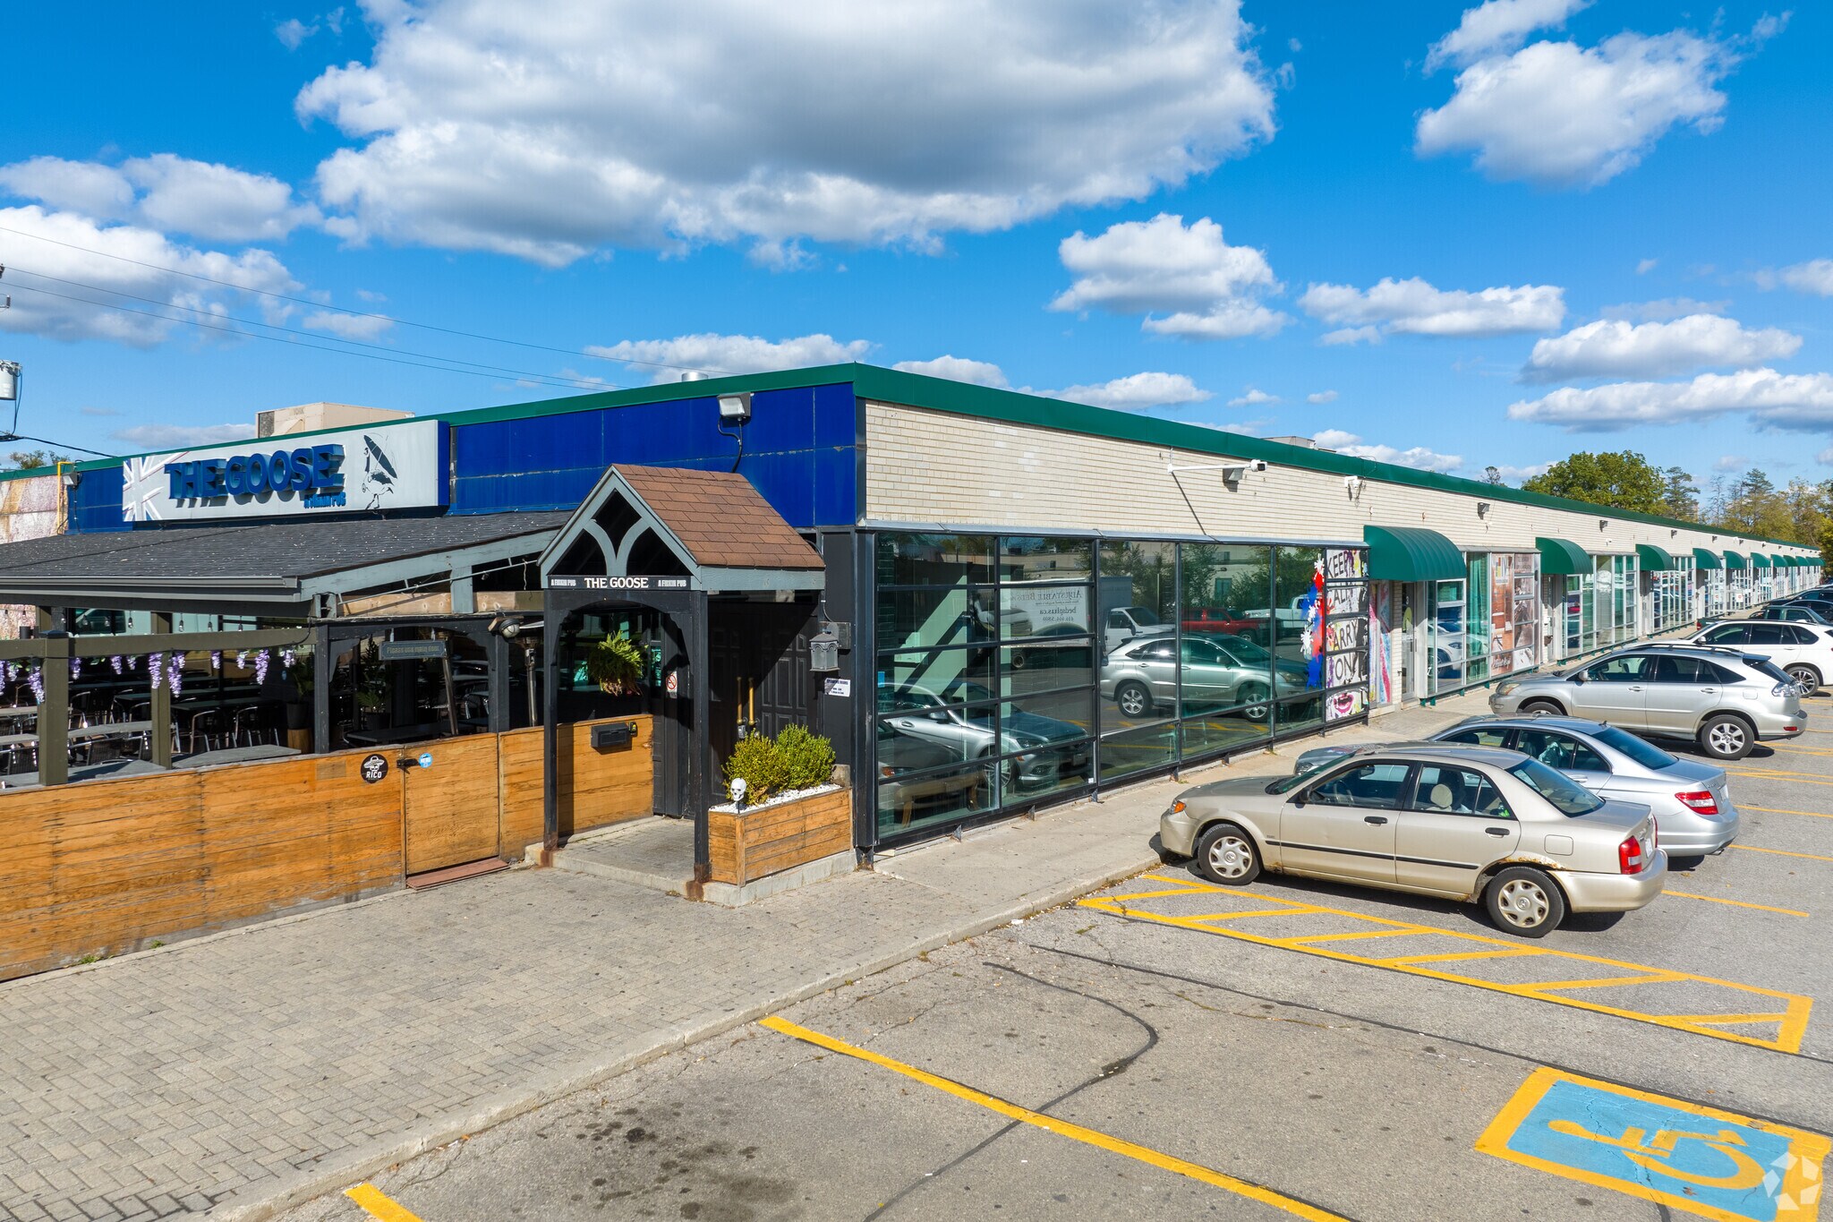
The site spans over 3.13 acres and includes 140 surface parking stalls, providing convenient on-site parking for staff and customers. Heating is supplied via roof-mounted and suspended gas-fired systems, with office areas air-conditioned for comfort. The property is fully sprinklered and features a white brick façade complemented by large glazed sections for enhanced natural light. Located within minutes of Highway 401 and in proximity to major retail, dining, and mixed-use developments, this address offers connectivity to central Toronto and key regional markets. Accessibility, functional specifications, and an established location make it a compelling option for distribution, showroom, or hybrid office/warehouse operations.
Informations sur l’immeuble



Présenté par

1875 Leslie St
Hum, une erreur s’est produite lors de l’envoi de votre message. Veuillez réessayer.
Merci ! Votre message a été envoyé.