Votre e-mail a été envoyé.

18732 Centro Main St Bureau | 71 m² | À louer | Shenandoah, TX 77385
Certaines informations ont été traduites automatiquement.
Informations principales
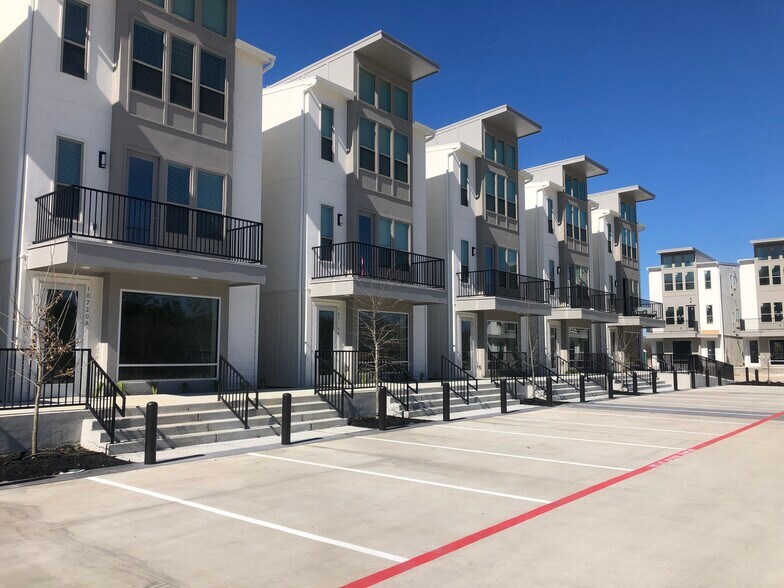
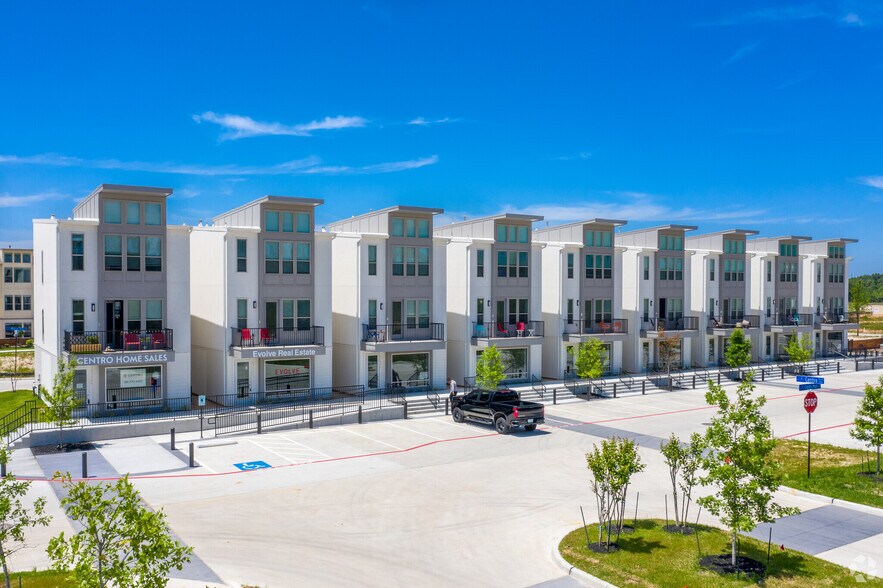
- Mixed-use configuration with commercial flexibility on the first floor and residential living above.
- Ownership opportunity includes an option for fully furnished interiors for a seamless transition.
- Contemporary design with high ceilings, quartz countertops, and energy-efficient windows.
- Located in a gated Metropark community with access to a pool, dog park, and recreation areas.
Tous les espace disponibles(1)
Afficher les loyers en
- Espace
- Surface
- Durée
- Loyer
- Type de bien
- Aménagement
- Disponible
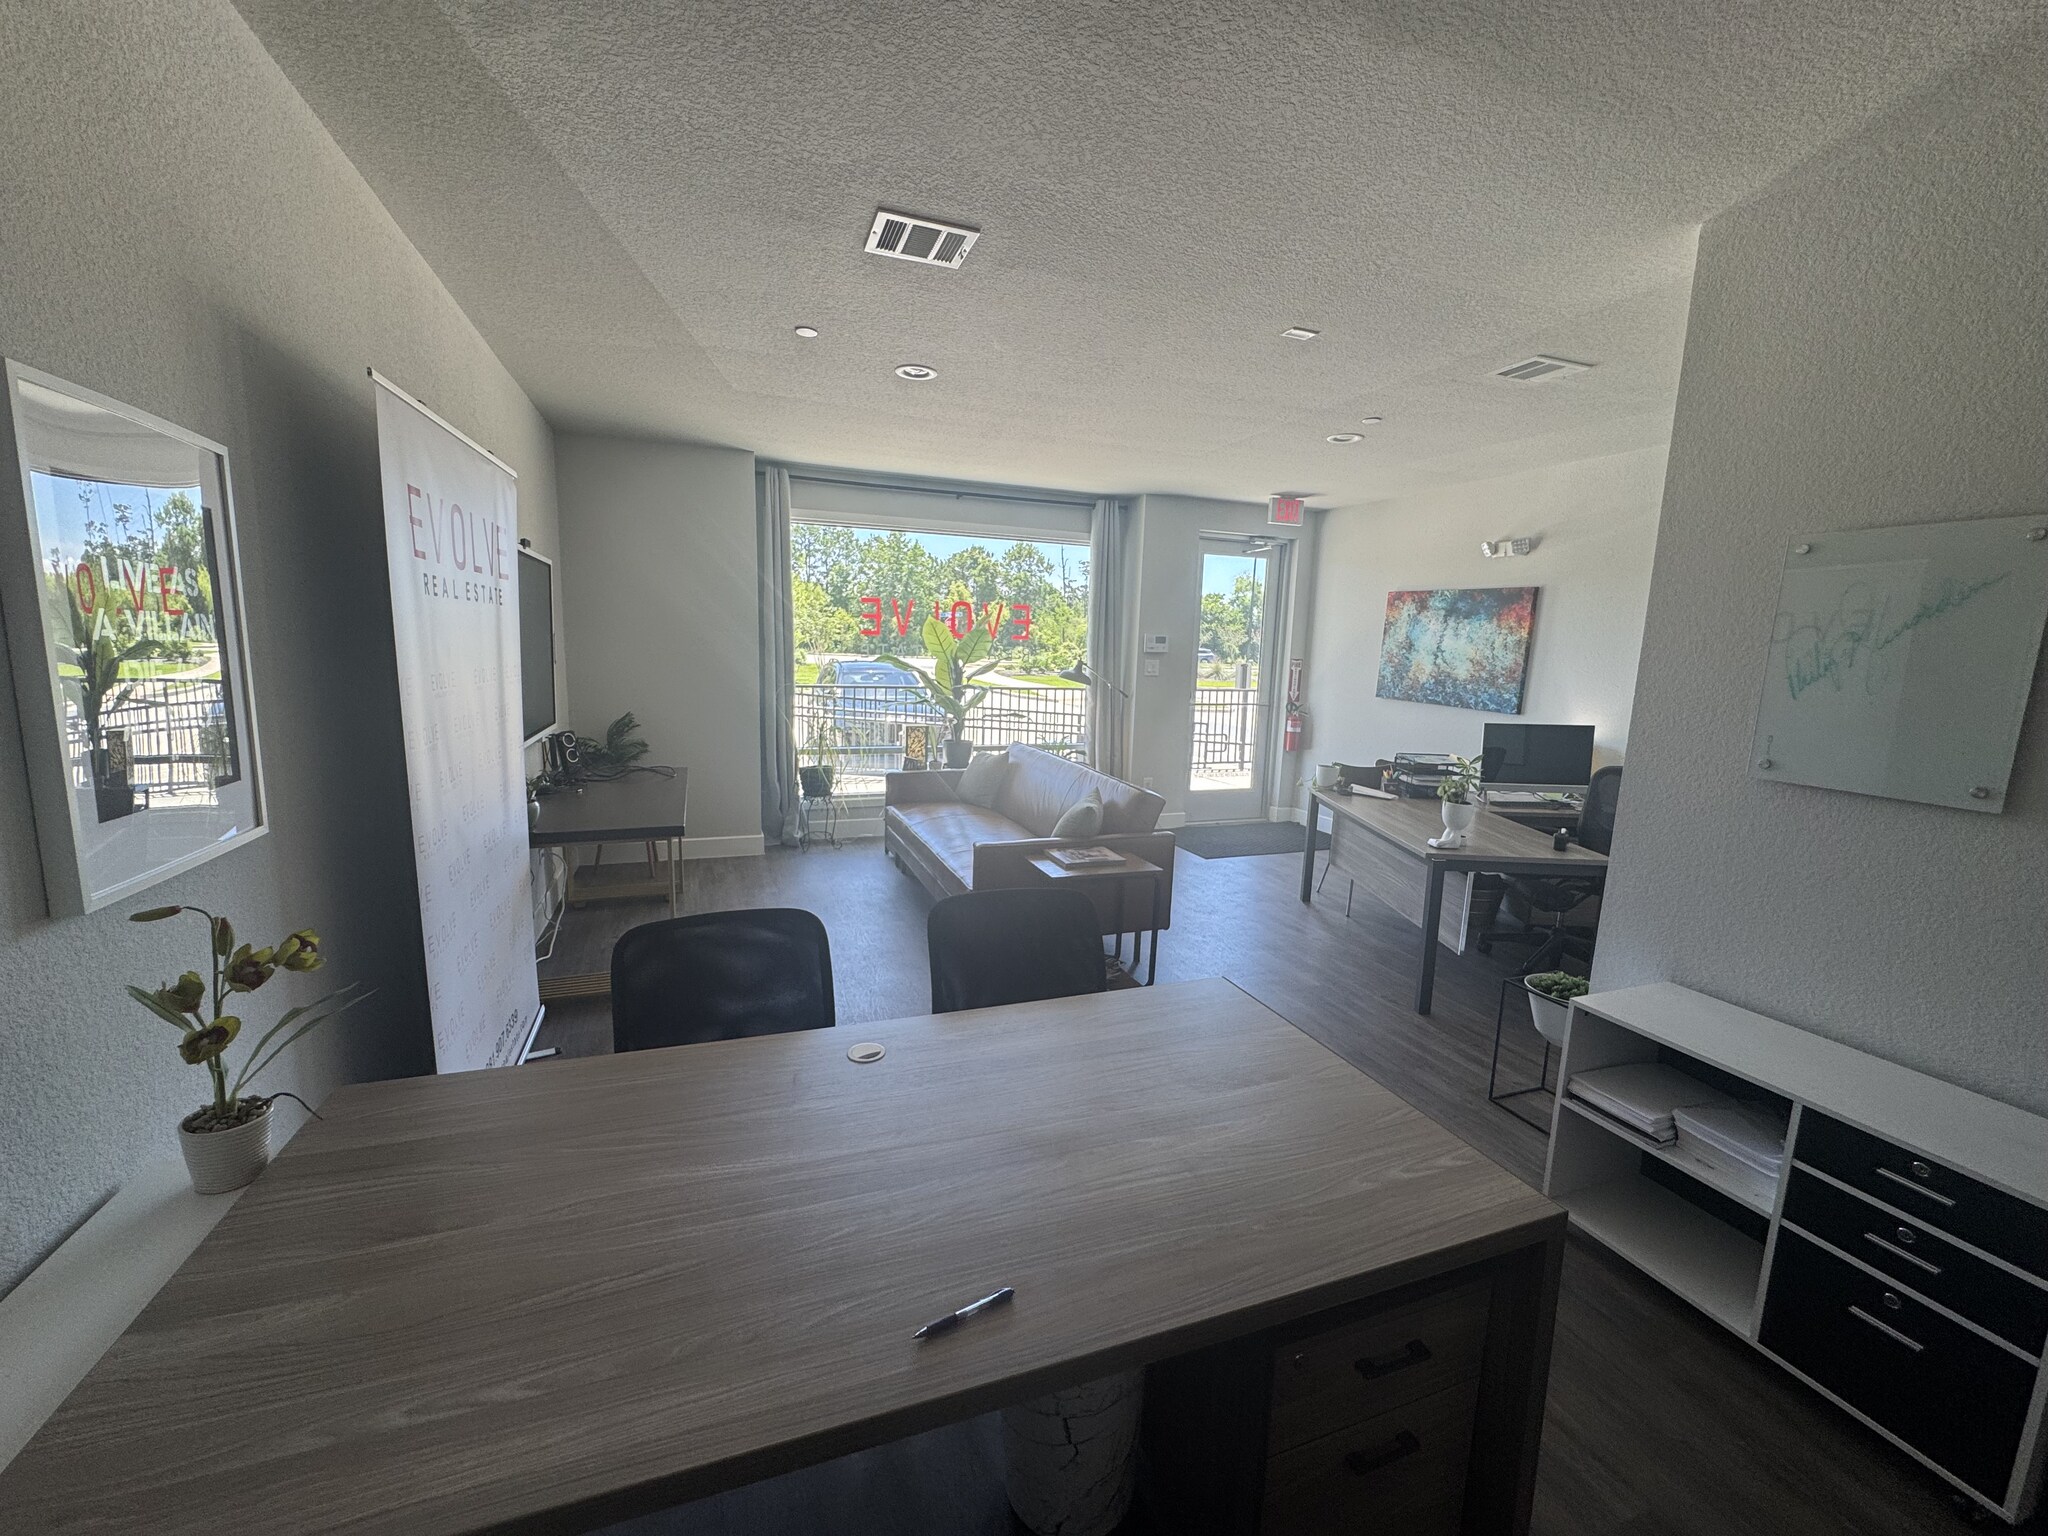


769 SF office suite with private restroom and kitchenette. Excellent visibility on David Memorial with rear parking, minutes to The Woodlands Hospital District, restaurants, and I-45. Ideal for a private office or small business needing a professional, standalone space. Furnished or partially furnished option available for an easy move-in.
- Le loyer comprend les services publics, les services de l’immeuble et les frais immobiliers.
- Convient pour 2 à 7 personnes
- Toilettes privées
- Minutes from The Woodlands Hospital District
- Entièrement aménagé comme Bureau standard
- 1 bureau privé
- Private suite with restroom and kitchenette
- Furnished options for quick move-in
| Espace | Surface | Durée | Loyer | Type de bien | Aménagement | Disponible |
| 1er étage, bureau A | 71 m² | Négociable | 294,45 € /m²/an 24,54 € /m²/mois 21 036 € /an 1 753 € /mois | Bureau | Construction achevée | Maintenant |
1er étage, bureau A
| Surface |
| 71 m² |
| Durée |
| Négociable |
| Loyer |
| 294,45 € /m²/an 24,54 € /m²/mois 21 036 € /an 1 753 € /mois |
| Type de bien |
| Bureau |
| Aménagement |
| Construction achevée |
| Disponible |
| Maintenant |
1er étage, bureau A
| Surface | 71 m² |
| Durée | Négociable |
| Loyer | 294,45 € /m²/an |
| Type de bien | Bureau |
| Aménagement | Construction achevée |
| Disponible | Maintenant |
769 SF office suite with private restroom and kitchenette. Excellent visibility on David Memorial with rear parking, minutes to The Woodlands Hospital District, restaurants, and I-45. Ideal for a private office or small business needing a professional, standalone space. Furnished or partially furnished option available for an easy move-in.
- Le loyer comprend les services publics, les services de l’immeuble et les frais immobiliers.
- Entièrement aménagé comme Bureau standard
- Convient pour 2 à 7 personnes
- 1 bureau privé
- Toilettes privées
- Private suite with restroom and kitchenette
- Minutes from The Woodlands Hospital District
- Furnished options for quick move-in
Aperçu du bien
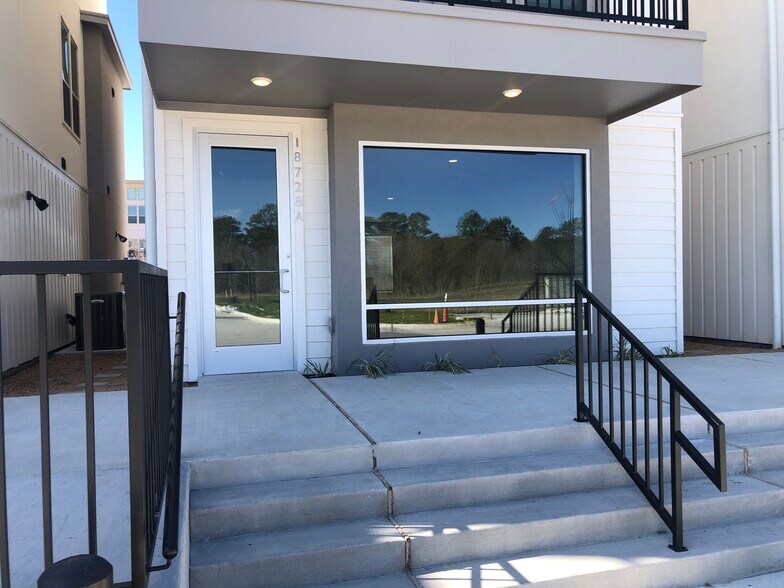
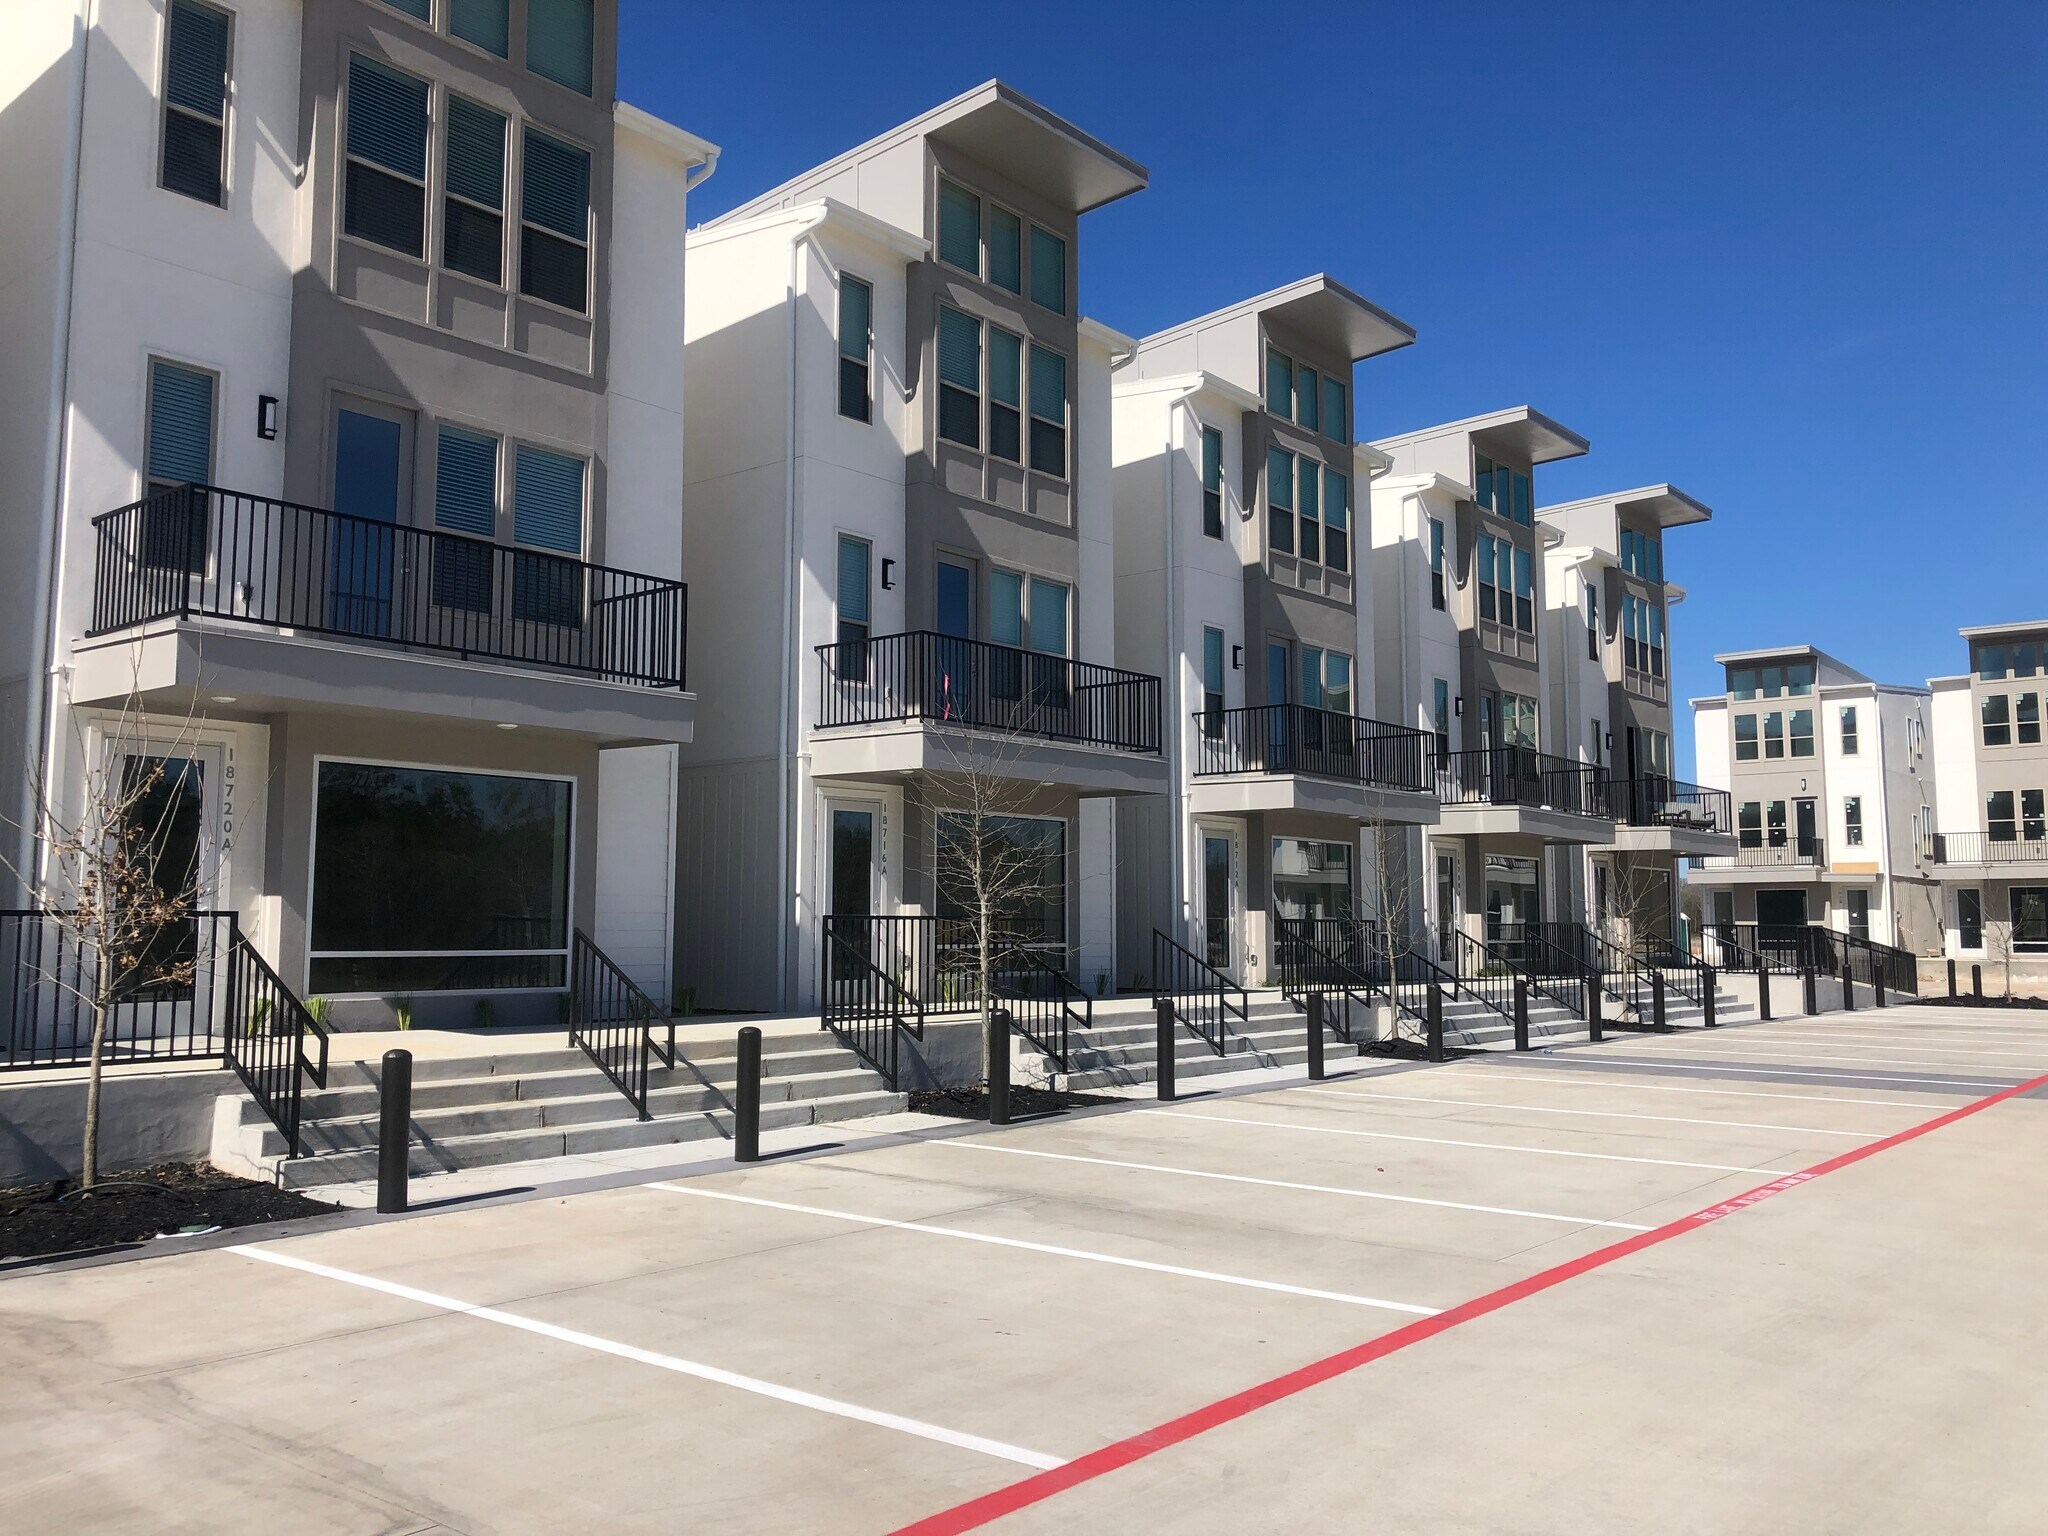
This modern three-story mixed-use property is located in Shenandoah’s Metropark District, offering a versatile layout for investors or live/work users. The first level can function as a commercial or office space, while upper levels provide contemporary residential living featuring an open-concept design, abundant natural light, and private balcony access. Each of the two bedrooms includes an en-suite bath, complemented by a guest half-bath for convenience. Built in 2020 with energy-efficient features, stylish finishes, and premium touches like quartz countertops, self-closing cabinetry, and a spacious kitchen island, the property balances function with modern aesthetics. It also offers the option to be sold fully furnished, supporting immediate move-in or turnkey investment appeal. Located within walking distance to dining, shopping, and entertainment, this address provides effortless connectivity to The Woodlands, major thoroughfares, and abundant area amenities.
- Accès 24 h/24
- Signalisation
- Climatisation
Informations sur l’immeuble
Occupants
- Étage
- Nom de l’occupant
- Secteur d’activité
- Multi
- Evolve Real Estate
- Immobilier


Présenté par
18732 Centro Main St
Hum, une erreur s’est produite lors de l’envoi de votre message. Veuillez réessayer.
Merci ! Votre message a été envoyé.