Votre e-mail a été envoyé.

Hardy Oak Medical Pavilion 18707 Hardy Oak Blvd Bureaux/Médical | 150–2 314 m² | 4 étoiles | À louer | San Antonio, TX 78258
Certaines informations ont été traduites automatiquement.
Informations principales
- Custom medical office suites for lease
- Close to Highway 281 and Loop 1604
- Conveniently located next to Methodist Hospital Stone Oak
Tous les espaces disponibles(7)
Afficher les loyers en
- Espace
- Surface
- Durée
- Loyer
- Type de bien
- Aménagement
- Disponible
- 1er étage, bureau 101
- 297 m²
- Négociable
- Sur demande Sur demande Sur demande Sur demande
- Bureaux/Médical
- -
- Maintenant
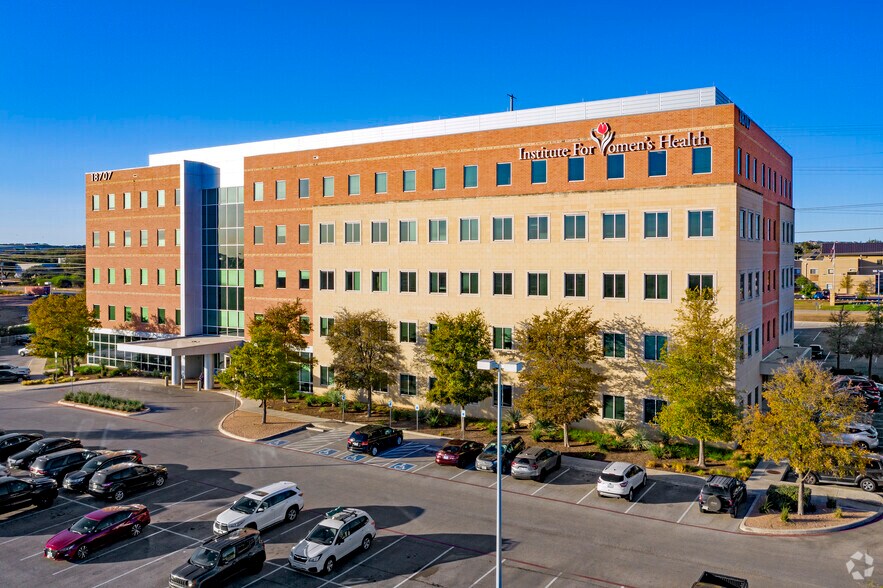
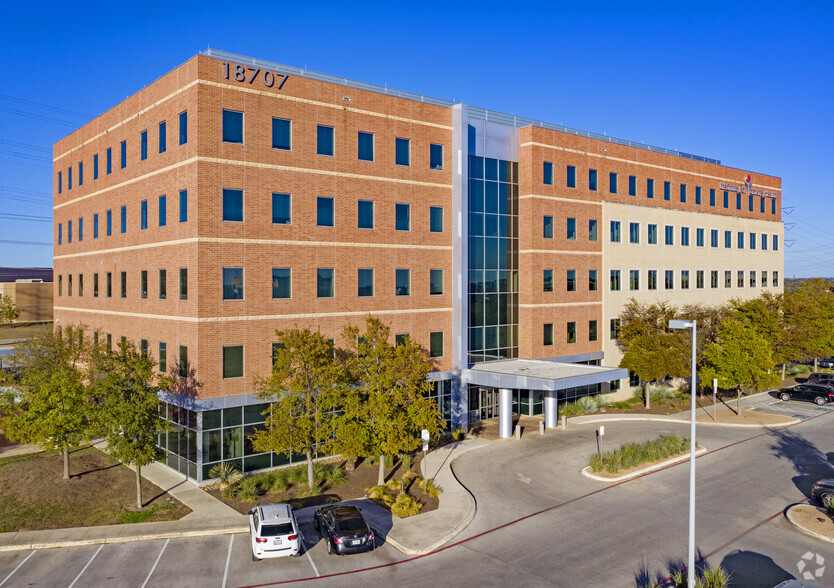
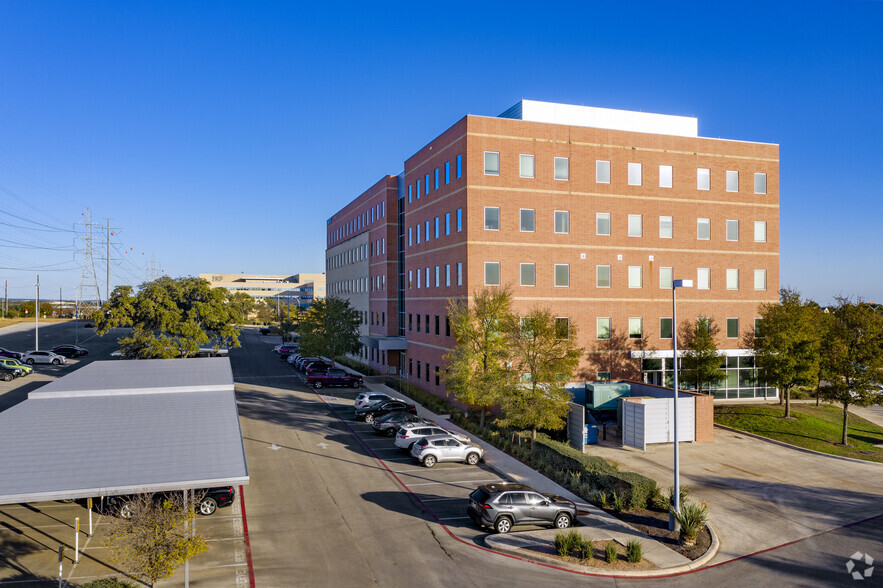
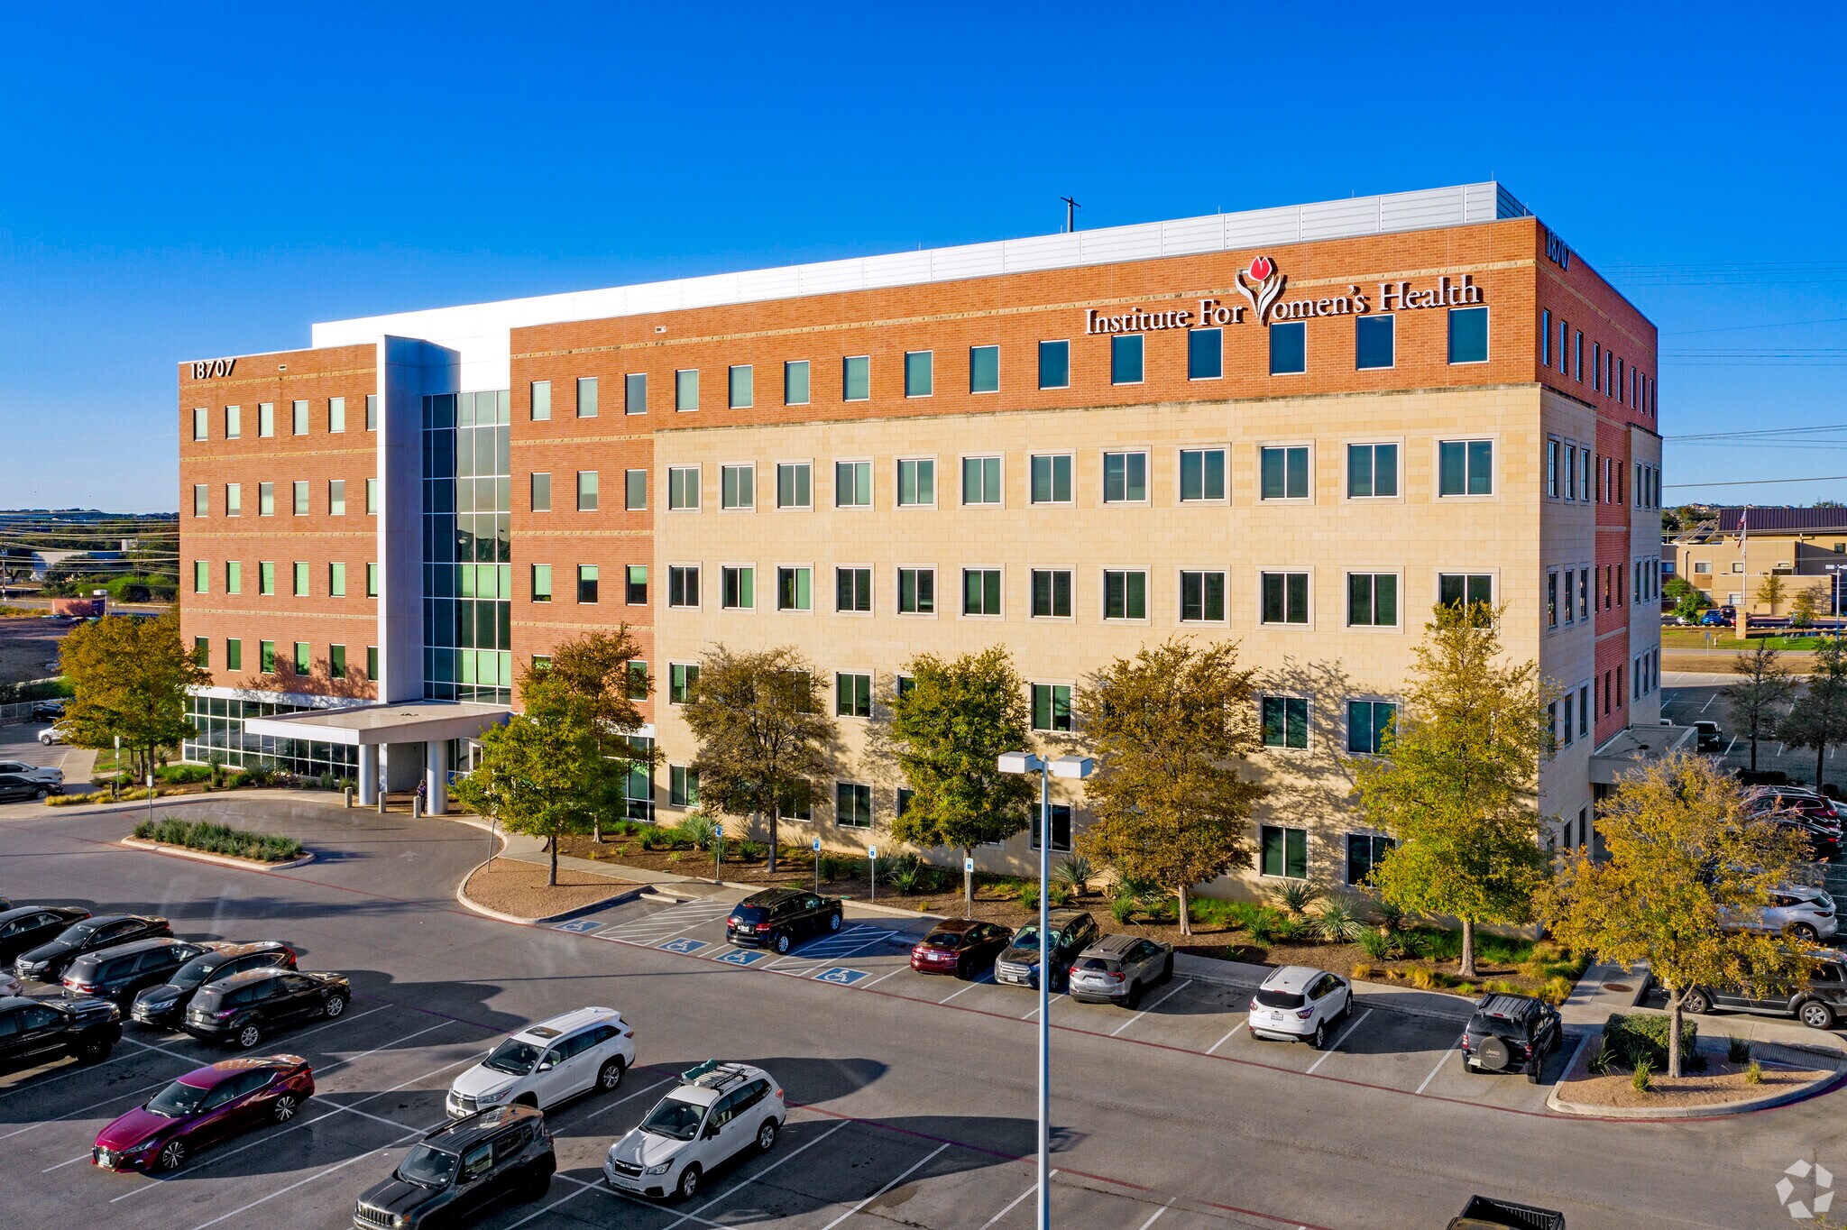
Hardy Oak Medical Pavilion is a premier Class A medical office property designed for healthcare providers seeking exceptional accessibility and advanced functionality. Situated in the heart of San Antonio’s Stone Oak healthcare hub, the building features five stories of medical office space totaling over 116,000 square feet. Its strategic location at Hardy Oak Boulevard and Sonterra Boulevard ensures effortless connectivity to US Highway 281 and Loop 1604 while maintaining a setting free from major congestion. The property offers both move-in-ready suites and customizable shell spaces to meet the requirements of diverse healthcare practices. On-site amenities include reserved covered parking for staff, an efficient patient drop-off area, and ample surface parking to enhance convenience for patients and visitors. Positioned adjacent to Methodist Hospital Stone Oak and across from South Texas Spine & Surgical Hospital, the building provides cross-referral possibilities and immediate access to a range of medical services. Tenants benefit from close proximity to nearby retail centers, dining establishments, and hospitality venues, supporting strong patient engagement and professional synergy. Designed with premium finishes and infrastructure to accommodate advanced medical equipment, this facility offers an exceptional platform for clinical specialists, surgical groups, and diagnostic care providers.
- Partiellement aménagé comme Bureau standard
- Espace en excellent état
- On-site STRIC Imaging Center
- Principalement open space
- Class A five-story medical office facility
Hardy Oak Medical Pavilion is a premier Class A medical office property designed for healthcare providers seeking exceptional accessibility and advanced functionality. Situated in the heart of San Antonio’s Stone Oak healthcare hub, the building features five stories of medical office space totaling over 116,000 square feet. Its strategic location at Hardy Oak Boulevard and Sonterra Boulevard ensures effortless connectivity to US Highway 281 and Loop 1604 while maintaining a setting free from major congestion. The property offers both move-in-ready suites and customizable shell spaces to meet the requirements of diverse healthcare practices. On-site amenities include reserved covered parking for staff, an efficient patient drop-off area, and ample surface parking to enhance convenience for patients and visitors. Positioned adjacent to Methodist Hospital Stone Oak and across from South Texas Spine & Surgical Hospital, the building provides cross-referral possibilities and immediate access to a range of medical services. Tenants benefit from close proximity to nearby retail centers, dining establishments, and hospitality venues, supporting strong patient engagement and professional synergy. Designed with premium finishes and infrastructure to accommodate advanced medical equipment, this facility offers an exceptional platform for clinical specialists, surgical groups, and diagnostic care providers.
- Principalement open space
- Class A five-story medical office facility
- Espace en excellent état
- On-site STRIC Imaging Center
Hardy Oak Medical Pavilion is a premier Class A medical office property designed for healthcare providers seeking exceptional accessibility and advanced functionality. Situated in the heart of San Antonio’s Stone Oak healthcare hub, the building features five stories of medical office space totaling over 116,000 square feet. Its strategic location at Hardy Oak Boulevard and Sonterra Boulevard ensures effortless connectivity to US Highway 281 and Loop 1604 while maintaining a setting free from major congestion. The property offers both move-in-ready suites and customizable shell spaces to meet the requirements of diverse healthcare practices. On-site amenities include reserved covered parking for staff, an efficient patient drop-off area, and ample surface parking to enhance convenience for patients and visitors. Positioned adjacent to Methodist Hospital Stone Oak and across from South Texas Spine & Surgical Hospital, the building provides cross-referral possibilities and immediate access to a range of medical services. Tenants benefit from close proximity to nearby retail centers, dining establishments, and hospitality venues, supporting strong patient engagement and professional synergy. Designed with premium finishes and infrastructure to accommodate advanced medical equipment, this facility offers an exceptional platform for clinical specialists, surgical groups, and diagnostic care providers.
- Partiellement aménagé comme Bureau standard
- Espace en excellent état
- On-site STRIC Imaging Center
- Principalement open space
- Class A five-story medical office facility
Hardy Oak Medical Pavilion is a premier Class A medical office property designed for healthcare providers seeking exceptional accessibility and advanced functionality. Situated in the heart of San Antonio’s Stone Oak healthcare hub, the building features five stories of medical office space totaling over 116,000 square feet. Its strategic location at Hardy Oak Boulevard and Sonterra Boulevard ensures effortless connectivity to US Highway 281 and Loop 1604 while maintaining a setting free from major congestion. The property offers both move-in-ready suites and customizable shell spaces to meet the requirements of diverse healthcare practices. On-site amenities include reserved covered parking for staff, an efficient patient drop-off area, and ample surface parking to enhance convenience for patients and visitors. Positioned adjacent to Methodist Hospital Stone Oak and across from South Texas Spine & Surgical Hospital, the building provides cross-referral possibilities and immediate access to a range of medical services. Tenants benefit from close proximity to nearby retail centers, dining establishments, and hospitality venues, supporting strong patient engagement and professional synergy. Designed with premium finishes and infrastructure to accommodate advanced medical equipment, this facility offers an exceptional platform for clinical specialists, surgical groups, and diagnostic care providers.
- Le loyer ne comprend pas les services publics, les frais immobiliers ou les services de l’immeuble.
- Principalement open space
- Class A five-story medical office facility
- Partiellement aménagé comme Bureau standard
- Espace en excellent état
- On-site STRIC Imaging Center
Hardy Oak Medical Pavilion is a premier Class A medical office property designed for healthcare providers seeking exceptional accessibility and advanced functionality. Situated in the heart of San Antonio’s Stone Oak healthcare hub, the building features five stories of medical office space totaling over 116,000 square feet. Its strategic location at Hardy Oak Boulevard and Sonterra Boulevard ensures effortless connectivity to US Highway 281 and Loop 1604 while maintaining a setting free from major congestion. The property offers both move-in-ready suites and customizable shell spaces to meet the requirements of diverse healthcare practices. On-site amenities include reserved covered parking for staff, an efficient patient drop-off area, and ample surface parking to enhance convenience for patients and visitors. Positioned adjacent to Methodist Hospital Stone Oak and across from South Texas Spine & Surgical Hospital, the building provides cross-referral possibilities and immediate access to a range of medical services. Tenants benefit from close proximity to nearby retail centers, dining establishments, and hospitality venues, supporting strong patient engagement and professional synergy. Designed with premium finishes and infrastructure to accommodate advanced medical equipment, this facility offers an exceptional platform for clinical specialists, surgical groups, and diagnostic care providers.
- Partiellement aménagé comme Bureau standard
- Espace en excellent état
- On-site STRIC Imaging Center
- Principalement open space
- Class A five-story medical office facility
- 5e étage, bureau 500
- 375 m²
- Négociable
- Sur demande Sur demande Sur demande Sur demande
- Bureaux/Médical
- -
- Maintenant
| Espace | Surface | Durée | Loyer | Type de bien | Aménagement | Disponible |
| 1er étage, bureau 101 | 297 m² | Négociable | Sur demande Sur demande Sur demande Sur demande | Bureaux/Médical | - | Maintenant |
| 2e étage, bureau 210 | 267 m² | Négociable | Sur demande Sur demande Sur demande Sur demande | Bureaux/Médical | Construction partielle | Maintenant |
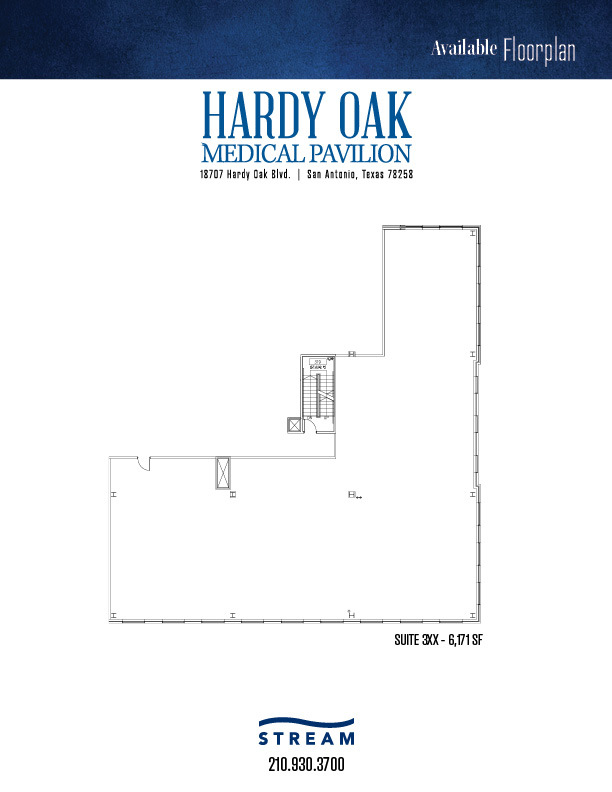
| 3e étage, bureau 300 | 573 m² | Négociable | Sur demande Sur demande Sur demande Sur demande | Bureaux/Médical | Espace brut | Maintenant |
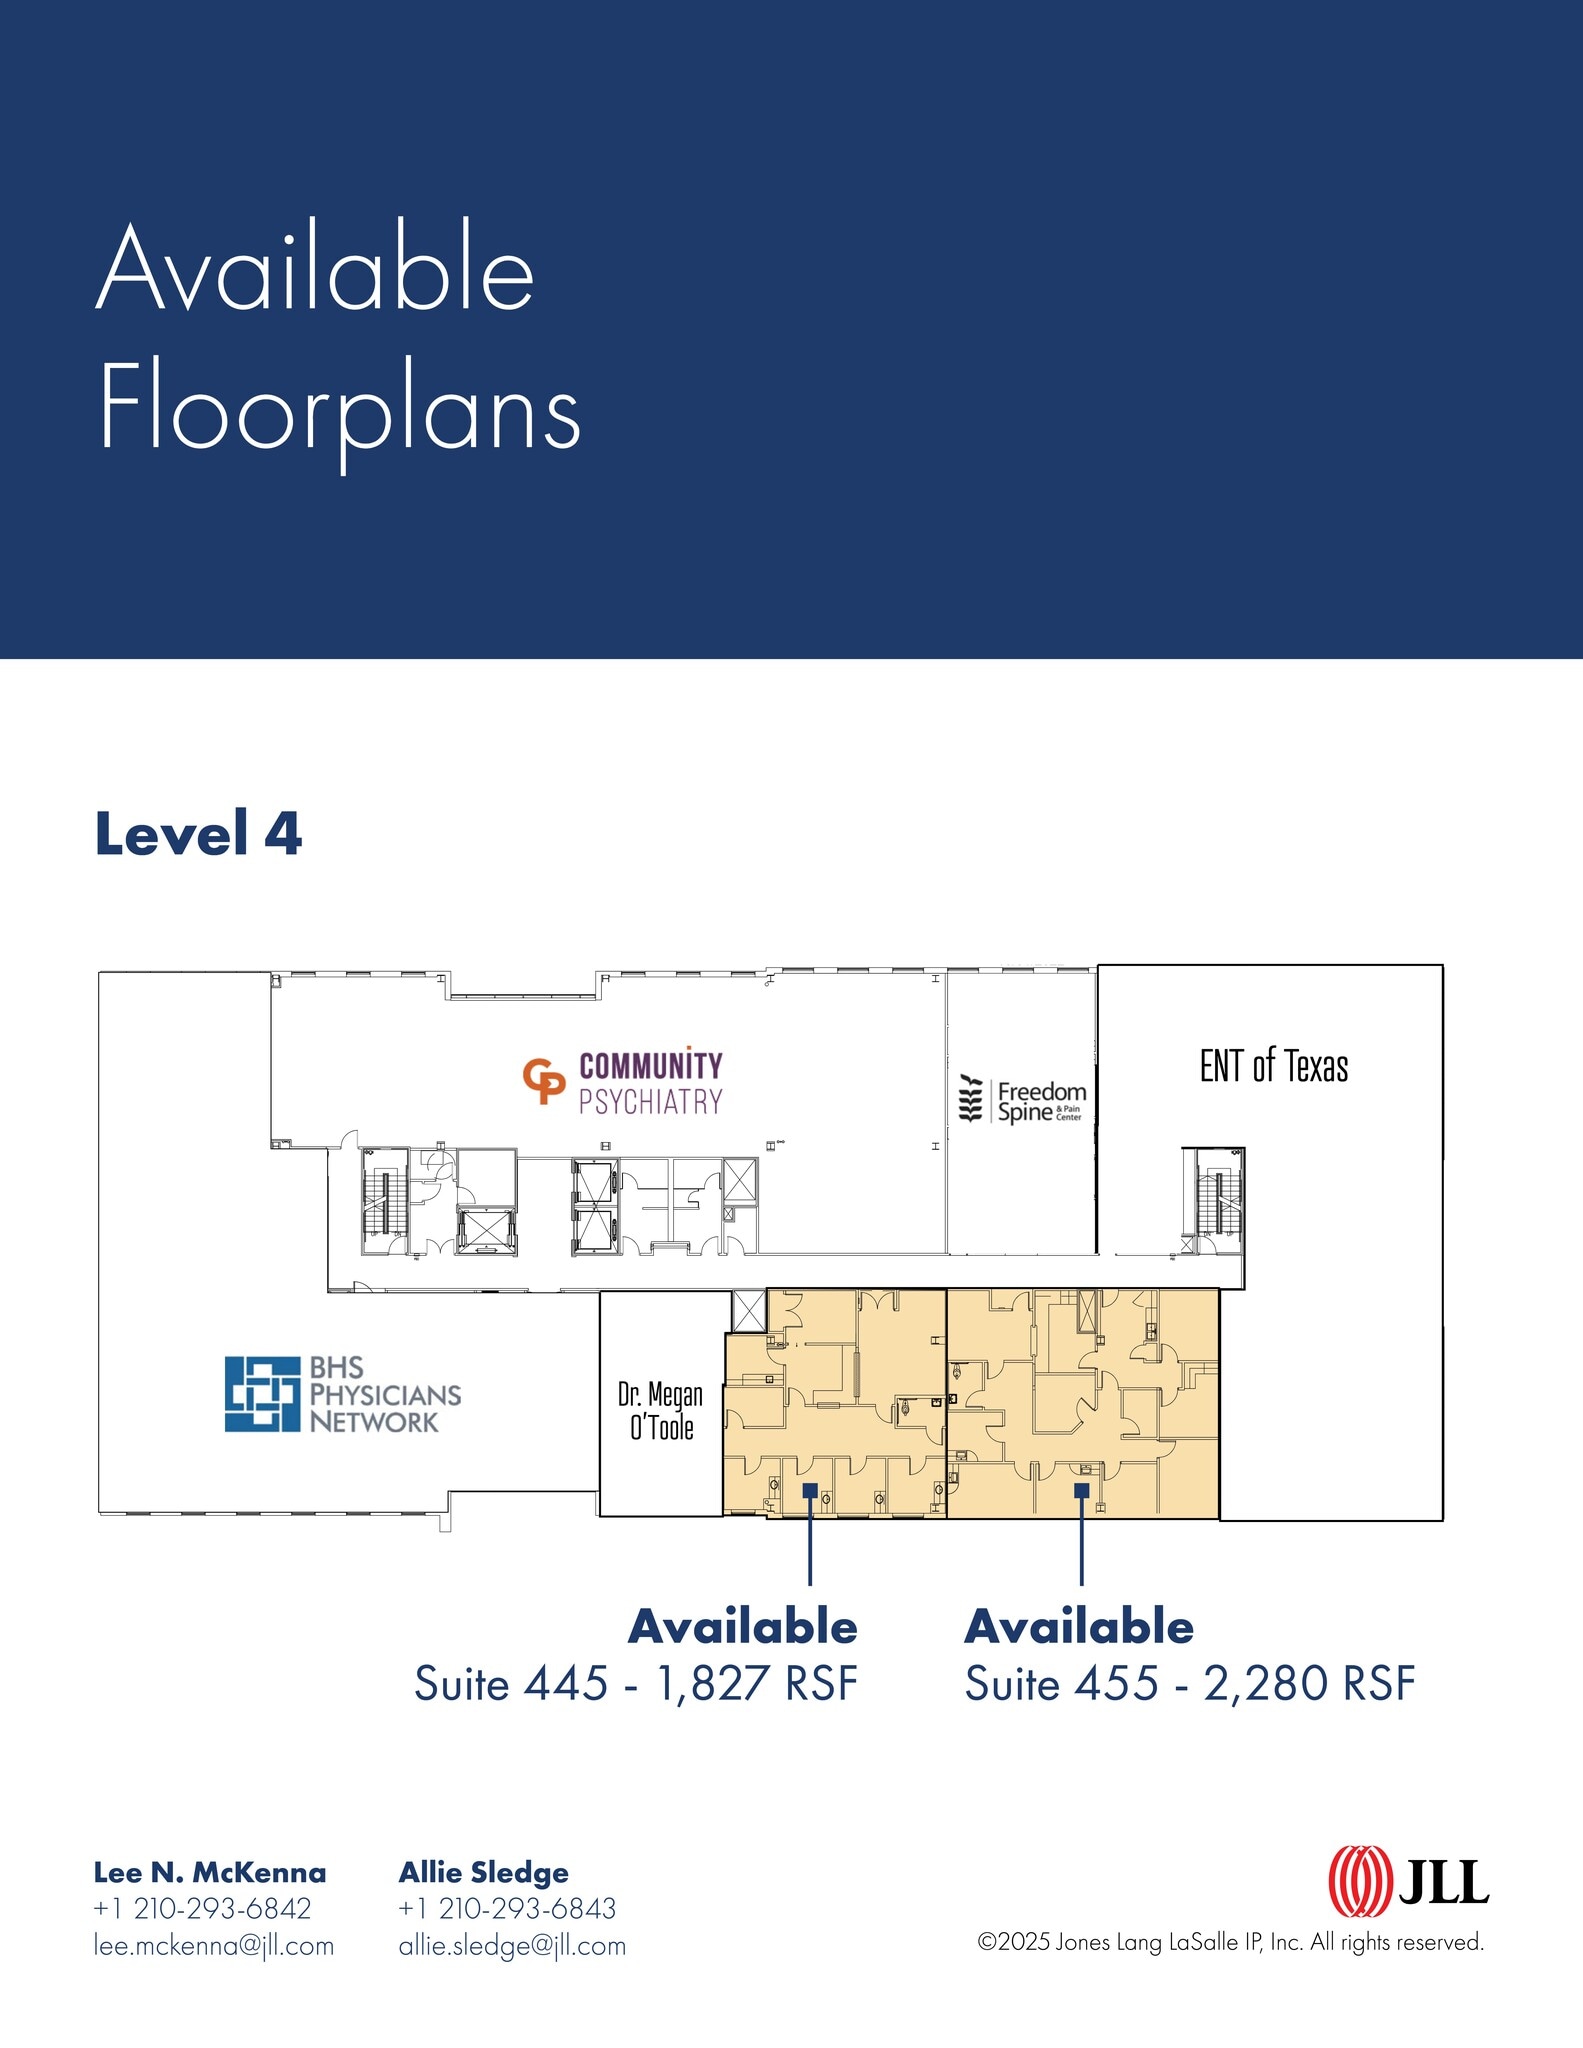
| 4e étage, bureau 410 | 481 m² | Négociable | Sur demande Sur demande Sur demande Sur demande | Bureaux/Médical | Construction partielle | 30 jours |
| 4e étage, bureau 445 | 170 m² | Négociable | Sur demande Sur demande Sur demande Sur demande | Bureaux/Médical | Construction partielle | Maintenant |
| 4e étage, bureau 450 | 150 m² | Négociable | Sur demande Sur demande Sur demande Sur demande | Bureaux/Médical | Construction partielle | Maintenant |
| 5e étage, bureau 500 | 375 m² | Négociable | Sur demande Sur demande Sur demande Sur demande | Bureaux/Médical | - | Maintenant |
1er étage, bureau 101
| Surface |
| 297 m² |
| Durée |
| Négociable |
| Loyer |
| Sur demande Sur demande Sur demande Sur demande |
| Type de bien |
| Bureaux/Médical |
| Aménagement |
| - |
| Disponible |
| Maintenant |
2e étage, bureau 210
| Surface |
| 267 m² |
| Durée |
| Négociable |
| Loyer |
| Sur demande Sur demande Sur demande Sur demande |
| Type de bien |
| Bureaux/Médical |
| Aménagement |
| Construction partielle |
| Disponible |
| Maintenant |
3e étage, bureau 300
| Surface |
| 573 m² |
| Durée |
| Négociable |
| Loyer |
| Sur demande Sur demande Sur demande Sur demande |
| Type de bien |
| Bureaux/Médical |
| Aménagement |
| Espace brut |
| Disponible |
| Maintenant |
4e étage, bureau 410
| Surface |
| 481 m² |
| Durée |
| Négociable |
| Loyer |
| Sur demande Sur demande Sur demande Sur demande |
| Type de bien |
| Bureaux/Médical |
| Aménagement |
| Construction partielle |
| Disponible |
| 30 jours |
4e étage, bureau 445
| Surface |
| 170 m² |
| Durée |
| Négociable |
| Loyer |
| Sur demande Sur demande Sur demande Sur demande |
| Type de bien |
| Bureaux/Médical |
| Aménagement |
| Construction partielle |
| Disponible |
| Maintenant |
4e étage, bureau 450
| Surface |
| 150 m² |
| Durée |
| Négociable |
| Loyer |
| Sur demande Sur demande Sur demande Sur demande |
| Type de bien |
| Bureaux/Médical |
| Aménagement |
| Construction partielle |
| Disponible |
| Maintenant |
5e étage, bureau 500
| Surface |
| 375 m² |
| Durée |
| Négociable |
| Loyer |
| Sur demande Sur demande Sur demande Sur demande |
| Type de bien |
| Bureaux/Médical |
| Aménagement |
| - |
| Disponible |
| Maintenant |
2e étage, bureau 210
| Surface | 267 m² |
| Durée | Négociable |
| Loyer | Sur demande |
| Type de bien | Bureaux/Médical |
| Aménagement | Construction partielle |
| Disponible | Maintenant |
Hardy Oak Medical Pavilion is a premier Class A medical office property designed for healthcare providers seeking exceptional accessibility and advanced functionality. Situated in the heart of San Antonio’s Stone Oak healthcare hub, the building features five stories of medical office space totaling over 116,000 square feet. Its strategic location at Hardy Oak Boulevard and Sonterra Boulevard ensures effortless connectivity to US Highway 281 and Loop 1604 while maintaining a setting free from major congestion. The property offers both move-in-ready suites and customizable shell spaces to meet the requirements of diverse healthcare practices. On-site amenities include reserved covered parking for staff, an efficient patient drop-off area, and ample surface parking to enhance convenience for patients and visitors. Positioned adjacent to Methodist Hospital Stone Oak and across from South Texas Spine & Surgical Hospital, the building provides cross-referral possibilities and immediate access to a range of medical services. Tenants benefit from close proximity to nearby retail centers, dining establishments, and hospitality venues, supporting strong patient engagement and professional synergy. Designed with premium finishes and infrastructure to accommodate advanced medical equipment, this facility offers an exceptional platform for clinical specialists, surgical groups, and diagnostic care providers.
- Partiellement aménagé comme Bureau standard
- Principalement open space
- Espace en excellent état
- Class A five-story medical office facility
- On-site STRIC Imaging Center
3e étage, bureau 300
| Surface | 573 m² |
| Durée | Négociable |
| Loyer | Sur demande |
| Type de bien | Bureaux/Médical |
| Aménagement | Espace brut |
| Disponible | Maintenant |
Hardy Oak Medical Pavilion is a premier Class A medical office property designed for healthcare providers seeking exceptional accessibility and advanced functionality. Situated in the heart of San Antonio’s Stone Oak healthcare hub, the building features five stories of medical office space totaling over 116,000 square feet. Its strategic location at Hardy Oak Boulevard and Sonterra Boulevard ensures effortless connectivity to US Highway 281 and Loop 1604 while maintaining a setting free from major congestion. The property offers both move-in-ready suites and customizable shell spaces to meet the requirements of diverse healthcare practices. On-site amenities include reserved covered parking for staff, an efficient patient drop-off area, and ample surface parking to enhance convenience for patients and visitors. Positioned adjacent to Methodist Hospital Stone Oak and across from South Texas Spine & Surgical Hospital, the building provides cross-referral possibilities and immediate access to a range of medical services. Tenants benefit from close proximity to nearby retail centers, dining establishments, and hospitality venues, supporting strong patient engagement and professional synergy. Designed with premium finishes and infrastructure to accommodate advanced medical equipment, this facility offers an exceptional platform for clinical specialists, surgical groups, and diagnostic care providers.
- Principalement open space
- Espace en excellent état
- Class A five-story medical office facility
- On-site STRIC Imaging Center
4e étage, bureau 410
| Surface | 481 m² |
| Durée | Négociable |
| Loyer | Sur demande |
| Type de bien | Bureaux/Médical |
| Aménagement | Construction partielle |
| Disponible | 30 jours |
Hardy Oak Medical Pavilion is a premier Class A medical office property designed for healthcare providers seeking exceptional accessibility and advanced functionality. Situated in the heart of San Antonio’s Stone Oak healthcare hub, the building features five stories of medical office space totaling over 116,000 square feet. Its strategic location at Hardy Oak Boulevard and Sonterra Boulevard ensures effortless connectivity to US Highway 281 and Loop 1604 while maintaining a setting free from major congestion. The property offers both move-in-ready suites and customizable shell spaces to meet the requirements of diverse healthcare practices. On-site amenities include reserved covered parking for staff, an efficient patient drop-off area, and ample surface parking to enhance convenience for patients and visitors. Positioned adjacent to Methodist Hospital Stone Oak and across from South Texas Spine & Surgical Hospital, the building provides cross-referral possibilities and immediate access to a range of medical services. Tenants benefit from close proximity to nearby retail centers, dining establishments, and hospitality venues, supporting strong patient engagement and professional synergy. Designed with premium finishes and infrastructure to accommodate advanced medical equipment, this facility offers an exceptional platform for clinical specialists, surgical groups, and diagnostic care providers.
- Partiellement aménagé comme Bureau standard
- Principalement open space
- Espace en excellent état
- Class A five-story medical office facility
- On-site STRIC Imaging Center
4e étage, bureau 445
| Surface | 170 m² |
| Durée | Négociable |
| Loyer | Sur demande |
| Type de bien | Bureaux/Médical |
| Aménagement | Construction partielle |
| Disponible | Maintenant |
Hardy Oak Medical Pavilion is a premier Class A medical office property designed for healthcare providers seeking exceptional accessibility and advanced functionality. Situated in the heart of San Antonio’s Stone Oak healthcare hub, the building features five stories of medical office space totaling over 116,000 square feet. Its strategic location at Hardy Oak Boulevard and Sonterra Boulevard ensures effortless connectivity to US Highway 281 and Loop 1604 while maintaining a setting free from major congestion. The property offers both move-in-ready suites and customizable shell spaces to meet the requirements of diverse healthcare practices. On-site amenities include reserved covered parking for staff, an efficient patient drop-off area, and ample surface parking to enhance convenience for patients and visitors. Positioned adjacent to Methodist Hospital Stone Oak and across from South Texas Spine & Surgical Hospital, the building provides cross-referral possibilities and immediate access to a range of medical services. Tenants benefit from close proximity to nearby retail centers, dining establishments, and hospitality venues, supporting strong patient engagement and professional synergy. Designed with premium finishes and infrastructure to accommodate advanced medical equipment, this facility offers an exceptional platform for clinical specialists, surgical groups, and diagnostic care providers.
- Le loyer ne comprend pas les services publics, les frais immobiliers ou les services de l’immeuble.
- Partiellement aménagé comme Bureau standard
- Principalement open space
- Espace en excellent état
- Class A five-story medical office facility
- On-site STRIC Imaging Center
4e étage, bureau 450
| Surface | 150 m² |
| Durée | Négociable |
| Loyer | Sur demande |
| Type de bien | Bureaux/Médical |
| Aménagement | Construction partielle |
| Disponible | Maintenant |
Hardy Oak Medical Pavilion is a premier Class A medical office property designed for healthcare providers seeking exceptional accessibility and advanced functionality. Situated in the heart of San Antonio’s Stone Oak healthcare hub, the building features five stories of medical office space totaling over 116,000 square feet. Its strategic location at Hardy Oak Boulevard and Sonterra Boulevard ensures effortless connectivity to US Highway 281 and Loop 1604 while maintaining a setting free from major congestion. The property offers both move-in-ready suites and customizable shell spaces to meet the requirements of diverse healthcare practices. On-site amenities include reserved covered parking for staff, an efficient patient drop-off area, and ample surface parking to enhance convenience for patients and visitors. Positioned adjacent to Methodist Hospital Stone Oak and across from South Texas Spine & Surgical Hospital, the building provides cross-referral possibilities and immediate access to a range of medical services. Tenants benefit from close proximity to nearby retail centers, dining establishments, and hospitality venues, supporting strong patient engagement and professional synergy. Designed with premium finishes and infrastructure to accommodate advanced medical equipment, this facility offers an exceptional platform for clinical specialists, surgical groups, and diagnostic care providers.
- Partiellement aménagé comme Bureau standard
- Principalement open space
- Espace en excellent état
- Class A five-story medical office facility
- On-site STRIC Imaging Center
Aperçu du bien
Class A new medical office building just steps from the new Methodist Stone Oak Hospital. Building amenities include covered patient drop-off, elegant lobby, and tenant conference room. On site imaging center and lab services. Built in 2009. Conveniently located with easy access to Highway 281 and Loop 1604 on the NW corner of Sonterra Boulevard and Hardy Oak next to the new Methodist Stone Oak Hospital and in close proximity to North Central Baptist Hospital and the Spine Hospital.
- Ligne d’autobus
- Signalisation
- Certifié Energy Star
Informations sur l’immeuble
Durabilité

Durabilité
ENERGY STAR® Géré par l’U.S. Environmental Protection Agency (EPA, Agence des États-Unis pour la protection de l’environnement) et le Département américain de l’énergie (DOE), le programme Energy Star encourage l’efficacité énergétique et fournit des informations simples, crédibles et objectives sur lesquels les consommateurs et les entreprises peuvent s’appuyer pour prendre des décisions informées. Des milliers d’organisations industrielles, commerciales, gouvernementales, locales et de services publics travaillent en partenariat avec l’EPA afin de fournir des solutions d’efficacité énergétique économiques qui protègent le climat et la santé publique tout en améliorant la qualité de l’air. Le score Energy Star compare la performance énergétique d’un immeuble à celle d’immeubles similaires à l’échelle nationale et tient compte des différences dans les conditions d’exploitation, des données météorologiques régionales et d’autres facteurs importants. La certification étant renouvelée annuellement, chaque immeuble doit maintenir des performances élevées pour conserver sa certification. Pour être admissible à la certification Energy Star, un immeuble doit obtenir un score de 75 ou plus sur l’échelle de l’EPA de 1 à 100, indiquant que ses performances sont supérieures à au moins 75 % des immeubles comparables à l’échelle nationale. Ce score Energy Star de 1 à 100 est basé sur la consommation d’énergie réelle mesurée d’un immeuble et il est calculé au moyen de l’outil Energy Star Portfolio Manager de l’EPA.




Présenté par
Hardy Oak Medical Pavilion | 18707 Hardy Oak Blvd
Hum, une erreur s’est produite lors de l’envoi de votre message. Veuillez réessayer.
Merci ! Votre message a été envoyé.