Connectez-vous/S’inscrire
Votre e-mail a été envoyé.
1870 Building
Midland, MI 48640
Industriel/Logistique Bien À vendre
Certaines informations ont été traduites automatiquement.
Informations principales sur l'investissement
- Conveniently positioned in Midland with access to regional transportation routes.
- Zoned IB, accommodating a variety of industrial and distribution uses.
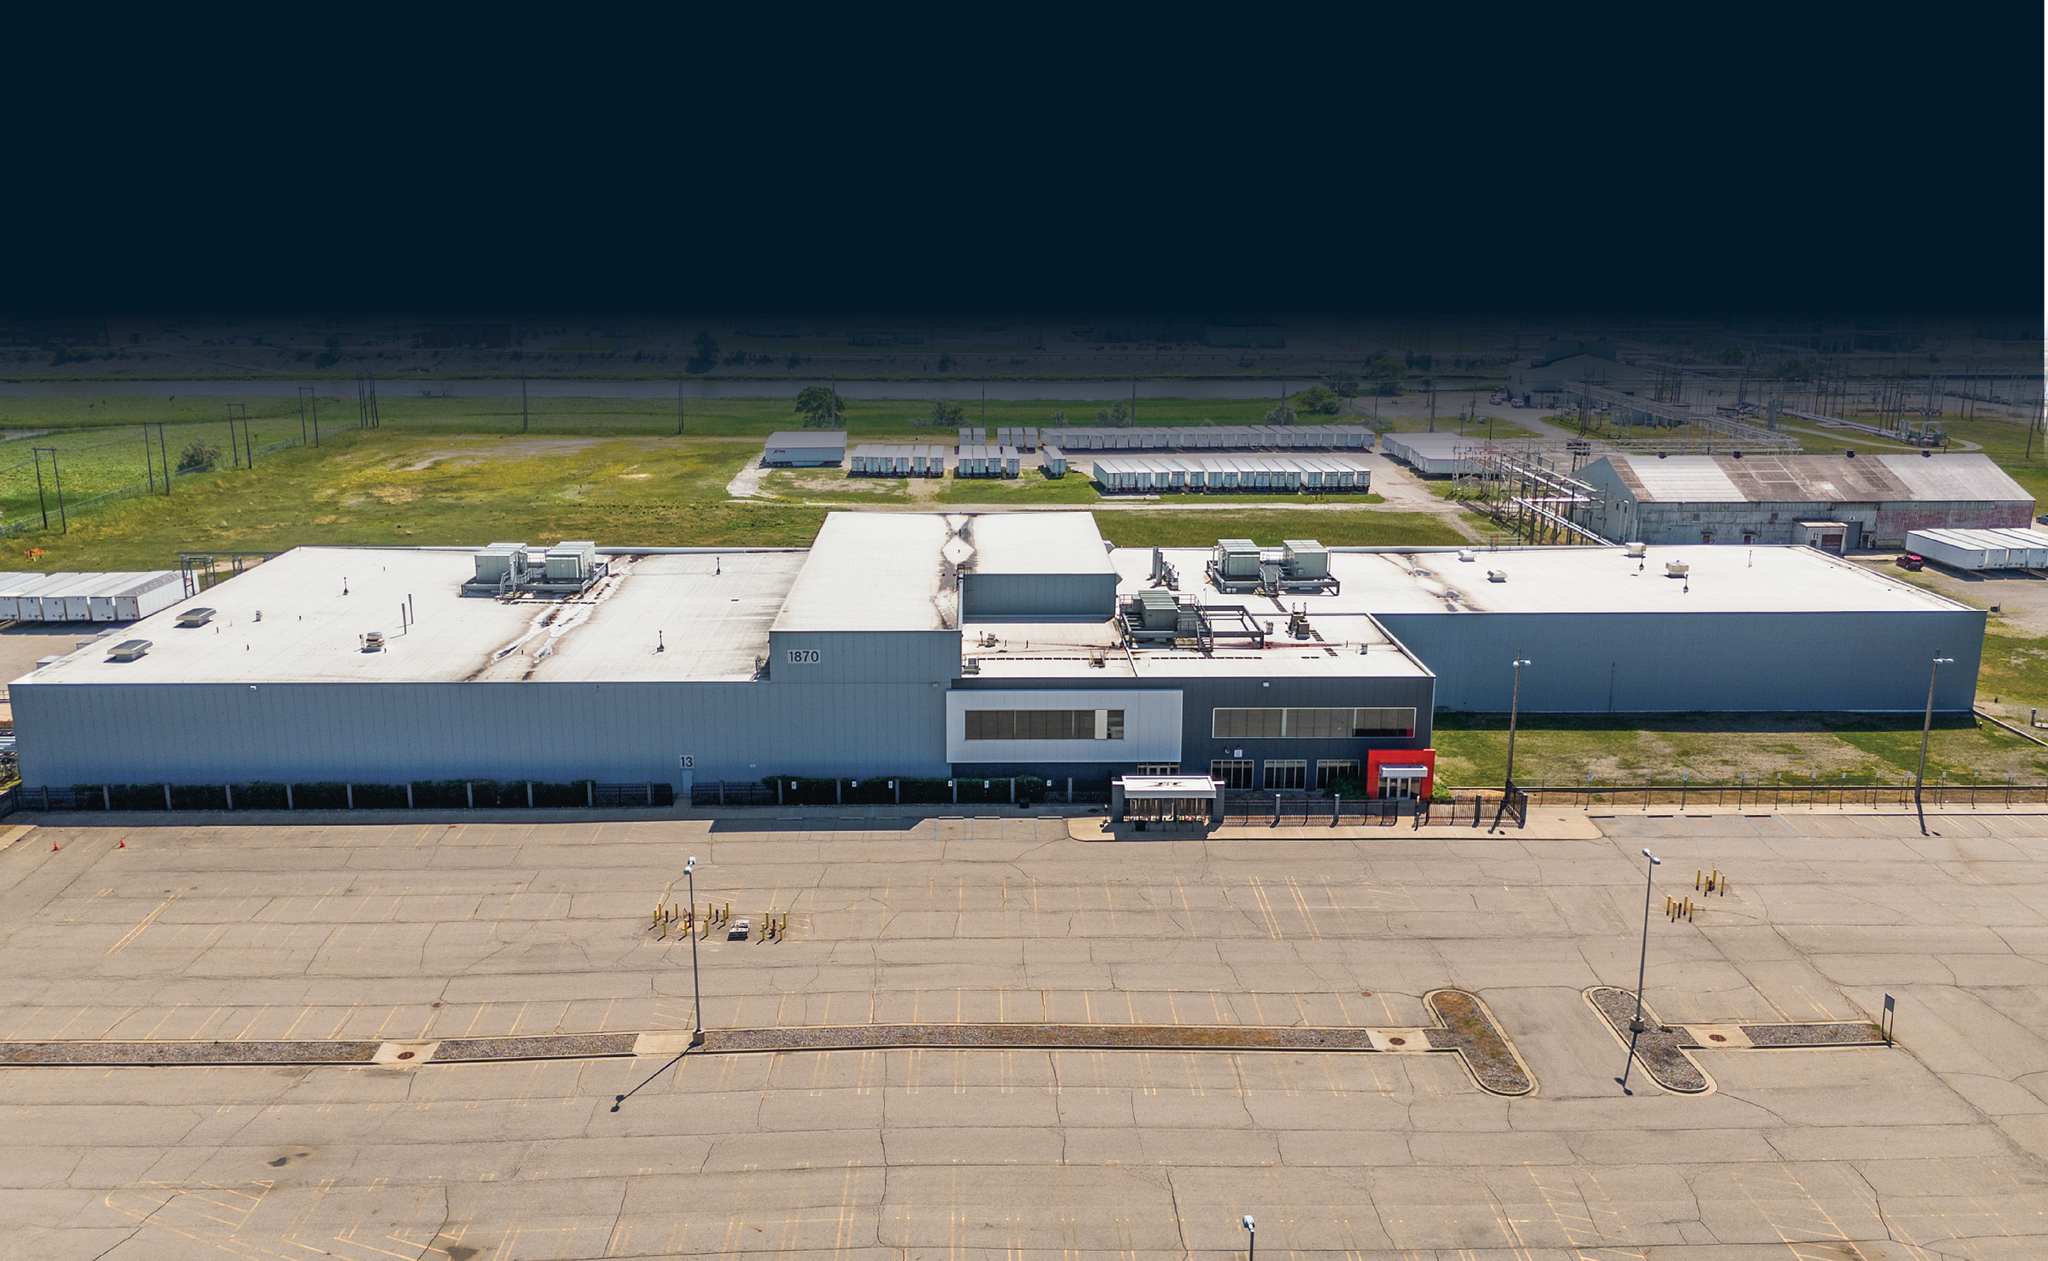
- Single-story industrial building with 96,800 square feet of functional space.
- Equipped with water and sewer utilities and offers 24-hour access.
- Located on 13.68 acres, providing room for parking and potential expansion.
Résumé analytique
The 1870 Building in Midland, Michigan offers a substantial industrial facility situated on 13.68 acres, providing a strong foundation for distribution or light manufacturing operations. This single-story, Class B property encompasses 96,800 square feet of rentable building area and is designed for efficient workflow with 24-hour access. The site benefits from IB zoning, supporting a range of industrial uses, and includes essential utilities such as water and sewer.
Positioned within Midland’s established industrial corridor, the property offers convenient access to major regional routes, facilitating smooth transportation and logistics. The expansive lot size allows for ample parking and potential outdoor storage, while the building’s layout supports high-volume operations.
Positioned within Midland’s established industrial corridor, the property offers convenient access to major regional routes, facilitating smooth transportation and logistics. The expansive lot size allows for ample parking and potential outdoor storage, while the building’s layout supports high-volume operations.
Informations sur l’immeuble
| Prix par m² | 855,81 € | Surface utile brute | 8 993 m² |
| Type de vente | Propriétaire occupant | Nb d’étages | 1 |
| Type de bien | Industriel/Logistique | Année de construction | 1990 |
| Sous-type de bien | Centre de distribution | Ratio de stationnement | 0,14/1 000 m² |
| Classe d’immeuble | B | Nb de portes élevées/de chargement | 7 |
| Surface du lot | 5,54 ha | Nb d’accès plain-pied/portes niveau du sol | 2 |
| Zonage | IB - Industrial Zoned District | ||
| Prix par m² | 855,81 € |
| Type de vente | Propriétaire occupant |
| Type de bien | Industriel/Logistique |
| Sous-type de bien | Centre de distribution |
| Classe d’immeuble | B |
| Surface du lot | 5,54 ha |
| Surface utile brute | 8 993 m² |
| Nb d’étages | 1 |
| Année de construction | 1990 |
| Ratio de stationnement | 0,14/1 000 m² |
| Nb de portes élevées/de chargement | 7 |
| Nb d’accès plain-pied/portes niveau du sol | 2 |
| Zonage | IB - Industrial Zoned District |
Caractéristiques
- Accès 24 h/24
- Signalisation
- Réception
- Espace d’entreposage
- Panneau monumental
- Climatisation
- Détecteur de fumée
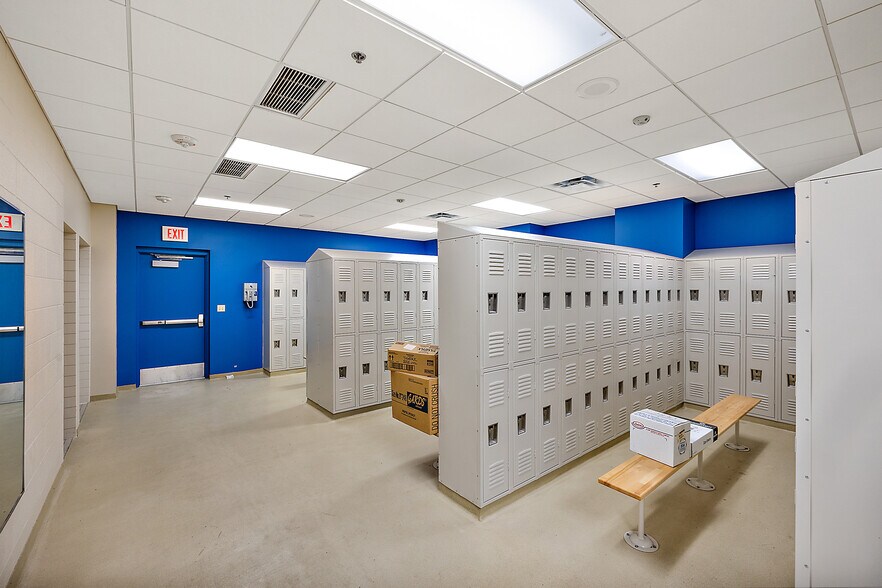
- Salle de repos
Services publics
- Eau
- Égout
Taxes foncières
| Numéro de parcelle | 14-21-30-092 | Évaluation des aménagements | 0 € |
| Évaluation du terrain | 0 € | Évaluation totale | 4 214 984 € |
Taxes foncières
Numéro de parcelle
14-21-30-092
Évaluation du terrain
0 €
Évaluation des aménagements
0 €
Évaluation totale
4 214 984 €
1 sur 8
Vidéos
Visite extérieure 3D Matterport
Visite 3D
Photos
Street view
Rue
Carte