Votre e-mail a été envoyé.


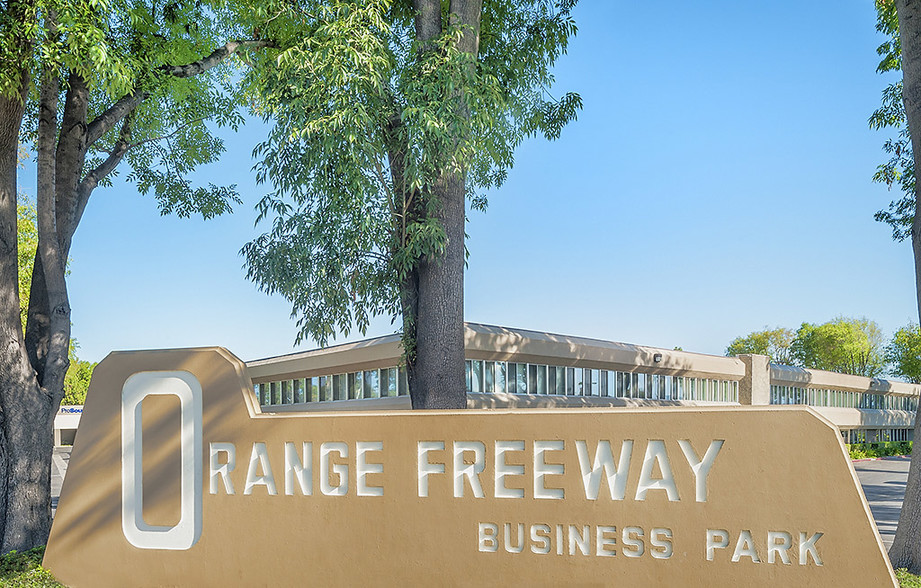
Orange Freeway Business Park 187 W Orangethorpe Ave 180–721 m² | À louer | Placentia, CA 92870
Certaines informations ont été traduites automatiquement.
Informations principales
- Unités d'entrepôt isolées avec porte de camion au niveau du sol et lucarnes
- Proximité des universités locales, des transports et des divertissements
- Accès immédiat à l'autoroute et visibilité sur l'avenue Orangethorpe
Caractéristiques
Tous les espaces disponibles(4)
Afficher les loyers en
- Espace
- Surface
- Durée
- Loyer
- Type de bien
- Aménagement
- Disponible
Suite B at Orange Freeway Business Park is a 1,940-square-foot office/warehouse flex space in Placentia, with reception, a window office, a restroom, a storage closet, a large open work area, and about 1,056 square feet of full-height warehouse behind a ground-level truck door. The professionally managed development (twelve buildings, 63 units, 186,500 SF) offers skylit insulated warehouses, 18-foot clearance, and plentiful parking with strong Orangethorpe visibility and 57, 91, and 5 access.
- Le loyer ne comprend pas les services publics, les frais immobiliers ou les services de l’immeuble.
- Window Office
- Approx. 1,056 sq. ft. of Full-Height Warehouse
- Ground-Level Truck Door
- Reception
- Restroom
- Part of a Professionally Managed Business Park
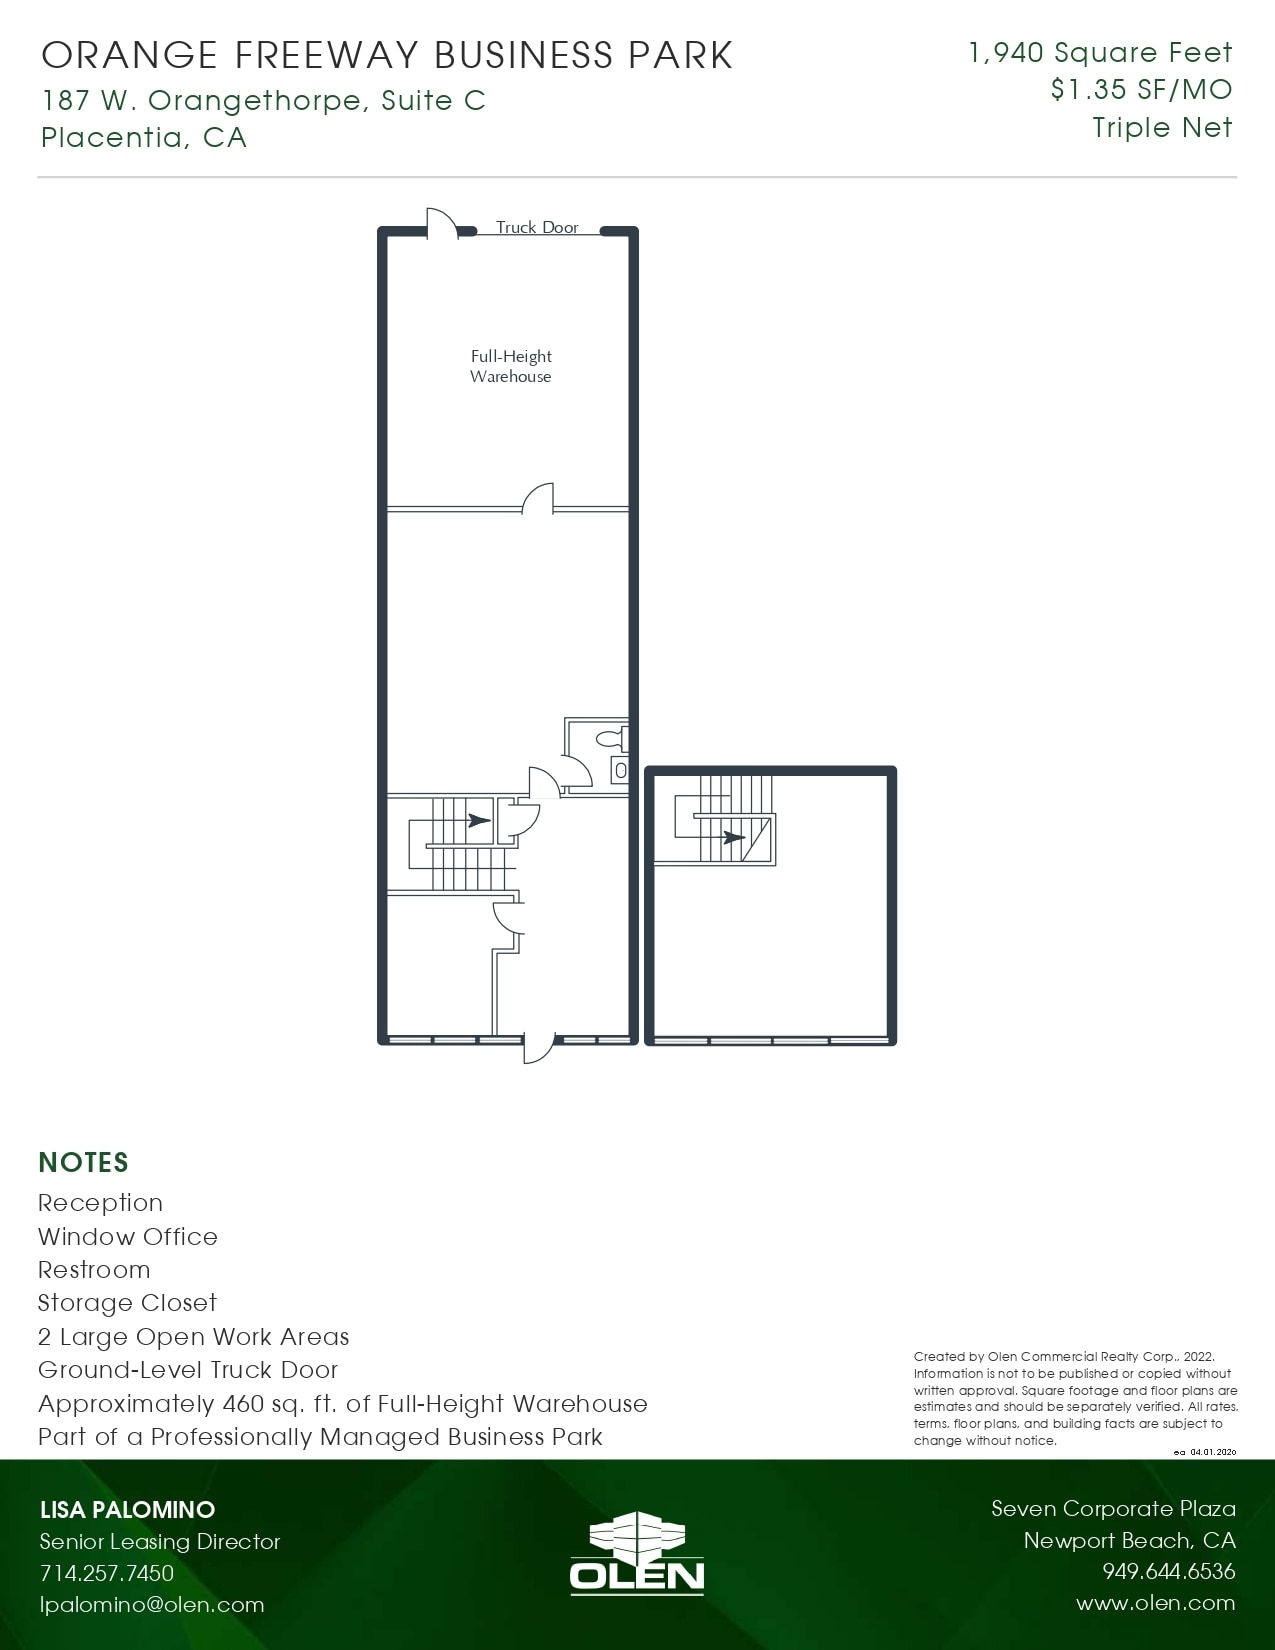
Suite C at Orange Freeway Business Park is a 1,940-square-foot office/flex space in North Orange County, with reception, a window office, a restroom, a storage closet, two large open work areas, and about 460 square feet of full-height warehouse behind a ground-level truck door. The professionally managed, 14-building development offers separately controlled HVAC, 18' clearance, and plentiful parking with Orangethorpe Avenue visibility and 57, 91, and 5 access.
- Le loyer ne comprend pas les services publics, les frais immobiliers ou les services de l’immeuble.
- Aire de réception
- Entreposage sécurisé
- Porte de camion au niveau du sol
- Reception
- Window Office
- Comprend 137 m² d’espace de bureau dédié
- Toilettes privées
- 2 grands espaces de travail ouverts
- Entrepôt pleine hauteur d'environ 460 pieds carrés
- Restroom
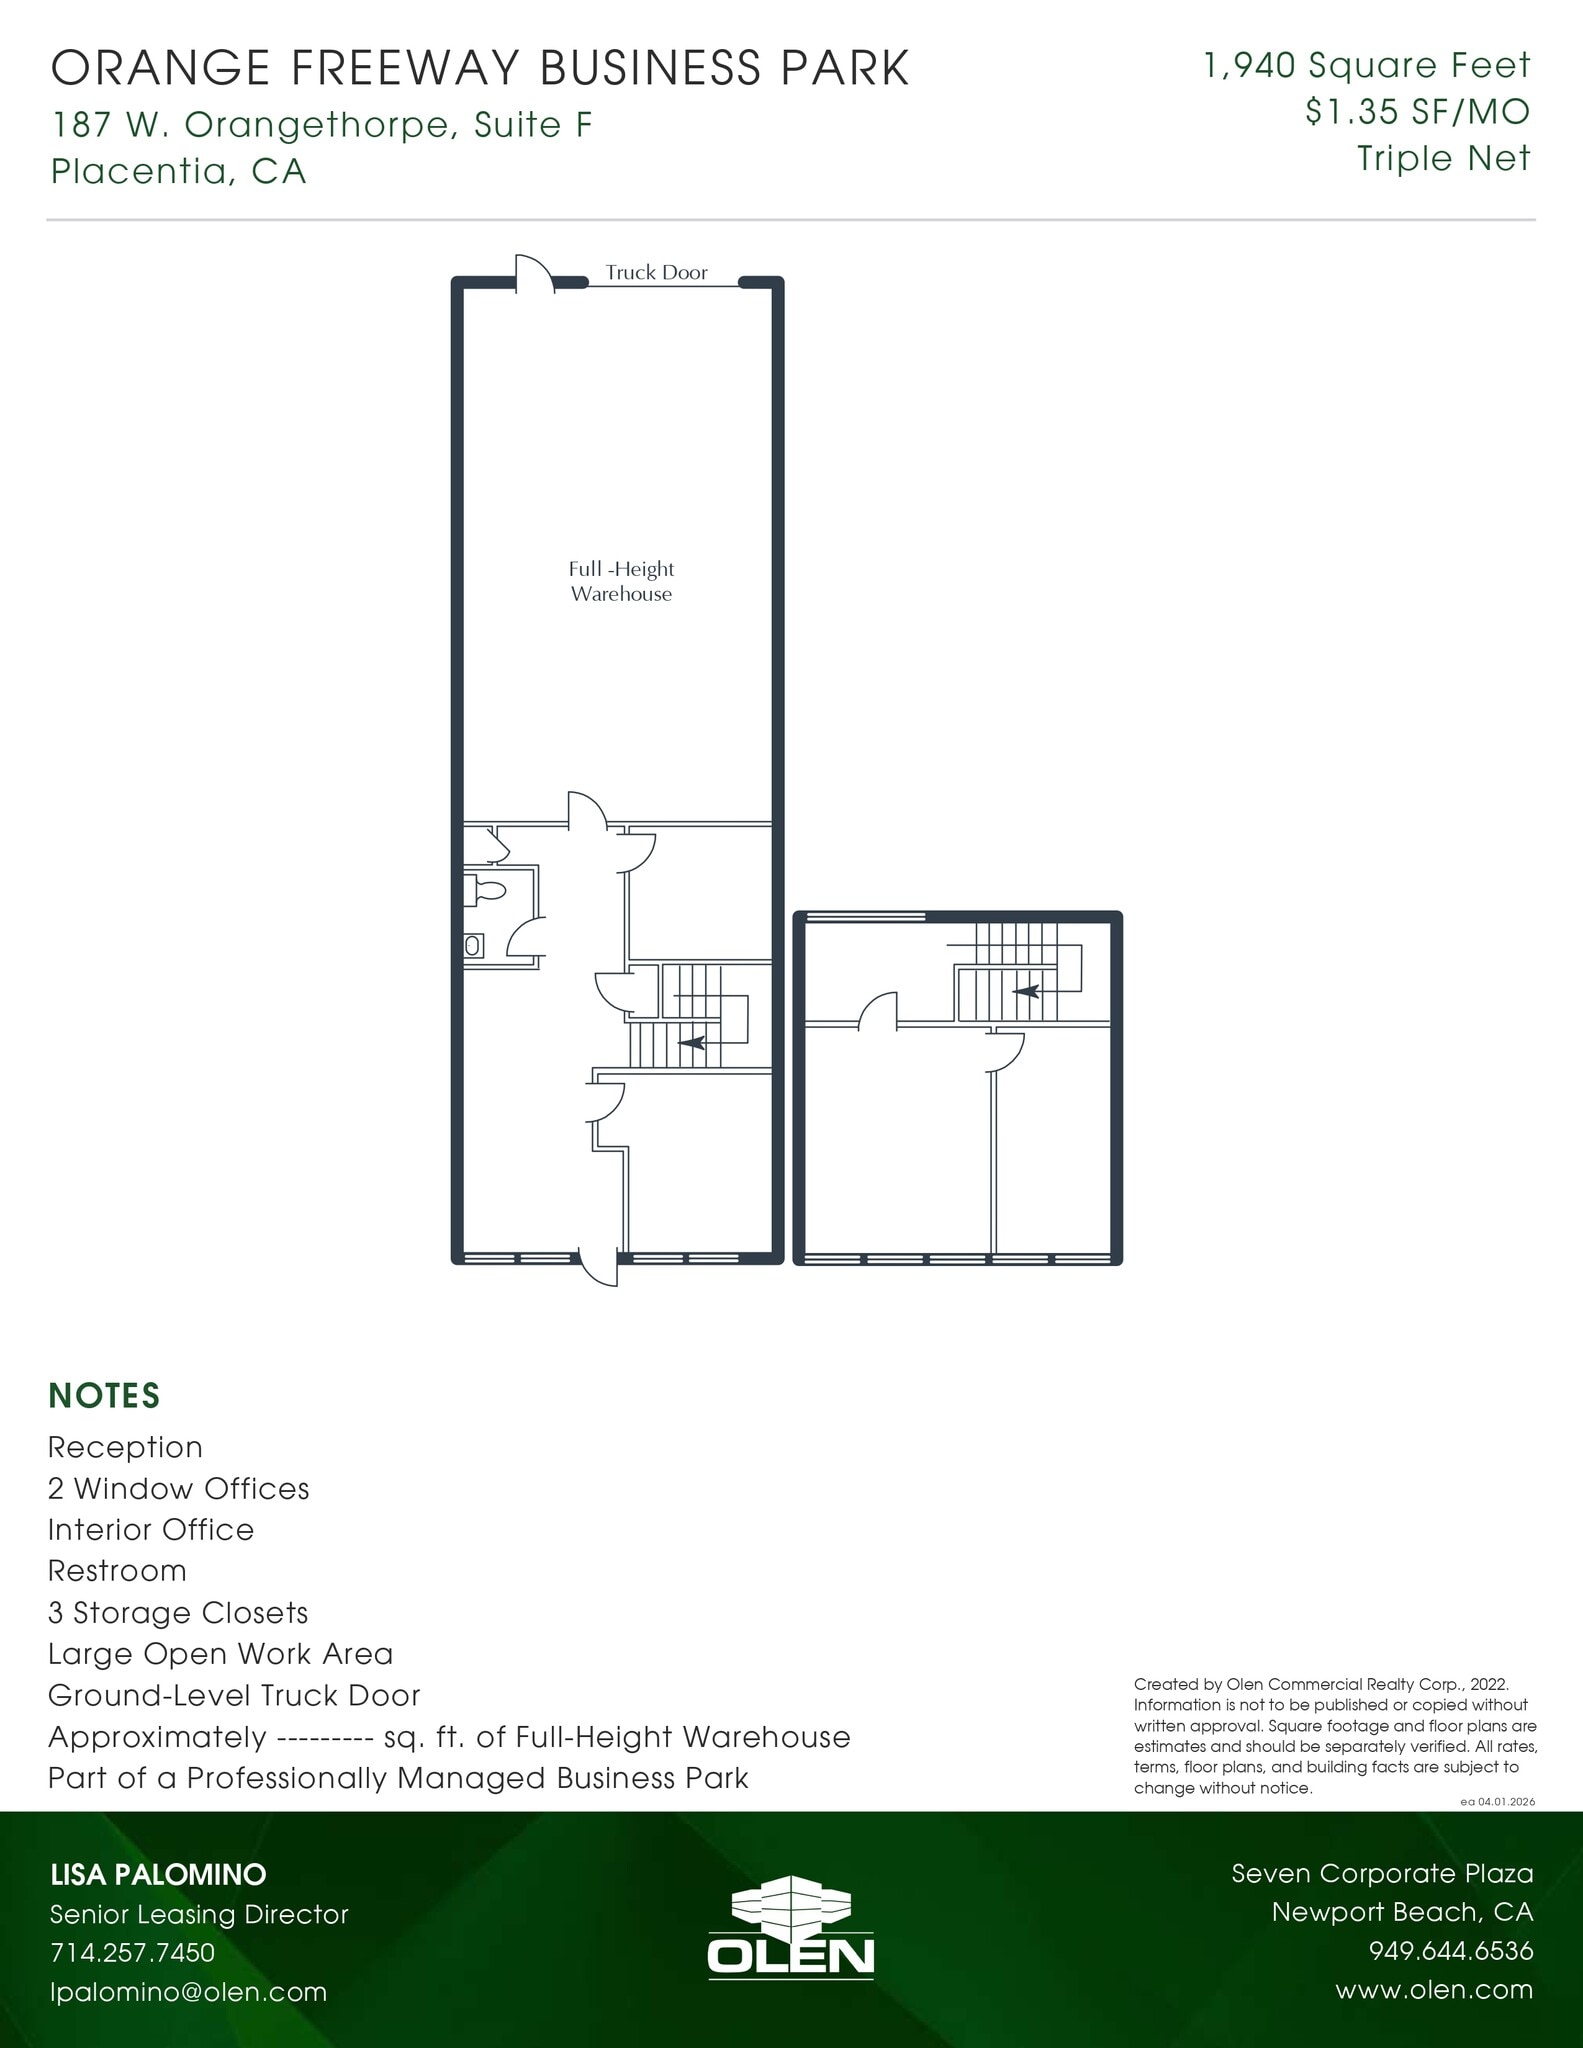
Suite F at Orange Freeway Business Park is a 1,940-square-foot office/flex space in North Orange County, with reception, two window and one interior office, a restroom, three storage closets, a large open work area, and full-height warehouse behind a ground-level truck door. The professionally managed, 14-building development offers separately controlled HVAC, 18' clearance, and plentiful parking with Orangethorpe Avenue visibility and 57, 91, and 5 access.
- Le loyer ne comprend pas les services publics, les frais immobiliers ou les services de l’immeuble.
- Toilettes privées
- Bureaux à 2 fenêtres
- 3 armoires de rangement
- Part of a Professionally Managed Business Park
- Aire de réception
- Entreposage sécurisé
- Bureau intérieur
- Large Open Work Area
- Ground-Level Truck Door
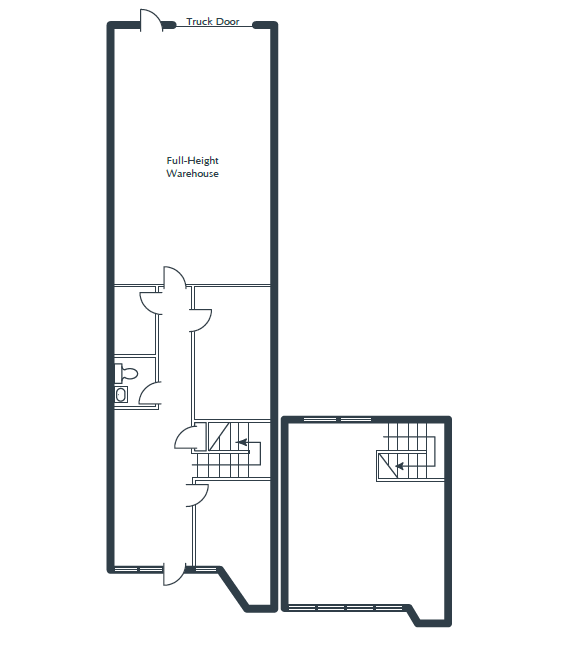
Suite N at Orange Freeway Business Park is a 1,940-square-foot office/flex space in North Orange County, with reception, a window and an interior office, a restroom, two storage closets, a large open work area, and about 720 square feet of full-height warehouse behind a ground-level truck door. The professionally managed, 14-building development offers separately controlled HVAC, 18' clearance, and plentiful parking with Orangethorpe Avenue visibility and 57, 91, and 5 access.
- Le loyer ne comprend pas les services publics, les frais immobiliers ou les services de l’immeuble.
- Aire de réception
- 2 Storage Closets
- Ground-Level Truck Door
- Window Office
- Comprend 113 m² d’espace de bureau dédié
- Toilettes privées
- Approx.720 sq. ft. of Full-Height Warehouse
- Reception
- Restroom
| Espace | Surface | Durée | Loyer | Type de bien | Aménagement | Disponible |
| 1er étage – B | 180 m² | Négociable | 150,15 € /m²/an 12,51 € /m²/mois 27 061 € /an 2 255 € /mois | Local d’activités | - | Maintenant |
| 1er étage – C | 180 m² | 3-5 Ans | 150,15 € /m²/an 12,51 € /m²/mois 27 061 € /an 2 255 € /mois | Local d’activités | Construction achevée | Maintenant |
| 1er étage – F | 180 m² | 3-5 Ans | 150,15 € /m²/an 12,51 € /m²/mois 27 061 € /an 2 255 € /mois | Industriel/Logistique | Construction achevée | Maintenant |
| 1er étage – N | 180 m² | Négociable | 150,15 € /m²/an 12,51 € /m²/mois 27 061 € /an 2 255 € /mois | Local d’activités | - | Maintenant |
1er étage – B
| Surface |
| 180 m² |
| Durée |
| Négociable |
| Loyer |
| 150,15 € /m²/an 12,51 € /m²/mois 27 061 € /an 2 255 € /mois |
| Type de bien |
| Local d’activités |
| Aménagement |
| - |
| Disponible |
| Maintenant |
1er étage – C
| Surface |
| 180 m² |
| Durée |
| 3-5 Ans |
| Loyer |
| 150,15 € /m²/an 12,51 € /m²/mois 27 061 € /an 2 255 € /mois |
| Type de bien |
| Local d’activités |
| Aménagement |
| Construction achevée |
| Disponible |
| Maintenant |
1er étage – F
| Surface |
| 180 m² |
| Durée |
| 3-5 Ans |
| Loyer |
| 150,15 € /m²/an 12,51 € /m²/mois 27 061 € /an 2 255 € /mois |
| Type de bien |
| Industriel/Logistique |
| Aménagement |
| Construction achevée |
| Disponible |
| Maintenant |
1er étage – N
| Surface |
| 180 m² |
| Durée |
| Négociable |
| Loyer |
| 150,15 € /m²/an 12,51 € /m²/mois 27 061 € /an 2 255 € /mois |
| Type de bien |
| Local d’activités |
| Aménagement |
| - |
| Disponible |
| Maintenant |
1er étage – B
| Surface | 180 m² |
| Durée | Négociable |
| Loyer | 150,15 € /m²/an |
| Type de bien | Local d’activités |
| Aménagement | - |
| Disponible | Maintenant |
Suite B at Orange Freeway Business Park is a 1,940-square-foot office/warehouse flex space in Placentia, with reception, a window office, a restroom, a storage closet, a large open work area, and about 1,056 square feet of full-height warehouse behind a ground-level truck door. The professionally managed development (twelve buildings, 63 units, 186,500 SF) offers skylit insulated warehouses, 18-foot clearance, and plentiful parking with strong Orangethorpe visibility and 57, 91, and 5 access.
- Le loyer ne comprend pas les services publics, les frais immobiliers ou les services de l’immeuble.
- Reception
- Window Office
- Restroom
- Approx. 1,056 sq. ft. of Full-Height Warehouse
- Part of a Professionally Managed Business Park
- Ground-Level Truck Door
1er étage – C
| Surface | 180 m² |
| Durée | 3-5 Ans |
| Loyer | 150,15 € /m²/an |
| Type de bien | Local d’activités |
| Aménagement | Construction achevée |
| Disponible | Maintenant |
Suite C at Orange Freeway Business Park is a 1,940-square-foot office/flex space in North Orange County, with reception, a window office, a restroom, a storage closet, two large open work areas, and about 460 square feet of full-height warehouse behind a ground-level truck door. The professionally managed, 14-building development offers separately controlled HVAC, 18' clearance, and plentiful parking with Orangethorpe Avenue visibility and 57, 91, and 5 access.
- Le loyer ne comprend pas les services publics, les frais immobiliers ou les services de l’immeuble.
- Comprend 137 m² d’espace de bureau dédié
- Aire de réception
- Toilettes privées
- Entreposage sécurisé
- 2 grands espaces de travail ouverts
- Porte de camion au niveau du sol
- Entrepôt pleine hauteur d'environ 460 pieds carrés
- Reception
- Restroom
- Window Office
1er étage – F
| Surface | 180 m² |
| Durée | 3-5 Ans |
| Loyer | 150,15 € /m²/an |
| Type de bien | Industriel/Logistique |
| Aménagement | Construction achevée |
| Disponible | Maintenant |
Suite F at Orange Freeway Business Park is a 1,940-square-foot office/flex space in North Orange County, with reception, two window and one interior office, a restroom, three storage closets, a large open work area, and full-height warehouse behind a ground-level truck door. The professionally managed, 14-building development offers separately controlled HVAC, 18' clearance, and plentiful parking with Orangethorpe Avenue visibility and 57, 91, and 5 access.
- Le loyer ne comprend pas les services publics, les frais immobiliers ou les services de l’immeuble.
- Aire de réception
- Toilettes privées
- Entreposage sécurisé
- Bureaux à 2 fenêtres
- Bureau intérieur
- 3 armoires de rangement
- Large Open Work Area
- Part of a Professionally Managed Business Park
- Ground-Level Truck Door
1er étage – N
| Surface | 180 m² |
| Durée | Négociable |
| Loyer | 150,15 € /m²/an |
| Type de bien | Local d’activités |
| Aménagement | - |
| Disponible | Maintenant |
Suite N at Orange Freeway Business Park is a 1,940-square-foot office/flex space in North Orange County, with reception, a window and an interior office, a restroom, two storage closets, a large open work area, and about 720 square feet of full-height warehouse behind a ground-level truck door. The professionally managed, 14-building development offers separately controlled HVAC, 18' clearance, and plentiful parking with Orangethorpe Avenue visibility and 57, 91, and 5 access.
- Le loyer ne comprend pas les services publics, les frais immobiliers ou les services de l’immeuble.
- Comprend 113 m² d’espace de bureau dédié
- Aire de réception
- Toilettes privées
- 2 Storage Closets
- Approx.720 sq. ft. of Full-Height Warehouse
- Ground-Level Truck Door
- Reception
- Window Office
- Restroom
Aperçu du bien
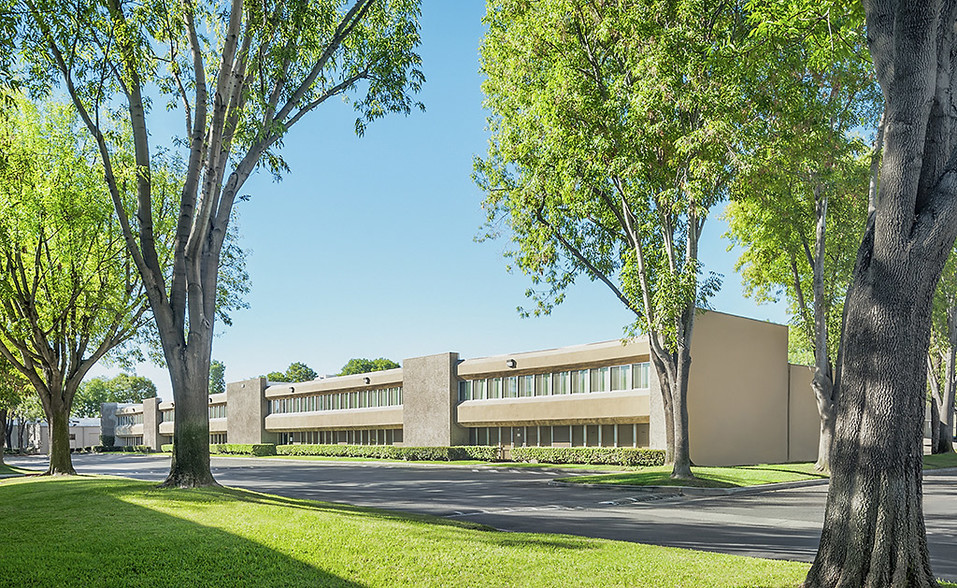
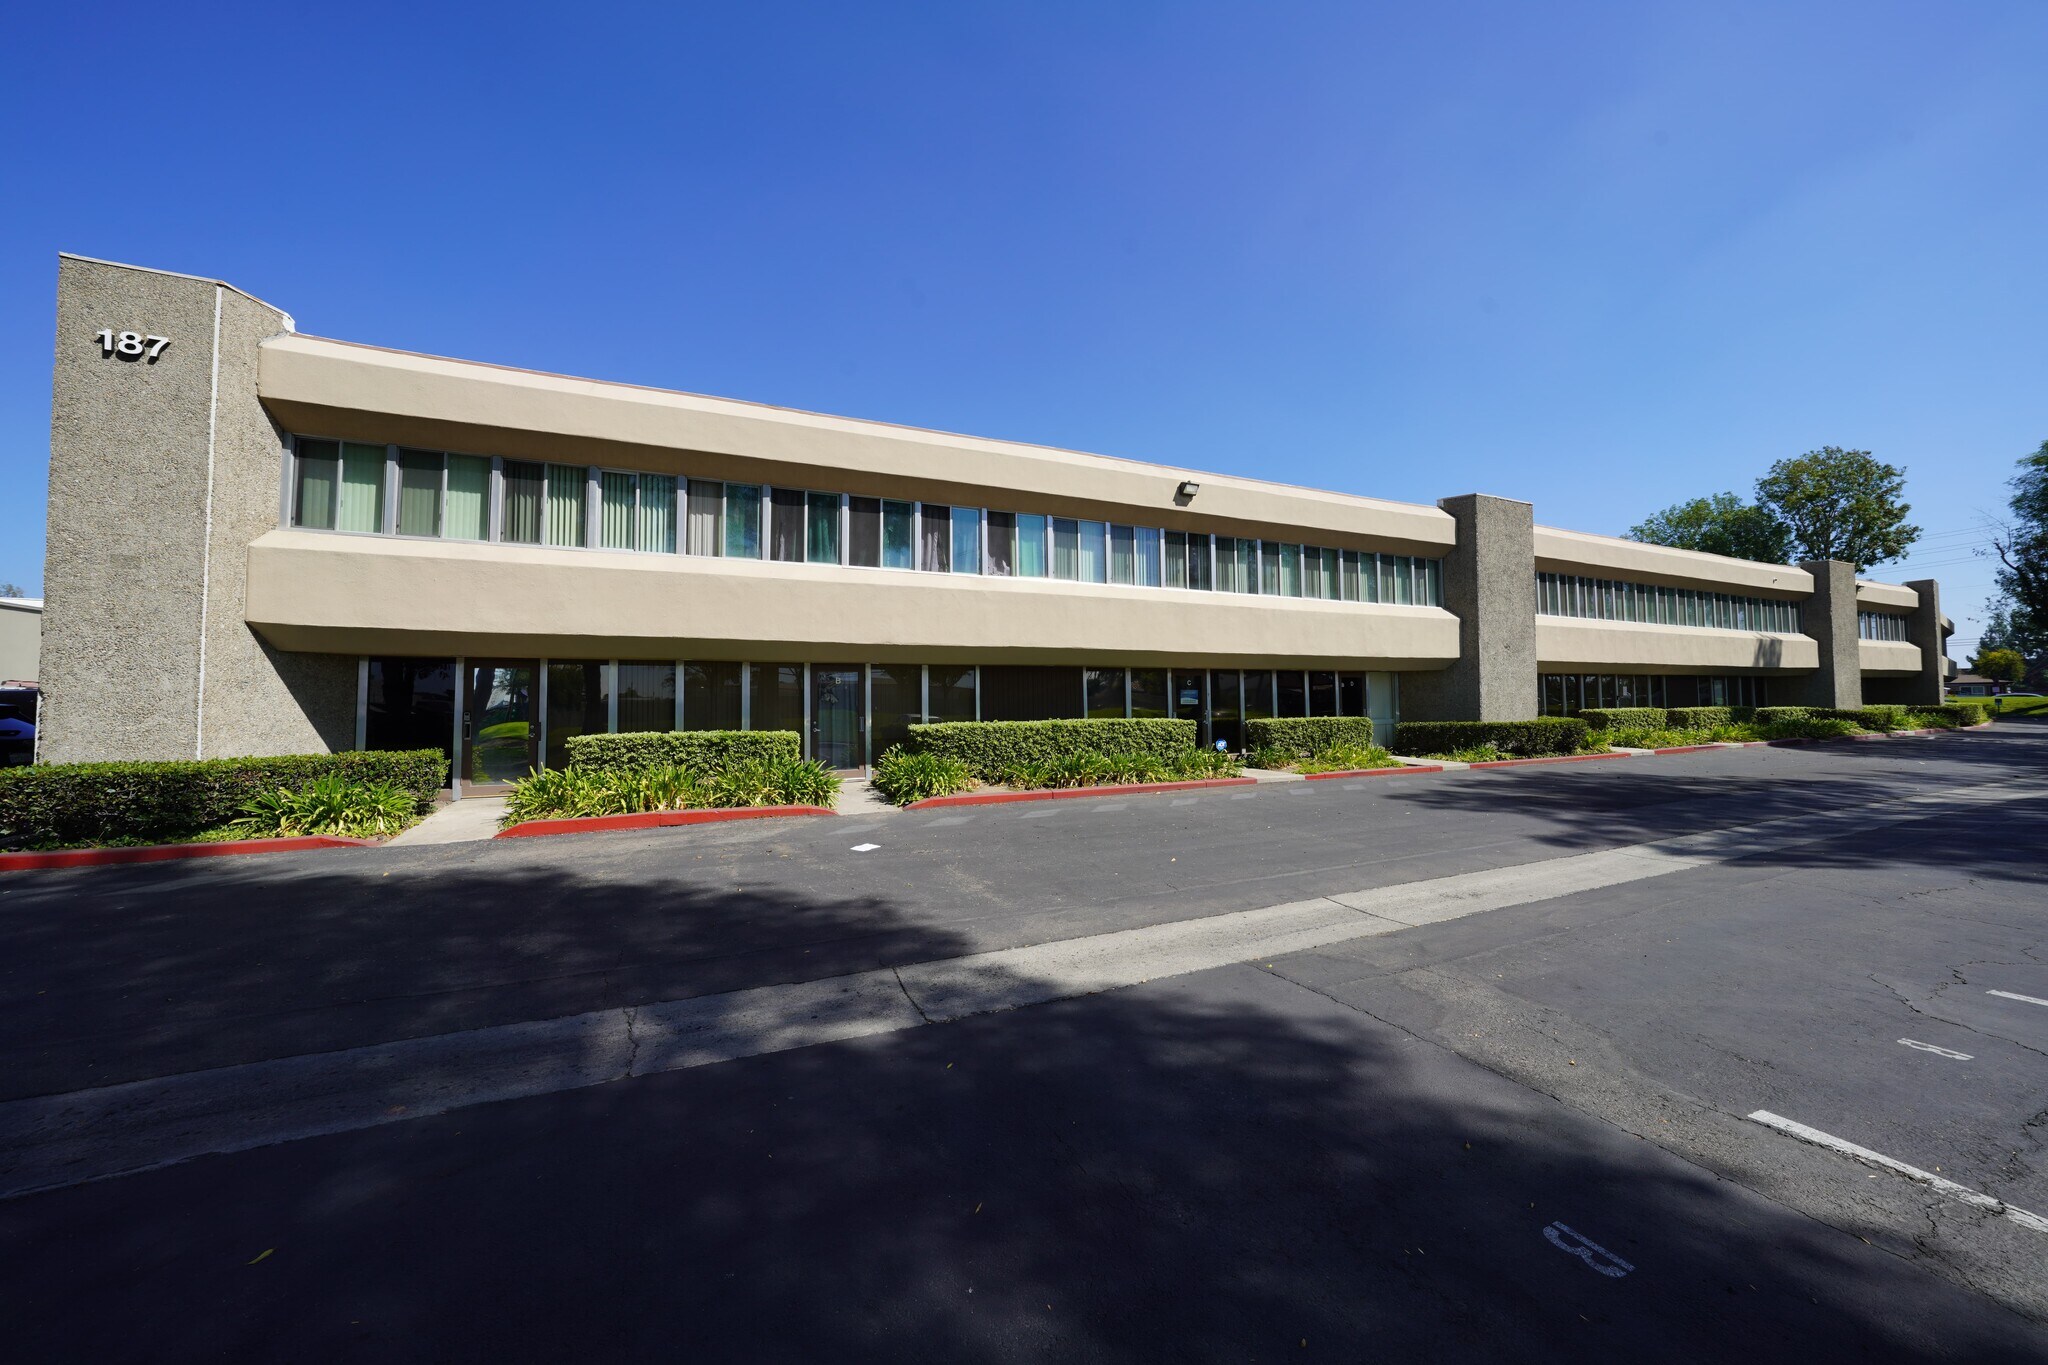
Le parc d'affaires Orange Freeway est un développement diversifié de 12 bâtiments composé de 63 unités de bureau/flexibles totalisant 186 500 pieds carrés. La propriété offre une excellente visibilité sur la rue, de nombreux parkings et des plans d'étage conçus pour une efficacité maximale avec un espace allant de 1 940 pieds carrés à un bâtiment indépendant de 13 811 pieds carrés. Les caractéristiques comprennent de nombreuses fenêtres, un système de climatisation à commande séparée, une connexion Internet haut débit, des toilettes privées, des portes de camion de 10 pieds x 12 pieds, un dégagement de 18 pieds, un espace de rangement dans le jardin, des finitions intérieures haut de gamme et certaines unités disposent de compartiments extérieurs pour camions. Le parc d'affaires Orange Freeway est stratégiquement situé dans le nord du comté d'Orange avec un excellent accès aux autoroutes 57, 91 et 5.
Informations sur l’immeuble


Présenté par
Orange Freeway Business Park | 187 W Orangethorpe Ave
Hum, une erreur s’est produite lors de l’envoi de votre message. Veuillez réessayer.
Merci ! Votre message a été envoyé.