Connectez-vous/S’inscrire
Votre e-mail a été envoyé.

187 N 200 E Immeuble | 114 m² | Spécialité | À vendre 129 073 € | Fredonia, AZ 86022
Certaines informations ont été traduites automatiquement.
Informations principales sur l'investissement
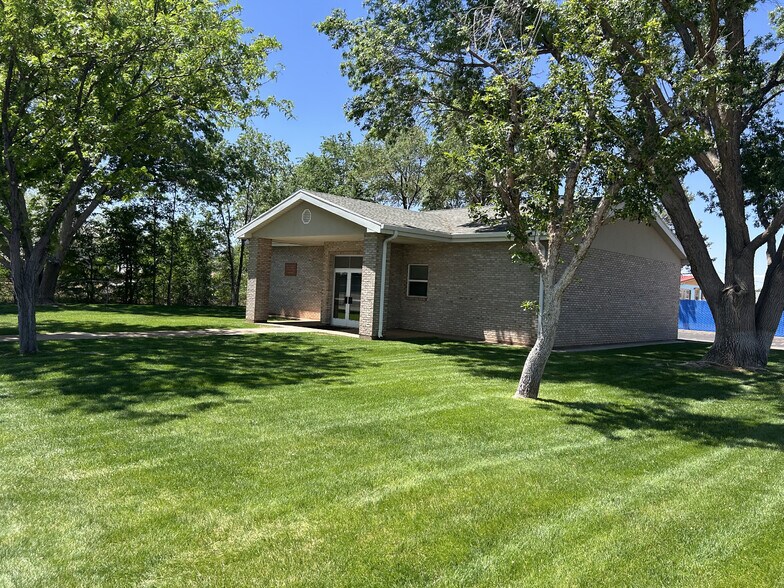
- Single-story brick building built in 1997 with sound structural integrity and low maintenance.
- Offers flexibility for multiple uses including office, medical, community services, or residential conversion.
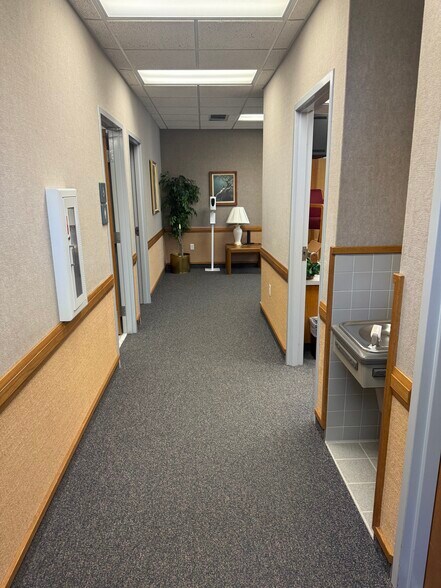
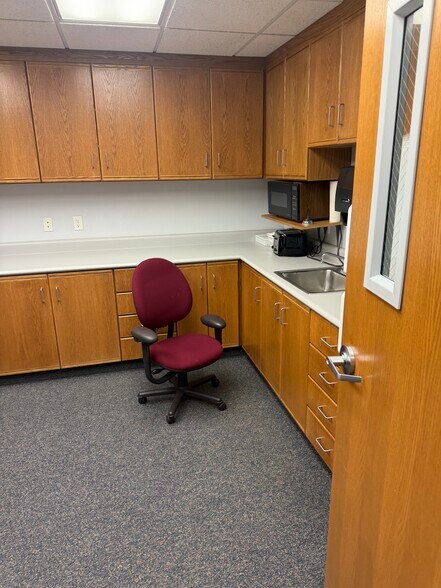
- Interior improvements include hardwood doors, metal frame doors, and two restrooms.
- Located adjacent to Fredonia Elementary and High Schools for strong visibility and accessibility.
- Compact 0.23-acre site with adequate parking and established neighborhood presence.
- Positioned within a well-traveled, easily accessible area supporting both commercial and residential demand.
Résumé analytique
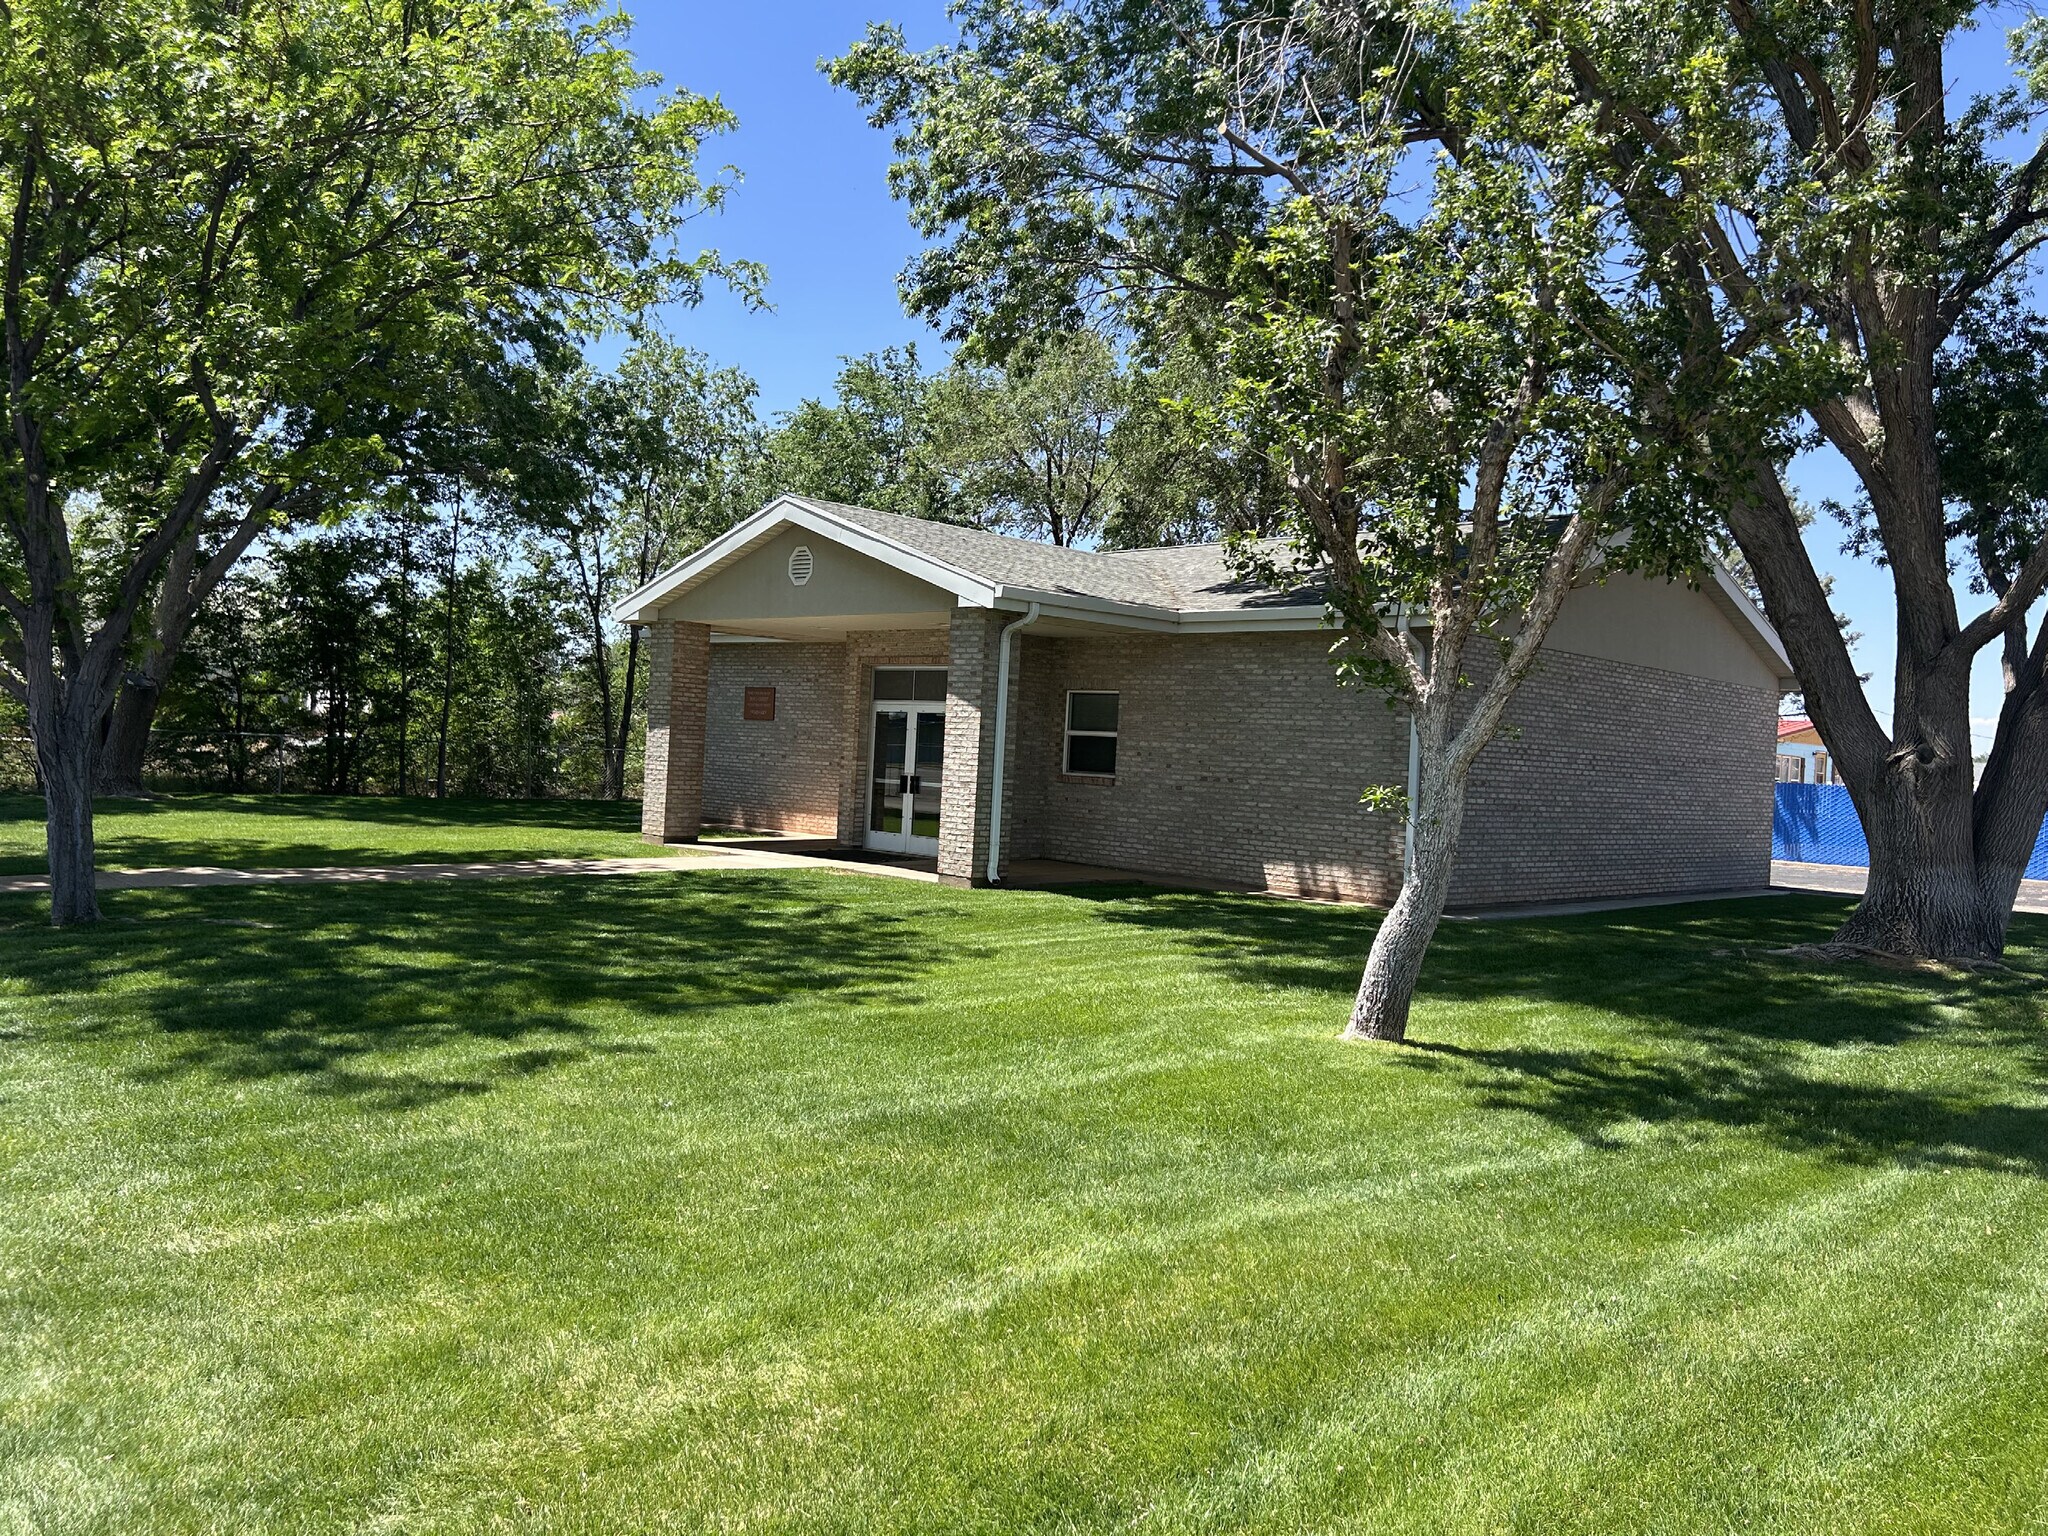
This property offers a unique opportunity to acquire a versatile, well-maintained commercial building situated on a 0.23-acre parcel in the central district of Fredonia, AZ. Built in 1997, the single-story brick structure spans 1,230 square feet and has been consistently upheld in good condition with solid structural integrity, making it ready for immediate occupancy or adaptive reuse.
Strategically located adjacent to Fredonia Elementary and High Schools, the property benefits from strong neighborhood recognition and is supported by convenient access to local roadways. Its compact footprint and quality construction allow for a wide range of potential uses, including professional or medical offices, faith-based or community service organizations, and residential or duplex conversion. The building features durable materials, hardwood interior doors, metal door frames, and includes two restrooms, ensuring functional capability for various user needs.
With its central positioning, accessible local amenities, and adaptable design, this property is well-suited for buyers looking for a flexible space in a community-oriented setting.
Strategically located adjacent to Fredonia Elementary and High Schools, the property benefits from strong neighborhood recognition and is supported by convenient access to local roadways. Its compact footprint and quality construction allow for a wide range of potential uses, including professional or medical offices, faith-based or community service organizations, and residential or duplex conversion. The building features durable materials, hardwood interior doors, metal door frames, and includes two restrooms, ensuring functional capability for various user needs.
With its central positioning, accessible local amenities, and adaptable design, this property is well-suited for buyers looking for a flexible space in a community-oriented setting.
Informations sur l’immeuble
| Prix | 129 073 € | Surface du lot | 0,09 ha |
| Prix par m² | 1 129,54 € | Surface de l’immeuble | 114 m² |
| Type de vente | Investissement ou propriétaire occupant | Nb d’étages | 1 |
| Type de bien | Spécialité | Année de construction | 1997 |
| Classe d’immeuble | C |
| Prix | 129 073 € |
| Prix par m² | 1 129,54 € |
| Type de vente | Investissement ou propriétaire occupant |
| Type de bien | Spécialité |
| Classe d’immeuble | C |
| Surface du lot | 0,09 ha |
| Surface de l’immeuble | 114 m² |
| Nb d’étages | 1 |
| Année de construction | 1997 |
Caractéristiques
- Climatisation
1 1
Plutôt praticable à pied
20/100
Exceptionnellement adapté aux voitures
90/100
Assez praticable en vélo
30/100
Taxes foncières
| Numéro de parcelle | 600-04-018J | Évaluation des aménagements | 0 € |
| Évaluation du terrain | 0 € | Évaluation totale | 23 540 € |
Taxes foncières
Numéro de parcelle
600-04-018J
Évaluation du terrain
0 €
Évaluation des aménagements
0 €
Évaluation totale
23 540 €


1 sur 7
Vidéos
Visite extérieure 3D Matterport
Visite 3D
Photos
Street view
Rue
Carte
1 sur 1

Présenté par
187 N 200 E
Vous êtes déjà membre ? Connectez-vous
Hum, une erreur s’est produite lors de l’envoi de votre message. Veuillez réessayer.
Merci ! Votre message a été envoyé.