Votre e-mail a été envoyé.

Industrial Outdoor Storage 18673 Dix Toledo Industriel/Logistique | 777–1 553 m² | À louer | Brownstown, MI 48193
Certaines informations ont été traduites automatiquement.
Informations principales
- Industrial Outdoor Storage
- 200+ Stalls
- 9.5 Acres
- Office | 11,800 SF (Two-Story) - Maintenance Facility | 4,920 SF
Caractéristiques
Tous les espaces disponibles(2)
Afficher les loyers en
- Espace
- Surface
- Durée
- Loyer
- Type de bien
- Aménagement
- Disponible
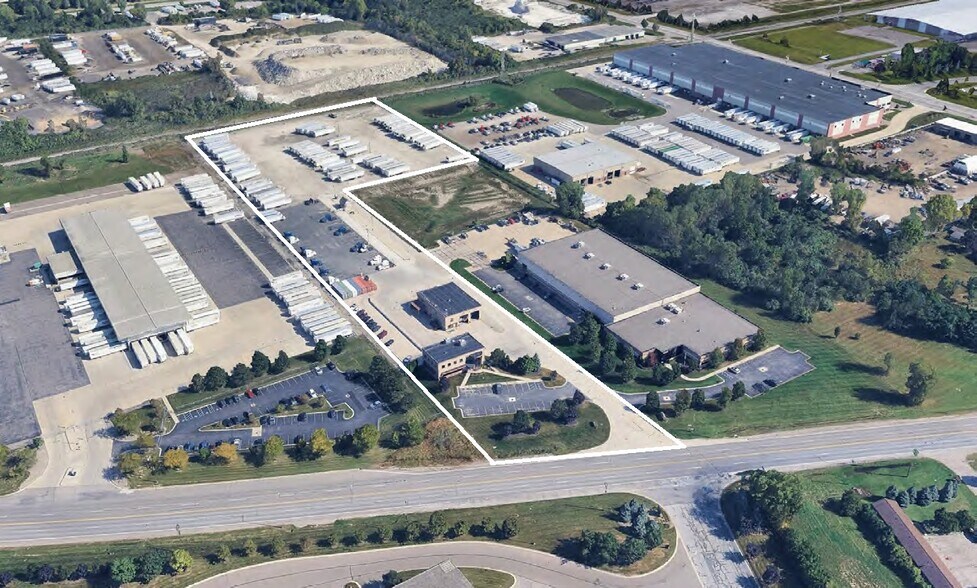
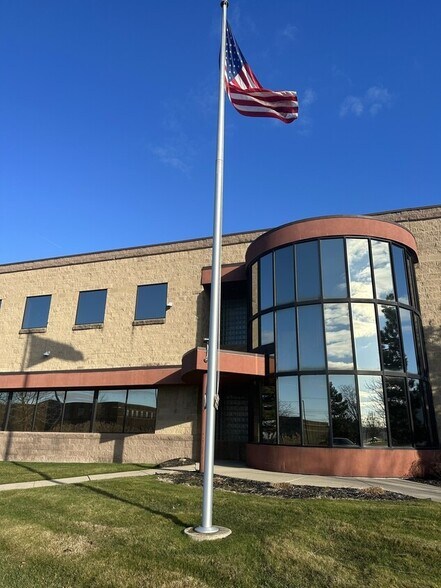
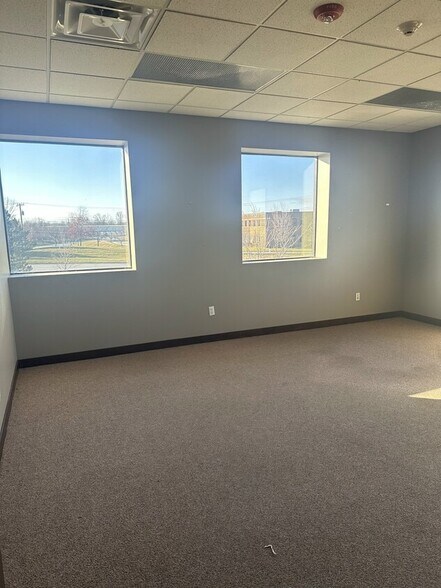
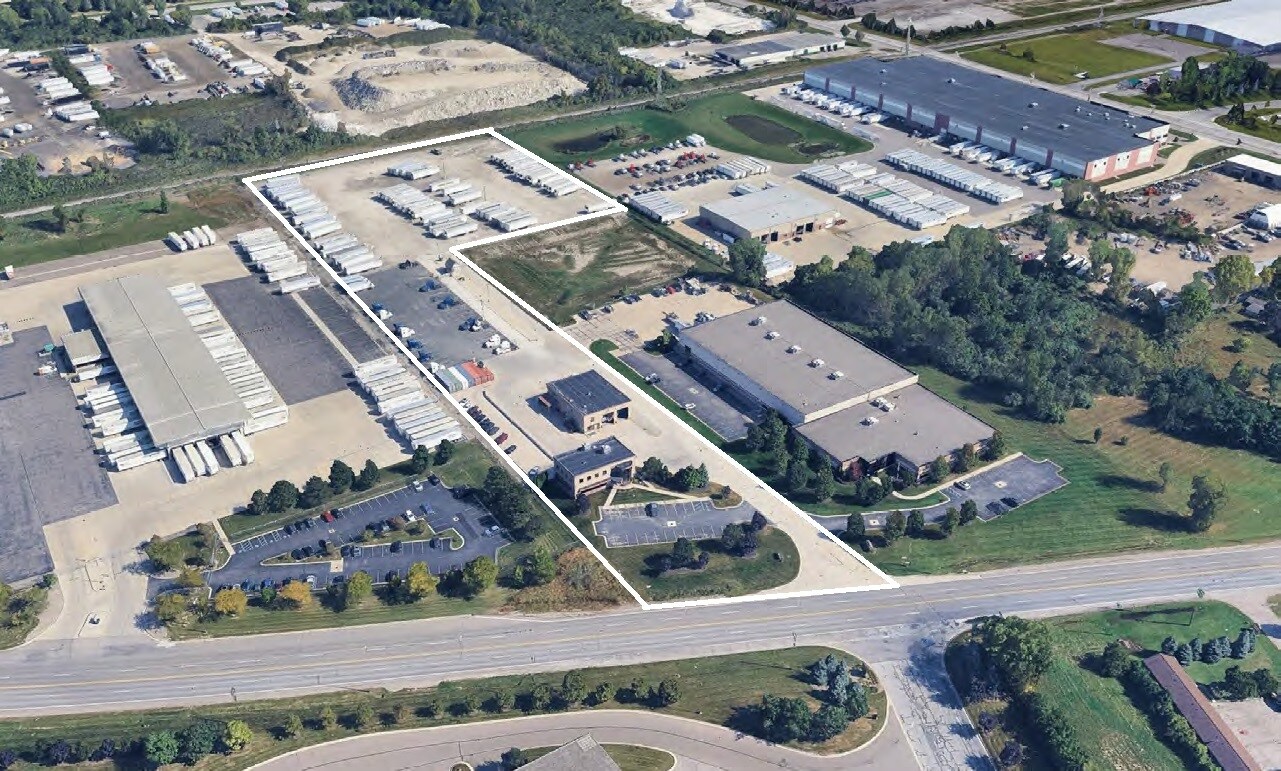
The property includes an Office Space totaling 11,800 SF over two stories. The first floor features a driver lounge with an open office area and four bathrooms with three showers. The second floor contains eight private offices and a conference room. The Maintenance Facility, encompassing 4,920 SF, offers 18-foot clear height, lube and airline infrastructure, a compressor system, and four drive-in doors (two of which are drive-through bays). Exterior assets include approximately five acres of trailer parking, accommodating around 150 trailers with fencing, lighting, a security gate, a guard shack, and power outlets. Additionally, a bobtail lot provides capacity for approximately 50 cabs.
- Comprend 1 068 m² d’espace de bureau dédié
- Peut être associé à un ou plusieurs espaces supplémentaires pour obtenir jusqu’à 1 553 m² d’espace adjacent.
- 4 accès plain-pied
The property includes an Office Space totaling 11,800 SF over two stories. The first floor features a driver lounge with an open office area and four bathrooms with three showers. The second floor contains eight private offices and a conference room. The Maintenance Facility, encompassing 4,920 SF, offers 18-foot clear height, lube and airline infrastructure, a compressor system, and four drive-in doors (two of which are drive-through bays). Exterior assets include approximately five acres of trailer parking, accommodating around 150 trailers with fencing, lighting, a security gate, a guard shack, and power outlets. Additionally, a bobtail lot provides capacity for approximately 50 cabs.
- Comprend 1 068 m² d’espace de bureau dédié
- Peut être associé à un ou plusieurs espaces supplémentaires pour obtenir jusqu’à 1 553 m² d’espace adjacent.
| Espace | Surface | Durée | Loyer | Type de bien | Aménagement | Disponible |
| 1er étage | 777 m² | Négociable | Sur demande Sur demande Sur demande Sur demande | Industriel/Logistique | Construction partielle | Maintenant |
| 2e étage | 777 m² | Négociable | Sur demande Sur demande Sur demande Sur demande | Industriel/Logistique | Construction partielle | Maintenant |
1er étage
| Surface |
| 777 m² |
| Durée |
| Négociable |
| Loyer |
| Sur demande Sur demande Sur demande Sur demande |
| Type de bien |
| Industriel/Logistique |
| Aménagement |
| Construction partielle |
| Disponible |
| Maintenant |
2e étage
| Surface |
| 777 m² |
| Durée |
| Négociable |
| Loyer |
| Sur demande Sur demande Sur demande Sur demande |
| Type de bien |
| Industriel/Logistique |
| Aménagement |
| Construction partielle |
| Disponible |
| Maintenant |
1er étage
| Surface | 777 m² |
| Durée | Négociable |
| Loyer | Sur demande |
| Type de bien | Industriel/Logistique |
| Aménagement | Construction partielle |
| Disponible | Maintenant |
The property includes an Office Space totaling 11,800 SF over two stories. The first floor features a driver lounge with an open office area and four bathrooms with three showers. The second floor contains eight private offices and a conference room. The Maintenance Facility, encompassing 4,920 SF, offers 18-foot clear height, lube and airline infrastructure, a compressor system, and four drive-in doors (two of which are drive-through bays). Exterior assets include approximately five acres of trailer parking, accommodating around 150 trailers with fencing, lighting, a security gate, a guard shack, and power outlets. Additionally, a bobtail lot provides capacity for approximately 50 cabs.
- Comprend 1 068 m² d’espace de bureau dédié
- 4 accès plain-pied
- Peut être associé à un ou plusieurs espaces supplémentaires pour obtenir jusqu’à 1 553 m² d’espace adjacent.
2e étage
| Surface | 777 m² |
| Durée | Négociable |
| Loyer | Sur demande |
| Type de bien | Industriel/Logistique |
| Aménagement | Construction partielle |
| Disponible | Maintenant |
The property includes an Office Space totaling 11,800 SF over two stories. The first floor features a driver lounge with an open office area and four bathrooms with three showers. The second floor contains eight private offices and a conference room. The Maintenance Facility, encompassing 4,920 SF, offers 18-foot clear height, lube and airline infrastructure, a compressor system, and four drive-in doors (two of which are drive-through bays). Exterior assets include approximately five acres of trailer parking, accommodating around 150 trailers with fencing, lighting, a security gate, a guard shack, and power outlets. Additionally, a bobtail lot provides capacity for approximately 50 cabs.
- Comprend 1 068 m² d’espace de bureau dédié
- Peut être associé à un ou plusieurs espaces supplémentaires pour obtenir jusqu’à 1 553 m² d’espace adjacent.
Aperçu du bien
The property includes an Office Space totaling 11,800 SF over two stories. The first floor features a driver lounge with an open office area and four bathrooms with three showers. The second floor contains eight private offices and a conference room. The Maintenance Facility, encompassing 4,920 SF, offers 18-foot clear height, lube and airline infrastructure, a compressor system, and four drive-in doors (two of which are drive-through bays). Exterior assets include approximately five acres of trailer parking, accommodating around 150 trailers with fencing, lighting, a security gate, a guard shack, and power outlets. Additionally, a bobtail lot provides capacity for approximately 50 cabs.
Faits sur l’installation Industriel/Logistique
Occupants
- Étage
- Nom de l’occupant
- Secteur d’activité
- Multi
- Werner Enterprises Inc
- Transport et entreposage




Présenté par
Industrial Outdoor Storage | 18673 Dix Toledo
Hum, une erreur s’est produite lors de l’envoi de votre message. Veuillez réessayer.
Merci ! Votre message a été envoyé.