Connectez-vous/S’inscrire
Votre e-mail a été envoyé.

1862 LATHAM St Industriel/Logistique 1 415 m² À vendre Memphis, TN 38106 387 477 € (273,78 €/m²)
Certaines informations ont été traduites automatiquement.
Informations principales sur l'investissement
- Large open warehouse/shop area with concrete floors and flexible work zones
- Suitable for owner-user, contractor, storage, service, light industrial, or operational use
Résumé analytique
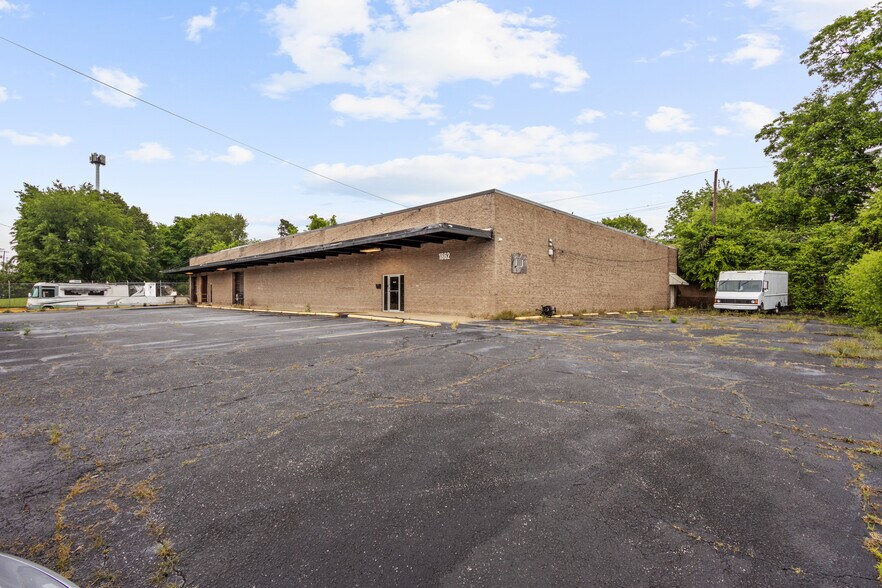
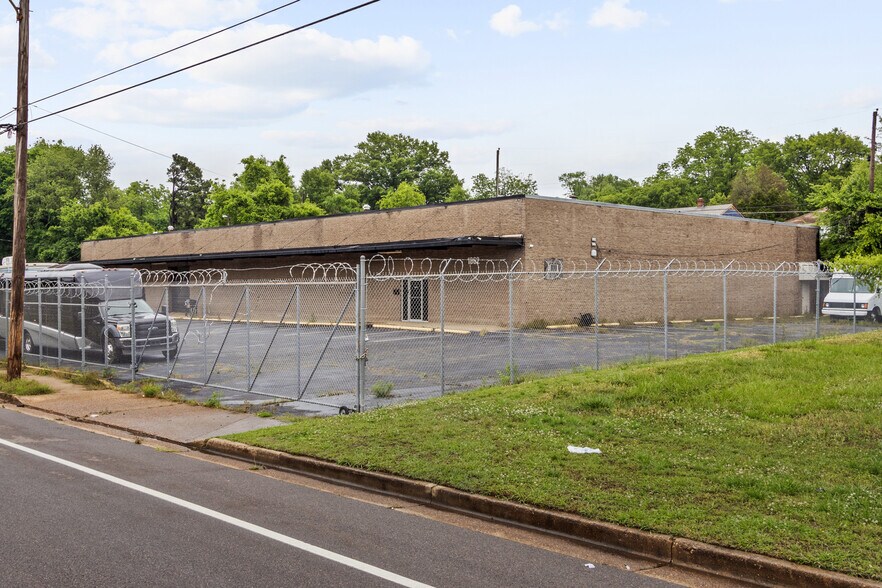
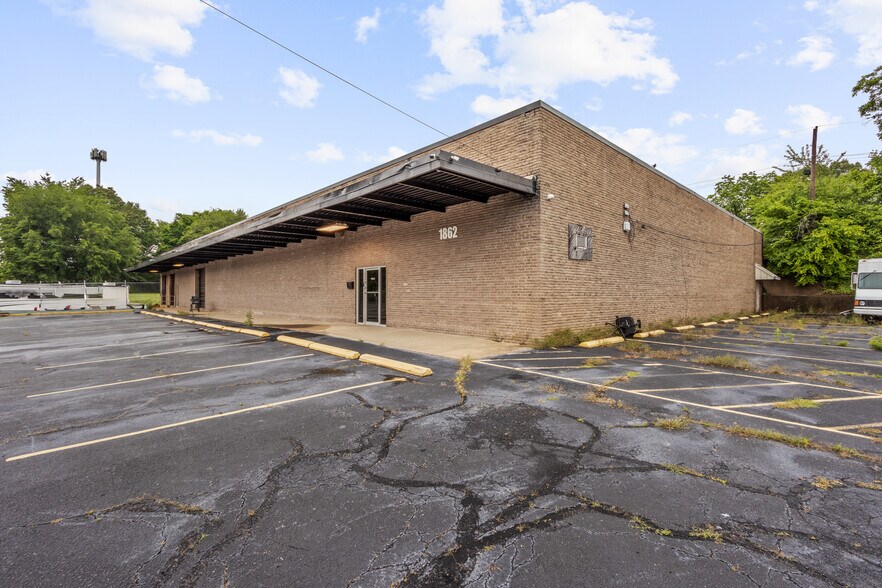
1862 Latham St presents a functional flex industrial opportunity in Memphis’ South / Southwest industrial corridor. The property consists of ±15,234 SF situated on ±1.15 acres, offering a practical single-story commercial configuration with EMP zoning. While the title report identifies the property use as Mini-Warehouse, Self-Storage, the property’s current physical layout appears well-suited for a broader range of industrial and service-oriented uses, including warehouse/storage, contractor operations, automotive-related use, light assembly, production, showroom, fleet/equipment storage, or owner-user occupancy, subject to buyer verification of zoning and permitted use.
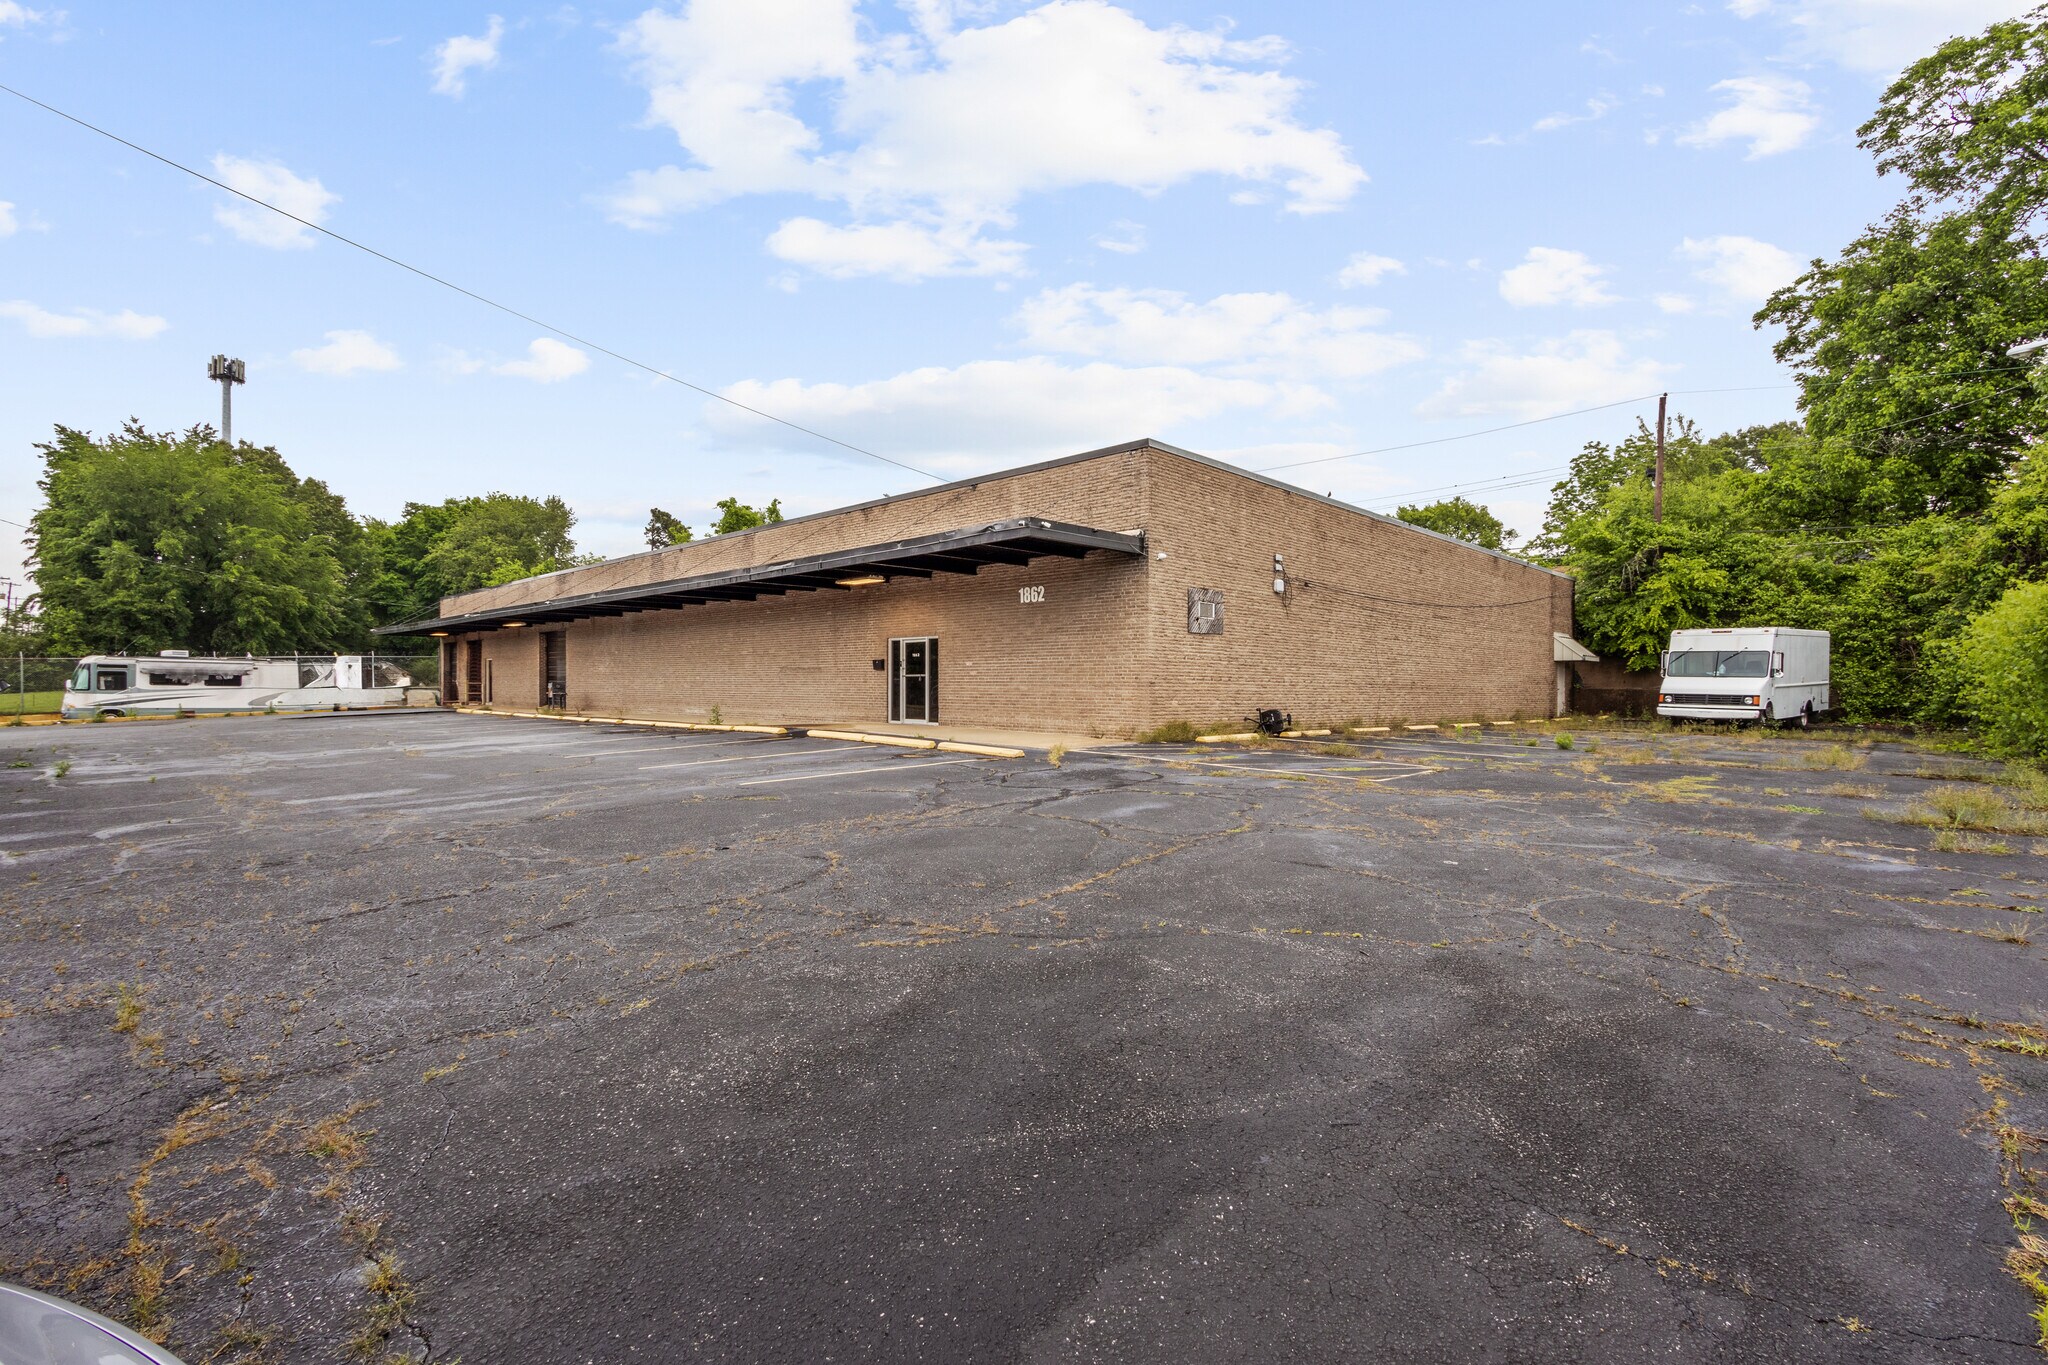
The improvements include a mix of warehouse/shop space and finished interior office/reception areas. Interior photos show a front office/reception component, private office areas, restrooms, open work areas, and a large warehouse/shop area with high ceilings, exposed structure, concrete flooring, and flexible interior divisions. The building also appears to include functional loading/access points, paved parking, fenced perimeter areas, and exterior yard/storage capability, giving an occupant flexibility for vehicle access, equipment staging, material storage, and daily operations.
The property is particularly attractive for an owner-user or local operator seeking a standalone industrial facility with both administrative space and operational warehouse/shop functionality. The substantial ±50,094 SF lot provides a favorable land-to-building ratio for parking, circulation, loading, storage, or future operational flexibility. The combination of office buildout, open industrial space, fenced site improvements, and infill Memphis location creates a versatile asset that can serve a variety of industrial, service, logistics, storage, or trade-related businesses.
The improvements include a mix of warehouse/shop space and finished interior office/reception areas. Interior photos show a front office/reception component, private office areas, restrooms, open work areas, and a large warehouse/shop area with high ceilings, exposed structure, concrete flooring, and flexible interior divisions. The building also appears to include functional loading/access points, paved parking, fenced perimeter areas, and exterior yard/storage capability, giving an occupant flexibility for vehicle access, equipment staging, material storage, and daily operations.
The property is particularly attractive for an owner-user or local operator seeking a standalone industrial facility with both administrative space and operational warehouse/shop functionality. The substantial ±50,094 SF lot provides a favorable land-to-building ratio for parking, circulation, loading, storage, or future operational flexibility. The combination of office buildout, open industrial space, fenced site improvements, and infill Memphis location creates a versatile asset that can serve a variety of industrial, service, logistics, storage, or trade-related businesses.
Informations sur l’immeuble
| Prix | 387 477 € | Nb d’étages | 1 |
| Prix par m² | 273,78 € | Année de construction | 1967 |
| Type de vente | Propriétaire occupant | Occupation | Mono |
| Type de bien | Industriel/Logistique | Ratio de stationnement | 0,06/1 000 m² |
| Sous-type de bien | Entrepôt | Hauteur libre du plafond | 5,49 m |
| Classe d’immeuble | C | Nb de portes élevées/de chargement | 2 |
| Surface du lot | 0,47 ha | Nb d’accès plain-pied/portes niveau du sol | 1 |
| Surface utile brute | 1 415 m² | ||
| Zonage | EMP | ||
| Prix | 387 477 € |
| Prix par m² | 273,78 € |
| Type de vente | Propriétaire occupant |
| Type de bien | Industriel/Logistique |
| Sous-type de bien | Entrepôt |
| Classe d’immeuble | C |
| Surface du lot | 0,47 ha |
| Surface utile brute | 1 415 m² |
| Nb d’étages | 1 |
| Année de construction | 1967 |
| Occupation | Mono |
| Ratio de stationnement | 0,06/1 000 m² |
| Hauteur libre du plafond | 5,49 m |
| Nb de portes élevées/de chargement | 2 |
| Nb d’accès plain-pied/portes niveau du sol | 1 |
| Zonage | EMP |
Caractéristiques
- Ligne d’autobus
- Terrain clôturé
- Signalisation
1 1
Assez praticable à pied
40/100
Exceptionnellement adapté aux voitures
100/100
Transports en commun limités
20/100
Assez praticable en vélo
30/100
Taxes foncières
| Numéro de parcelle | 04-9024-0-0067 | Évaluation des aménagements | 90 133 € |
| Évaluation du terrain | 21 429 € | Évaluation totale | 111 562 € |
Taxes foncières
Numéro de parcelle
04-9024-0-0067
Évaluation du terrain
21 429 €
Évaluation des aménagements
90 133 €
Évaluation totale
111 562 €


1 sur 27
Vidéos
Visite extérieure 3D Matterport
Visite 3D
Photos
Street view
Rue
Carte
1 sur 1

Présenté par
1862 LATHAM St

Vous êtes déjà membre ? Connectez-vous
Hum, une erreur s’est produite lors de l’envoi de votre message. Veuillez réessayer.
Merci ! Votre message a été envoyé.