Connectez-vous/S’inscrire
Votre e-mail a été envoyé.
186-188 Strachan Ave
Toronto, ON M6J 2S9
Local commercial Bien À vendre
Certaines informations ont été traduites automatiquement.
Informations principales sur l'investissement
- Prominent 52.95-foot street frontage in the heart of Toronto’s west downtown core.
- Zoned CR3, allowing diverse commercial and residential configurations.
- Surrounded by strong demographics and steady commercial demand.
- Steps from Queen West’s boutique retail corridor and across from Trinity Bellwoods Park.
- Immediate connectivity to public transit and major hubs including King West and Liberty Village.
- Multiple adaptive reuse and redevelopment scenarios to unlock long-term value.
Résumé analytique
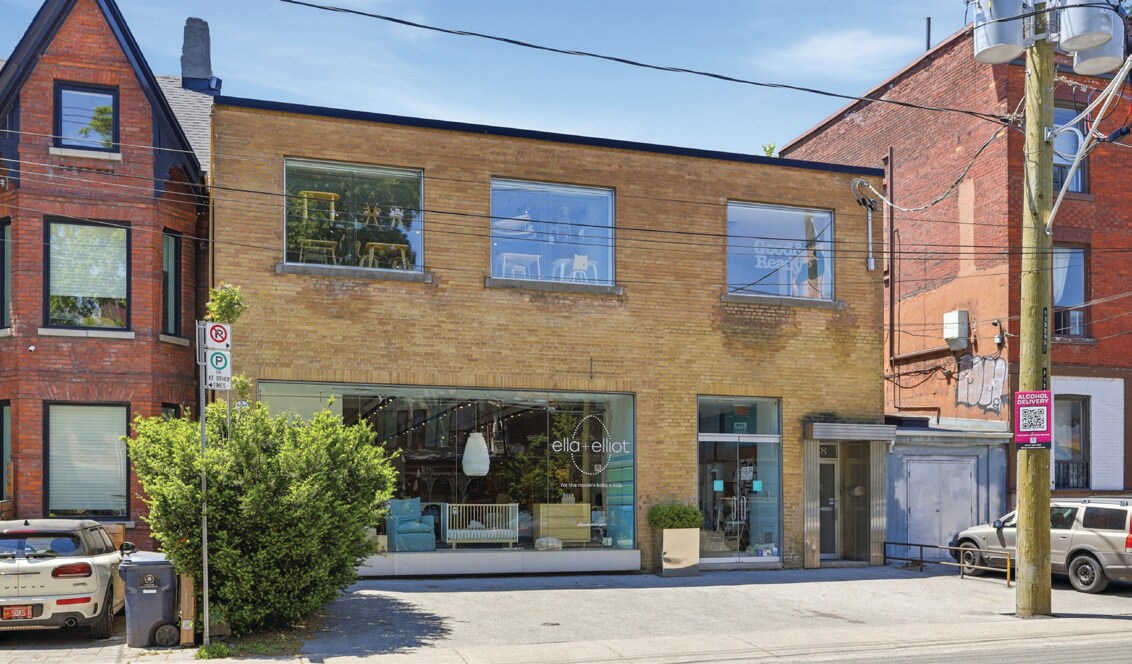
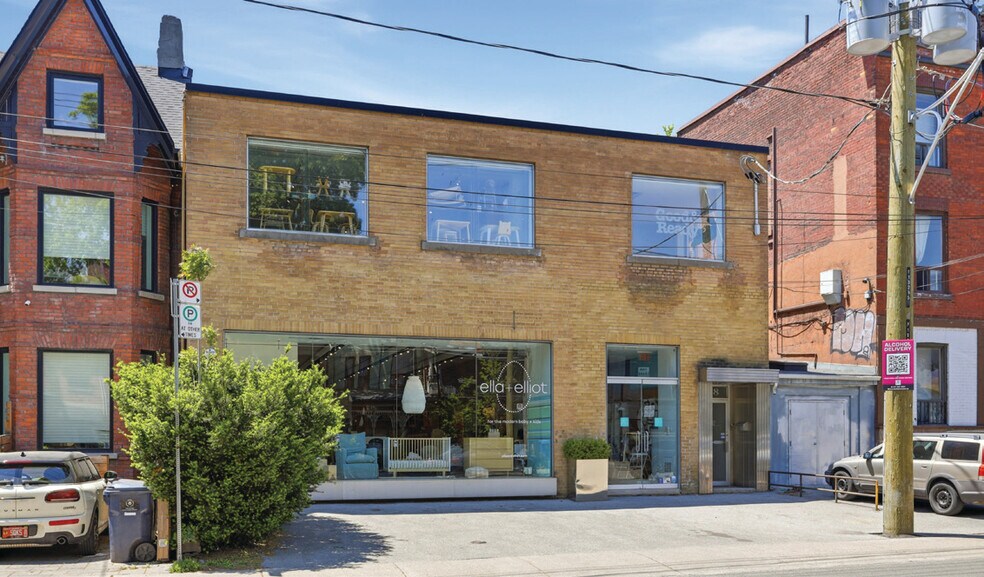
That yellow brick building you’ve always admired at 186–188 Strachan Avenue is officially on the market. The sale of this coveted property presents a rare opportunity to acquire a prominent mixed-use commercial asset in one of Toronto’s most desirable urban neighborhoods. Located just south of Queen Street West and steps from the gates of Trinity Bellwoods Park, the property benefits from exceptional exposure, flexible CR3 zoning, and strong appeal to investors, owner-users, and developers alike.
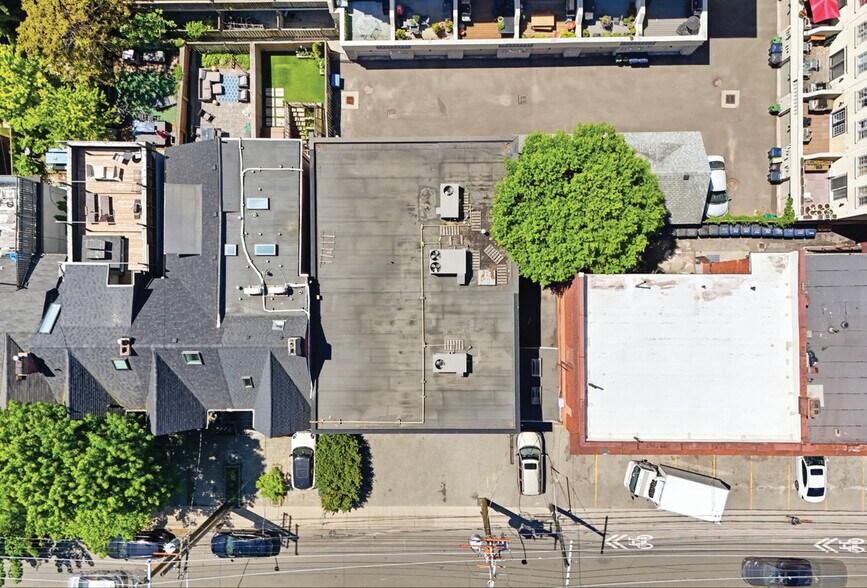
The property features an approximately 5,000-square-foot, two-storey mixed-use commercial building situated on a 52.95 ft. x 65.39 ft. lot, with approximately 3,462 square feet of site area, two-car boulevard parking, and an attached garage. It is currently configured as one retail space with two office spaces above.
Positioned within the highly sought-after Queen West / Trinity Bellwoods corridor, the area is surrounded by vibrant retail, hospitality, residential, and creative commercial uses, with excellent connectivity to the downtown core, King West, Liberty Village, and the Ossington District.
This is an ideal opportunity for investors seeking stable, long-term income from a mixed-use asset with retail and upper-floor commercial or studio leasing potential. The property also offers exceptional potential for owner-users, including creative office, hospitality, wellness, fitness, design studio, and boutique retail operators seeking a flagship space with operational flexibility in a high-profile urban location.
The flexible CR3 zoning further supports long-term intensification and adaptive reuse, adding significant value for redevelopment-minded purchasers. Overall, this is an exceptional opportunity for repositioning, long-term growth, and value appreciation in one of Toronto’s most dynamic commercial and residential areas.
Vacant possession is available by the end of August (retail: August 31, 2026; front office: June 30, 2026; back office: month-to-month with 30 days’ notice required). See the attached feature sheet for floor plans and survey.
The property features an approximately 5,000-square-foot, two-storey mixed-use commercial building situated on a 52.95 ft. x 65.39 ft. lot, with approximately 3,462 square feet of site area, two-car boulevard parking, and an attached garage. It is currently configured as one retail space with two office spaces above.
Positioned within the highly sought-after Queen West / Trinity Bellwoods corridor, the area is surrounded by vibrant retail, hospitality, residential, and creative commercial uses, with excellent connectivity to the downtown core, King West, Liberty Village, and the Ossington District.
This is an ideal opportunity for investors seeking stable, long-term income from a mixed-use asset with retail and upper-floor commercial or studio leasing potential. The property also offers exceptional potential for owner-users, including creative office, hospitality, wellness, fitness, design studio, and boutique retail operators seeking a flagship space with operational flexibility in a high-profile urban location.
The flexible CR3 zoning further supports long-term intensification and adaptive reuse, adding significant value for redevelopment-minded purchasers. Overall, this is an exceptional opportunity for repositioning, long-term growth, and value appreciation in one of Toronto’s most dynamic commercial and residential areas.
Vacant possession is available by the end of August (retail: August 31, 2026; front office: June 30, 2026; back office: month-to-month with 30 days’ notice required). See the attached feature sheet for floor plans and survey.
Informations sur l’immeuble
Type de vente
Investissement ou propriétaire occupant
Type de bien
Local commercial
Sous-type de bien
Bien à usage mixte
Surface de l’immeuble
430 m²
Classe d’immeuble
C
Année de construction
2000
Prix
3 108 801 €
Prix par m²
7 222,72 €
Pourcentage loué
100 %
Occupation
Multi
Hauteur du bâtiment
2 étages
Coefficient d’occupation des sols de l’immeuble
1,53
Surface du lot
0,03 ha
Zonage
CR3 - commercial residential
1 sur 20
Vidéos
Visite extérieure 3D Matterport
Visite 3D
Photos
Street view
Rue
Carte