Connectez-vous/S’inscrire
Votre e-mail a été envoyé.
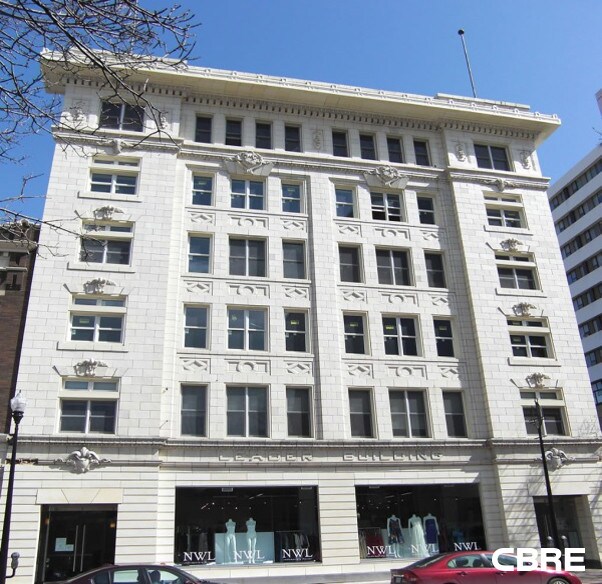

1853 Hamilton St - 601 1853 Hamilton Street Bureau | 122-206 m² | 210 988 €-403 926 € par lot | À vendre | Regina, SK S4P 2C1
Certaines informations ont été traduites automatiquement.
3 Lots disponibles
- Lot
- Surface du lot
- Usage du lot en coprop.
- Prix
- RNE
| Type de vente | Investissement ou propriétaire occupant |
| Type de vente | Investissement ou propriétaire occupant |
Description
2 221 PIEDS CARRÉS
Notes sur la vente
Deux unités, 403 et 404, côte à côte au quatrième étage disponibles
ensemble ou séparément.
ensemble ou séparément.
| Type de vente | Investissement ou propriétaire occupant |
| Type de vente | Investissement ou propriétaire occupant |
Description
1 312 PIEDS CARRÉS
Notes sur la vente
Deux unités, 403 et 404, côte à côte au quatrième étage disponibles
ensemble ou séparément.
ensemble ou séparément.
| Type de vente | Investissement |
| Type de vente | Investissement |
Description
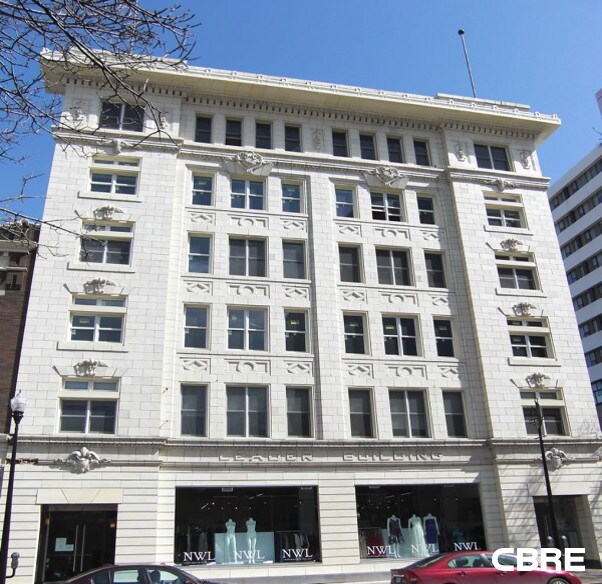
The subject property is a 2,209 square foot penthouse office or residential condominium located on the sixth floor of 1853 Hamilton Street, commonly referred to as “The Leader Building.” Constructed in 1912, The Leader Building has been designated a heritage property due to the age and history of the building. Much of the buildings original character remains intact. The building also includes a parkade on the basement floor in which there are three parking stalls allocated for this unit. This unit can be converted into a residential condo. The space is currently comprised of large reception/workstation area, boardroom, two private offices, two washrooms and a mechanical room. In addition, the unit has the exclusive use of three storage areas throughout the building and a large private patio that overlooks the building’s roof-top garden.
Notes sur la vente
Possession available within 30 days of agreement
| Lot | Surface du lot | Usage du lot en coprop. | Prix | RNE |
| Lot 403 | 206 m² | Bureau | 354 136 € (1 716,29 €/m²) | - |
| Lot 404 | 122 m² | Bureau | 210 988 € (1 730,99 €/m²) | - |
| Lot 601 | 205 m² | Bureau | 403 926 € (1 968,23 €/m²) | - |
Lot 403
| Surface du lot |
| 206 m² |
| Usage du lot en coprop. |
| Bureau |
| Prix |
| 354 136 € (1 716,29 €/m²) |
| RNE |
| - |
Lot 404
| Surface du lot |
| 122 m² |
| Usage du lot en coprop. |
| Bureau |
| Prix |
| 210 988 € (1 730,99 €/m²) |
| RNE |
| - |
Lot 601
| Surface du lot |
| 205 m² |
| Usage du lot en coprop. |
| Bureau |
| Prix |
| 403 926 € (1 968,23 €/m²) |
| RNE |
| - |
1 sur 0
Vidéos
Visite extérieure 3D Matterport
Visite 3D
Photos
Street view
Rue
Carte
Lot 403
| Surface du lot | 206 m² |
| Usage du lot en coprop. | Bureau |
| Prix | 354 136 € (1 716,29 €/m²) |
| RNE | - |
| Type de vente | Investissement ou propriétaire occupant |
| Description | |
| 2 221 PIEDS CARRÉS | |
| Notes sur la vente | |
|
Deux unités, 403 et 404, côte à côte au quatrième étage disponibles ensemble ou séparément. |
1 sur 0
Vidéos
Visite extérieure 3D Matterport
Visite 3D
Photos
Street view
Rue
Carte
Lot 404
| Surface du lot | 122 m² |
| Usage du lot en coprop. | Bureau |
| Prix | 210 988 € (1 730,99 €/m²) |
| RNE | - |
| Type de vente | Investissement ou propriétaire occupant |
| Description | |
| 1 312 PIEDS CARRÉS | |
| Notes sur la vente | |
|
Deux unités, 403 et 404, côte à côte au quatrième étage disponibles ensemble ou séparément. |
1 sur 0
Vidéos
Visite extérieure 3D Matterport
Visite 3D
Photos
Street view
Rue
Carte
Lot 601
| Surface du lot | 205 m² |
| Usage du lot en coprop. | Bureau |
| Prix | 403 926 € (1 968,23 €/m²) |
| RNE | - |
| Type de vente | Investissement |
| Description | |
| The subject property is a 2,209 square foot penthouse office or residential condominium located on the sixth floor of 1853 Hamilton Street, commonly referred to as “The Leader Building.” Constructed in 1912, The Leader Building has been designated a heritage property due to the age and history of the building. Much of the buildings original character remains intact. The building also includes a parkade on the basement floor in which there are three parking stalls allocated for this unit. This unit can be converted into a residential condo. The space is currently comprised of large reception/workstation area, boardroom, two private offices, two washrooms and a mechanical room. In addition, the unit has the exclusive use of three storage areas throughout the building and a large private patio that overlooks the building’s roof-top garden. | |
| Notes sur la vente | |
| Possession available within 30 days of agreement |
Informations sur l’immeuble
Les informations ci-dessous concernent l’ensemble de l’immeuble. Les caractéristiques propres à chaque lot peuvent varier et sont précisées dans la description du lot présenté ci-dessus.
| Surface totale de l’immeuble | 3 623 m² | Surface type par étage | 604 m² |
| Type de bien | Bureau | Année de construction | 1985 |
| Classe d’immeuble | B | Surface du lot | 0,08 ha |
| Étages | 6 | ||
| Zonage | DCD - Downtown District | ||
| Surface totale de l’immeuble | 3 623 m² |
| Type de bien | Bureau |
| Classe d’immeuble | B |
| Étages | 6 |
| Surface type par étage | 604 m² |
| Année de construction | 1985 |
| Surface du lot | 0,08 ha |
| Zonage | DCD - Downtown District |
1 1
Très praticable à pied
80/100
Moyennement adapté aux voitures
70/100
Transports en commun robustes
80/100
Moyennement praticable en vélo
70/100


1 sur 3
Vidéos
Visite extérieure 3D Matterport
Visite 3D
Photos
Street view
Rue
Carte
1 sur 1

Présenté par

1853 Hamilton St - 601 1853 Hamilton Street
Vous êtes déjà membre ? Connectez-vous
Hum, une erreur s’est produite lors de l’envoi de votre message. Veuillez réessayer.
Merci ! Votre message a été envoyé.