Votre e-mail a été envoyé.

18520 67th Ave NE Bureau | 929 m² | À louer | Arlington, WA 98223
Certaines informations ont été traduites automatiquement.
Informations principales
- Move-in-ready office buildout with private offices and conference rooms.
- Flexible floor plan supports office, R&D, production, and assembly uses.
- Approved I-502 cannabis area allows consideration of cannabis-related uses.
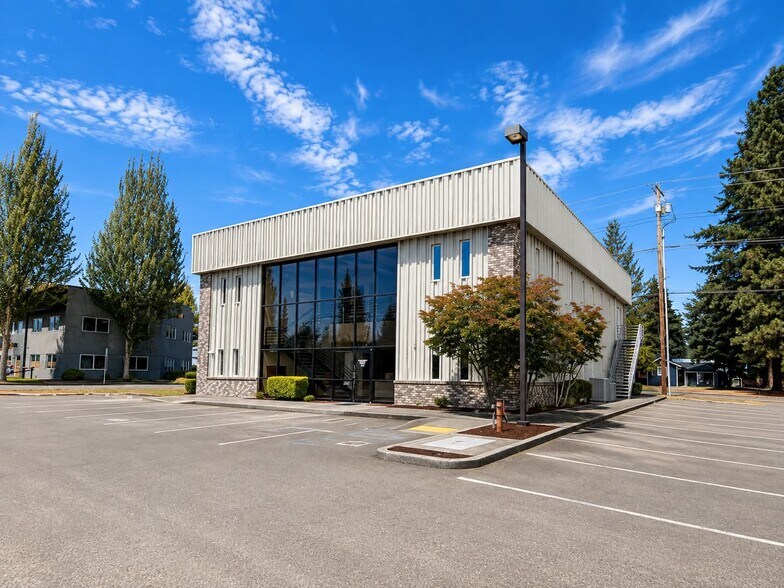
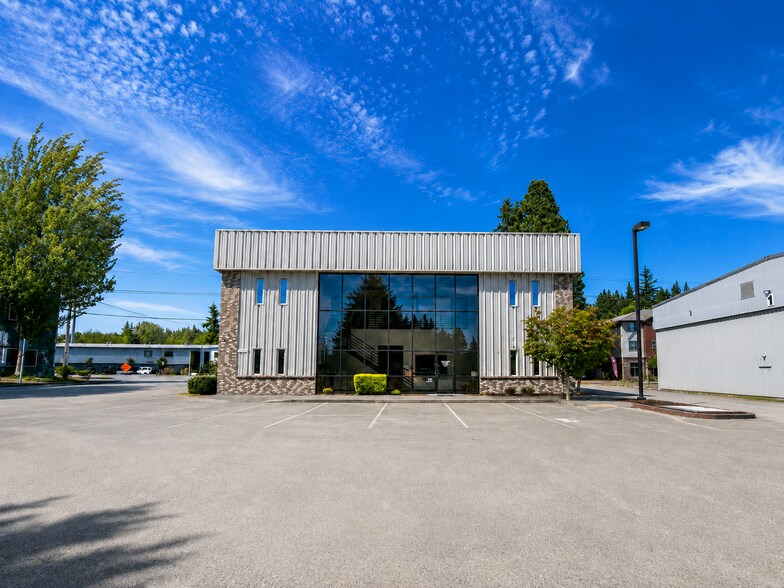
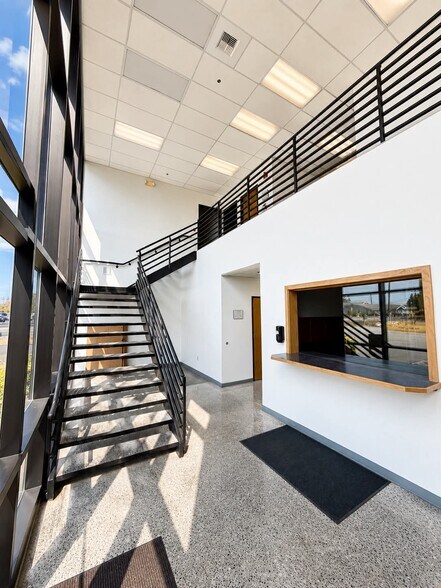
- Two-story glass entry creates a professional corporate image.
- Ground floor can be modified for grade-level loading access.
- Ample on-site parking supports employees and visitors.
Tous les espace disponibles(1)
Afficher les loyers en
- Espace
- Surface
- Durée
- Loyer
- Type de bien
- Aménagement
- Disponible
Les espaces 2 de cet immeuble doivent être loués ensemble, pour un total de 929 m² (Surface contiguë):
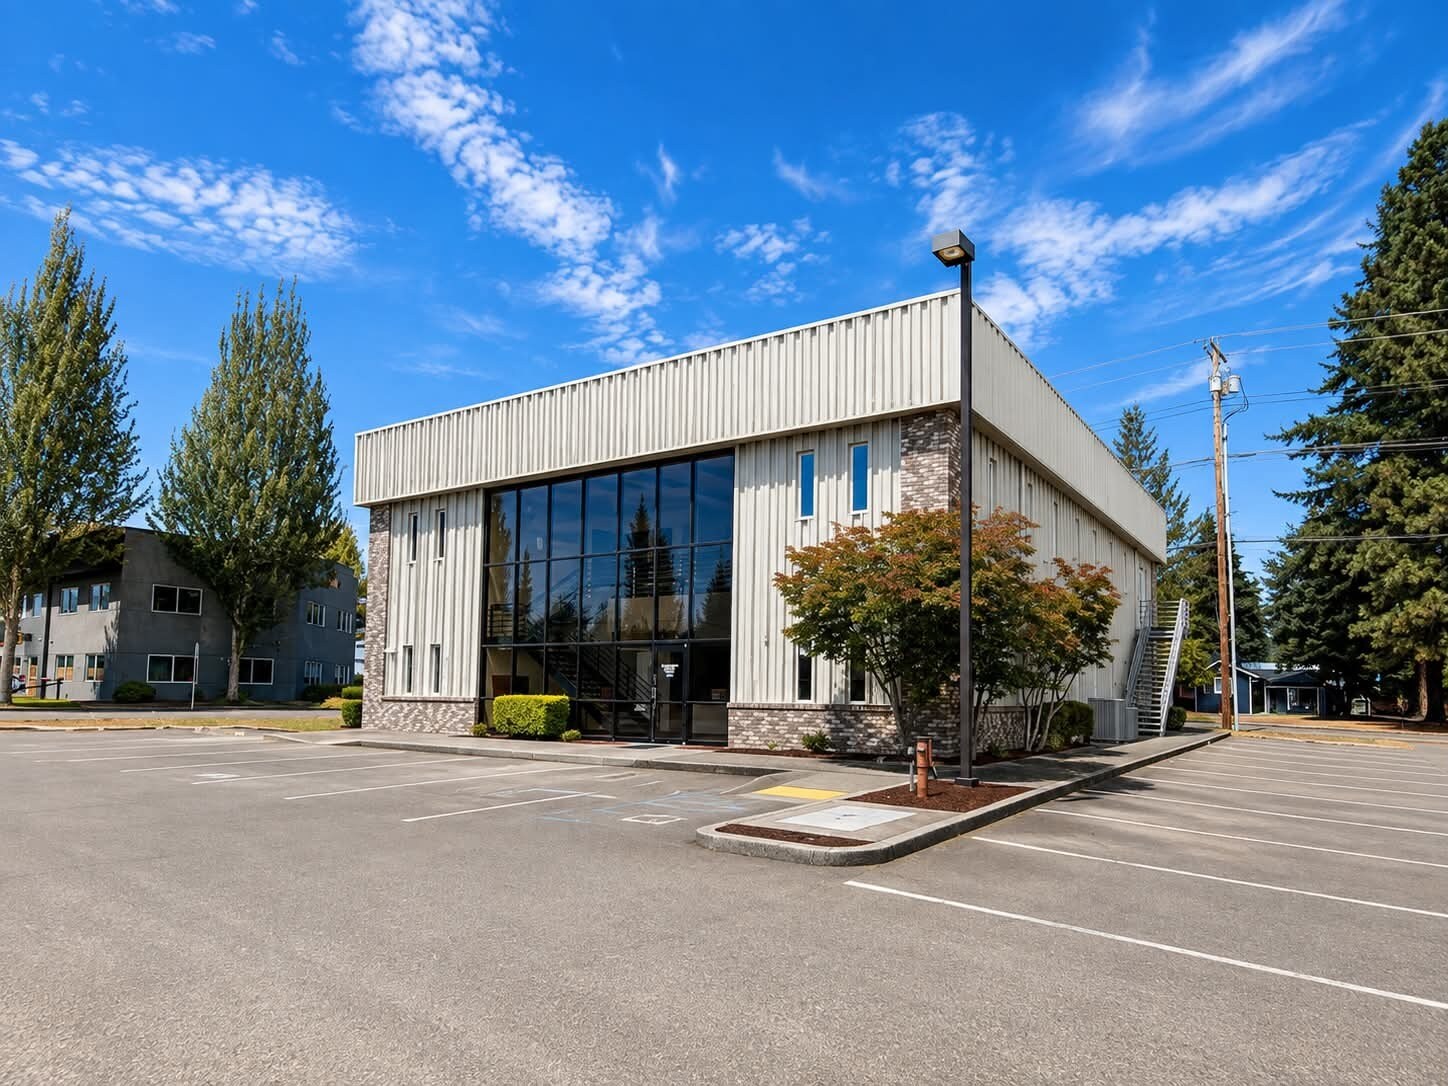
Unique opportunity to lease a highly versatile 10,000 SF, two-story office/flex building featuring two approximately 5,000 SF floor plates. The metal building features an impressive two-story glass entry with a prominent interior staircase leading to the second floor. The building is currently built out as high-quality, move-in-ready office space with numerous private offices, open work areas, conference rooms, break rooms, and flexible collaborative space throughout. The property also offers ample on-site parking and is well suited for a corporate headquarters or standalone office user. For users requiring a mix of office and production space, the approximately 5,000 SF ground floor offers excellent potential for conversion to light manufacturing, production, processing, assembly, R&D, or other flex/industrial uses. The building can accommodate modifications including roll-up doors to provide grade-level loading and direct access to the first floor. The property is also located within an approved I-502 cannabis area, and ownership will consider cannabis-related uses, creating a unique opportunity for production and processing users seeking a well-located and professionally built-out facility. Whether utilized as a traditional office headquarters, office/production facility, R&D operation, or light manufacturing space, the building provides exceptional flexibility to accommodate a wide range of traditional and non-traditional users.
- Le loyer ne comprend pas les services publics, les frais immobiliers ou les services de l’immeuble.
- Plafonds finis: 3,05 mètres - 3,66 mètres
- Comprend 1 858 m² d’espace de bureau dédié
- Entièrement aménagé comme Bureau standard
- Espace en excellent état
| Espace | Surface | Durée | Loyer | Type de bien | Aménagement | Disponible |
| 1er étage, 2e étage | 929 m² | Négociable | Sur demande Sur demande Sur demande Sur demande | Bureau | Construction achevée | Maintenant |
1er étage, 2e étage
Les espaces 2 de cet immeuble doivent être loués ensemble, pour un total de 929 m² (Surface contiguë):
| Surface |
|
1er étage - 465 m²
2e étage - 465 m²
|
| Durée |
| Négociable |
| Loyer |
| Sur demande Sur demande Sur demande Sur demande |
| Type de bien |
| Bureau |
| Aménagement |
| Construction achevée |
| Disponible |
| Maintenant |
1er étage, 2e étage
| Surface |
1er étage - 465 m²
2e étage - 465 m²
|
| Durée | Négociable |
| Loyer | Sur demande |
| Type de bien | Bureau |
| Aménagement | Construction achevée |
| Disponible | Maintenant |
Unique opportunity to lease a highly versatile 10,000 SF, two-story office/flex building featuring two approximately 5,000 SF floor plates. The metal building features an impressive two-story glass entry with a prominent interior staircase leading to the second floor. The building is currently built out as high-quality, move-in-ready office space with numerous private offices, open work areas, conference rooms, break rooms, and flexible collaborative space throughout. The property also offers ample on-site parking and is well suited for a corporate headquarters or standalone office user. For users requiring a mix of office and production space, the approximately 5,000 SF ground floor offers excellent potential for conversion to light manufacturing, production, processing, assembly, R&D, or other flex/industrial uses. The building can accommodate modifications including roll-up doors to provide grade-level loading and direct access to the first floor. The property is also located within an approved I-502 cannabis area, and ownership will consider cannabis-related uses, creating a unique opportunity for production and processing users seeking a well-located and professionally built-out facility. Whether utilized as a traditional office headquarters, office/production facility, R&D operation, or light manufacturing space, the building provides exceptional flexibility to accommodate a wide range of traditional and non-traditional users.
- Le loyer ne comprend pas les services publics, les frais immobiliers ou les services de l’immeuble.
- Entièrement aménagé comme Bureau standard
- Plafonds finis: 3,05 mètres - 3,66 mètres
- Espace en excellent état
- Comprend 1 858 m² d’espace de bureau dédié
Aperçu du bien
Unique opportunity to lease a highly versatile 10,000 SF, two-story office/flex building featuring two approximately 5,000 SF floor plates. The metal building features an impressive two-story glass entry with a prominent interior staircase leading to the second floor. The building is currently built out as high-quality, move-in-ready office space with numerous private offices, open work areas, conference rooms, break rooms, and flexible collaborative space throughout. The property also offers ample on-site parking and is well suited for a corporate headquarters or standalone office user. For users requiring a mix of office and production space, the approximately 5,000 SF ground floor offers excellent potential for conversion to light manufacturing, production, processing, assembly, R&D, or other flex/industrial uses. The building can accommodate modifications including roll-up doors to provide grade-level loading and direct access to the first floor. The property is also located within an approved I-502 cannabis area, and ownership will consider cannabis-related uses, creating a unique opportunity for production and processing users seeking a well-located and professionally built-out facility. Whether utilized as a traditional office headquarters, office/production facility, R&D operation, or light manufacturing space, the building provides exceptional flexibility to accommodate a wide range of traditional and non-traditional users.
Informations sur l’immeuble
Occupants
- Étage
- Nom de l’occupant
- Secteur d’activité
- Multi
- Smokey Point Productions
- Manufacture


Présenté par
18520 67th Ave NE
Hum, une erreur s’est produite lors de l’envoi de votre message. Veuillez réessayer.
Merci ! Votre message a été envoyé.