Votre e-mail a été envoyé.

18515-18519 Underwood Ave Bureau 404 m² 64 % Loué À vendre Cleveland, OH 44119 276 009 € (682,97 €/m²)
Certaines informations ont été traduites automatiquement.
Informations principales sur l'investissement
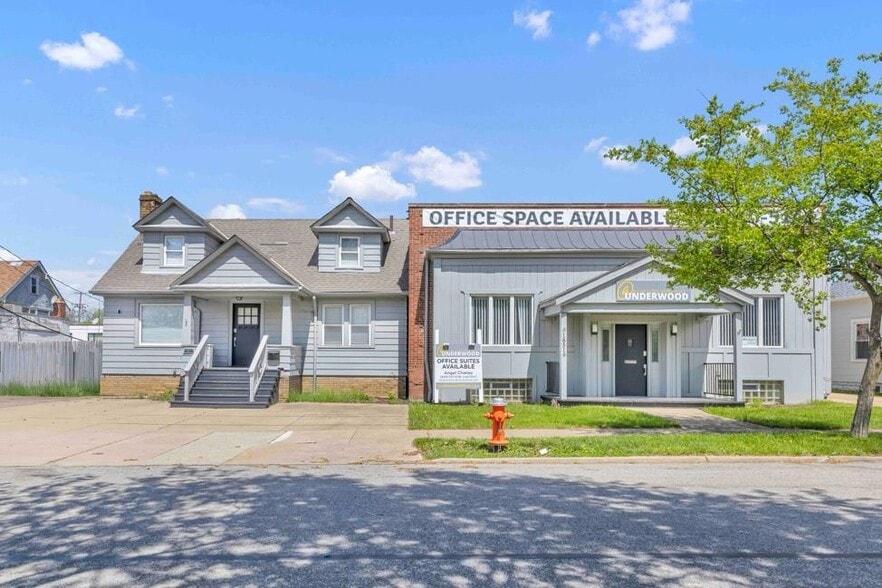
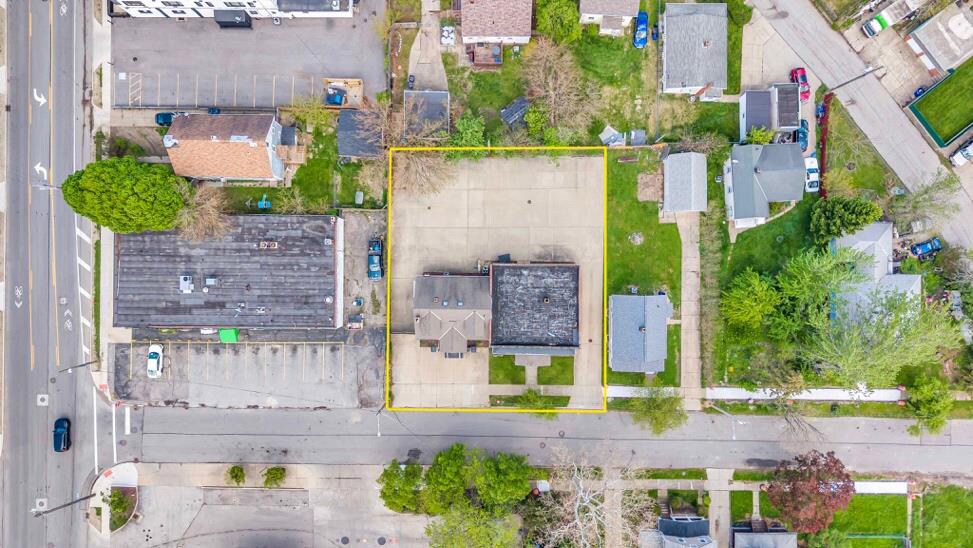
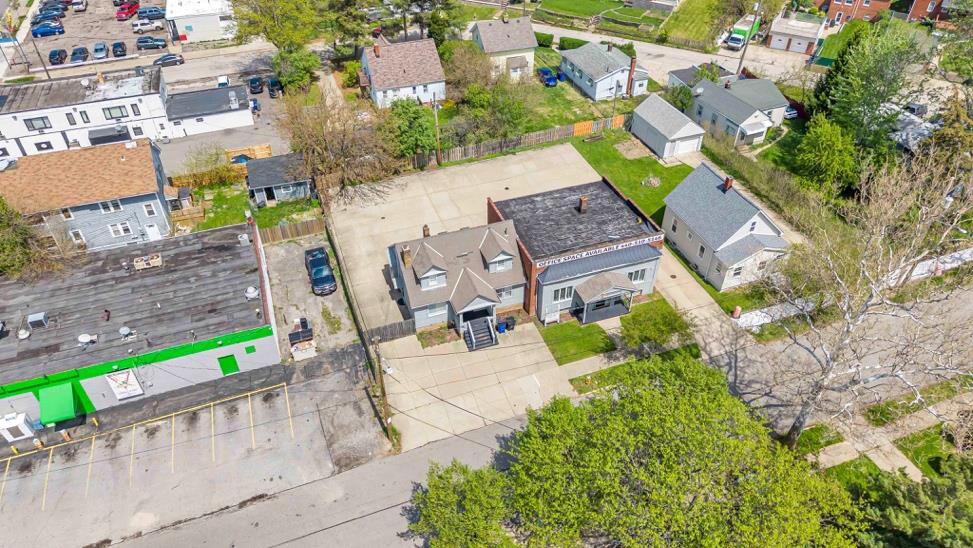
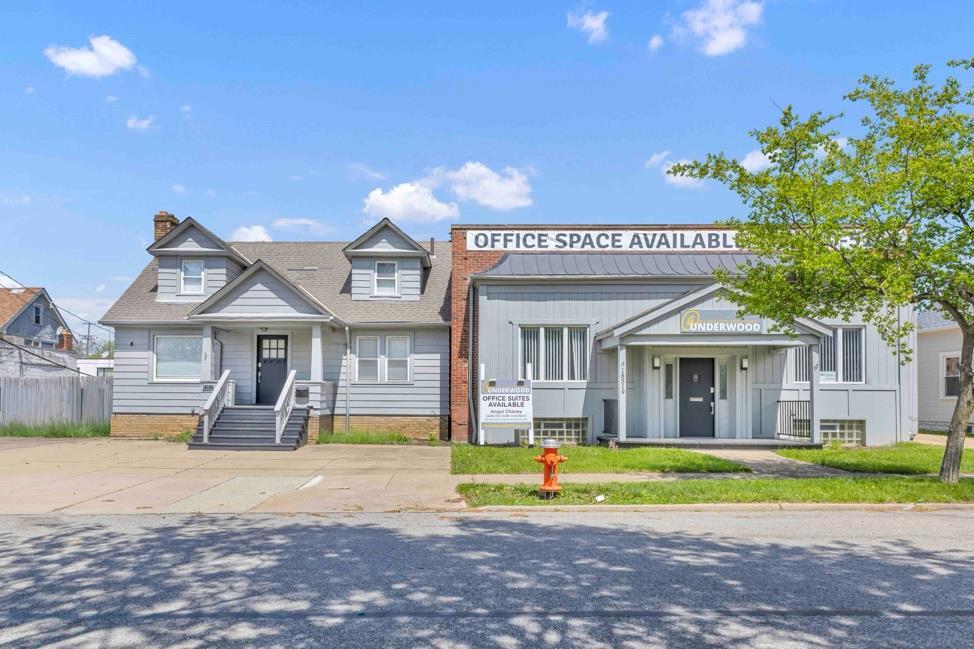
- Two fully-renovated buildings on a single parcel in Cleveland’s North Collinwood neighborhood
- Immediate income with 5 of 10 offices leased on gross terms; strong lease-up potential.
- Direct on-ramp to I-90 within approximately one minute — primary connector to downtown Cleveland and the eastern suburbs.
- Six-figure renovation completed, including HVAC, electrical, plumbing, and new finishes.
- Exceptional connectivity with I-90 on-ramp within one minute and proximity to downtown Cleveland, Cleveland Clinic, and University Circle.
- Approximately 9–10 miles via I-90 west — quick access to the central business district, Cleveland Clinic, and University Circle.
Résumé analytique
Comprehensive renovations across both structures include new HVAC systems (2023–2024), electrical upgrades, plumbing, interior and exterior finishes, and roof improvements. The location offers direct access to I-90 within one minute, ensuring seamless connectivity to downtown Cleveland, University Circle, and surrounding suburbs. Investors can capitalize on stabilized tenancy and additional leasing potential, while owner-operators can occupy one building and benefit from supplemental rental income.
18519 Underwood is a fully renovated two-story multi-tenant office building offering ten individual offices across two leasable floors. The main floor anchors the building with
six offices and a shared kitchen serving all tenants. The lower level adds four offices and a shared conference room available for tenant use — a notable amenity that small business tenants typically cannot justify leasing on their own. All mechanicals were replaced in 2023, including HVAC, full 200-amp electrical service, and plumbing. Five offices are leased on gross terms; five remain available at published asking rates — providing immediate lease-up upside.
18515 Underwood is a fully renovated single-tenant building delivered move-in ready. The first floor offers a flexible layout — living/dining area, two bedrooms, full bath, kitchen, and foyer — well-suited as an owner-occupied residence, a residential rental, or a commercial rental for office, medical, or clinic use under Residence-Office District zoning. The second floor is a single open ±690 SF room offering ample space for office expansion, bedroom, storage, or additional living area. Comprehensive renovation included new exterior siding and paint, full interior repaint, new flooring throughout, new kitchen counters, new exterior steel door, and updated electrical and plumbing fixtures. HVAC was replaced in 2024. Most recently rented at $2,550 / month — providing a real-world reference for income upside.
Informations sur l’immeuble
Caractéristiques
- Accès 24 h/24
- Ligne d’autobus
- Terrain clôturé
- Property Manager sur place
- Système de sécurité
- Cuisine
- Hauts plafonds
- Lumière naturelle
- Plug & Play
- Climatisation
Disponibilité de l’espace
- Espace
- Surface
- Type de bien
- Aménagement
- Disponible
18515 Underwood Avenue is a fully renovated single-tenant building available for lease at $14 per square foot on a modified gross basis — landlord pays all operating expenses; tenant adds utilities. The two-story building offers a flexible interior layout suitable for residential, professional office, or medical / clinic use under the property's Residence-Office District zoning. The building is currently vacant and delivered move-in ready following a comprehensive top-to-bottom renovation. The property is also available for sale at $315,000 for buyers seeking ownership.
| Espace | Surface | Type de bien | Aménagement | Disponible |
| 1er étage | 144 m² | Bureau | - | Maintenant |
1er étage
| Surface |
| 144 m² |
| Type de bien |
| Bureau |
| Aménagement |
| - |
| Disponible |
| Maintenant |
1er étage
| Surface | 144 m² |
| Type de bien | Bureau |
| Aménagement | - |
| Disponible | Maintenant |
18515 Underwood Avenue is a fully renovated single-tenant building available for lease at $14 per square foot on a modified gross basis — landlord pays all operating expenses; tenant adds utilities. The two-story building offers a flexible interior layout suitable for residential, professional office, or medical / clinic use under the property's Residence-Office District zoning. The building is currently vacant and delivered move-in ready following a comprehensive top-to-bottom renovation. The property is also available for sale at $315,000 for buyers seeking ownership.
Taxes foncières
| Numéro de parcelle | 114-24-042 | Évaluation des aménagements | 32 416 € |
| Évaluation du terrain | 10 120 € | Évaluation totale | 42 536 € |
Taxes foncières




Présenté par
18515-18519 Underwood Ave
Hum, une erreur s’est produite lors de l’envoi de votre message. Veuillez réessayer.
Merci ! Votre message a été envoyé.