Votre e-mail a été envoyé.
1851 Savage Rd Industriel/Logistique | 283 m² | 802 873 € | À vendre | Richmond, BC
Certaines informations ont été traduites automatiquement.
Informations principales sur l'investissement
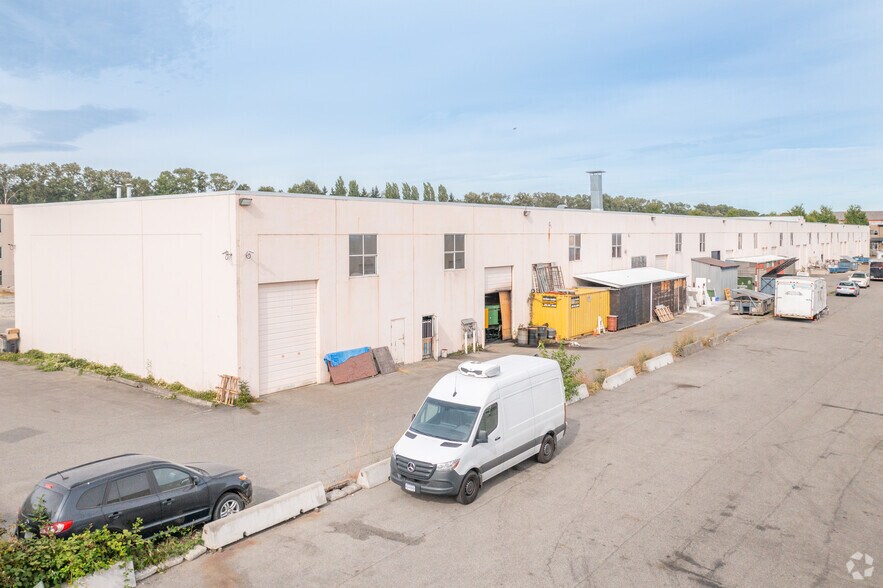
- At-grade loading at both ends providing dual-access for streamlined operations.
- Includes 200-amp, 3-phase electrical service and gas heat for industrial reliability.
- Situated in a prime Richmond industrial park with swift access to Highways 91 and 99 and minutes from Vancouver International Airport.
- Drive-through configuration ideal for logistics and light manufacturing uses.
- Three exclusive parking stalls plus additional visitor parking adjacent to the unit.
Résumé analytique
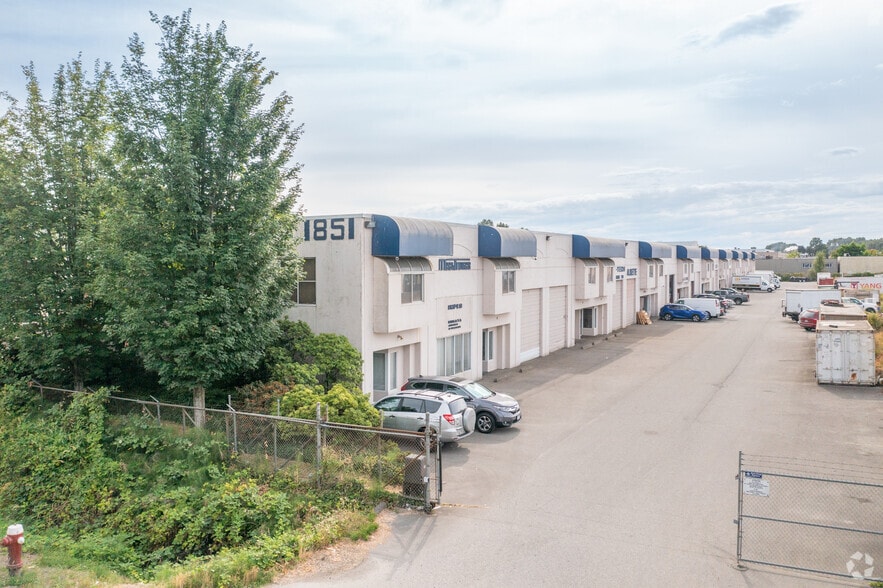
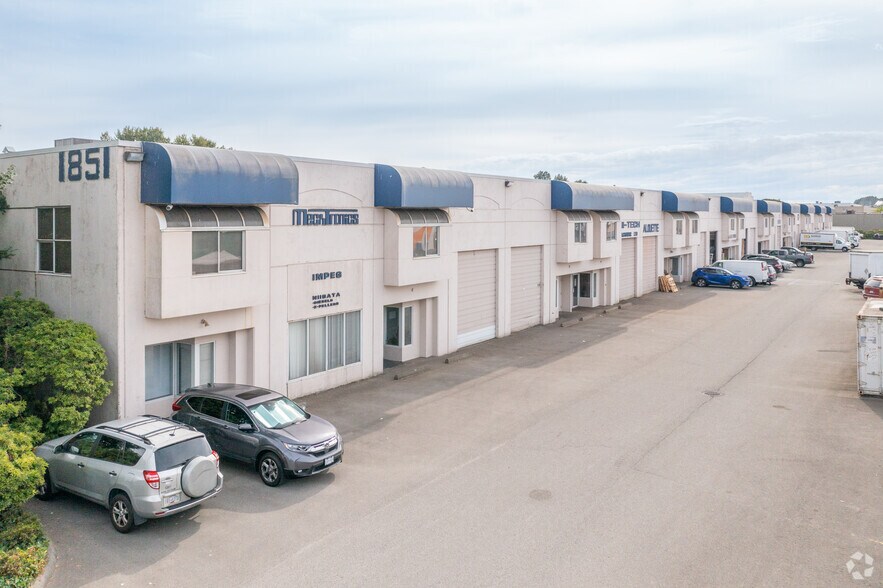
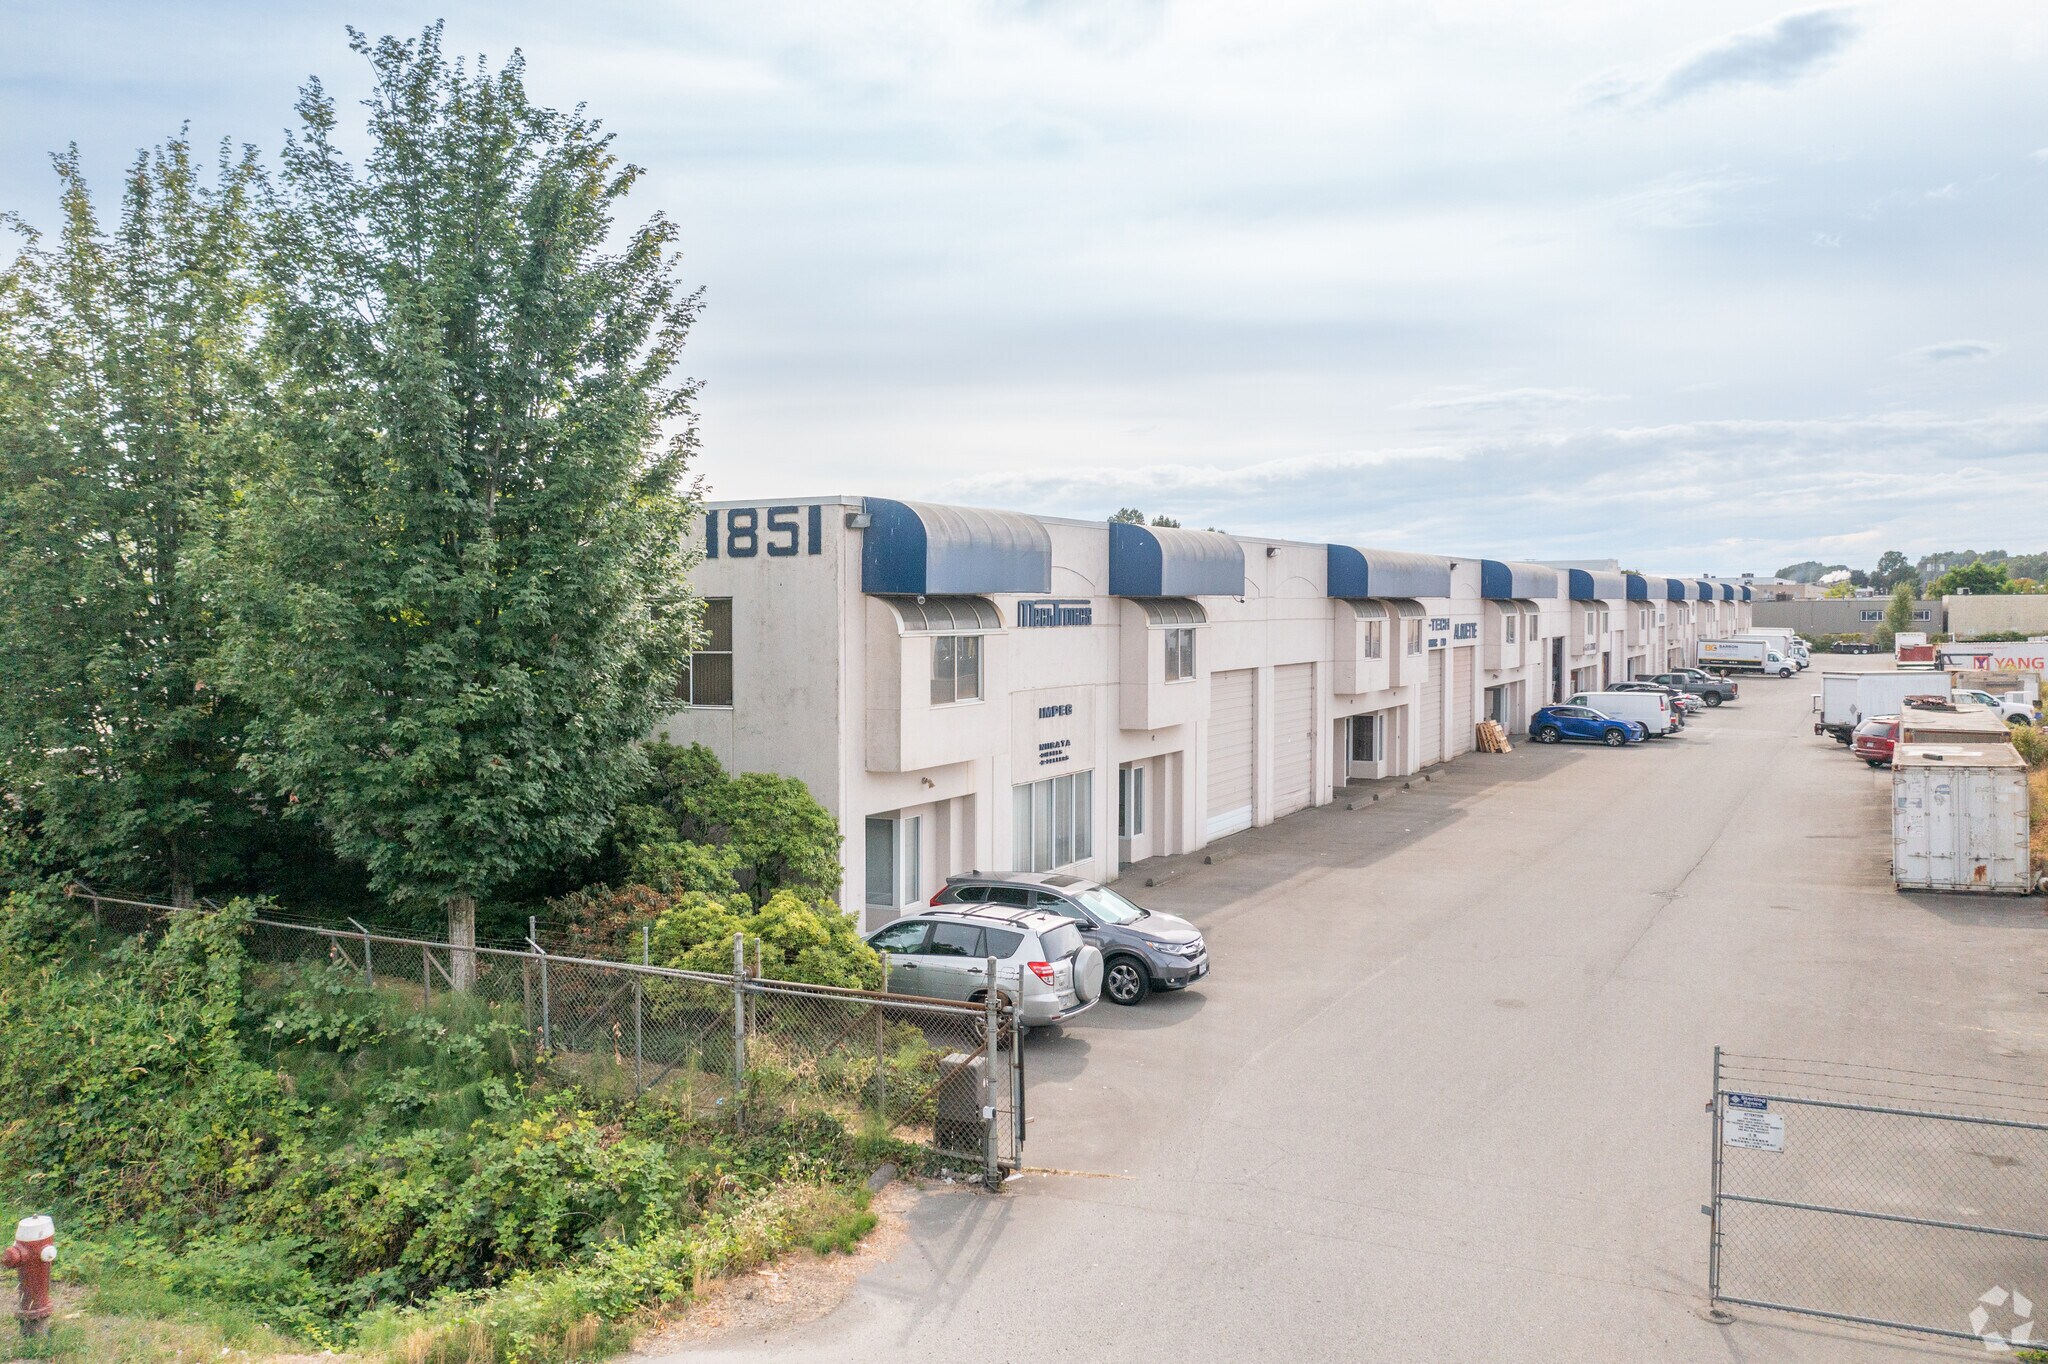
Located on Savage Road in Richmond, British Columbia, the property consists of an industrial strata unit with warehouse and office areas on two levels. It offers clear height ranging between 11 to 22 feet and has both front and rear grade-level loading. The site provides convenient travel routes to Highway 91, Highway 99, and Vancouver International Airport, facilitating regional and cross-border distribution. The area is zoned for light industrial uses and is part of a larger business park that accommodates various industrial and service operations.
1 Lot disponible
- Lot
- Surface du lot
- Usage du lot en coprop.
- Prix
- RNE
| Type de vente | Investissement ou propriétaire occupant | Nb de places de stationnement | 3 |
| Type de vente | Investissement ou propriétaire occupant |
| Nb de places de stationnement | 3 |
| Lot | Surface du lot | Usage du lot en coprop. | Prix | RNE |
| Lot 2190 | 283 m² | Industriel/Logistique | 802 873 € (2 841,85 €/m²) | - |
Lot 2190
| Surface du lot |
| 283 m² |
| Usage du lot en coprop. |
| Industriel/Logistique |
| Prix |
| 802 873 € (2 841,85 €/m²) |
| RNE |
| - |
Lot 2190
| Surface du lot | 283 m² |
| Usage du lot en coprop. | Industriel/Logistique |
| Prix | 802 873 € (2 841,85 €/m²) |
| RNE | - |
| Type de vente | Investissement ou propriétaire occupant |
| Nb de places de stationnement | 3 |
| Description | |
| Prime warehouse opportunity in Richmond with rapid access to all Metro Vancouver business hubs! Property comes with at-grade loading with roll-up doors at both the front and rear, allowing convenient drive-through access for a wide range of operations. The functional layout offers 1,994 sq ft of warehouse space on the ground level and 1,047 sq ft of office space above, complemented by a well-utilized mezzanine and one washroom on each level. Featuring 11'-22' clear ceiling height, overhead gas unit heater and 200Amps 3-phase power, this corner unit also includes three dedicated parking stalls and is ideally positioned adjacent to visitor parking for added convenience. | |
| Notes sur la vente | |
| Income Stream: Generating steady revenue with current rents at $1,200/month for the upper floor and $4,750/month for the ground floor. A turnkey opportunity for savvy investors or owner-operators. |
Informations sur l’immeuble
| Surface totale de l’immeuble | 6 469 m² | Étages | 2 |
| Type de bien | Industriel/Logistique (Lot en copropriété) | Surface type par étage | 3 235 m² |
| Sous-type de bien | Entrepôt | Année de construction | 1991 |
| Classe d’immeuble | B | Surface du lot | 1,03 ha |
| Zonage | I-L - Industrie légère | ||
| Surface totale de l’immeuble | 6 469 m² |
| Type de bien | Industriel/Logistique (Lot en copropriété) |
| Sous-type de bien | Entrepôt |
| Classe d’immeuble | B |
| Étages | 2 |
| Surface type par étage | 3 235 m² |
| Année de construction | 1991 |
| Surface du lot | 1,03 ha |
| Zonage | I-L - Industrie légère |
Caractéristiques
- Terrain clôturé
- Système de sécurité
- Climatisation


Présenté par

1851 Savage Rd
Hum, une erreur s’est produite lors de l’envoi de votre message. Veuillez réessayer.
Merci ! Votre message a été envoyé.